
920 Sobeski Avenue Woodstock (Woodstock - North), Ontario N4T 0N7


$665,000
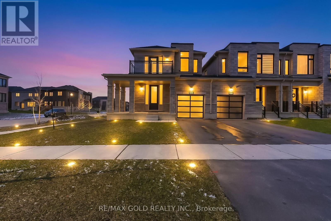
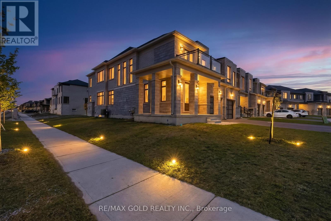
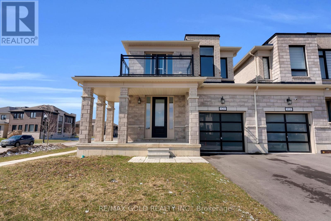
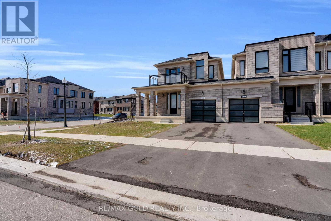
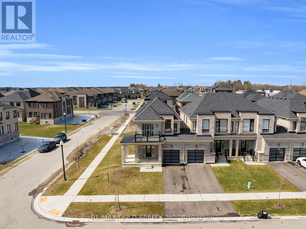
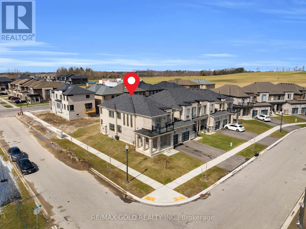
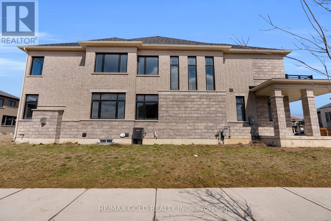
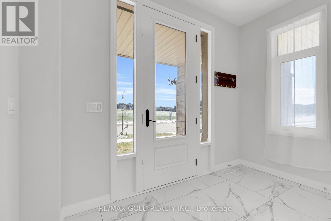
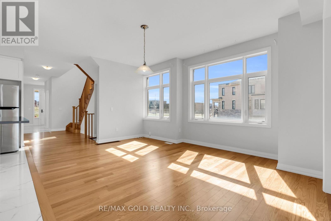
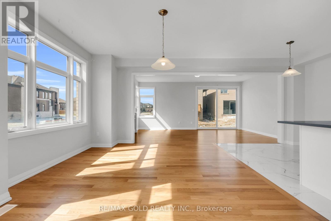
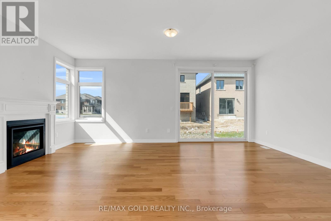
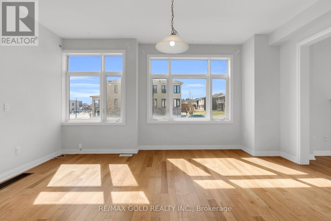
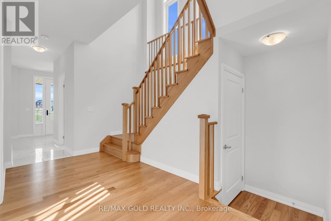
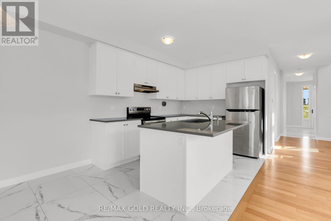
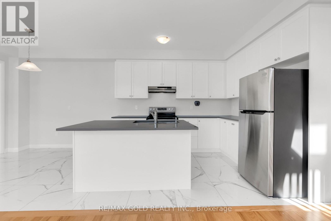
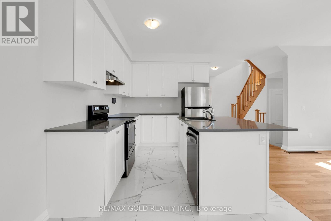
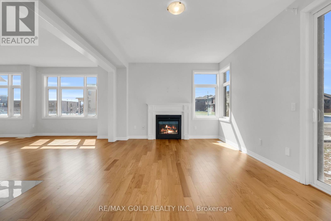
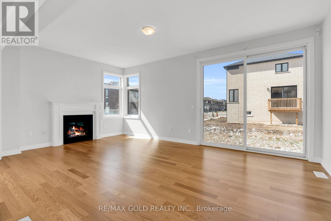
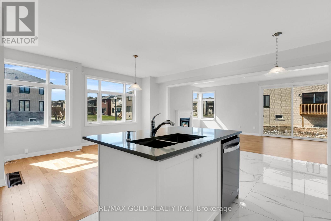
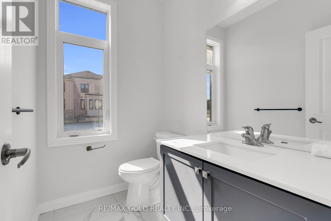
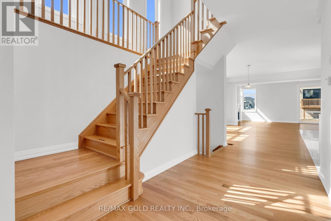
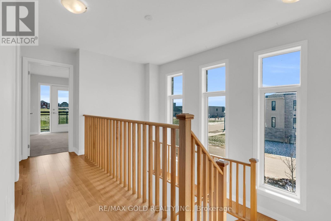
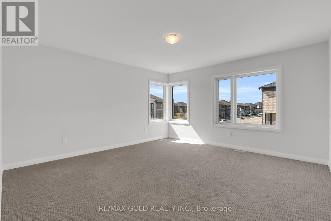
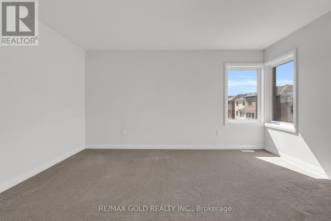
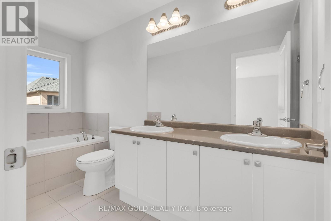
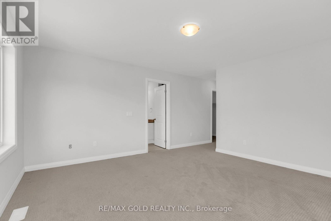
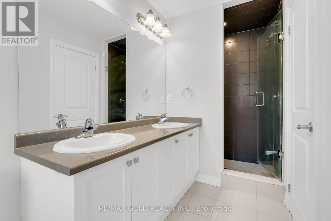
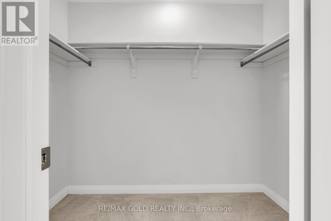
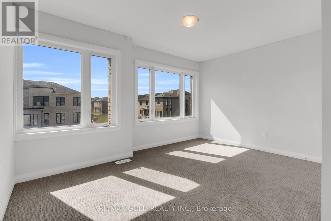
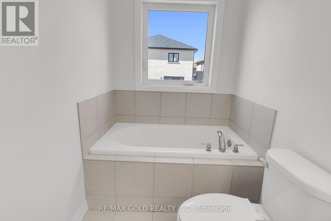
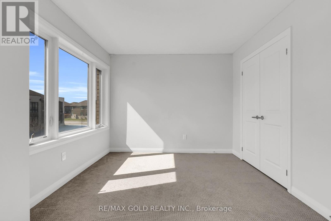
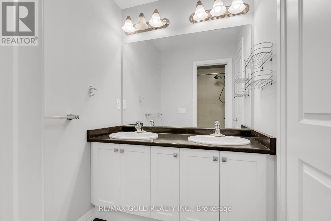
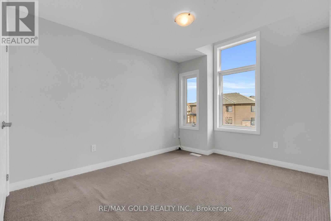
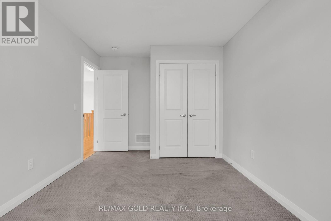
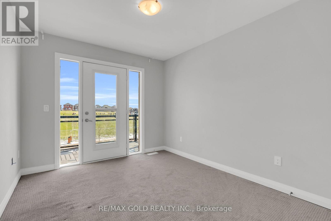
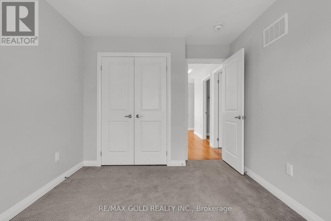
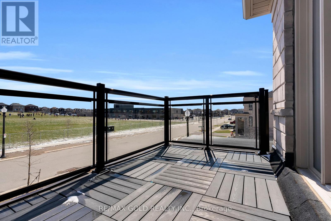
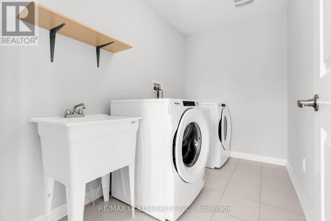
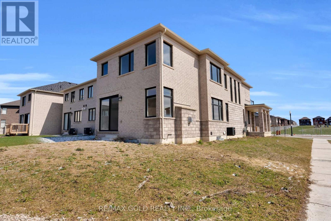
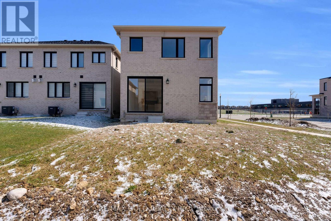
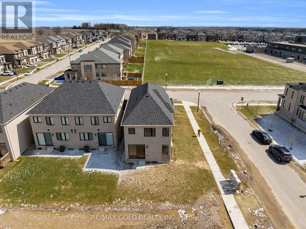
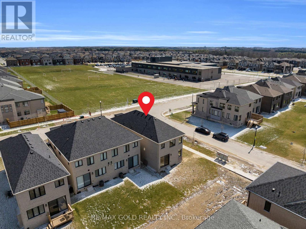
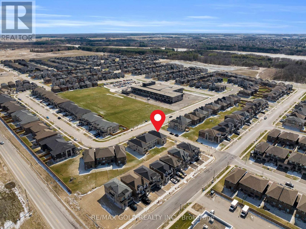
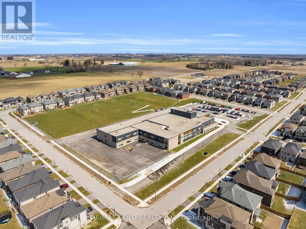
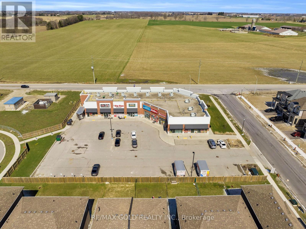
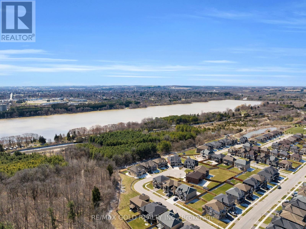
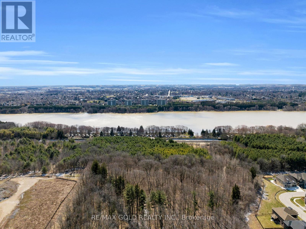
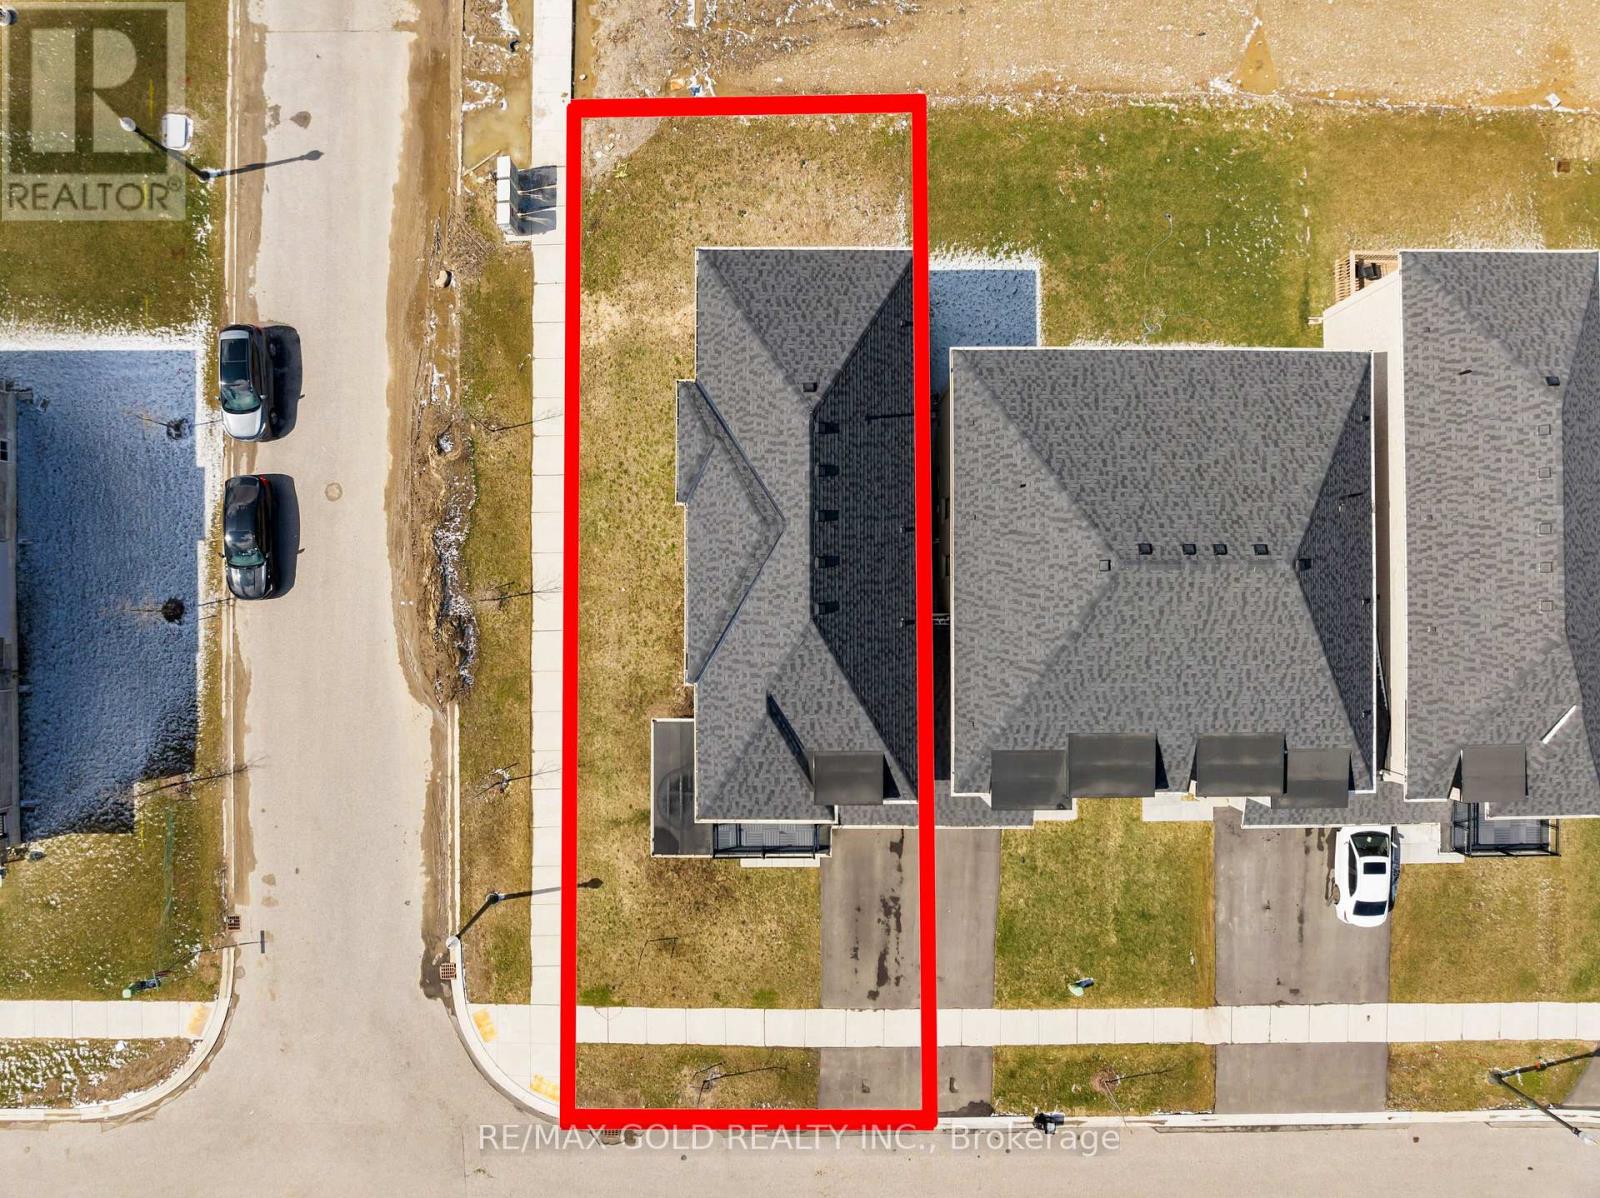
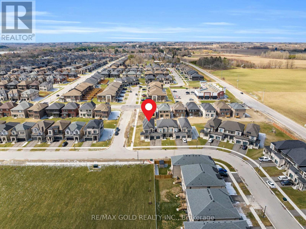
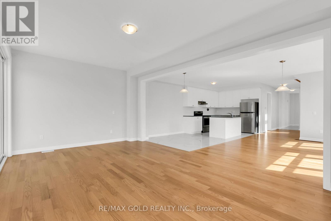
Stunning 2385 Sq.Ft (MPAC)Premium Corner Lot (Garage only Linked) just like a detached home. East facing with balcony 4 Bed 3 Bath located in a family friendly community Havelock Corners near Pittock Conservation Area. Features open concept layout 9 Ft ceilings, hardwood floors on main level, custom tiles & oversized windows. A beautiful L- shaped covered porch creates a warm and inviting entrance. Spacious main level offers a walk out living room with a fireplace, dining room, large breakfast area, modern kitchen with center island, S/S appliances, quartz countertops & a 2-pc powder room. Large backyard perfect to entertain friends & family. Gas line is installed for BBQs. A direct door from the garage to the backyard for outdoor access. Upper level boasts a spacious primary bedroom with a 5-pc en-suite & walk-in closet. 3 additional bedrooms share a 4-pc bath & a private balcony for enjoying the view. Bright & spacious unfinished basement features a 3-piece rough-in bath, a cold cellar & endless potential to customize it to your liking & unlock additional income. 200 Amp Electrical Panel. Close to plaza, Turtle Island Public School, Parks, transit, Trails & Thames River. Minutes to Highways 401 & 403, easy commute to London, Kitchener & the GTA. Live in one of Woodstock's Best Neighborhoods (id:43681)
房源概要
| MLS® Number | X13610350 |
| 房源类型 | 民宅 |
| 社区名字 | Woodstock - North |
| 设备类型 | 热水器 |
| 总车位 | 2 |
| 租赁设备类型 | 热水器 |
| 结构 | Porch |
详 情
| 浴室 | 3 |
| 地上卧房 | 4 |
| 总卧房 | 4 |
| Age | 0 To 5 Years |
| 公寓设施 | Fireplace(s) |
| 家电类 | Water Heater, 洗碗机, 烘干机, 炉子, 洗衣机, 冰箱 |
| 地下室进展 | 已完成 |
| 地下室类型 | Full (unfinished) |
| 施工种类 | 附加的 |
| 空调 | 中央空调 |
| 外墙 | 砖 |
| 壁炉 | 有 |
| Fireplace Total | 1 |
| Flooring Type | Hardwood, Ceramic, Carpeted |
| 地基类型 | 混凝土 |
| 客人卫生间(不包含洗浴) | 1 |
| 供暖方式 | 天然气 |
| 供暖类型 | 压力热风 |
| 储存空间 | 2 |
| 内部尺寸 | 2000 - 2500 Sqft |
| 类型 | 联排别墅 |
| 设备间 | 市政供水 |
车 位
| 附加车库 | |
| Garage |
土地
| 英亩数 | 无 |
| 污水道 | Sanitary Sewer |
| 土地深度 | 109 Ft ,9 In |
| 土地宽度 | 38 Ft ,10 In |
| 不规则大小 | 38.9 X 109.8 Ft ; Premium Corner Lot |
房 间
| 楼 层 | 类 型 | 长 度 | 宽 度 | 面 积 |
|---|---|---|---|---|
| 地下室 | Cold Room | 2.7 m | 2.6 m | 2.7 m x 2.6 m |
| 一楼 | 客厅 | 5.97 m | 3.65 m | 5.97 m x 3.65 m |
| 一楼 | 餐厅 | 5.06 m | 3.84 m | 5.06 m x 3.84 m |
| 一楼 | 厨房 | 3.35 m | 2.74 m | 3.35 m x 2.74 m |
| 一楼 | Eating Area | 2.71 m | 2.71 m | 2.71 m x 2.71 m |
| 一楼 | Partial Bathroom | 1.82 m | 1.52 m | 1.82 m x 1.52 m |
| 一楼 | 门厅 | 3.03 m | 1.82 m | 3.03 m x 1.82 m |
| Upper Level | 浴室 | 4.26 m | 1.67 m | 4.26 m x 1.67 m |
| Upper Level | 浴室 | 2.71 m | 1.67 m | 2.71 m x 1.67 m |
| Upper Level | 洗衣房 | 2.71 m | 1.82 m | 2.71 m x 1.82 m |
| Upper Level | 主卧 | 4.45 m | 4.26 m | 4.45 m x 4.26 m |
| Upper Level | 第二卧房 | 3.84 m | 2.98 m | 3.84 m x 2.98 m |
| Upper Level | 第三卧房 | 3.35 m | 2.92 m | 3.35 m x 2.92 m |
| Upper Level | Bedroom 4 | 4.3 m | 3.03 m | 4.3 m x 3.03 m |

The trademarks REALTOR®, REALTORS®, and the REALTOR® logo are controlled by The Canadian Real Estate Association (CREA) and identify real estate professionals who are members of CREA. The trademarks MLS®, Multiple Listing Service® and the associated logos are owned by The Canadian Real Estate Association (CREA) and identify the quality of services provided by real estate professionals who are members of CREA. The trademark DDF® is owned by The Canadian Real Estate Association (CREA) and identifies CREA's Data Distribution Facility (DDF®)
Toronto Real Estate Board
RE/MAX Gold Realty Inc.
July 27 2026 09:36:47
