
92 Woodlawn Avenue W Toronto (Yonge-St. Clair), Ontario M4V 1G7


$5,695,000
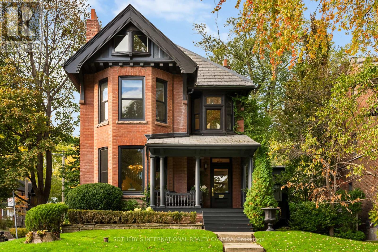
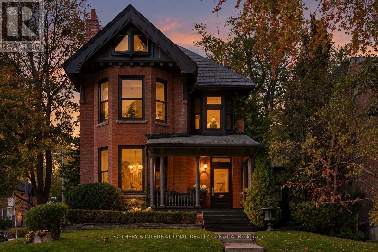
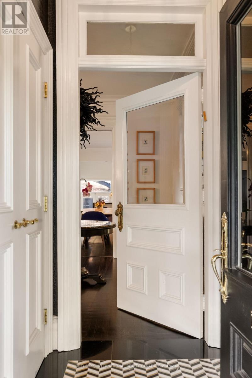
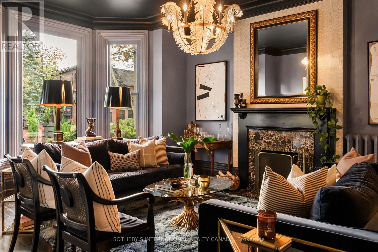
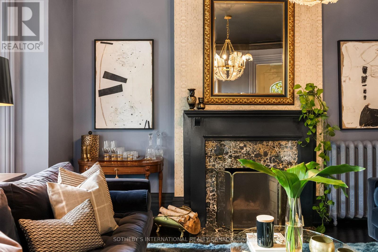
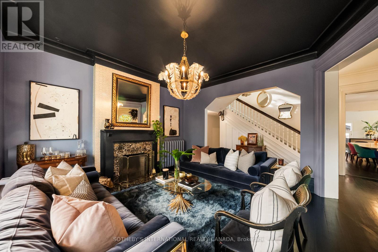
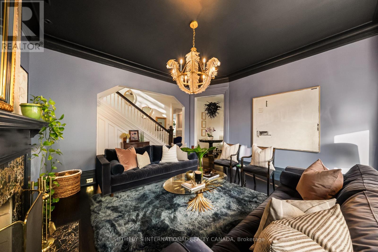
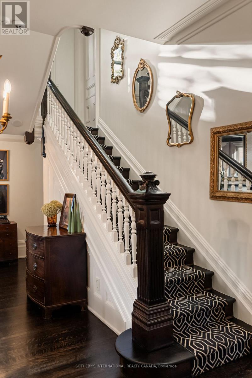
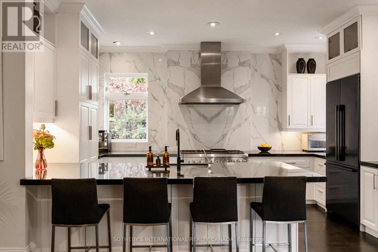
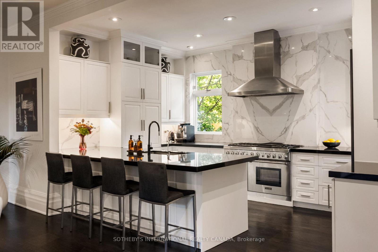
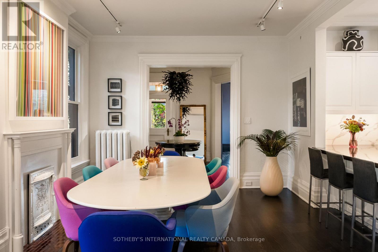
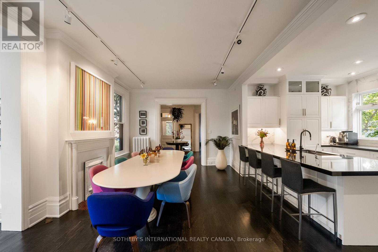
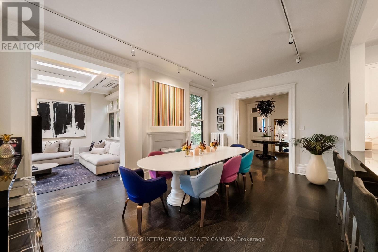
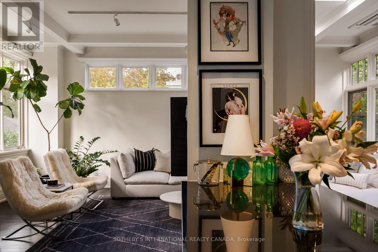
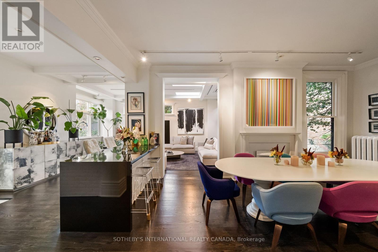
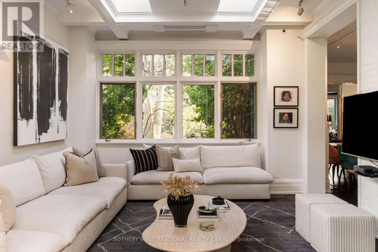
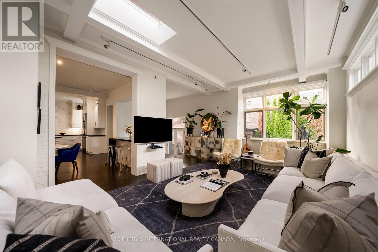
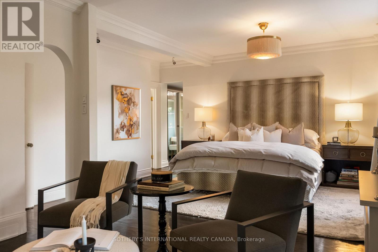
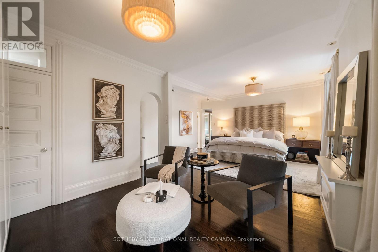
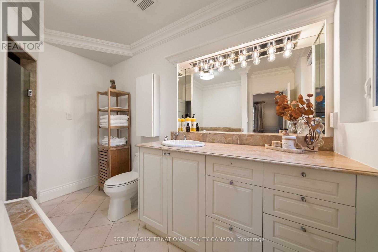
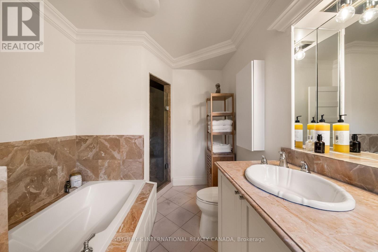
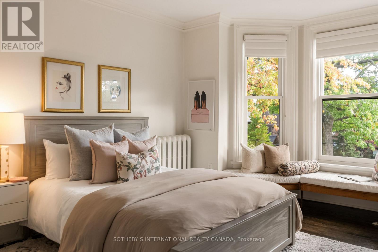
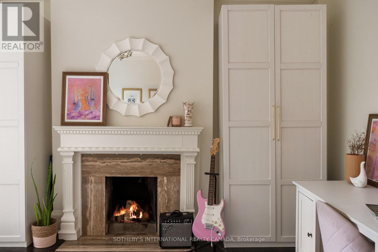
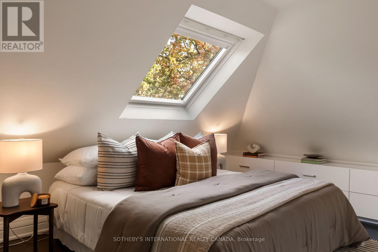
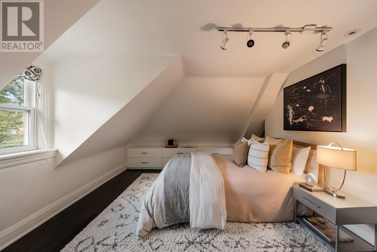
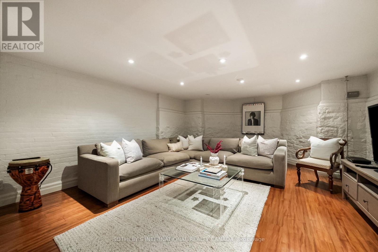
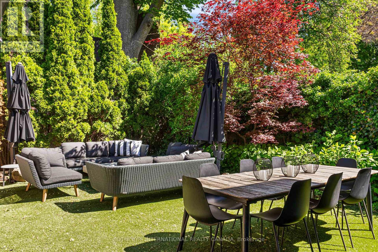
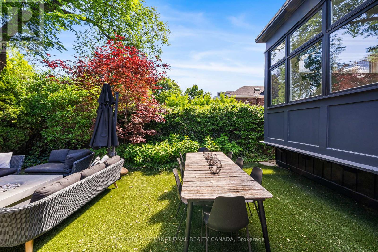
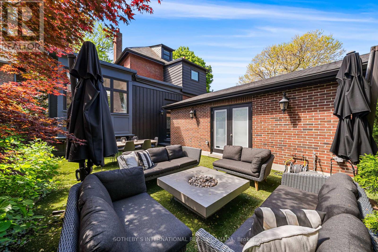
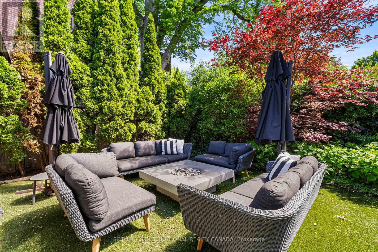
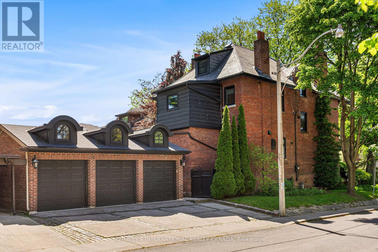
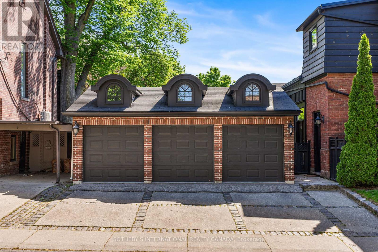
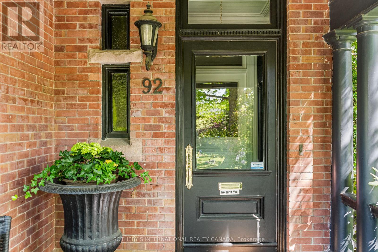
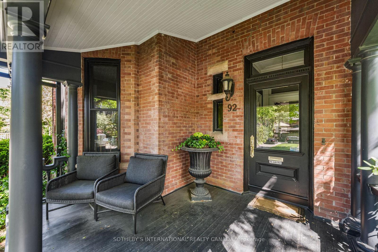
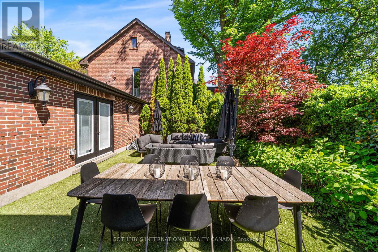
In the heart of Summerhill, 92 Woodlawn Avenue West is a distinguished red-brick Victorian defined by its architectural character, generous proportions and remarkable setting. Situated on a 50 x 113.23-foot lot, this home has been thoughtfully updated by its current owners while retaining its original character. Offering over 5,300 square feet of living space, the interiors feature soaring ceilings, rich hardwood floors, intricate moldings and oversized windows that fill the principal rooms with natural light. A grand formal living room sets an elegant tone, while the chef-inspired kitchen, complete with an expansive breakfast bar and custom cabinetry, flows seamlessly into the sun-filled family room. Across the upper levels, six bedrooms offer exceptional flexibility for family and guests. The second floor features a generous primary retreat, complete with a bright four-piece ensuite and the potential to reconfigure the existing layout to accommodate an expansive walk-in closet. Two additional spacious bedrooms and a dedicated laundry room complete this level. The third floor offers three further bedrooms and a shared family bathroom, ideal for growing families, guests or additional workspace. The lower level extends the home's versatility, offering a generous recreation room and flexible spaces suited to fitness, guest accommodations or creative pursuits. A spacious mudroom adds further practicality to the home's thoughtful design. Outside, mature trees and established perennial gardens create a private, tranquil retreat from the city. Completing this exceptional offering, a detached three-car garage and private three-car driveway provide rare convenience and ample parking seldom found in the neighbourhood. Combining the timeless appeal of Victorian architecture with impressive scale, elegant interiors and an enviable location, 92 Woodlawn Avenue West presents a rare opportunity to experience the best of Summerhill living. (id:43681)
Open House
现在这个房屋大家可以去Open House参观了!
2:00 pm
结束于:4:00 pm
房源概要
| MLS® Number | C14087996 |
| 房源类型 | 民宅 |
| 社区名字 | Yonge-St. Clair |
| 附近的便利设施 | 礼拜场所, 公共交通, 学校, 公园 |
| 设备类型 | 没有 |
| 特征 | 无地毯 |
| 总车位 | 6 |
| 租赁设备类型 | 没有 |
| 结构 | Porch |
详 情
| 浴室 | 4 |
| 地上卧房 | 6 |
| 地下卧室 | 1 |
| 总卧房 | 7 |
| Age | 100+ Years |
| 公寓设施 | Fireplace(s) |
| 家电类 | Garage Door Opener Remote(s), Central Vacuum, Water Heater, Water Purifier, 洗碗机, 烘干机, Garage Door Opener, Range, 洗衣机, 窗帘, 冰箱 |
| 地下室进展 | 已装修 |
| 地下室功能 | Walk-up |
| 地下室类型 | N/a (finished), N/a |
| 施工种类 | 独立屋 |
| 空调 | 中央空调 |
| 外墙 | 砖 |
| Fire Protection | Alarm System |
| 壁炉 | 有 |
| Flooring Type | Hardwood |
| 地基类型 | 混凝土 |
| 客人卫生间(不包含洗浴) | 1 |
| 供暖方式 | 天然气 |
| 供暖类型 | 地暖 |
| 储存空间 | 3 |
| 内部尺寸 | 3500 - 5000 Sqft |
| 类型 | 独立屋 |
| 设备间 | 市政供水 |
车 位
| Detached Garage | |
| Garage |
土地
| 英亩数 | 无 |
| 围栏类型 | Fenced Yard |
| 土地便利设施 | 宗教场所, 公共交通, 学校, 公园 |
| Landscape Features | Landscaped |
| 污水道 | Sanitary Sewer |
| 土地深度 | 113 Ft ,2 In |
| 土地宽度 | 50 Ft |
| 不规则大小 | 50 X 113.2 Ft |
房 间
| 楼 层 | 类 型 | 长 度 | 宽 度 | 面 积 |
|---|---|---|---|---|
| 二楼 | 主卧 | 7.01 m | 4.65 m | 7.01 m x 4.65 m |
| 二楼 | 第二卧房 | 5.33 m | 4.5 m | 5.33 m x 4.5 m |
| 二楼 | 第三卧房 | 3.05 m | 2.77 m | 3.05 m x 2.77 m |
| Lower Level | 娱乐,游戏房 | 5.08 m | 4.45 m | 5.08 m x 4.45 m |
| Lower Level | 卧室 | 4.98 m | 3.94 m | 4.98 m x 3.94 m |
| 一楼 | 客厅 | 5.33 m | 4.47 m | 5.33 m x 4.47 m |
| 一楼 | 餐厅 | 5.84 m | 3.89 m | 5.84 m x 3.89 m |
| 一楼 | 厨房 | 4.98 m | 3.58 m | 4.98 m x 3.58 m |
| 一楼 | 家庭房 | 6.55 m | 4.42 m | 6.55 m x 4.42 m |
| Upper Level | Bedroom 4 | 5.66 m | 3.2 m | 5.66 m x 3.2 m |
| Upper Level | Bedroom 5 | 4.83 m | 3.05 m | 4.83 m x 3.05 m |
| Upper Level | 卧室 | 6.2 m | 3.71 m | 6.2 m x 3.71 m |
设备间
| 有线电视 | 可用 |
| 配电箱 | 可用 |
| 污水道 | 可用 |

The trademarks REALTOR®, REALTORS®, and the REALTOR® logo are controlled by The Canadian Real Estate Association (CREA) and identify real estate professionals who are members of CREA. The trademarks MLS®, Multiple Listing Service® and the associated logos are owned by The Canadian Real Estate Association (CREA) and identify the quality of services provided by real estate professionals who are members of CREA. The trademark DDF® is owned by The Canadian Real Estate Association (CREA) and identifies CREA's Data Distribution Facility (DDF®)
Toronto Real Estate Board
Sotheby's International Realty Canada
November 10 2026 10:28:22
