
92 Warwick Avenue Ajax (South East), Ontario L1Z 1L6


$1,199,900
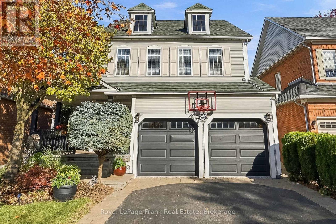
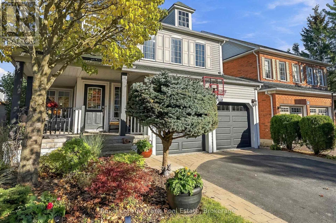
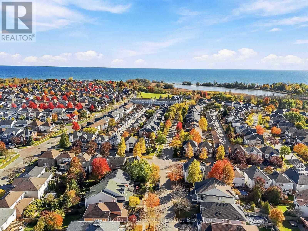
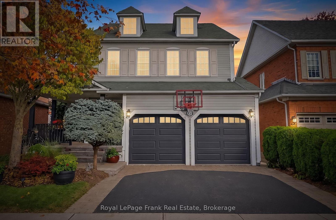
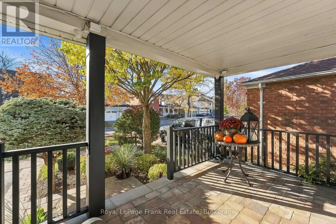
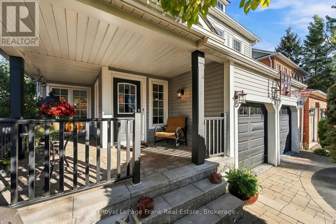
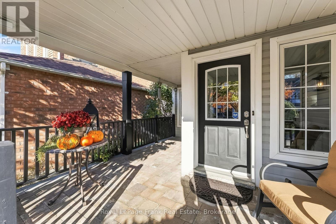
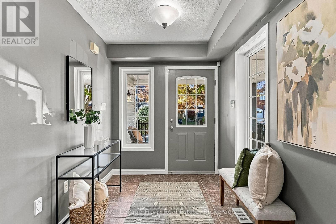
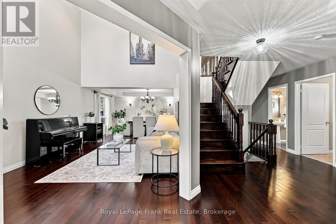
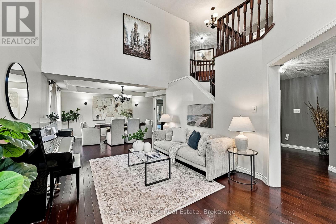
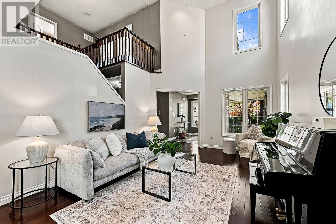
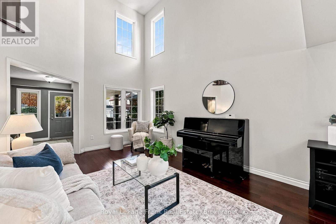
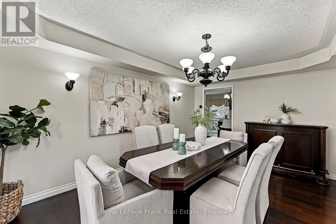
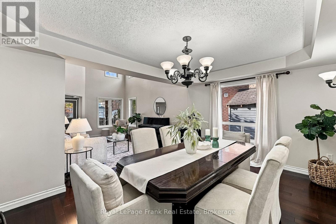
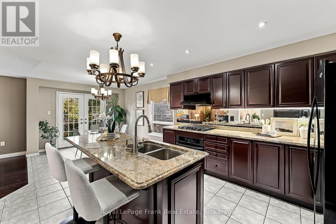
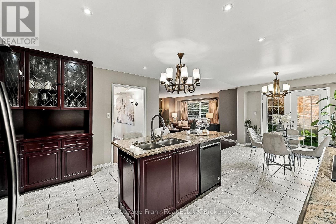
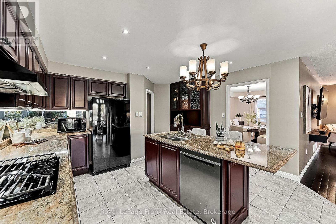
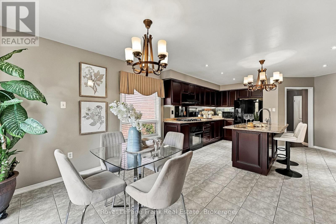
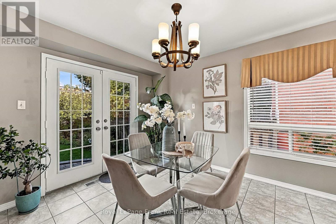
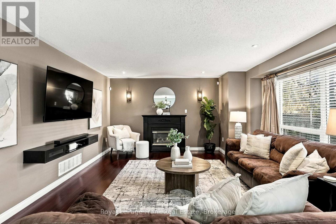
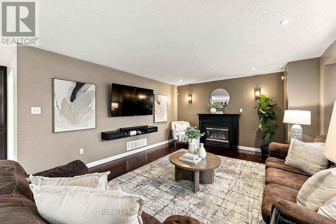
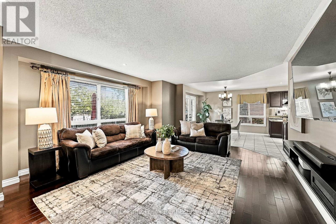
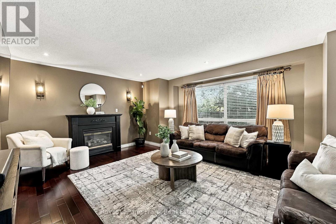
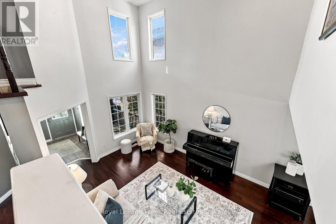
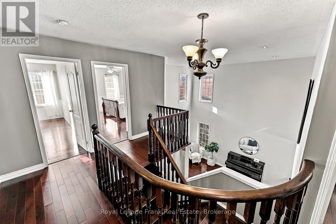
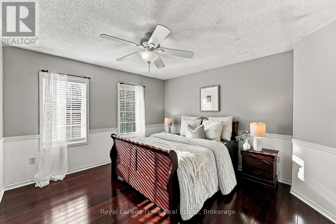
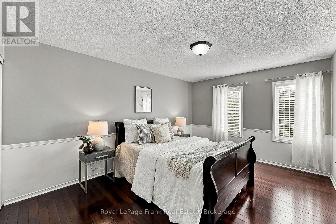
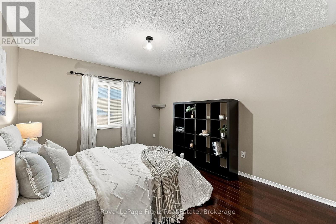
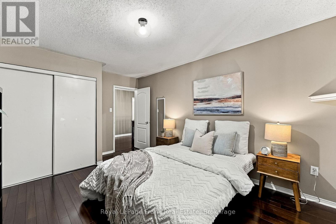
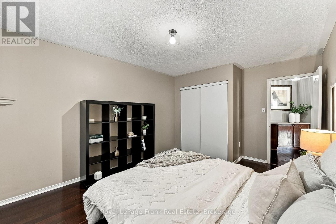
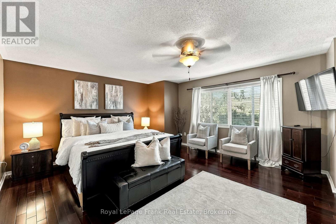
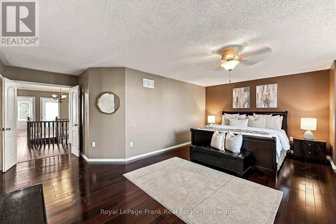
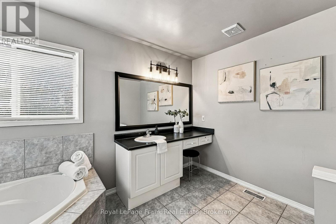
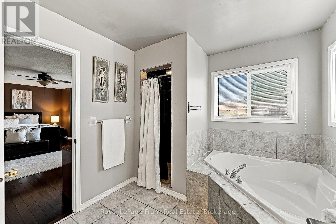
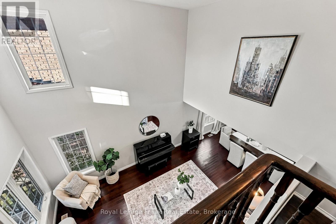
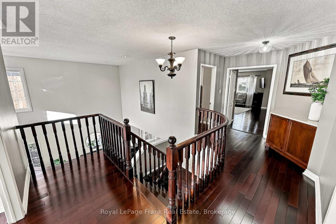
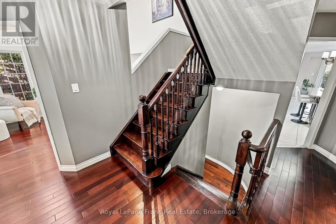
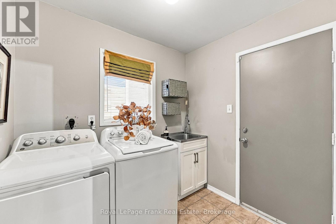
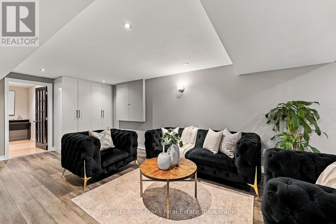
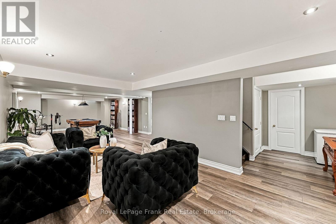
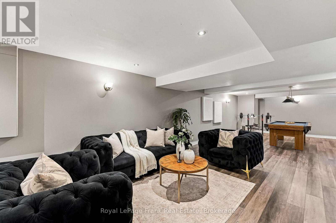
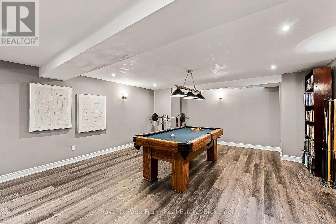
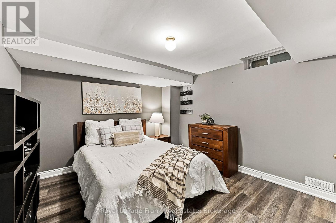
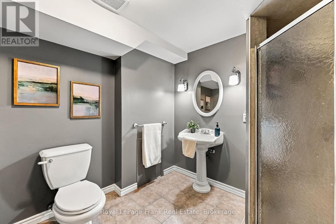
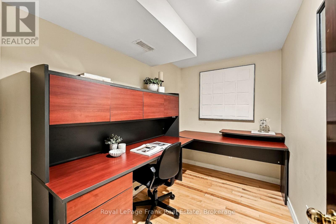
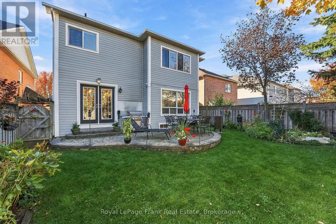
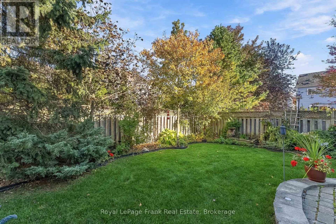
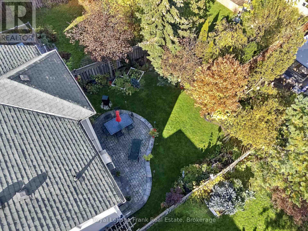
Welcome to highly sought-after Lakeside Community in South Ajax! Proudly offered by its original owners, this meticulously maintained Victorian-style 'Wakefield' model features 2,869 sq. ft. (per MPAC) above grade plus a fully finished basement, delivering nearly 4,000 sq. ft. of total living space just steps from Lake Ontario. The classic central hall floor plan is complemented by genuine hardwood flooring throughout the home. A spacious foyer leads to a formal living room showcasing soaring ceilings and large picture windows. Host family celebrations in the expansive formal dining room, or gather in the upgraded chef's eat-in kitchen complete with custom cabinetry, under-cabinet lighting, a custom built-in cabinet added in 2018. The light-filled breakfast area steps out to the backyard patio perfect for outdoor BBQ grilling-and overlooks the cozy family room centered around a gas fireplace. A convenient main-floor laundry room includes a direct interior access door to the garage. Upstairs, an airy landing connects 4 generously sized bedrooms. The primary retreat features a double-door entry, a walk-in closet finished with custom organizers, and a private ensuite. The finished lower level adds substantial living space with quality laminate flooring, offering a large 5th bedroom, dedicated recreation and games areas, a private office, an additional kitchen pantry, a 3-piece washroom, and abundant storage. Outdoors, enjoy professional custom interlocking across the driveway, backyard patio, and oversized west-facing front porch-perfect for taking in breathtaking sunset views. The fully fenced backyard is masterfully landscaped with perennial gardens and mature trees for ultimate privacy. Includes a double-car garage with automatic opener. Unbeatable location steps to Lake Ontario, miles of paved waterfront bike trails, and scenic parks. Minutes to top-rated schools, Ajax GO Station, Highways 401, 412, and 407. (id:43681)
房源概要
| MLS® Number | E14109250 |
| 房源类型 | 民宅 |
| 社区名字 | South East |
| 设备类型 | 热水器 |
| 特征 | 无地毯 |
| 总车位 | 4 |
| 租赁设备类型 | 热水器 |
详 情
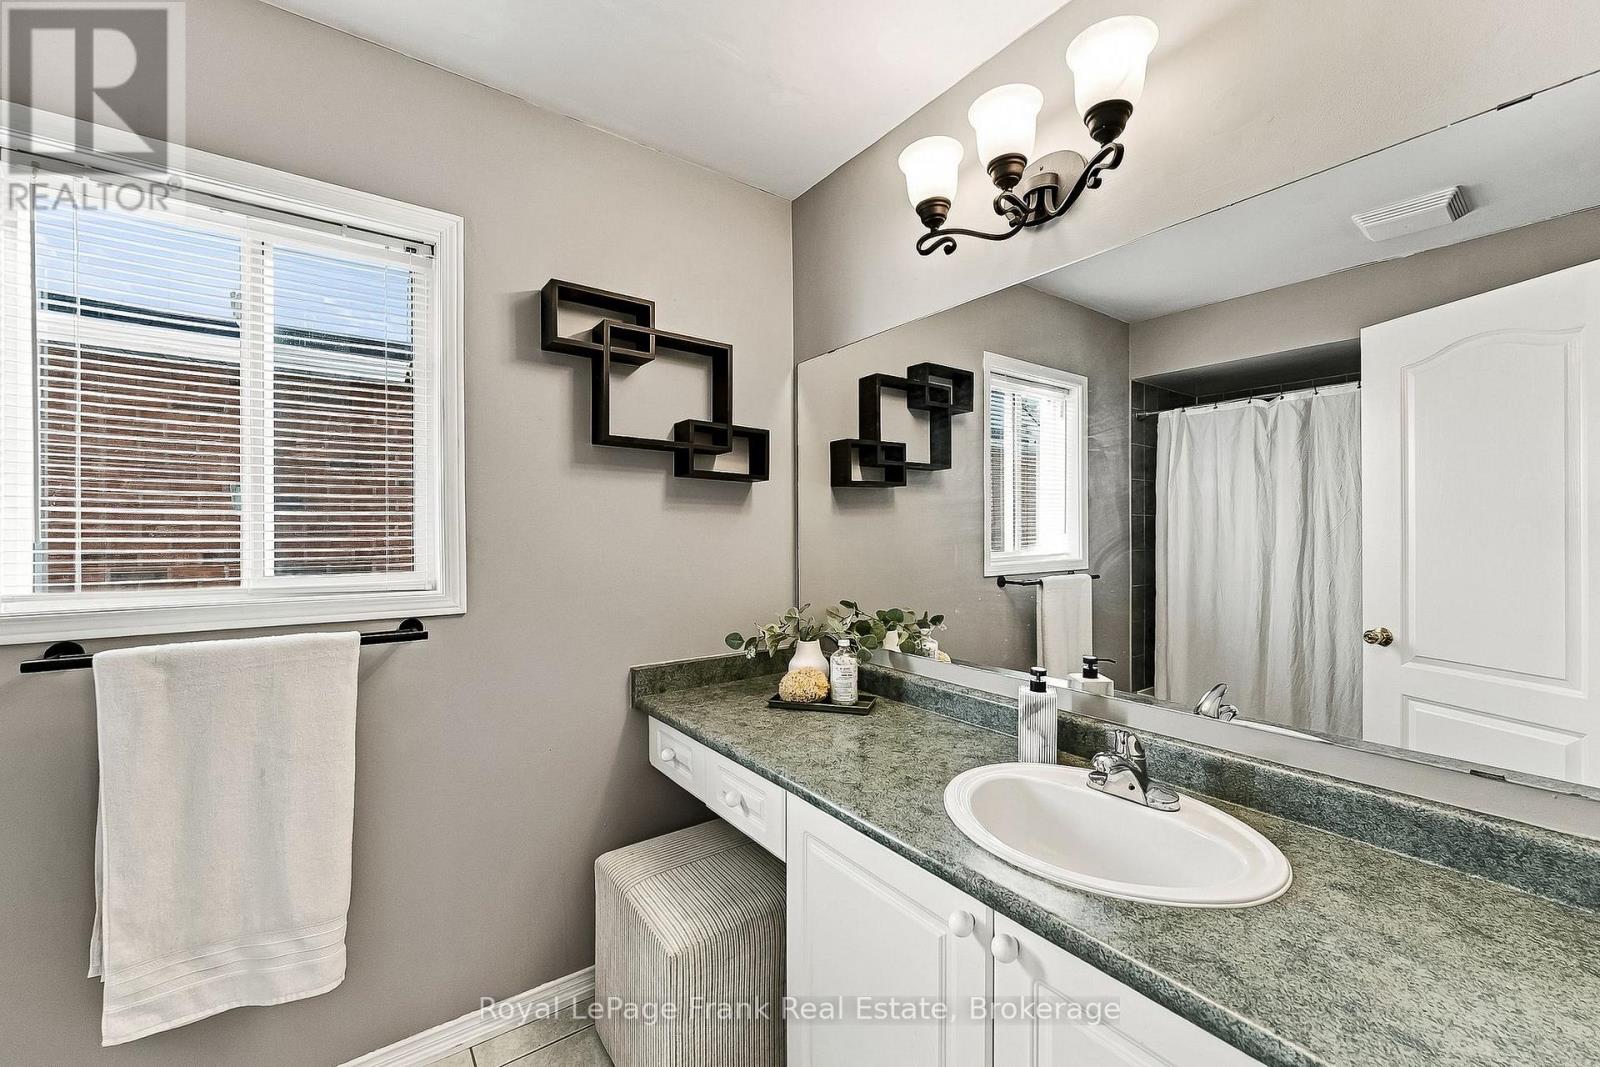
| 浴室 | 4 |
| 地上卧房 | 4 |
| 地下卧室 | 1 |
| 总卧房 | 5 |
| Age | 16 To 30 Years |
| 家电类 | Central Vacuum, Blinds, 烘干机, Garage Door Opener, 微波炉, 炉子, 洗衣机, 窗帘, 冰箱 |
| 地下室进展 | 已装修 |
| 地下室类型 | N/a (finished) |
| 施工种类 | 独立屋 |
| 空调 | 中央空调 |
| 外墙 | 乙烯基壁板 |
| 壁炉 | 有 |
| Flooring Type | Hardwood, Laminate, Tile |
| 地基类型 | 混凝土浇筑 |
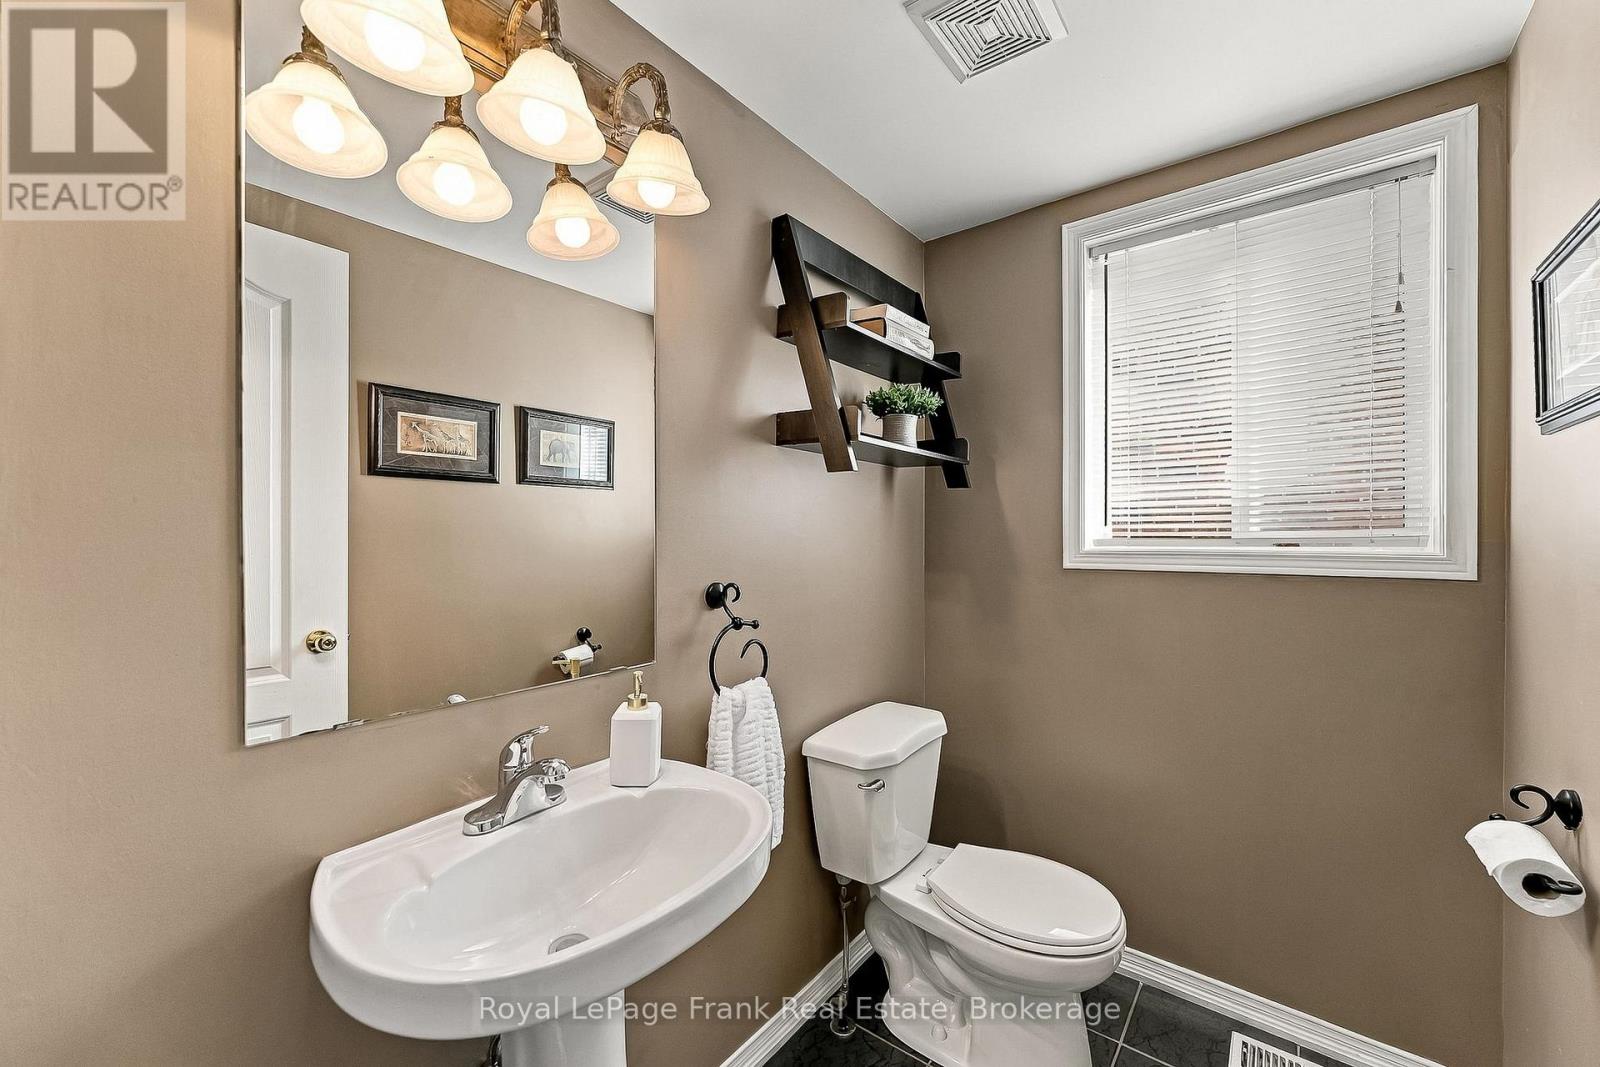
| 客人卫生间(不包含洗浴) | 1 |
| 供暖方式 | 天然气 |
| 供暖类型 | 压力热风 |
| 储存空间 | 2 |
| 内部尺寸 | 2500 - 3000 Sqft |
| 类型 | 独立屋 |
| 设备间 | 市政供水 |
车 位
| 附加车库 | |
| Garage |
土地
| 英亩数 | 无 |
| 污水道 | Sanitary Sewer |
| 土地深度 | 109 Ft ,10 In |
| 土地宽度 | 39 Ft |
| 不规则大小 | 39 X 109.9 Ft |
房 间
| 楼 层 | 类 型 | 长 度 | 宽 度 | 面 积 |
|---|---|---|---|---|
| 二楼 | 主卧 | 15.6 m | 12 m | 15.6 m x 12 m |
| 二楼 | 第二卧房 | 12.4 m | 10.9 m | 12.4 m x 10.9 m |
| 二楼 | 第三卧房 | 11.8 m | 10 m | 11.8 m x 10 m |
| 二楼 | Bedroom 4 | 11 m | 15.5 m | 11 m x 15.5 m |
| 地下室 | Office | 3.05 m | 1.83 m | 3.05 m x 1.83 m |
| 地下室 | Exercise Room | 5.18 m | 5.18 m | 5.18 m x 5.18 m |
| 地下室 | 娱乐,游戏房 | 6.71 m | 3.35 m | 6.71 m x 3.35 m |
| 地下室 | Pantry | 1.3 m | 2.59 m | 1.3 m x 2.59 m |
| 地下室 | Bedroom 5 | 3.66 m | 3.35 m | 3.66 m x 3.35 m |
| 一楼 | 客厅 | 11.8 m | 14.8 m | 11.8 m x 14.8 m |
| 一楼 | 餐厅 | 15 m | 11.5 m | 15 m x 11.5 m |
| 一楼 | 家庭房 | 19 m | 14.4 m | 19 m x 14.4 m |
| 一楼 | 厨房 | 13.1 m | 12 m | 13.1 m x 12 m |
| 一楼 | Eating Area | 10 m | 11.4 m | 10 m x 11.4 m |
设备间
| 有线电视 | 可用 |
| 配电箱 | 已安装 |
| 污水道 | 已安装 |
https://www.realtor.ca/real-estate/30435581/92-warwick-avenue-ajax-south-east-south-east

The trademarks REALTOR®, REALTORS®, and the REALTOR® logo are controlled by The Canadian Real Estate Association (CREA) and identify real estate professionals who are members of CREA. The trademarks MLS®, Multiple Listing Service® and the associated logos are owned by The Canadian Real Estate Association (CREA) and identify the quality of services provided by real estate professionals who are members of CREA. The trademark DDF® is owned by The Canadian Real Estate Association (CREA) and identifies CREA's Data Distribution Facility (DDF®)
Durham Region Association of REALTORS®
Royal LePage Frank Real Estate
November 02 2026 03:48:45
