
92 National Drive Hamilton, Ontario L8G 5B3


$1,100,000
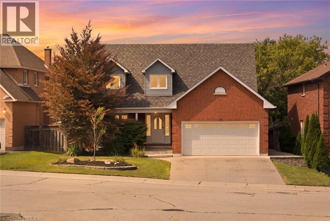
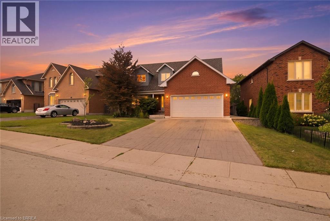
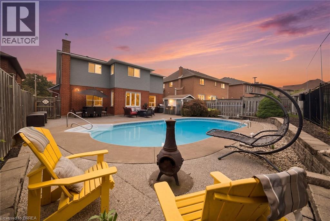
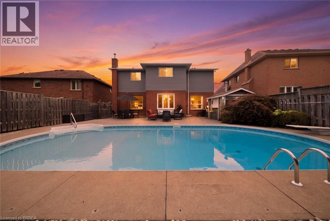
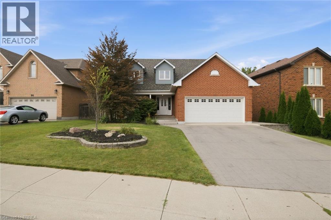
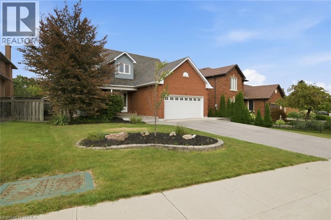
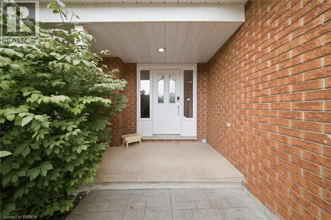
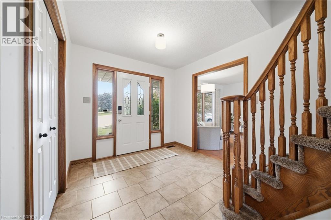
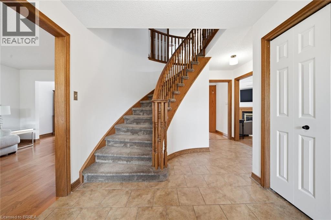
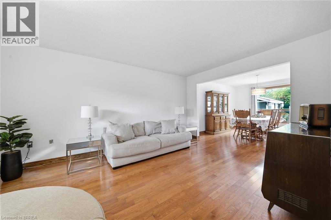
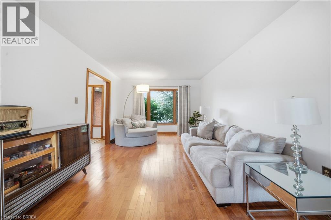
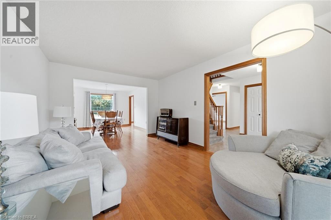
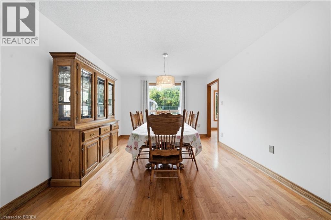
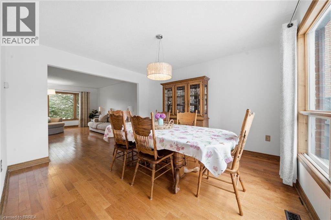
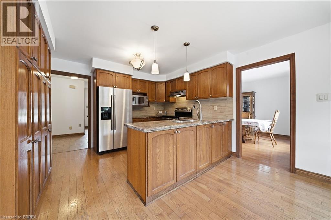
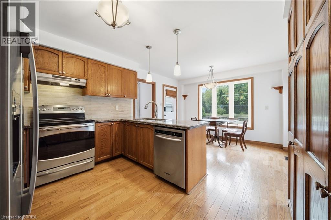
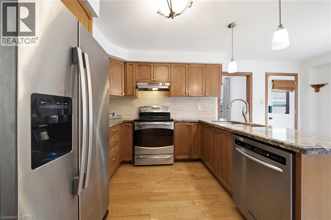
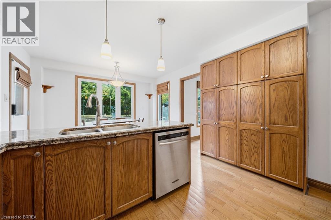
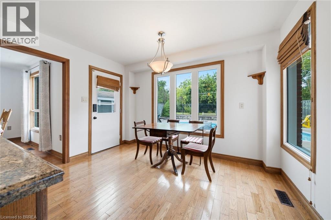
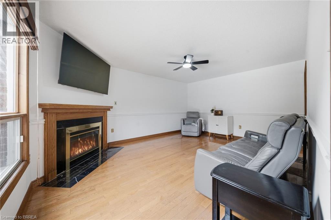
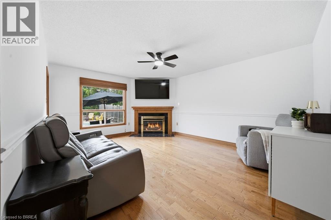
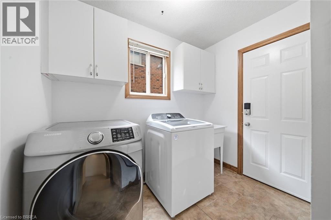
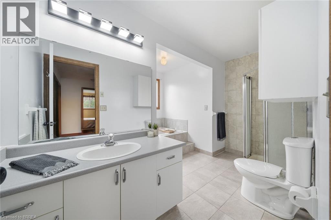
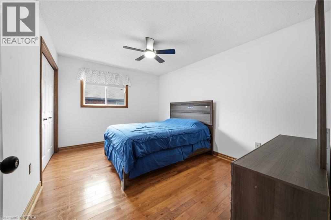
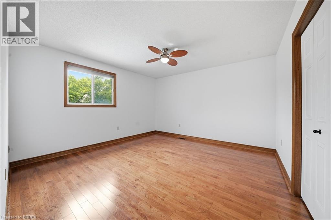
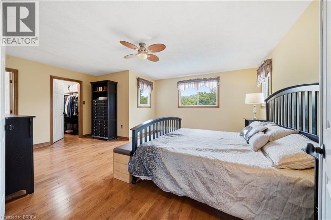
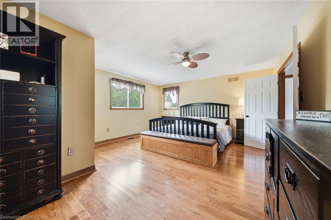
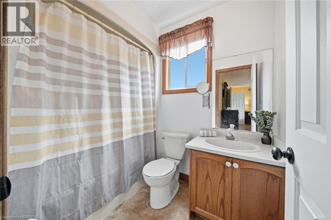
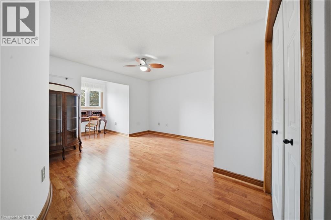
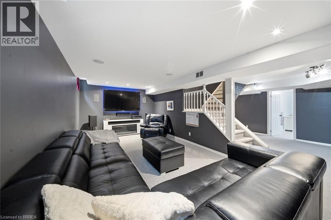
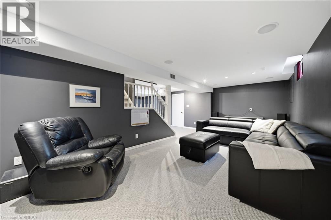
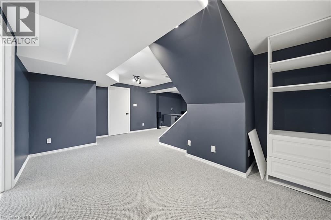
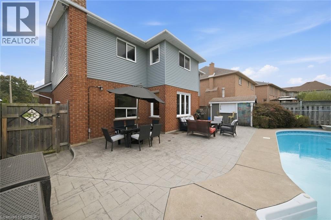
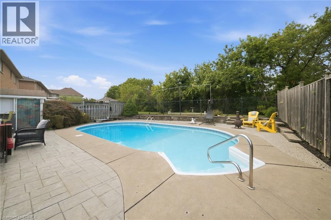
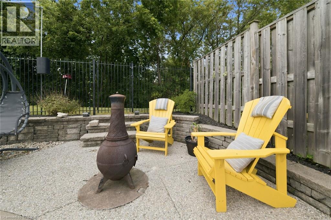
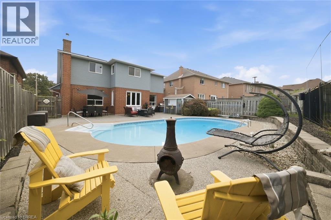
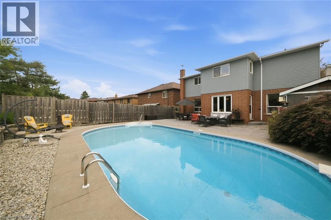
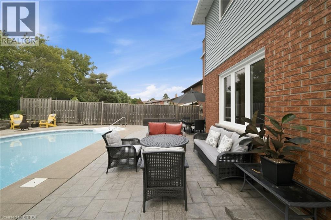
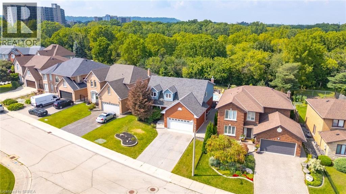
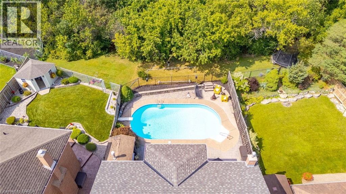
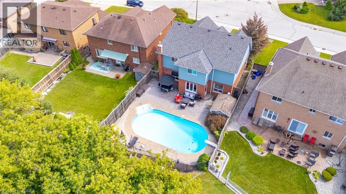
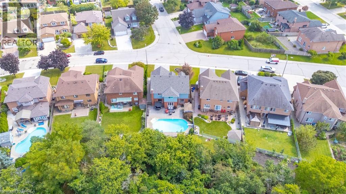
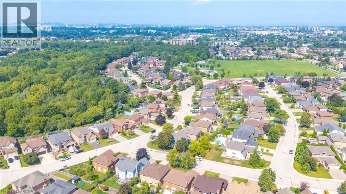
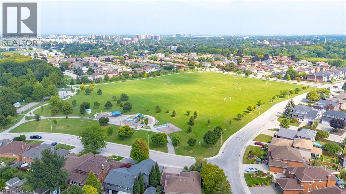
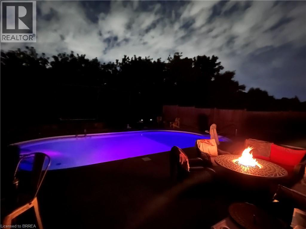
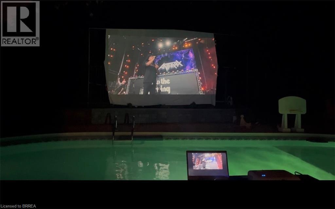
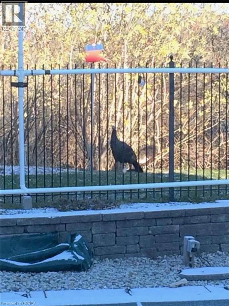
SALT WATER POOL WITH A FOREST VIEW! Welcome home to this meticulously maintained 4-bedroom, two-storey home situated in one of Stoney Creek’s most desirable neighbourhoods. Step inside to find a light-filled main level enhanced by fresh paint, classic hardwood flooring, and seamless transitions between two distinct main-floor living spaces—ideal for both formal entertaining and relaxed family gatherings. At the heart of the home, the kitchen boasts stone counters, modern stainless steel appliances, and direct sightlines to the backyard oasis. Convenient main floor laundry and integrated smart home technology add everyday ease. Upstairs, retreat to the large primary suite featuring a roomy walk-in closet and a 3 piece ensuite, alongside three additional generously sized bedrooms. The expansion continues down in the finished basement, offering the ultimate setup for movie nights, a kids play zone, or a personal fitness studio. Outdoors, experience resort-style summer living with low maintenance landscaping and an inground salt water pool. Spend summer nights floating in the pool while watching your favourite movies on the outdoor projector screen. Step off your property and onto the local trails for morning hikes along the escarpment. Just minutes to schools, local amenities, and QEW/LINC access. This complete package is truly a rare find—just turn the key and enjoy! (id:43681)
房源概要
| MLS® Number | 40852057 |
| 房源类型 | 民宅 |
| 附近的便利设施 | 公园, 学校 |
| 社区特征 | 安静的区域 |
| 设备类型 | 热水器 |
| 特征 | Ravine, 自动车库门 |
| 总车位 | 4 |
| 泳池类型 | Inground Pool |
| 租赁设备类型 | 热水器 |
详 情
| 浴室 | 4 |
| 地上卧房 | 4 |
| 总卧房 | 4 |
| 家电类 | Central Vacuum, 洗碗机, 烘干机, 微波炉, 冰箱, 炉子, 洗衣机, Hood 电扇, 窗帘, Garage Door Opener |
| 建筑风格 | Other |
| 地下室进展 | 部分完成 |
| 地下室类型 | 全部完成 |
| 施工日期 | 1989 |
| 施工种类 | 独立屋 |
| 空调 | 中央空调 |
| 外墙 | 铝壁板, 砖 Veneer |
| 壁炉 | 有 |
| Fireplace Total | 1 |
| 固定装置 | 吊扇 |
| 地基类型 | 混凝土浇筑 |
| 客人卫生间(不包含洗浴) | 1 |
| 供暖方式 | 天然气 |
| 供暖类型 | 压力热风 |
| 储存空间 | 2 |
| 内部尺寸 | 3032 Sqft |
| 类型 | 独立屋 |
| 设备间 | 市政供水 |
车 位
| 附加车库 |
土地
| 入口类型 | Highway Nearby |
| 英亩数 | 无 |
| 土地便利设施 | 公园, 学校 |
| Landscape Features | Lawn Sprinkler |
| 污水道 | 城市污水处理系统 |
| 土地深度 | 109 Ft |
| 土地宽度 | 56 Ft |
| 不规则大小 | 0.12 |
| Size Total | 0.12 Ac|under 1/2 Acre |
| 规划描述 | C/s-1045 |
房 间
| 楼 层 | 类 型 | 长 度 | 宽 度 | 面 积 |
|---|---|---|---|---|
| 二楼 | 三件套浴室 | Measurements not available | ||
| 二楼 | 四件套浴室 | Measurements not available | ||
| 二楼 | 卧室 | 14'0'' x 19'11'' | ||
| 二楼 | 卧室 | 13'4'' x 10'1'' | ||
| 二楼 | 卧室 | 13'4'' x 12'11'' | ||
| 二楼 | 主卧 | 18'10'' x 14'11'' | ||
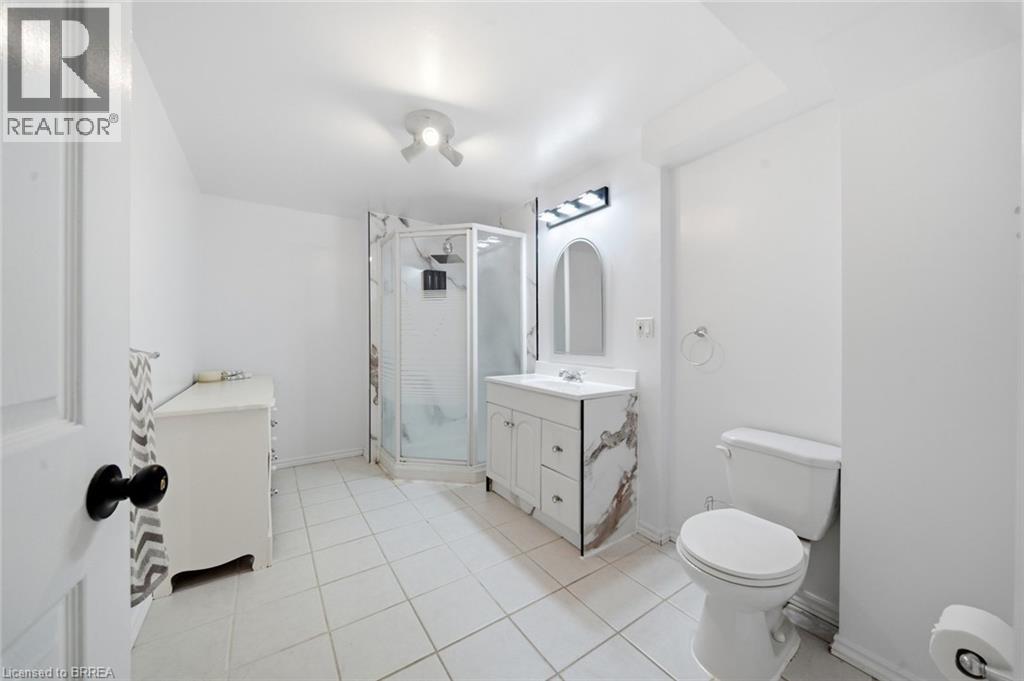
| 地下室 | 三件套卫生间 | Measurements not available | ||
| 地下室 | Storage | 8'3'' x 5'5'' | ||
| 地下室 | Storage | 12'9'' x 16'9'' | ||
| 地下室 | 娱乐室 | 23'10'' x 23'4'' | ||
| 地下室 | 设备间 | 24'2'' x 18'5'' | ||
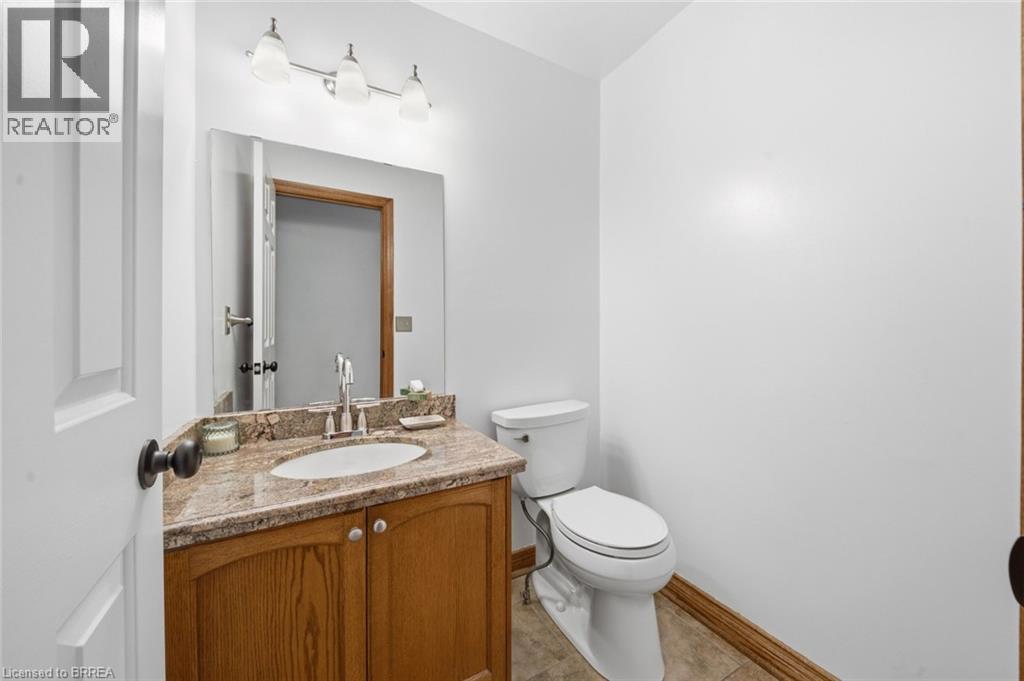
| 一楼 | 两件套卫生间 | Measurements not available | ||
| 一楼 | 洗衣房 | 8'5'' x 8'1'' | ||
| 一楼 | 门厅 | 13'0'' x 14'4'' | ||
| 一楼 | 家庭房 | 13'0'' x 17'3'' | ||
| 一楼 | 客厅 | 11'6'' x 17'5'' | ||
| 一楼 | 餐厅 | 11'6'' x 12'11'' | ||
| 一楼 | Breakfast | 12'4'' x 9'0'' | ||
| 一楼 | 厨房 | 12'4'' x 9'5'' |
https://www.realtor.ca/real-estate/30228776/92-national-drive-hamilton

The trademarks REALTOR®, REALTORS®, and the REALTOR® logo are controlled by The Canadian Real Estate Association (CREA) and identify real estate professionals who are members of CREA. The trademarks MLS®, Multiple Listing Service® and the associated logos are owned by The Canadian Real Estate Association (CREA) and identify the quality of services provided by real estate professionals who are members of CREA. The trademark DDF® is owned by The Canadian Real Estate Association (CREA) and identifies CREA's Data Distribution Facility (DDF®)
Brantford Regional Real Estate Assn Inc
Century 21 Heritage House Ltd
September 20 2026 07:24:07
