
92 Highcroft Road Toronto (Woodbine Corridor), Ontario M4L 3G5


$1,499,000
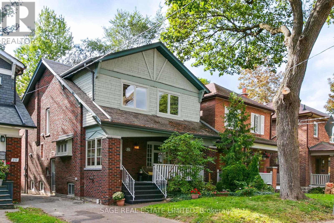
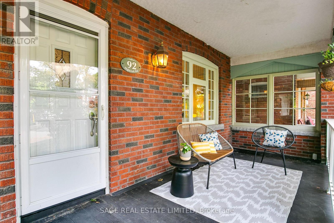
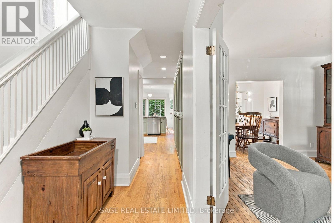
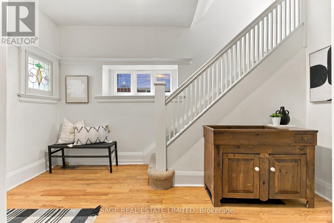
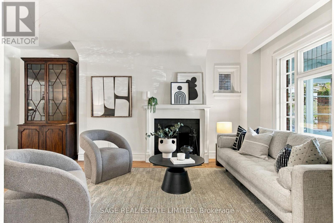
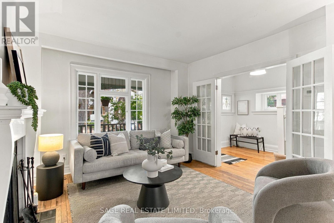
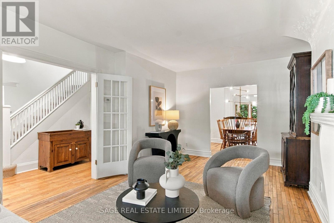
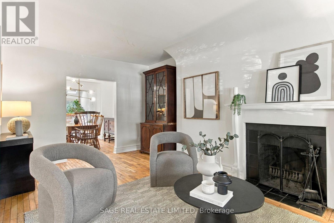
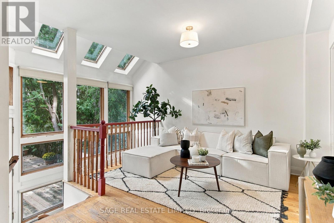
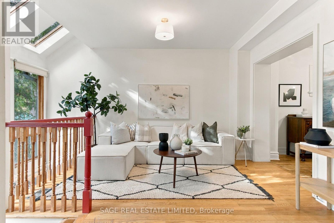
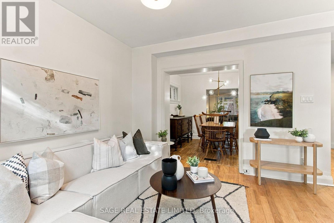
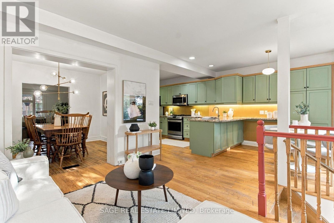
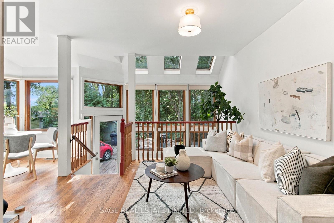
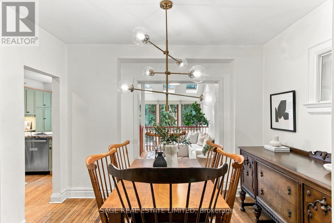
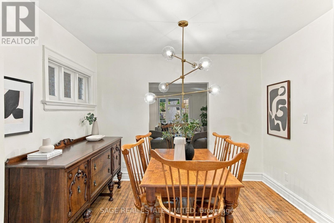
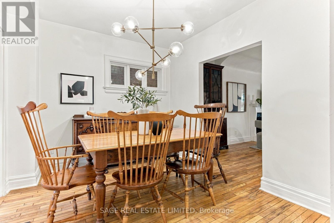
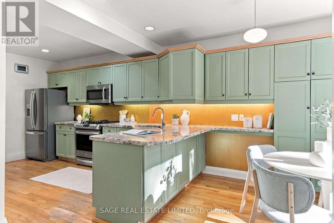
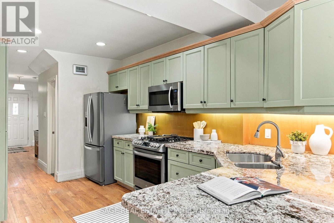
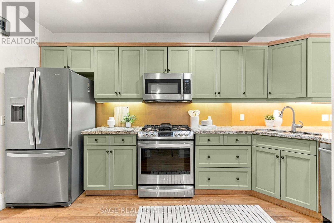
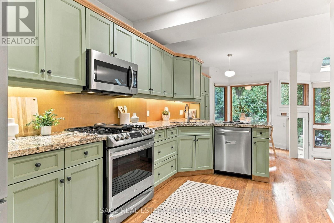
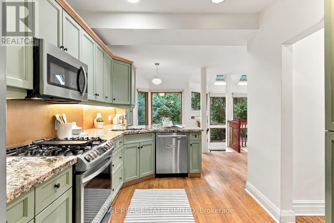
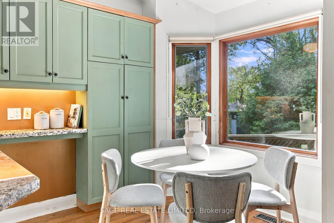
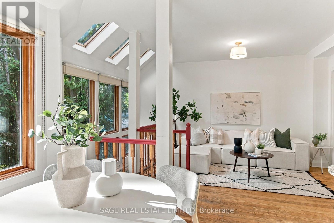
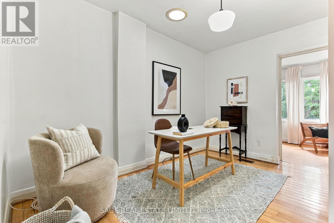
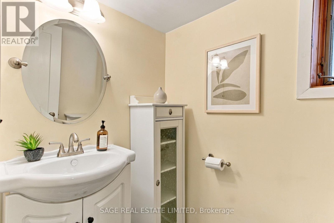
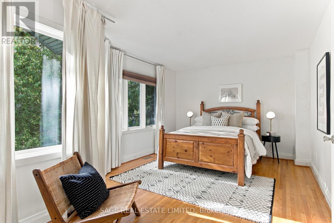
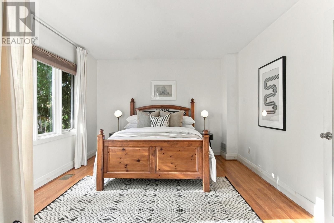
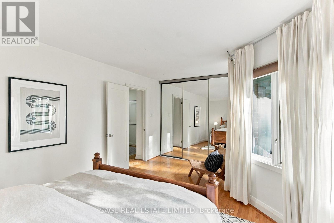
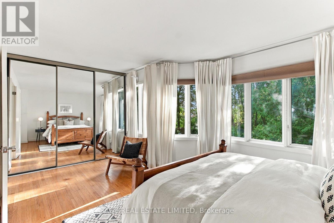
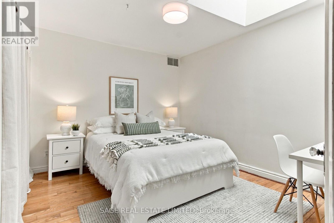
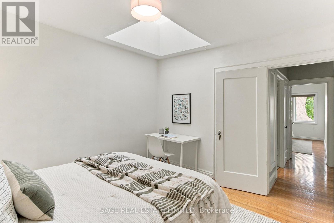
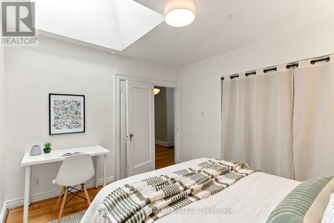
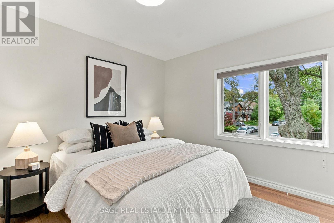
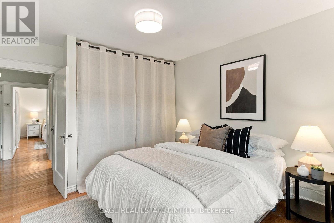
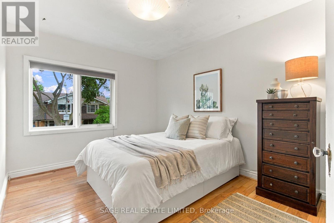
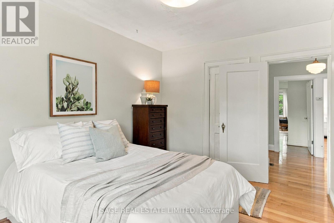
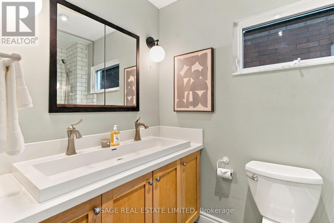
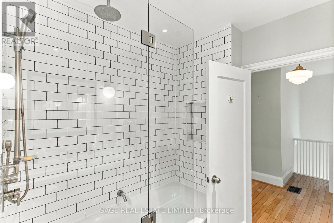
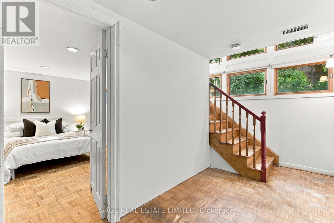
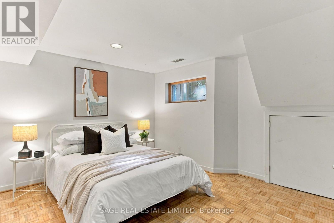
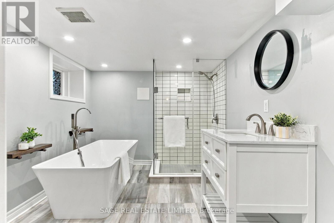
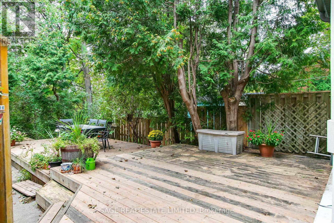
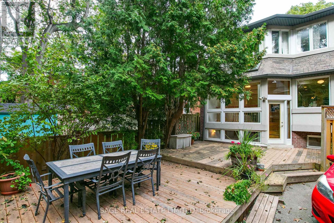
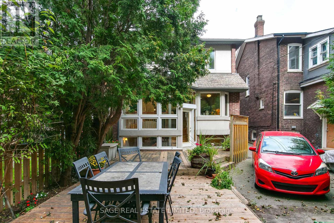
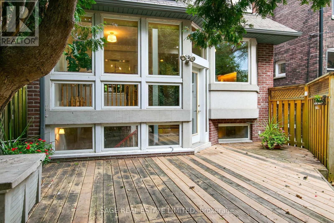
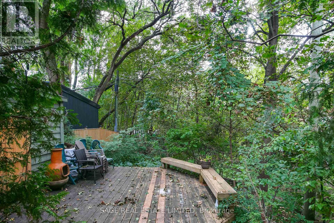
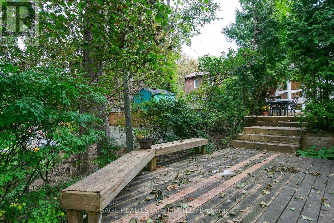
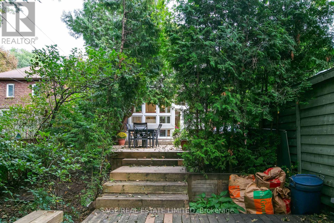
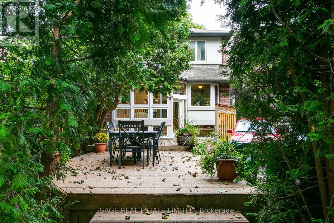
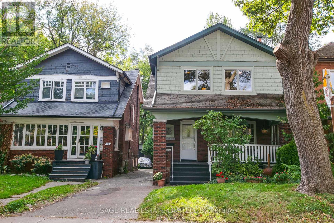
Experience "Big House Energy" in the heart of the Upper Beaches. Tucked away on Highcroft, one of the neighbourhood's sweetest, tree-lined streets, this spacious detached home is the perfect blend of family living, natural beauty, and urban charm. The bright, open-concept main floor is designed for everyday life. An inviting foyer flows into comfortable living spaces, where a generous family room and a large kitchen with a breakfast nook serve as the true heart of the home. Bathed in abundant natural light, the entire level feels warm, airy, and inviting, providing a perfect backdrop for gathering with friends or enjoying quiet family moments. Designed to make family life feel easy, the second floor features four spacious bedrooms, each with large windows and closets. The principal suite is a highlight, offering a flexible adjoining room perfect for a home office, studio, or nursery. One additional bedroom is enhanced by a skylight, adding character and warmth. With three thoughtfully positioned bathrooms, including a heated-floor 4-piece on the second floor and a spa-like bath on the ground level, the home's layout is as practical as it is luxurious. Step outside to your own private retreat. The rare ravine lot provides leafy views, a sense of privacy, and a magical backyard that feels wonderfully removed from the city, surrounded by mature greenery. It's the kind of setting that makes morning coffee better and summer evenings feel like a getaway. With 4+2 bedrooms in total, there is ample room to grow, work from home, and host guests. Everyday convenience is assured with a dedicated parking spot, abundant storage throughout, and a large basement cellar providing plenty of space for everything a busy family needs. This is the Upper Beaches at its best: peaceful streets, incredible community energy, and a rare combination of space, light, and flexibility right at your doorstep. (id:43681)
Open House
现在这个房屋大家可以去Open House参观了!
1:00 pm
结束于:3:00 pm
2:00 pm
结束于:4:00 pm
房源概要
| MLS® Number | E13790278 |
| 房源类型 | 民宅 |
| 社区名字 | Woodbine Corridor |
| 附近的便利设施 | 公园, 公共交通, 学校 |
| 社区特征 | 社区活动中心 |
| 特征 | Ravine |
| 总车位 | 1 |
| 结构 | Deck, 棚 |
详 情
| 浴室 | 3 |
| 地上卧房 | 4 |
| 地下卧室 | 2 |
| 总卧房 | 6 |
| Age | 100+ Years |
| 公寓设施 | Fireplace(s) |
| 家电类 | 洗碗机, 烘干机, 微波炉, Range, Gas 炉子(s), 洗衣机, Whirlpool, 窗帘, 冰箱 |
| 地下室进展 | 部分完成 |
| 地下室功能 | Separate Entrance |
| 地下室类型 | N/a, N/a (partially Finished), Full |
| 施工种类 | 独立屋 |
| 空调 | 中央空调 |
| 外墙 | 砖, 木头 |
| Fire Protection | Smoke Detectors |
| 壁炉 | 有 |
| Fireplace Total | 1 |
| Flooring Type | Hardwood, Parquet, 混凝土, Tile |
| 地基类型 | 砖 |
| 客人卫生间(不包含洗浴) | 1 |
| 供暖方式 | 天然气 |
| 供暖类型 | 压力热风 |
| 储存空间 | 2 |
| 内部尺寸 | 1500 - 2000 Sqft |
| 类型 | 独立屋 |
| 设备间 | 市政供水 |
车 位
| 没有车库 |
土地
| 英亩数 | 无 |
| 土地便利设施 | 公园, 公共交通, 学校 |
| 污水道 | Sanitary Sewer |
| 土地深度 | 146 Ft |
| 土地宽度 | 28 Ft |
| 不规则大小 | 28 X 146 Ft |
房 间
| 楼 层 | 类 型 | 长 度 | 宽 度 | 面 积 |
|---|---|---|---|---|
| 二楼 | 第三卧房 | 3.71 m | 3.1 m | 3.71 m x 3.1 m |
| 二楼 | Bedroom 4 | 3.71 m | 2.92 m | 3.71 m x 2.92 m |
| 二楼 | 浴室 | 2.39 m | 2.18 m | 2.39 m x 2.18 m |
| 二楼 | 主卧 | 5.31 m | 3.48 m | 5.31 m x 3.48 m |
| 二楼 | Office | 3.66 m | 2.36 m | 3.66 m x 2.36 m |
| 二楼 | 第二卧房 | 3.66 m | 3.15 m | 3.66 m x 3.15 m |
| 地下室 | 卧室 | 4.14 m | 3.45 m | 4.14 m x 3.45 m |
| 地下室 | 浴室 | 3.4 m | 2.57 m | 3.4 m x 2.57 m |
| 地下室 | Cold Room | 5.64 m | 1.98 m | 5.64 m x 1.98 m |
| 地下室 | 洗衣房 | 3.71 m | 2.74 m | 3.71 m x 2.74 m |
| 一楼 | 门厅 | 3.94 m | 2.41 m | 3.94 m x 2.41 m |
| 一楼 | 客厅 | 5.59 m | 3.45 m | 5.59 m x 3.45 m |
| 一楼 | 餐厅 | 3.35 m | 2.92 m | 3.35 m x 2.92 m |
| 一楼 | 家庭房 | 3.56 m | 3.53 m | 3.56 m x 3.53 m |
| 一楼 | 厨房 | 6.99 m | 2.57 m | 6.99 m x 2.57 m |
| 一楼 | Eating Area | 6.99 m | 2.57 m | 6.99 m x 2.57 m |
| 一楼 | 浴室 | 1.37 m | 1.22 m | 1.37 m x 1.22 m |

The trademarks REALTOR®, REALTORS®, and the REALTOR® logo are controlled by The Canadian Real Estate Association (CREA) and identify real estate professionals who are members of CREA. The trademarks MLS®, Multiple Listing Service® and the associated logos are owned by The Canadian Real Estate Association (CREA) and identify the quality of services provided by real estate professionals who are members of CREA. The trademark DDF® is owned by The Canadian Real Estate Association (CREA) and identifies CREA's Data Distribution Facility (DDF®)
Toronto Real Estate Board
Sage Real Estate Limited
September 16 2026 03:31:27
