
92 Glengordon Crescent Markham (Angus Glen), Ontario L6C 0K1


$1,998,888
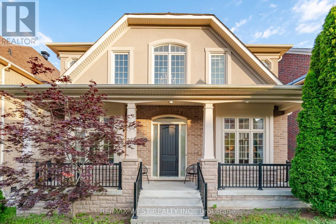
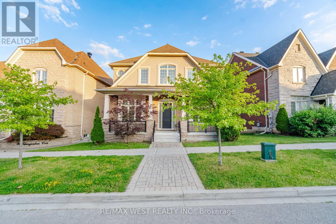
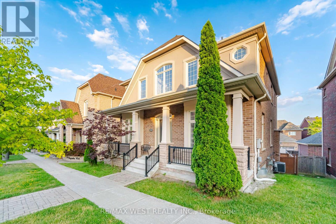
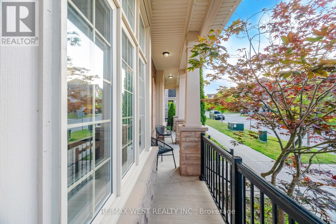
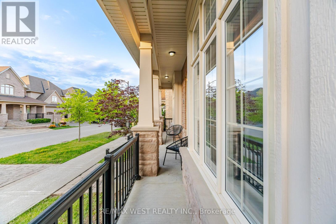
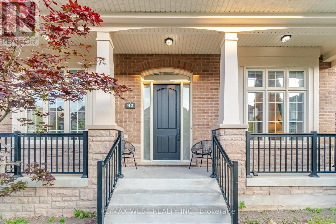
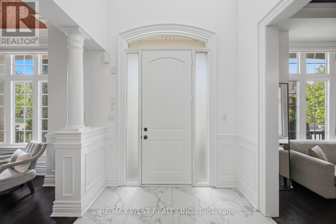
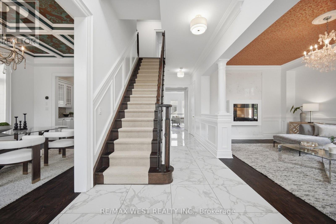
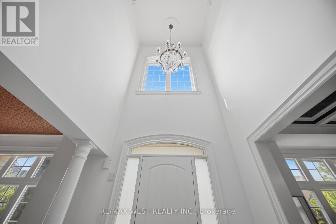
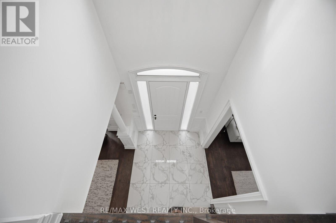
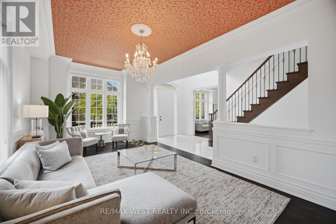
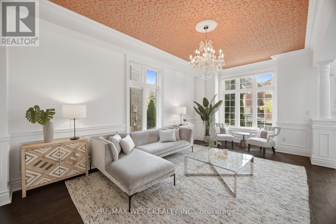
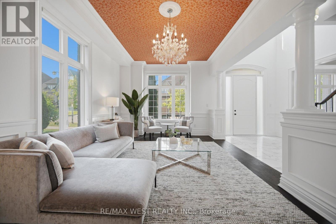
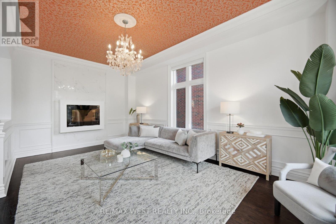
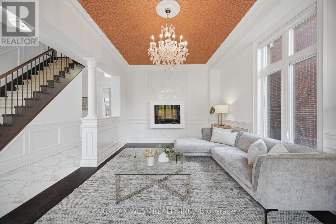
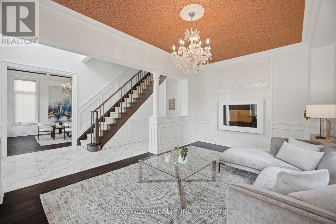
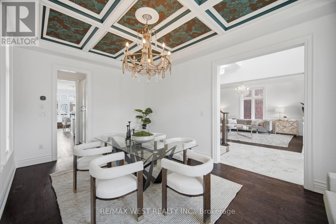
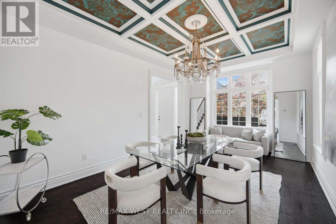
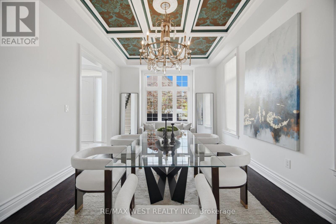
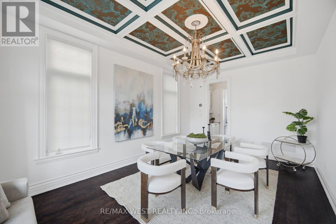
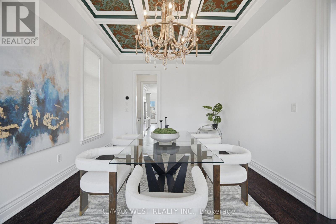
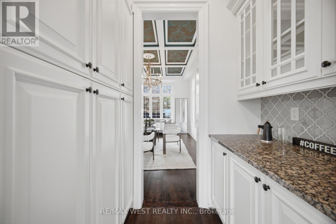
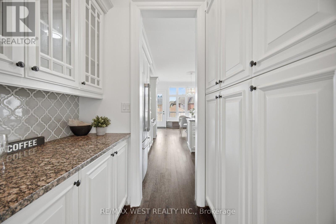
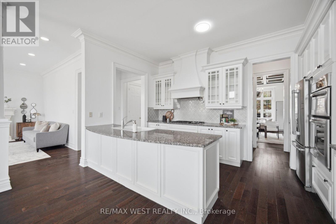
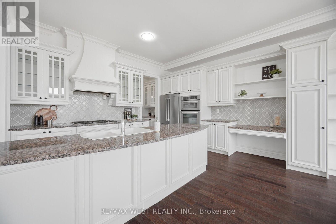
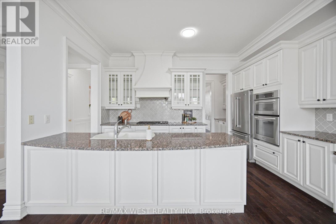
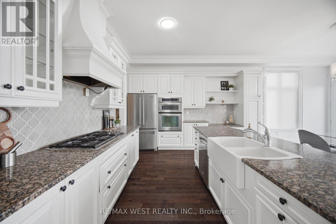
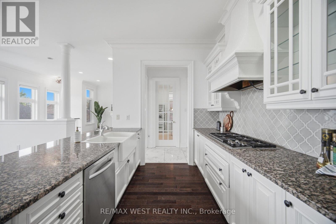
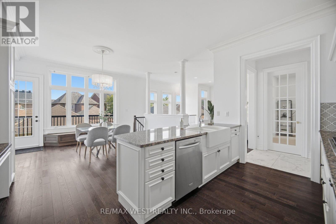
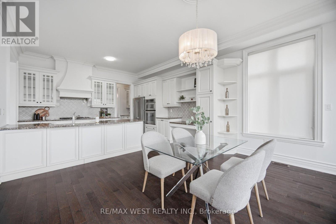
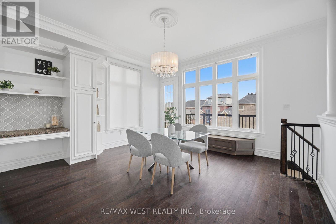
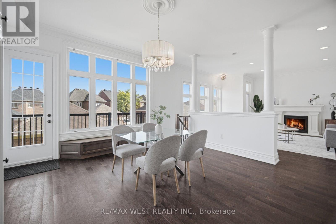
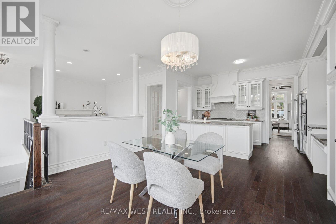
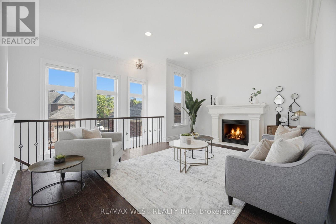
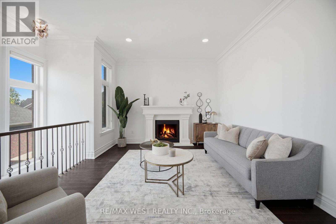
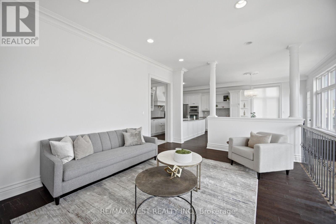
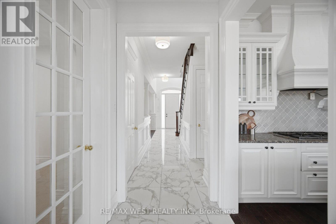
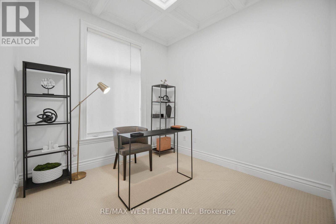
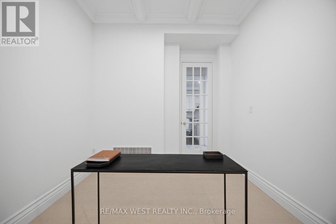
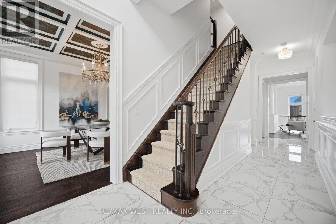
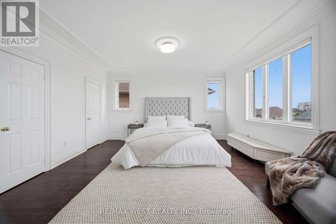
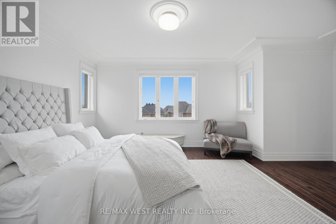
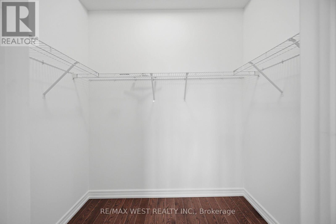
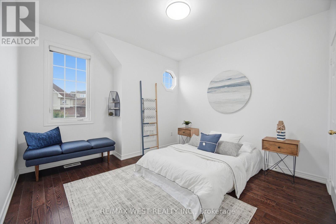
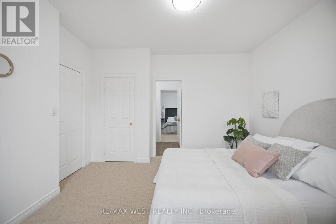
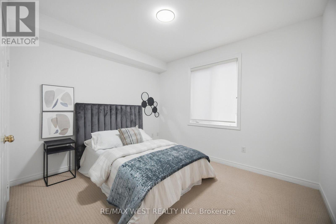
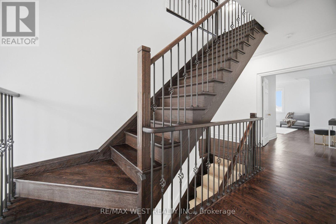
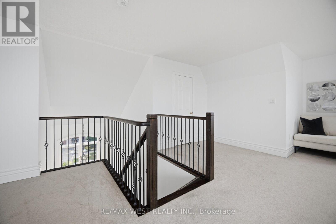
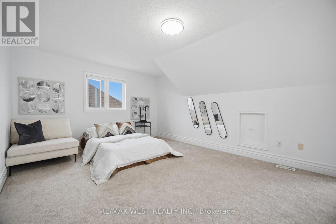
Nestled in the prestigious Angus Glen West Village, this 3-storey detached residence, boasting a total of over 5500sf, offers an exceptional opportunity to own in one of Markham's most sought-after communities. Showcasing timeless curb appeal with a striking stone and stucco facade and a double garage, the home welcomes you into a spacious, thoughtfully designed interior featuring soaring ceilings, elegant principal rooms, and an abundance of natural light throughout. Designed for both everyday living and entertaining, the main floor offers generous formal and casual living spaces, a dedicated home office, and a spacious kitchen overlooking the family room. Upstairs, four well-appointed bedrooms are complemented by a unique loft (with rough in for bathroom), offering incredible flexibility as a luxurious primary retreat, home library, office, fitness space, or additional family living area.The professionally finished walk-out basement extends the home's versatility with a full second kitchen, spacious recreation area, and direct access to the backyard-ideal for multi-generational living, extended family, guests, or excellent in-law suite potential. The home offers an outstanding blend of move-in comfort and future opportunity, allowing its next owner to add their own personal style and updates over time. Situated just moments from the Angus Glen Community Centre, Angus Glen Golf Club, parks, trails, tennis facilities, and top-ranked schools including Pierre Elliott Trudeau High School and Unionville College, this is an exceptional opportunity to own in one of Markham's most prestigious and family-oriented neighbourhoods. Welcome Home! (id:43681)
房源概要
| MLS® Number | N14140034 |
| 房源类型 | 民宅 |
| 社区名字 | Angus Glen |
| 特征 | 无地毯 |
| 总车位 | 6 |
详 情
| 浴室 | 5 |
| 地上卧房 | 4 |
| 地下卧室 | 1 |
| 总卧房 | 5 |
| Age | 16 To 30 Years |
| 家电类 | 烤箱 - Built-in, Cooktop, 洗碗机, 烘干机, 微波炉, 烤箱, 炉子, 洗衣机, 冰箱 |
| 地下室进展 | 已装修 |
| 地下室功能 | Walk Out |
| 地下室类型 | N/a (finished) |
| 施工种类 | 独立屋 |
| 空调 | 中央空调 |
| 外墙 | 砖, 石 |
| 壁炉 | 有 |
| Flooring Type | Hardwood, Carpeted, Laminate, Ceramic |
| 地基类型 | 混凝土 |
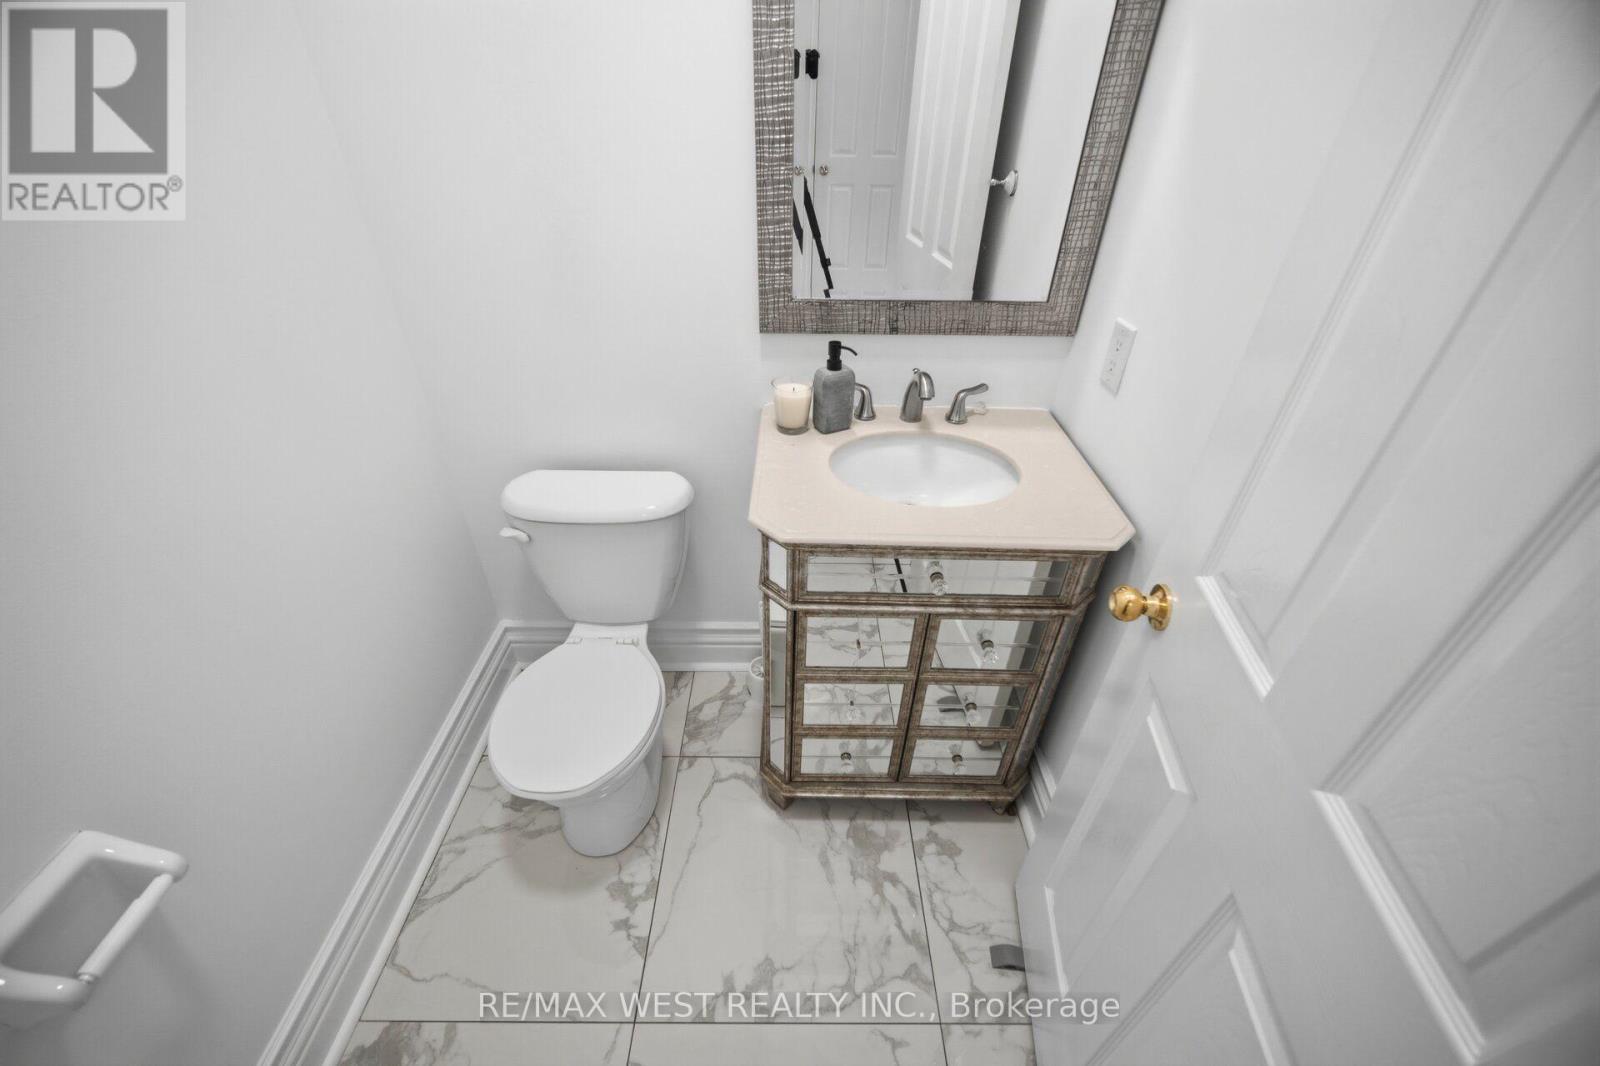
| 客人卫生间(不包含洗浴) | 1 |
| 供暖方式 | 天然气 |
| 供暖类型 | 压力热风 |
| 储存空间 | 3 |
| 内部尺寸 | 3500 - 5000 Sqft |
| 类型 | 独立屋 |
| 设备间 | 市政供水 |
车 位
| Detached Garage | |
| Garage |
土地
| 英亩数 | 无 |
| 污水道 | Sanitary Sewer |
| 土地深度 | 109 Ft ,7 In |
| 土地宽度 | 50 Ft ,7 In |
| 不规则大小 | 50.6 X 109.6 Ft |
房 间
| 楼 层 | 类 型 | 长 度 | 宽 度 | 面 积 |
|---|---|---|---|---|
| 二楼 | Bedroom 4 | 4.17 m | 3.56 m | 4.17 m x 3.56 m |
| 二楼 | 主卧 | 5.97 m | 6.55 m | 5.97 m x 6.55 m |
| 二楼 | 第二卧房 | 5.44 m | 3.64 m | 5.44 m x 3.64 m |
| 二楼 | 第三卧房 | 4.17 m | 4.39 m | 4.17 m x 4.39 m |
| 三楼 | Bedroom 5 | 7.56 m | 6.58 m | 7.56 m x 6.58 m |
| 地下室 | 客厅 | 2.39 m | 4.27 m | 2.39 m x 4.27 m |
| 地下室 | 厨房 | 6.25 m | 3.53 m | 6.25 m x 3.53 m |
| 地下室 | 大型活动室 | 4.65 m | 5.13 m | 4.65 m x 5.13 m |
| 地下室 | 卧室 | 3.45 m | 6.22 m | 3.45 m x 6.22 m |
| 一楼 | Eating Area | 4.5 m | 3.84 m | 4.5 m x 3.84 m |
| 一楼 | 客厅 | 6.53 m | 3.66 m | 6.53 m x 3.66 m |
| 一楼 | 餐厅 | 5.84 m | 3.61 m | 5.84 m x 3.61 m |
| 一楼 | 厨房 | 3.3 m | 4.67 m | 3.3 m x 4.67 m |
| 一楼 | 家庭房 | 5.38 m | 3.76 m | 5.38 m x 3.76 m |
| 一楼 | Office | 3.91 m | 3.05 m | 3.91 m x 3.05 m |
设备间
| 有线电视 | 已安装 |
| 配电箱 | 已安装 |
| 污水道 | 已安装 |
https://www.realtor.ca/real-estate/30469389/92-glengordon-crescent-markham-angus-glen-angus-glen

The trademarks REALTOR®, REALTORS®, and the REALTOR® logo are controlled by The Canadian Real Estate Association (CREA) and identify real estate professionals who are members of CREA. The trademarks MLS®, Multiple Listing Service® and the associated logos are owned by The Canadian Real Estate Association (CREA) and identify the quality of services provided by real estate professionals who are members of CREA. The trademark DDF® is owned by The Canadian Real Estate Association (CREA) and identifies CREA's Data Distribution Facility (DDF®)
Toronto Real Estate Board
RE/MAX West Realty Inc.
November 02 2026 07:32:08
