
92 Erickson Drive Whitby (Blue Grass Meadows), Ontario L1N 8V3


$1,165,000
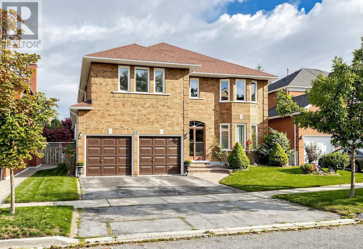
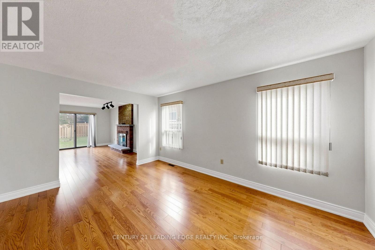
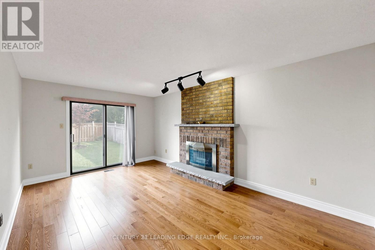
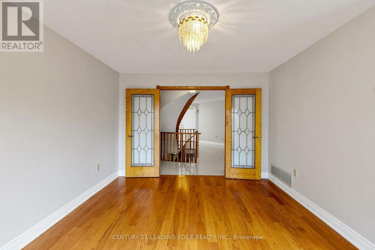
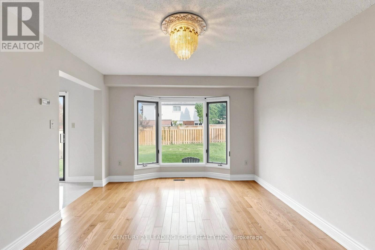
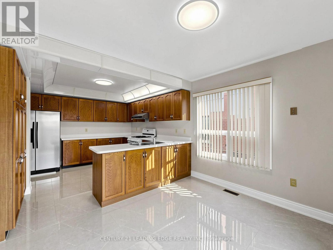
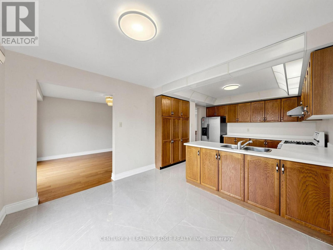
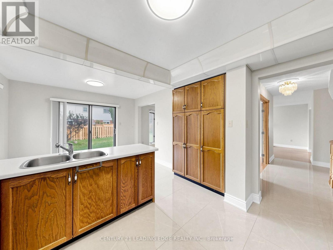
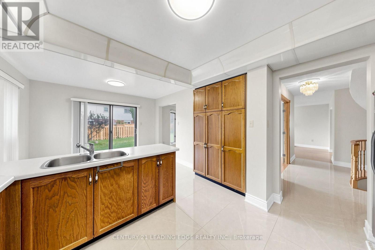
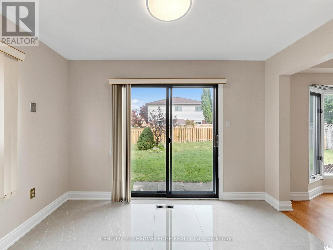
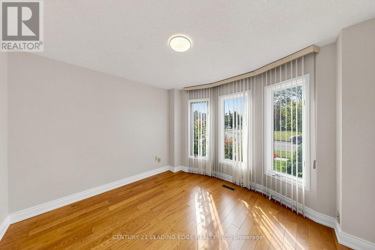
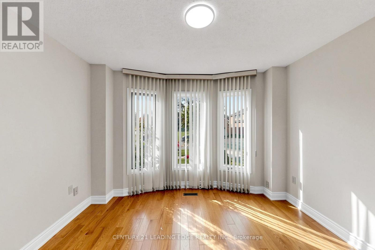
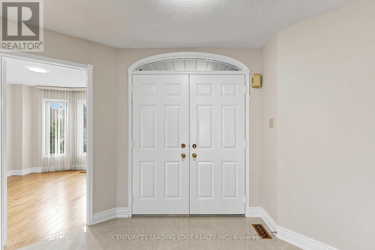
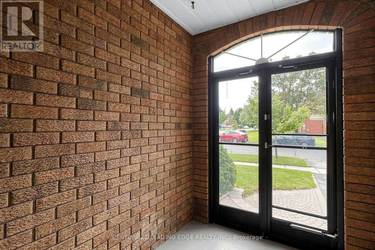
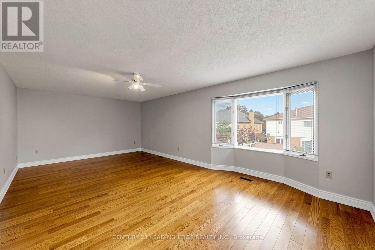
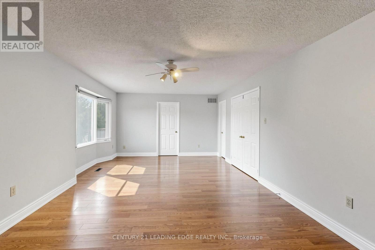
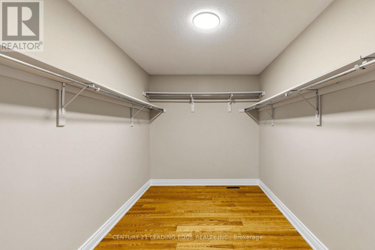
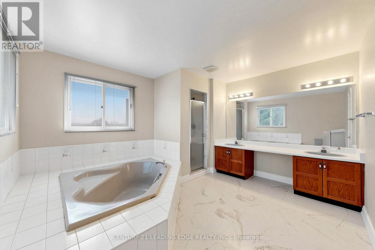
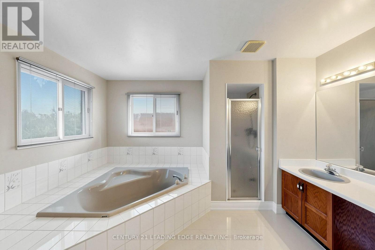
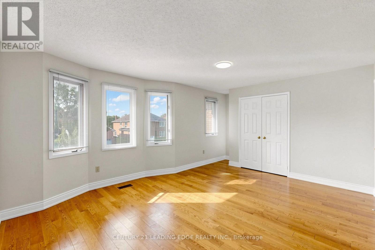
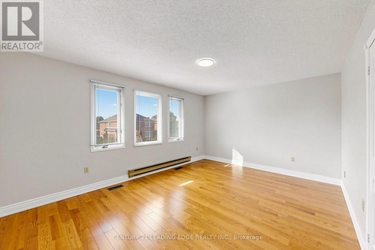
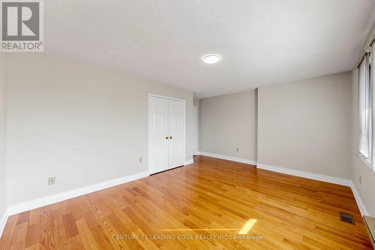
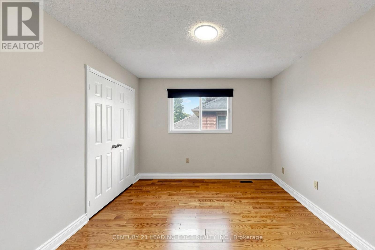
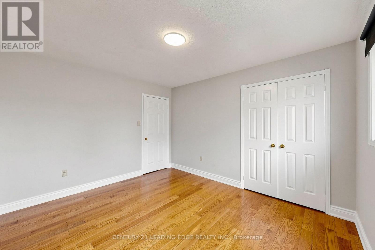
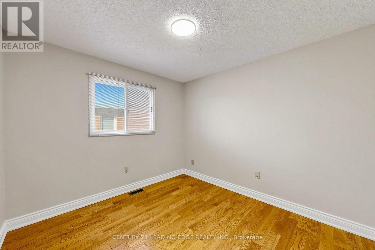
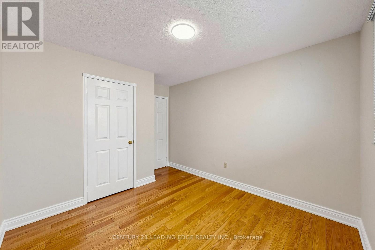
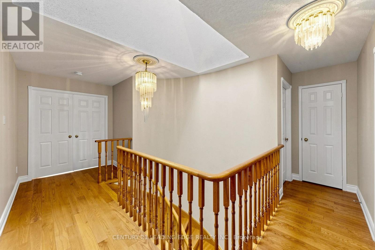
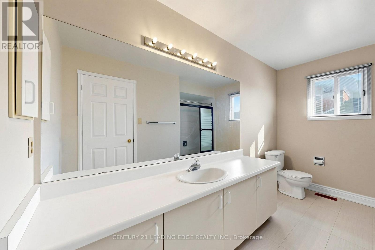
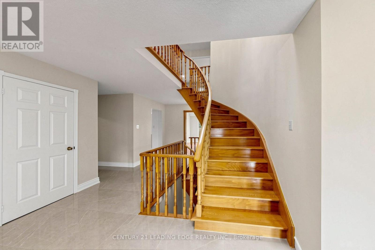
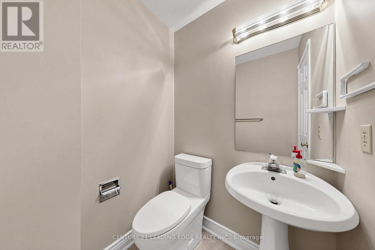
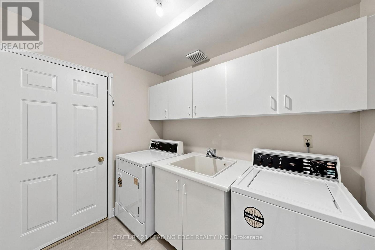
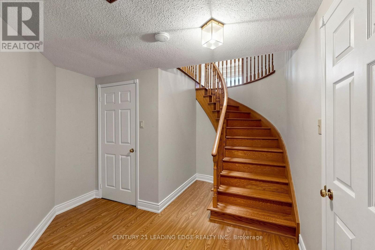
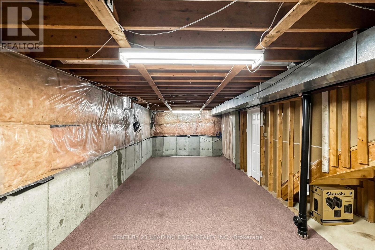
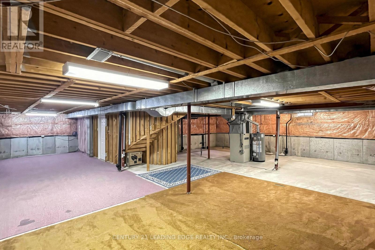
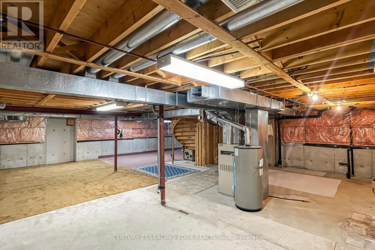
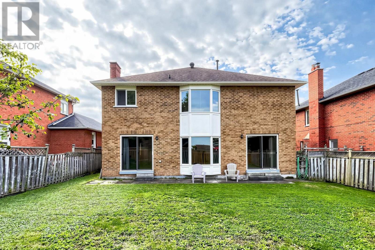
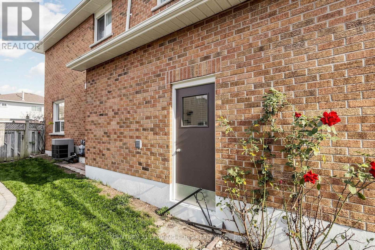
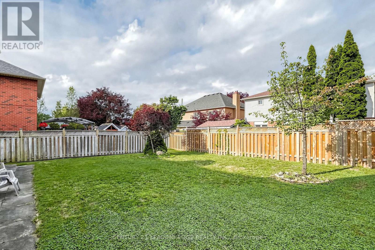
Amazing 5 Bedroom all brick executive home with plenty of curb appeal in desirable Blue Grass Meadows community. Premium 46ft x 110 ft lot. Double car garage. Clean and Bright - move in ready. One of largest home in area, updated 2021 with modern finishes. Spacious enclosed Double door entry to welcoming foyer with large format ceramic tiled floors featuring circular oak staircase. Skylight. Foyer leads to both formal and casual living spaces. Bright eat-in kitchen with plenty of counter space and cupboards. Walk out to fenced yard from spacious breakfast area. Pass through from kitchen to formal dining room with large bay window and french doors. Living room pass through to a Family room with brick fireplace and walkout to landscaped fenced yard. Separate front office with bay window. Convenient main floor laundry room with direct access to double car garage. Gleaming and Pristine hardwood floors in dining, living, family rooms, office, all bedrooms and 2nd floor/bsmt landings. Second floor huge Primary Bedroom includes sitting area with bay window, walk-in closet and 5 piece ensuite bath including double vanity, large corner drop in tub and separate shower. Two second floor linen closets. Generously sized Bedroom 2 and 3 overlooks front with double closets and multiple windows. Large Bedroom 4 and 5 with great closet space. Unfinished recreation room in basement a clean, blank canvas for custom potential has rough in for future fireplace and bathroom. Well kept front and back yard with soft landscaping. (id:43681)
Open House
现在这个房屋大家可以去Open House参观了!
1:00 pm
结束于:4:00 pm
1:00 pm
结束于:4:00 pm
房源概要
| MLS® Number | E13811424 |
| 房源类型 | 民宅 |
| 社区名字 | Blue Grass Meadows |
| 特征 | Irregular Lot Size, 无地毯 |
| 总车位 | 4 |
详 情
| 浴室 | 3 |
| 地上卧房 | 5 |
| 总卧房 | 5 |
| 公寓设施 | Fireplace(s) |
| 家电类 | Central Vacuum, 炉子, 窗帘, 冰箱 |
| 地下室进展 | 部分完成 |
| 地下室类型 | N/a (partially Finished) |
| 施工种类 | 独立屋 |
| 空调 | 中央空调 |
| 外墙 | 砖 |
| 壁炉 | 有 |
| Flooring Type | Ceramic, Hardwood |
| 地基类型 | 混凝土浇筑 |
| 客人卫生间(不包含洗浴) | 1 |
| 供暖方式 | 天然气 |
| 供暖类型 | 压力热风 |
| 储存空间 | 2 |
| 内部尺寸 | 3000 - 3500 Sqft |
| 类型 | 独立屋 |
| 设备间 | 市政供水 |
车 位
| Garage |
土地
| 英亩数 | 无 |
| 污水道 | Sanitary Sewer |
| 土地深度 | 114 Ft ,10 In |
| 土地宽度 | 46 Ft ,1 In |
| 不规则大小 | 46.1 X 114.9 Ft |
房 间
| 楼 层 | 类 型 | 长 度 | 宽 度 | 面 积 |
|---|---|---|---|---|
| 二楼 | Bedroom 4 | 3.75 m | 3.26 m | 3.75 m x 3.26 m |
| 二楼 | Bedroom 5 | 3.73 m | 2.97 m | 3.73 m x 2.97 m |
| 二楼 | 主卧 | 6.74 m | 3.99 m | 6.74 m x 3.99 m |
| 二楼 | 第二卧房 | 5.56 m | 3.94 m | 5.56 m x 3.94 m |
| 二楼 | 第三卧房 | 4.8 m | 2.34 m | 4.8 m x 2.34 m |
| 地下室 | 娱乐,游戏房 | 13.14 m | 10.64 m | 13.14 m x 10.64 m |
| 一楼 | 厨房 | 5.82 m | 3.6 m | 5.82 m x 3.6 m |
| 一楼 | 餐厅 | 4.39 m | 3.6 m | 4.39 m x 3.6 m |
| 一楼 | 客厅 | 4.3 m | 3.57 m | 4.3 m x 3.57 m |
| 一楼 | 家庭房 | 4.91 m | 3.57 m | 4.91 m x 3.57 m |
| 一楼 | Office | 3.57 m | 3.11 m | 3.57 m x 3.11 m |
| 一楼 | 门厅 | 5.94 m | 3.69 m | 5.94 m x 3.69 m |
| 一楼 | 洗衣房 | 2.68 m | 1.56 m | 2.68 m x 1.56 m |

The trademarks REALTOR®, REALTORS®, and the REALTOR® logo are controlled by The Canadian Real Estate Association (CREA) and identify real estate professionals who are members of CREA. The trademarks MLS®, Multiple Listing Service® and the associated logos are owned by The Canadian Real Estate Association (CREA) and identify the quality of services provided by real estate professionals who are members of CREA. The trademark DDF® is owned by The Canadian Real Estate Association (CREA) and identifies CREA's Data Distribution Facility (DDF®)
Toronto Real Estate Board
Century 21 Leading Edge Realty Inc.
September 21 2026 10:27:42
