
92 Auchmar Road Hamilton (Buchanan), Ontario L9C 1C5


$869,900
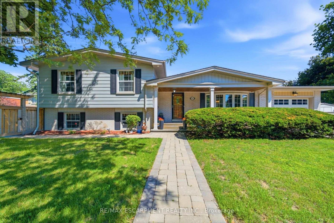
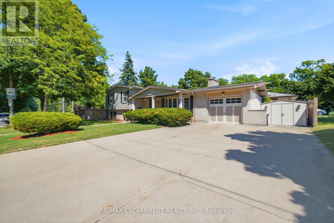
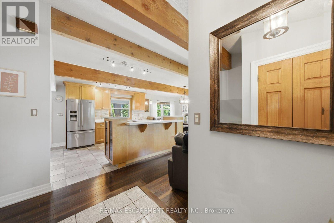
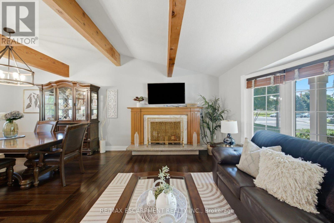
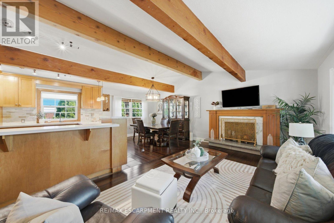
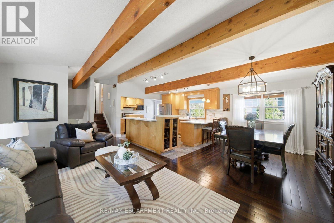
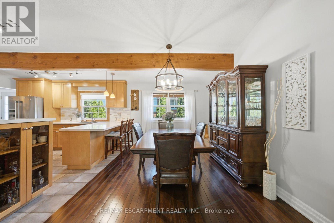
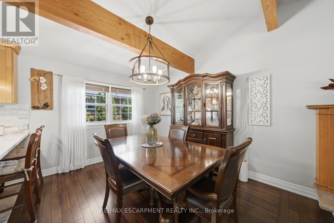
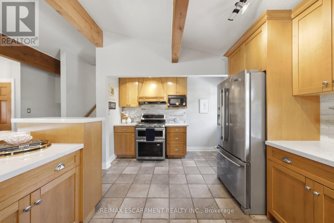
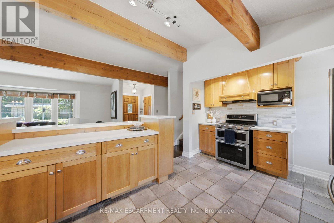
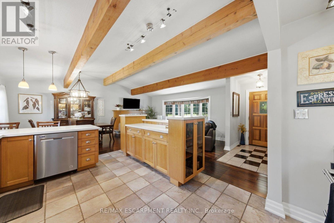
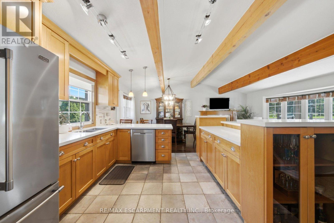
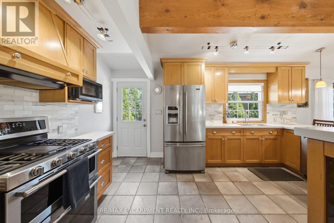
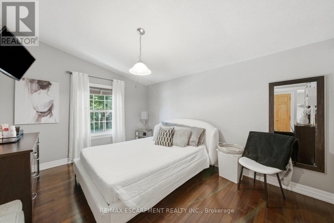
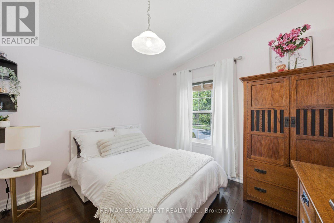
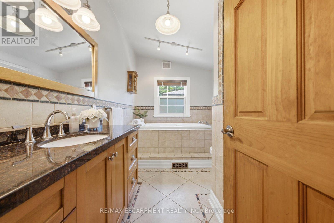
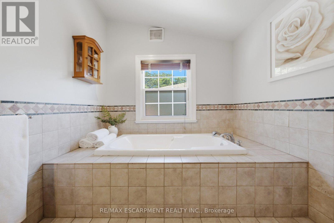
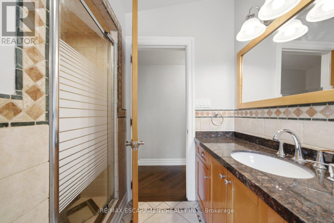
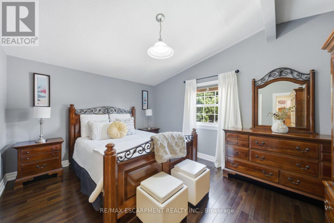
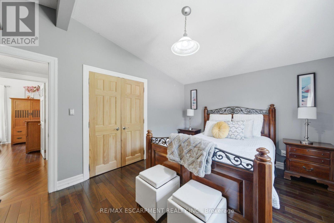
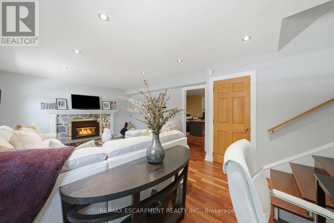
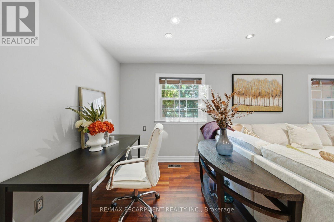
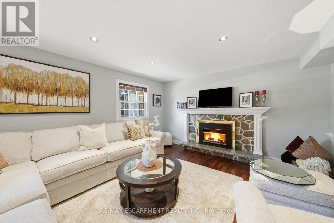
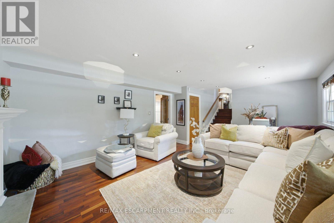
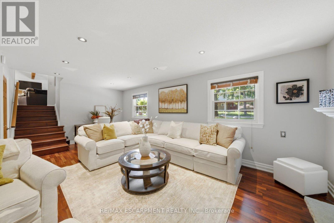
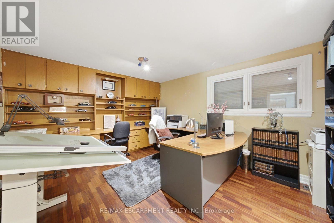
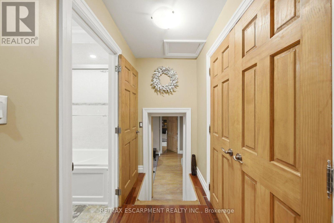
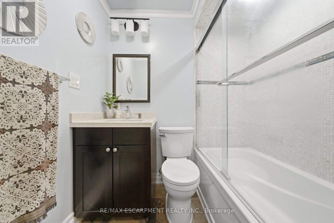
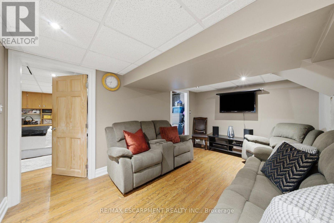
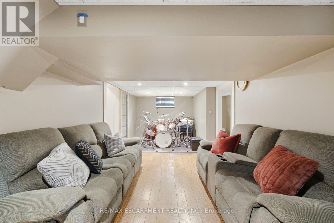
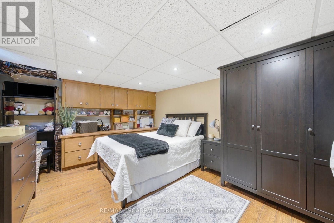
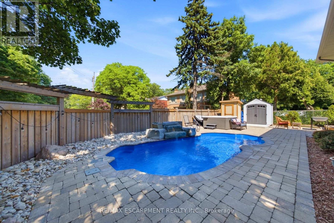
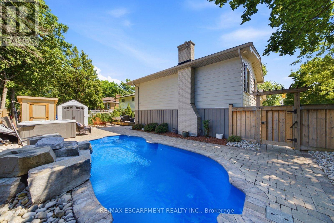
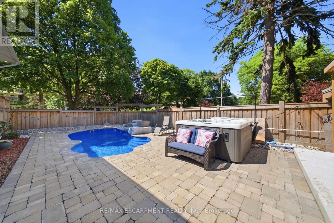
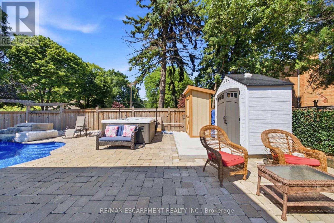
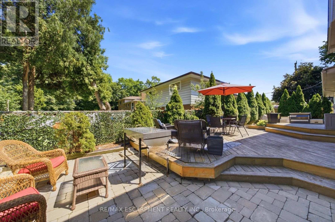
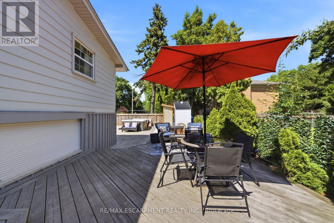
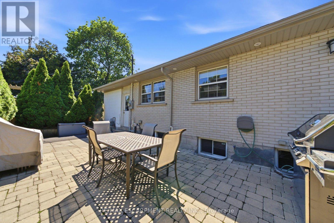
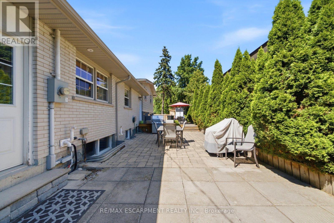
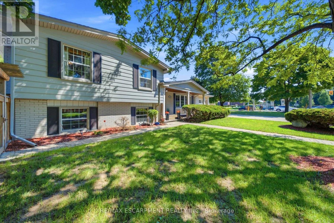
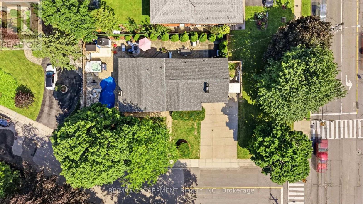
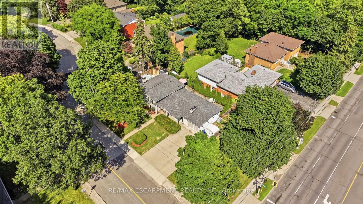
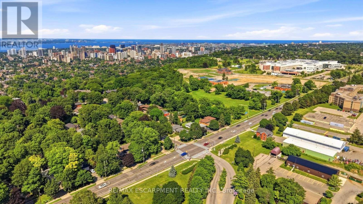
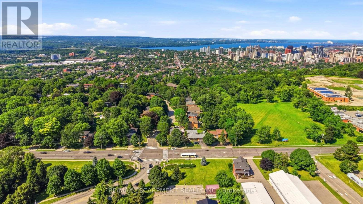
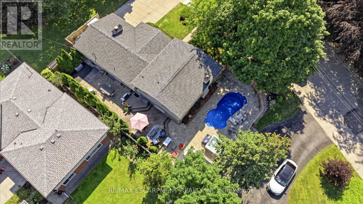
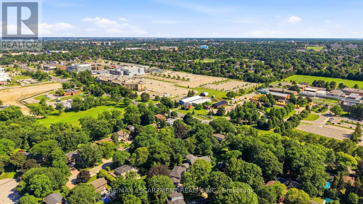
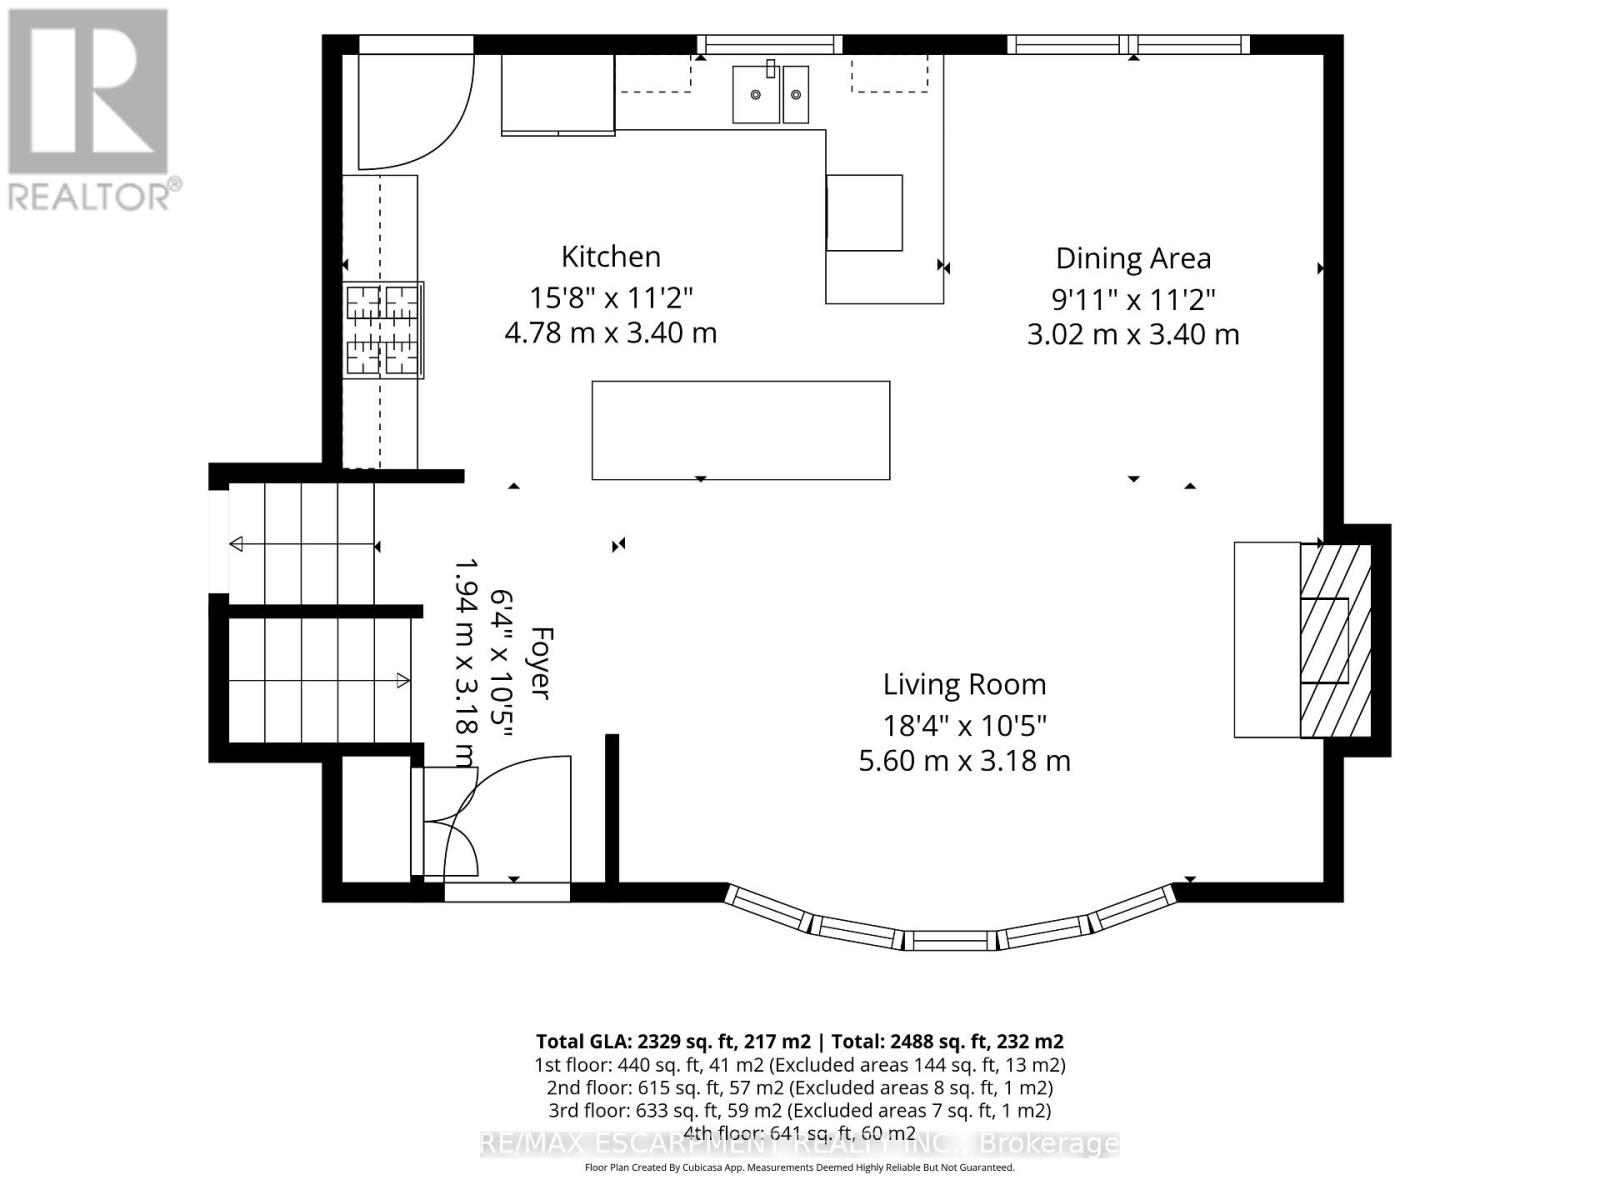
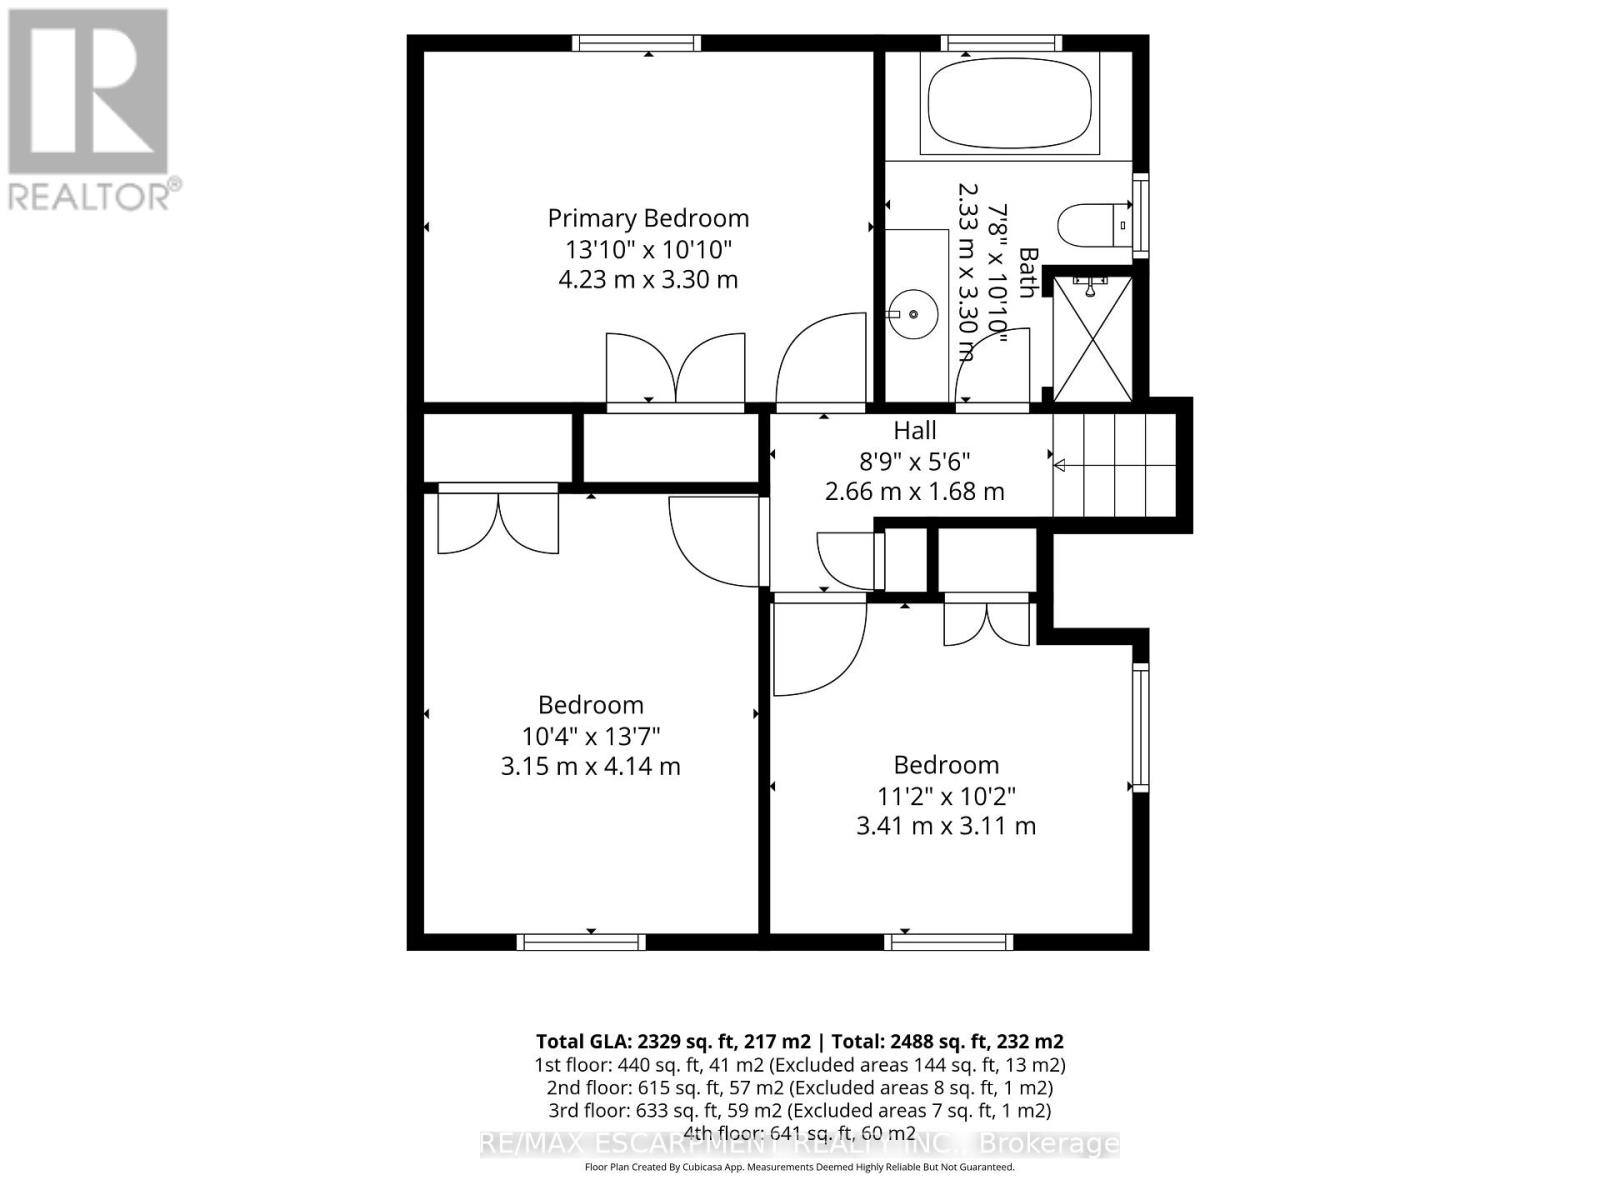
Welcome to this spacious, fully finished Hamilton Mountain side-spilt home, ideally located near the escarpment and just minutes from Hillfield Strathallan College, Mohawk College, St. Joseph's Healthcare Hamilton, and a short drive to McMaster University. The open-concept main floor features a combined living room, dining area, and kitchen with maple cabinetry, quartz countertops, a wood-burning fireplace, and convenient access to the backyard. Upstairs, you will find three bedrooms and a 4pc bathroom with a relaxing jetted tub. The lower levels offer exceptional flexibility, including a large second living room with a gas fireplace, perfect for relaxing evenings, a spacious office, and a 4pc bathroom. Step down another level to find a versatile workout room or storage area, a laundry room, and an additional bedroom. Get ready for summer in your private backyard oasis, complete with a heated inground fibreglass pool installed in 2022, hot tub, deck, patio, and gas line for the BBQ. With multiple finished living spaces, plenty of storage, and a fantastic family-friendly neighbourhood, this move-in-ready home offers comfort, convenience, and room for the whole family. (id:43681)
Open House
现在这个房屋大家可以去Open House参观了!
2:00 pm
结束于:4:00 pm
2:00 pm
结束于:4:00 pm
房源概要
| MLS® Number | X13568556 |
| 房源类型 | 民宅 |
| 社区名字 | Buchanan |
| 附近的便利设施 | 礼拜场所, 公共交通, 学校 |
| 特征 | Conservation/green Belt |
| 总车位 | 5 |
| 泳池类型 | Inground Pool |
| 结构 | 棚 |
详 情
| 浴室 | 2 |
| 地上卧房 | 3 |
| 地下卧室 | 1 |
| 总卧房 | 4 |
| Age | 51 To 99 Years |
| 公寓设施 | Fireplace(s) |
| 家电类 | Hot Tub, Water Heater, 洗碗机, 烘干机, Hood 电扇, 炉子, 洗衣机, 冰箱 |
| 地下室进展 | 已装修 |
| 地下室类型 | 全完工 |
| 施工种类 | 独立屋 |
| Construction Style Split Level | Sidesplit |
| 空调 | 中央空调 |
| 外墙 | 铝壁板, 砖 |
| 壁炉 | 有 |
| Fireplace Total | 2 |
| 地基类型 | 水泥 |
| 供暖方式 | 天然气 |
| 供暖类型 | 压力热风 |
| 内部尺寸 | 1100 - 1500 Sqft |
| 类型 | 独立屋 |
| 设备间 | 市政供水 |
车 位
| 附加车库 | |
| Garage |
土地
| 入口类型 | Public Road |
| 英亩数 | 无 |
| 土地便利设施 | 宗教场所, 公共交通, 学校 |
| 污水道 | Sanitary Sewer |
| 土地深度 | 65 Ft |
| 土地宽度 | 125 Ft ,8 In |
| 不规则大小 | 125.7 X 65 Ft |
| 规划描述 | B-1 |
房 间
| 楼 层 | 类 型 | 长 度 | 宽 度 | 面 积 |
|---|---|---|---|---|
| 二楼 | 卧室 | 3.15 m | 4.14 m | 3.15 m x 4.14 m |
| 二楼 | 卧室 | 3.41 m | 3.11 m | 3.41 m x 3.11 m |
| 二楼 | 浴室 | 2.33 m | 3.3 m | 2.33 m x 3.3 m |
| 二楼 | 主卧 | 4.23 m | 3.3 m | 4.23 m x 3.3 m |
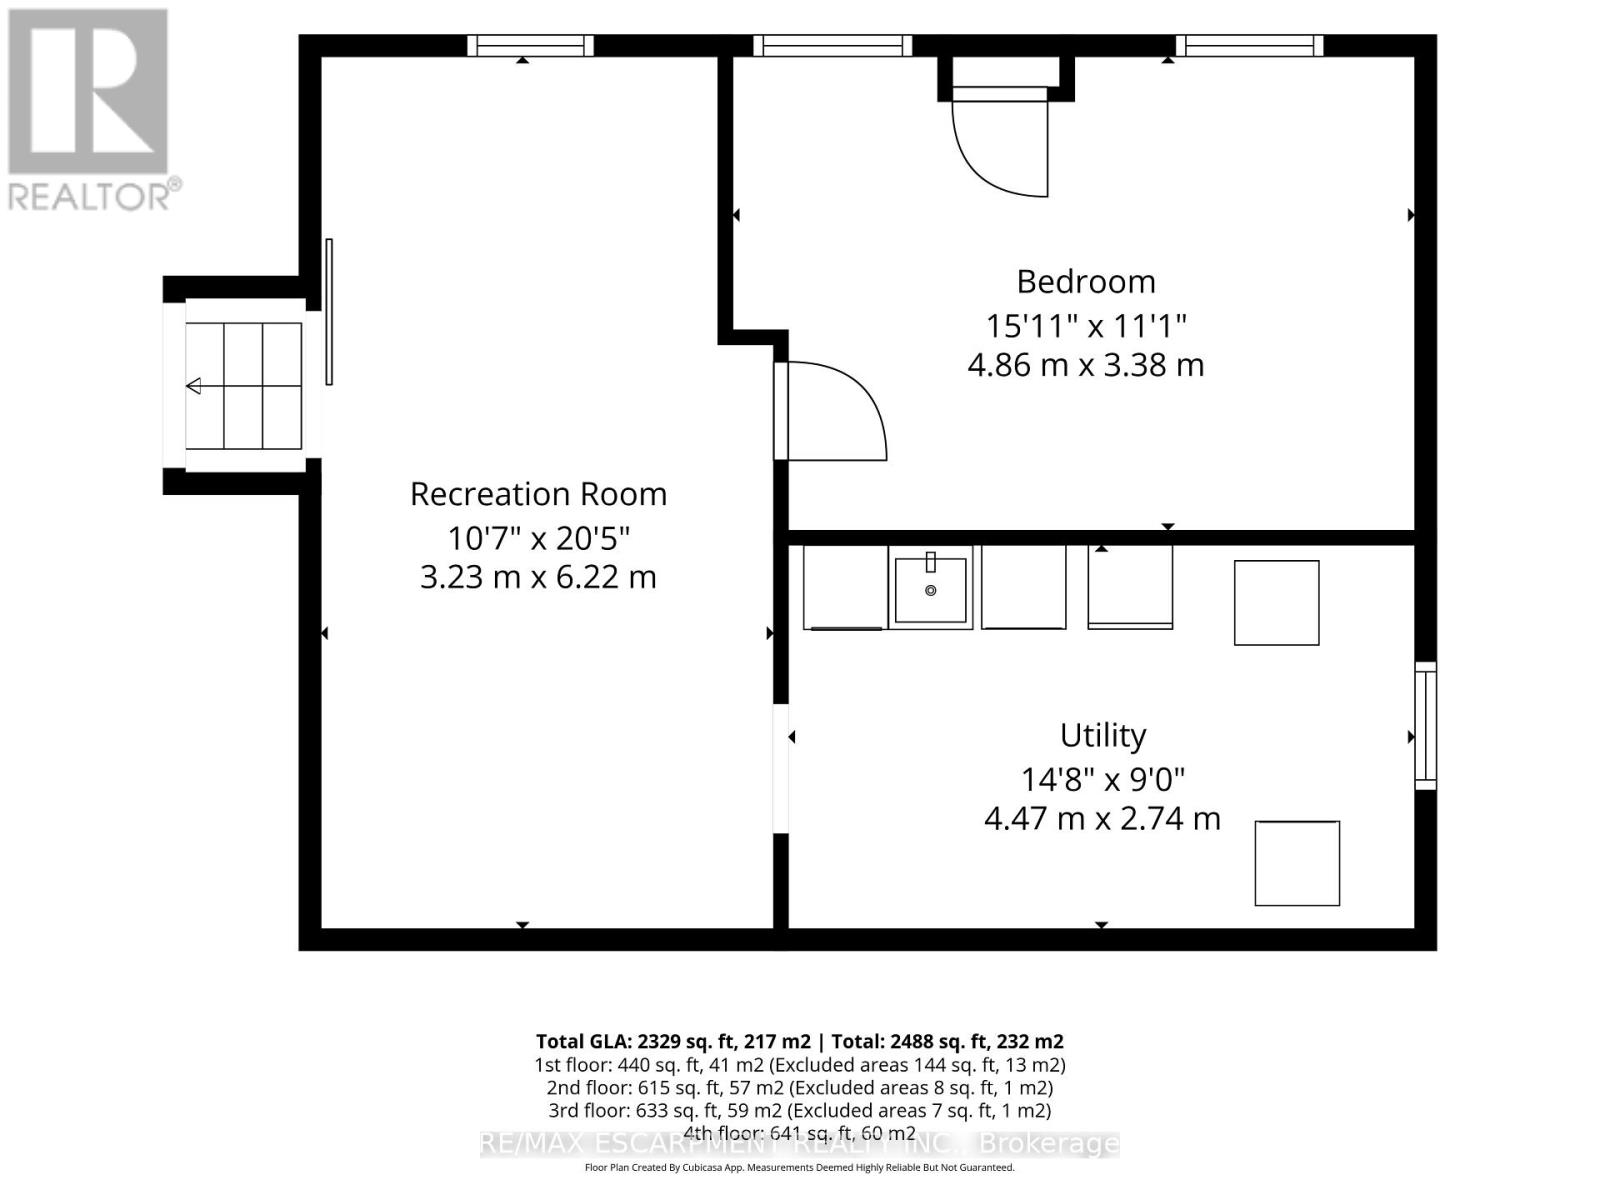
| 地下室 | 娱乐,游戏房 | 3.23 m | 6.22 m | 3.23 m x 6.22 m |
| 地下室 | 卧室 | 4.86 m | 3.38 m | 4.86 m x 3.38 m |
| 地下室 | 设备间 | 4.47 m | 2.74 m | 4.47 m x 2.74 m |
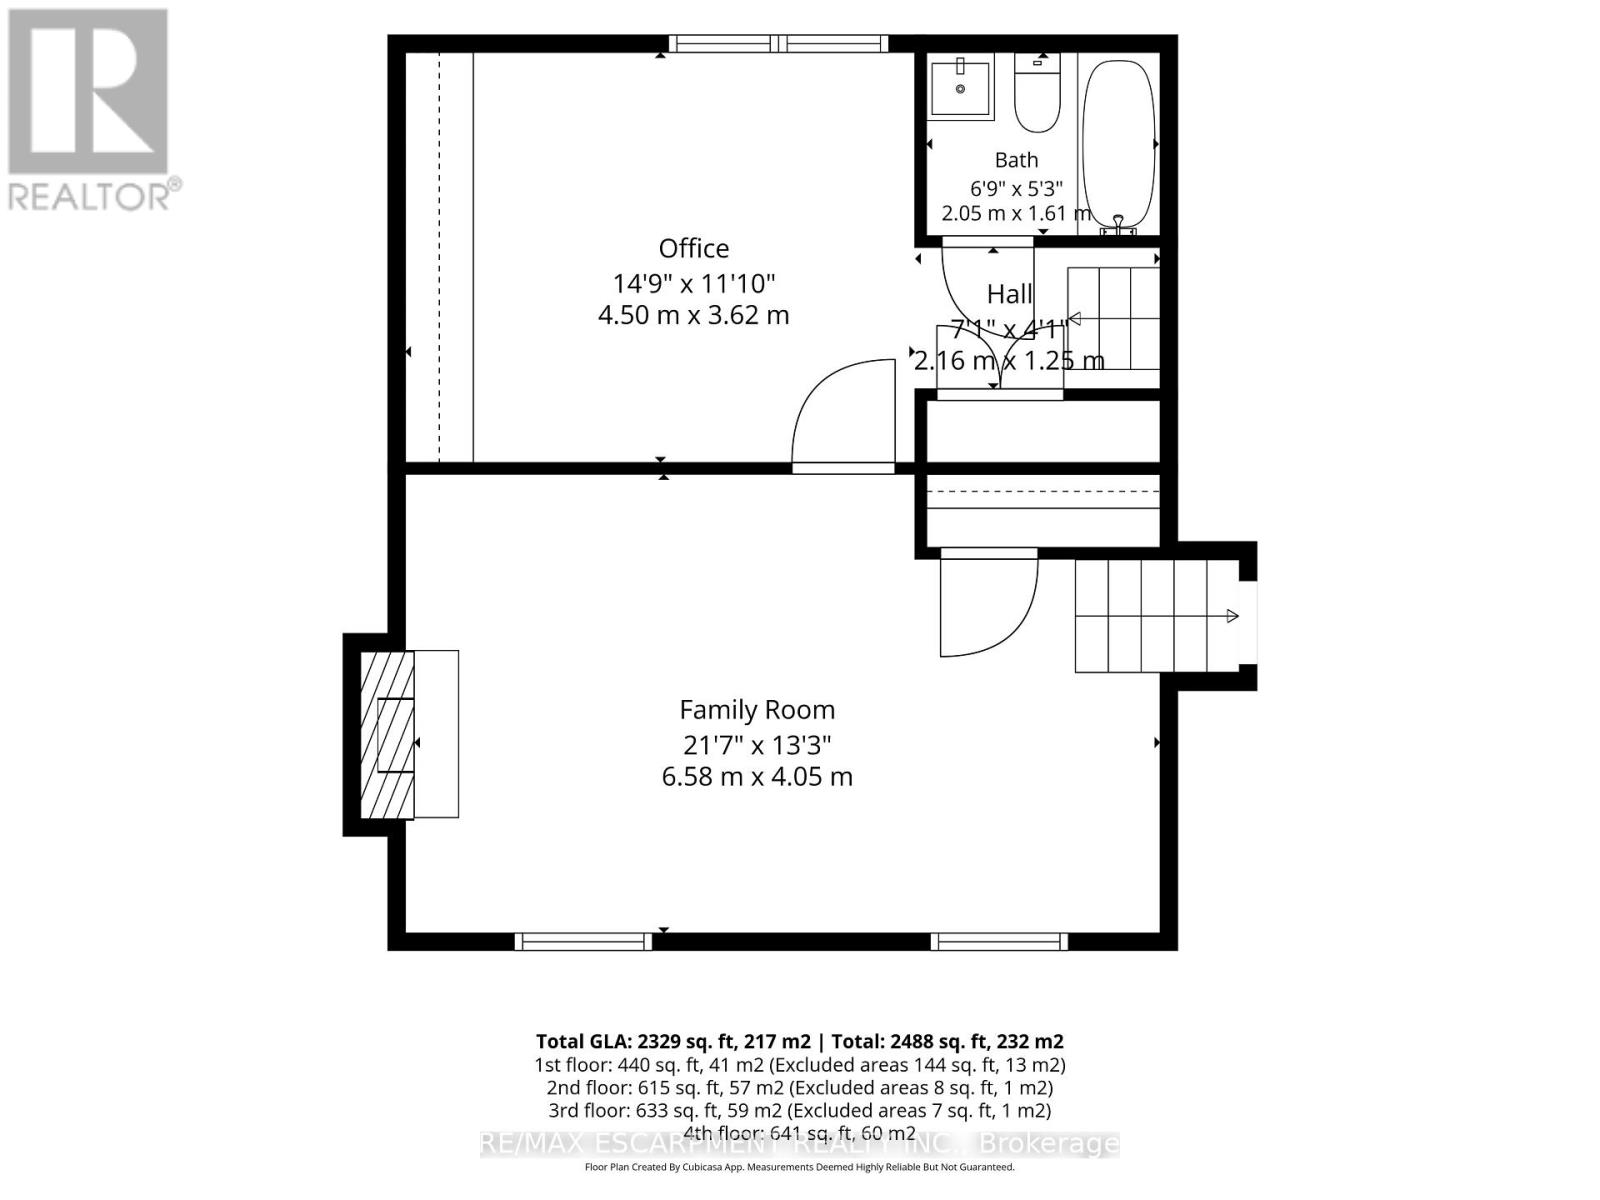
| Lower Level | Office | 4.5 m | 3.62 m | 4.5 m x 3.62 m |
| Lower Level | 家庭房 | 6.58 m | 4.05 m | 6.58 m x 4.05 m |
| Lower Level | 浴室 | 2.05 m | 1.61 m | 2.05 m x 1.61 m |
| 一楼 | 厨房 | 4.78 m | 3.4 m | 4.78 m x 3.4 m |
| 一楼 | 餐厅 | 3.02 m | 3.4 m | 3.02 m x 3.4 m |
| 一楼 | 客厅 | 5.6 m | 3.18 m | 5.6 m x 3.18 m |
https://www.realtor.ca/real-estate/30038561/92-auchmar-road-hamilton-buchanan-buchanan

The trademarks REALTOR®, REALTORS®, and the REALTOR® logo are controlled by The Canadian Real Estate Association (CREA) and identify real estate professionals who are members of CREA. The trademarks MLS®, Multiple Listing Service® and the associated logos are owned by The Canadian Real Estate Association (CREA) and identify the quality of services provided by real estate professionals who are members of CREA. The trademark DDF® is owned by The Canadian Real Estate Association (CREA) and identifies CREA's Data Distribution Facility (DDF®)
Toronto Real Estate Board
RE/MAX Escarpment Realty Inc.
July 15 2026 09:41:04
