
92 Aberdeen Street Centre Wellington (Fergus), Ontario N1M 0B8

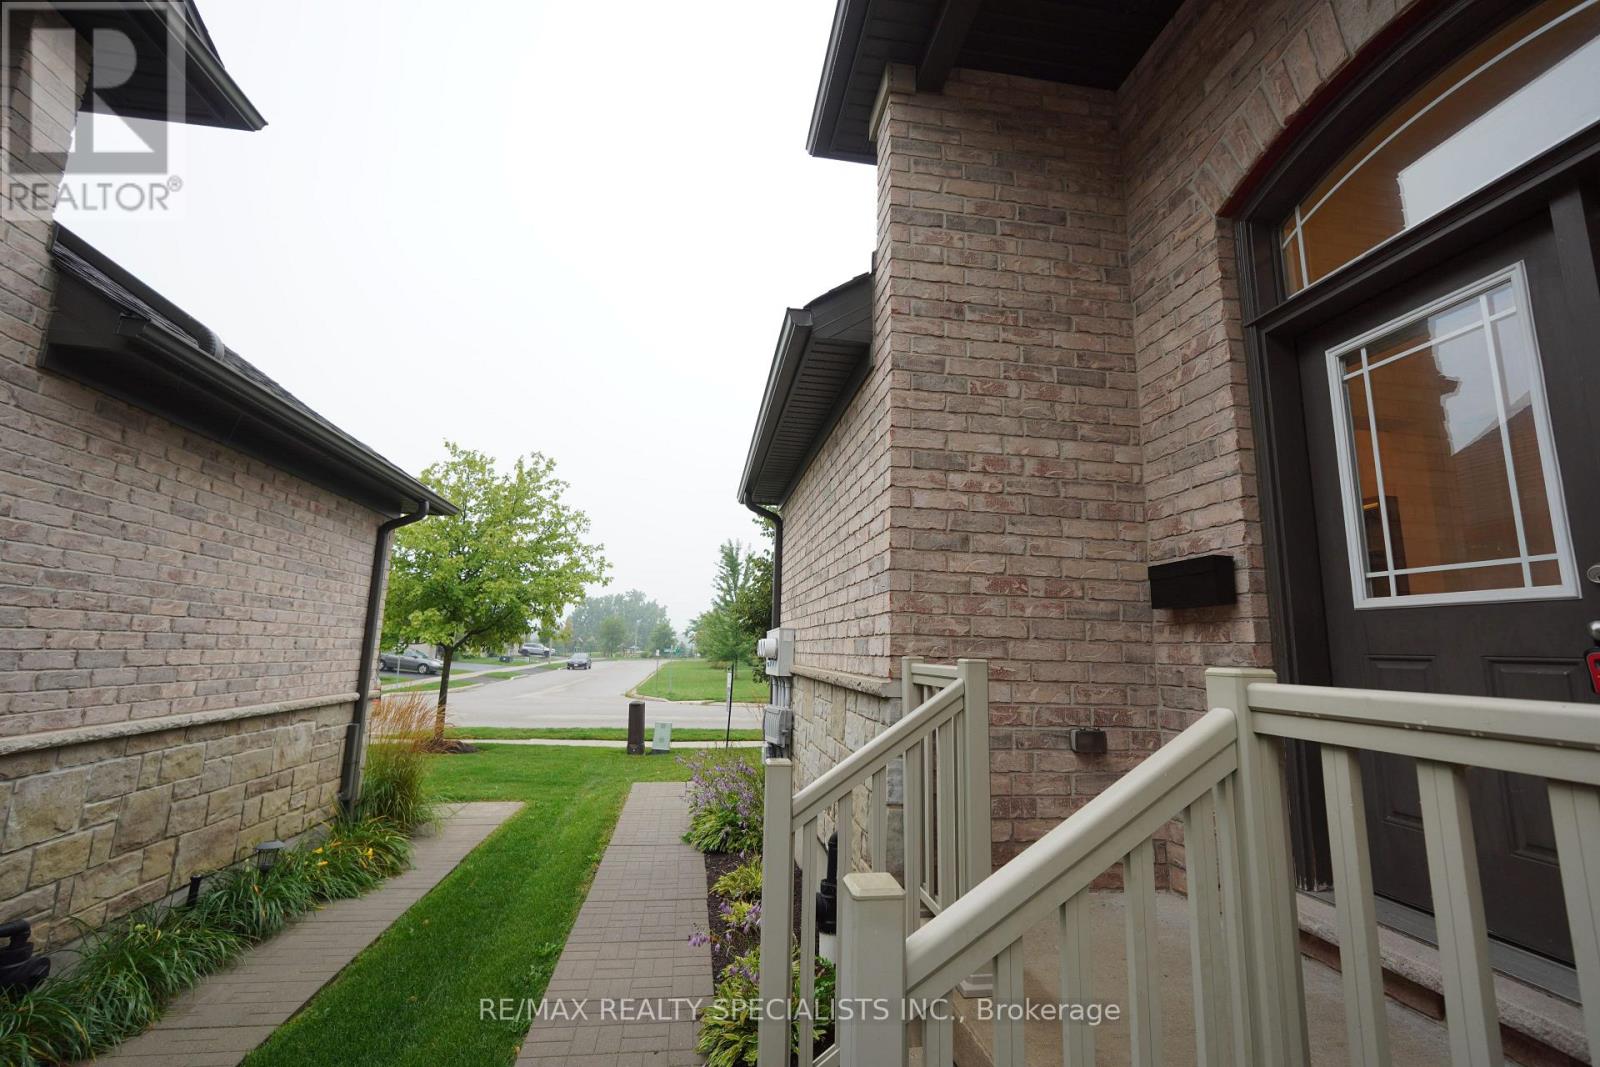

$725,000管理费,Common Area Maintenance
$275 每月
管理费,Common Area Maintenance
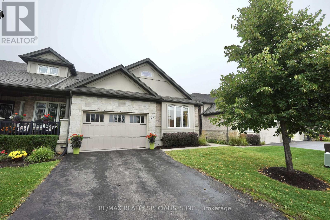
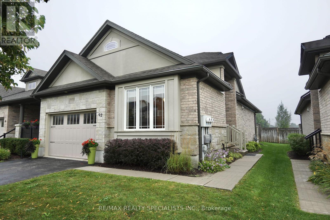
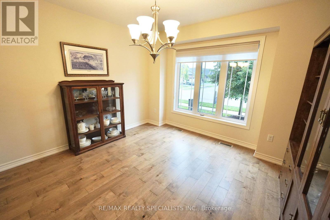
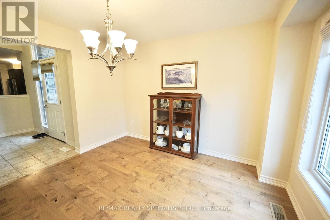
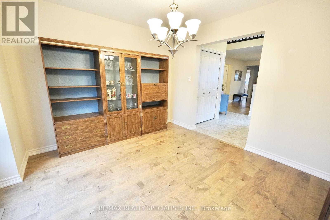
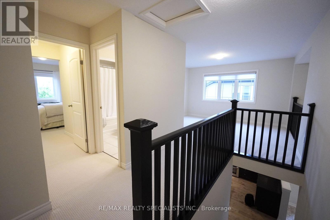
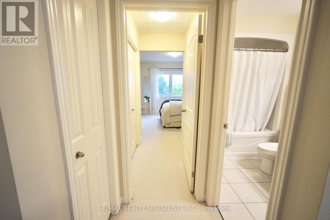
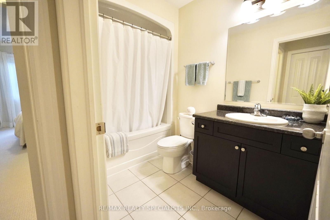
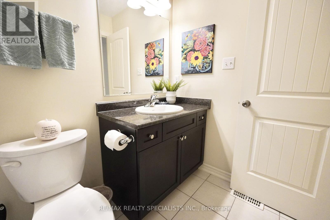
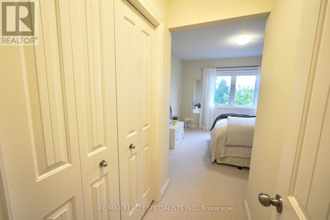
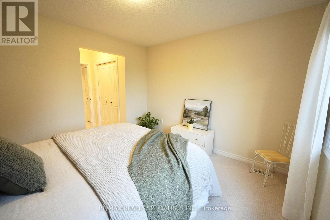
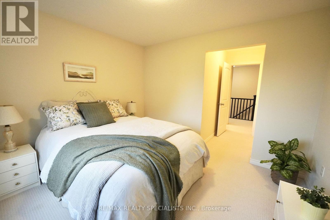
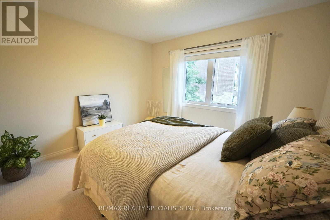
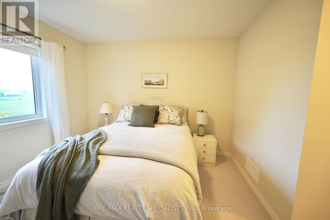
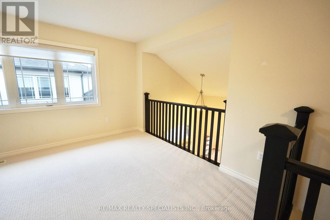
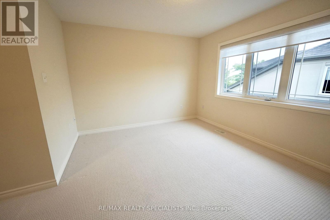
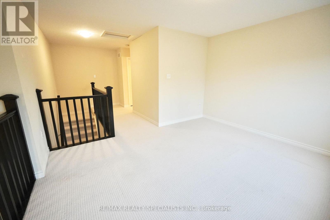
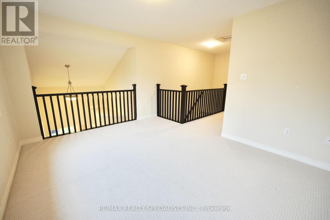
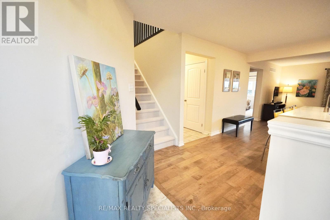
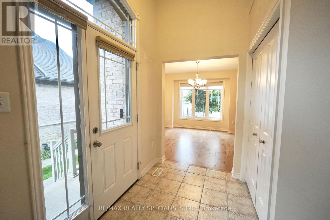
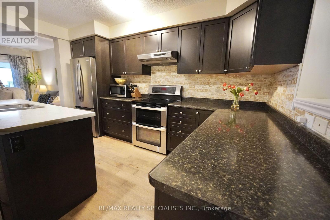
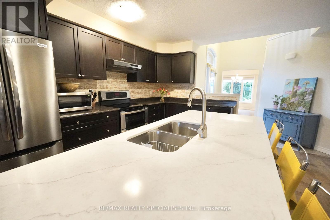
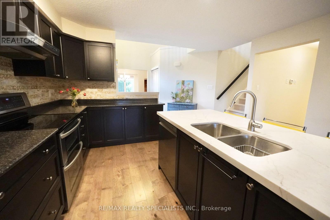
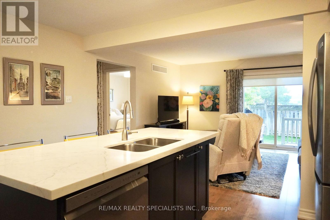
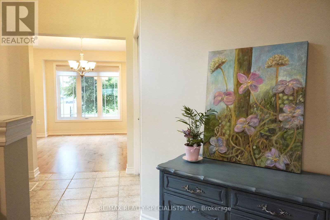
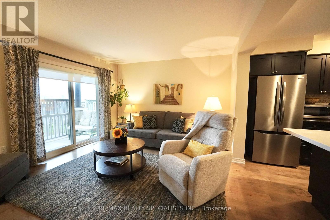
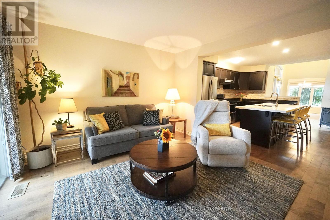
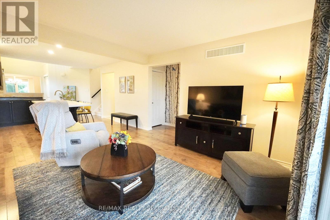
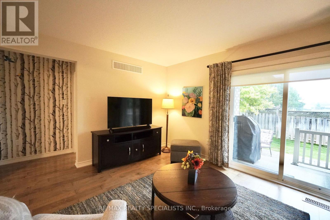
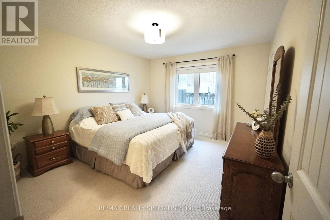
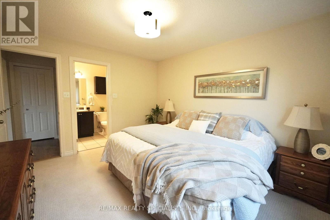
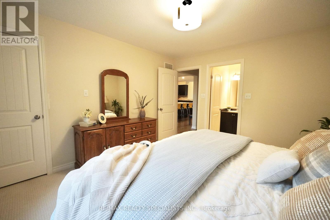
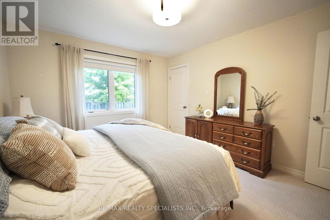
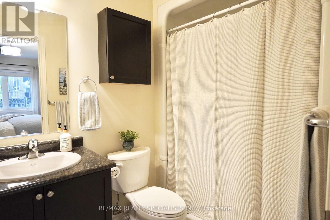
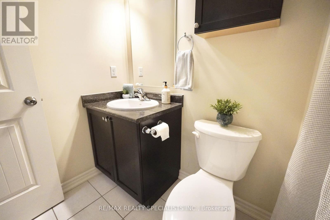
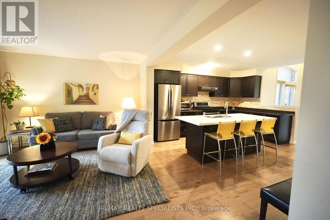
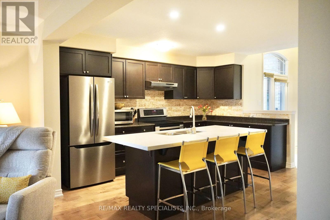
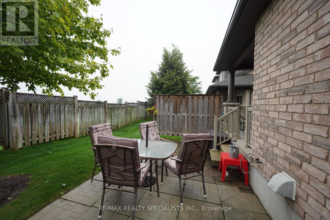
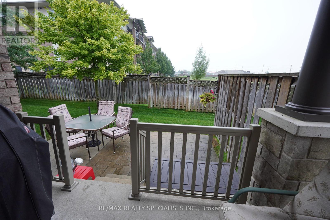
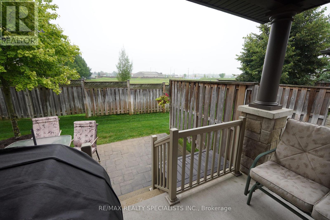
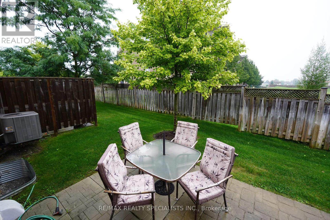
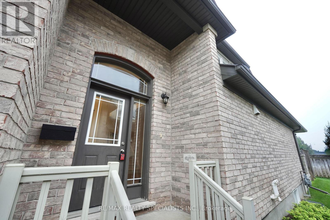
$275 每月Welcome to this bright and inviting bungaloft, offering a thoughtfully designed layout with comfortable living spaces and plenty of natural light. The main floor features hardwood floors throughout the dining room, kitchen, and living room, and a spacious main floor bedroom comes complete with its own 3-piece ensuite. The kitchen offers a quartz island, fridge, stove and dishwasher, along with pot lights for a bright and functional space. The living room features sliding door access to the backyard, while main floor laundry adds everyday convenience. The loft level offers a large, sun-filled den with plenty of space for a cozy reading nook, home office or second living area. A second bedroom and 4-piece bathroom complete the upper level. A versatile bungaloft layout offering comfortable one-level living with the added benefit of flexible loft space upstairs. (id:43681)
房源概要
| MLS® Number | X13733108 |
| 房源类型 | 民宅 |
| 社区名字 | Fergus |
| 社区特征 | Pets Allowed With Restrictions |
| 总车位 | 2 |
详 情
| 浴室 | 3 |
| 地上卧房 | 2 |
| 总卧房 | 2 |
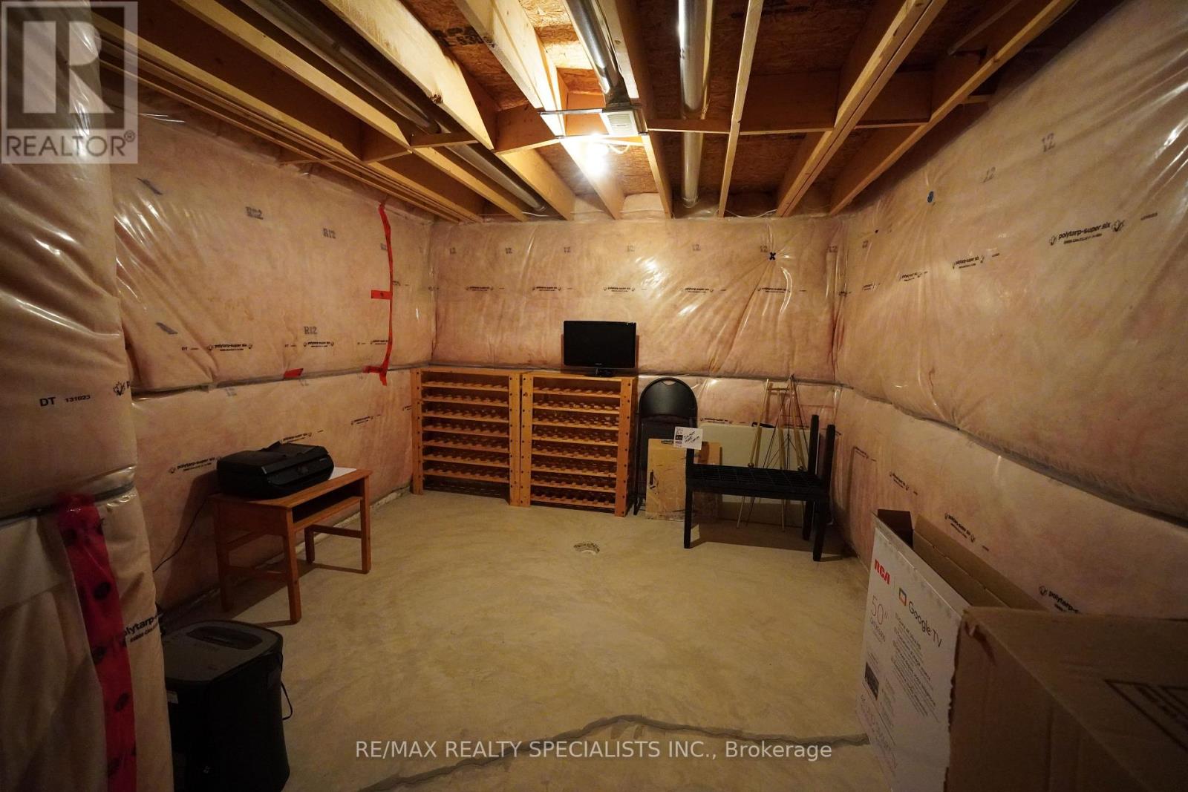
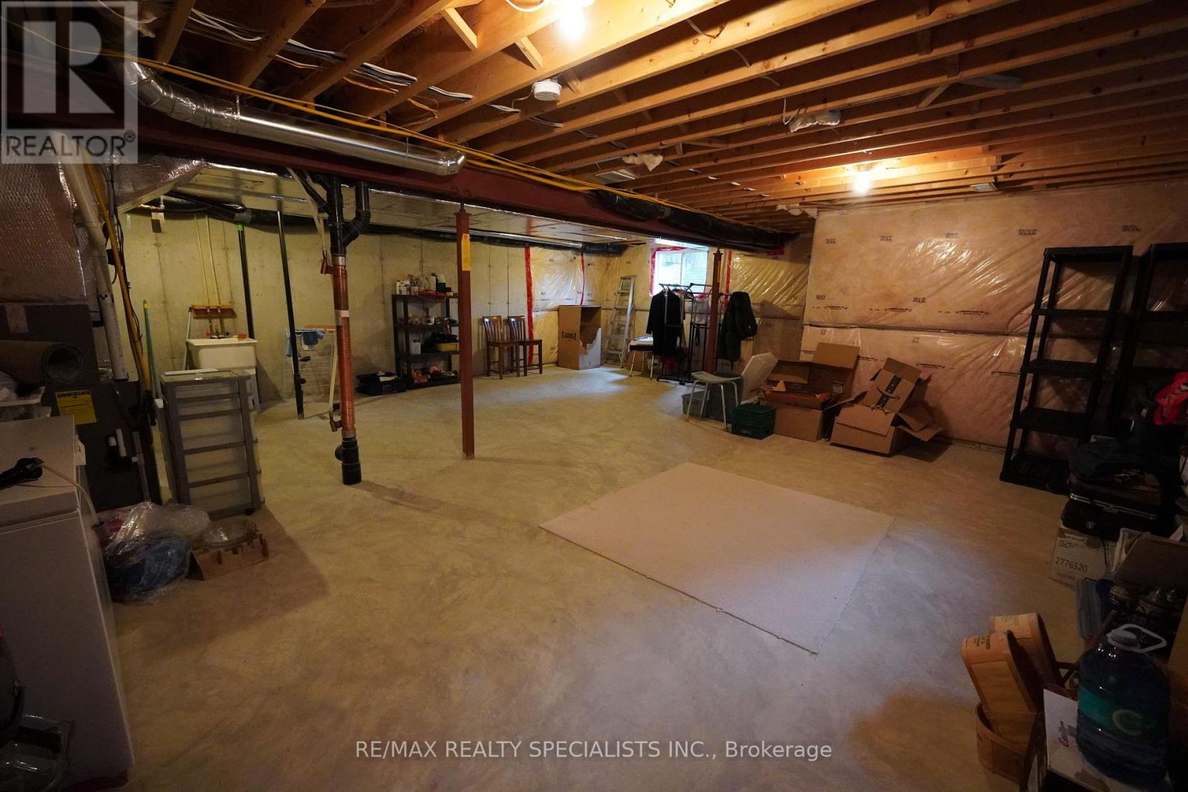
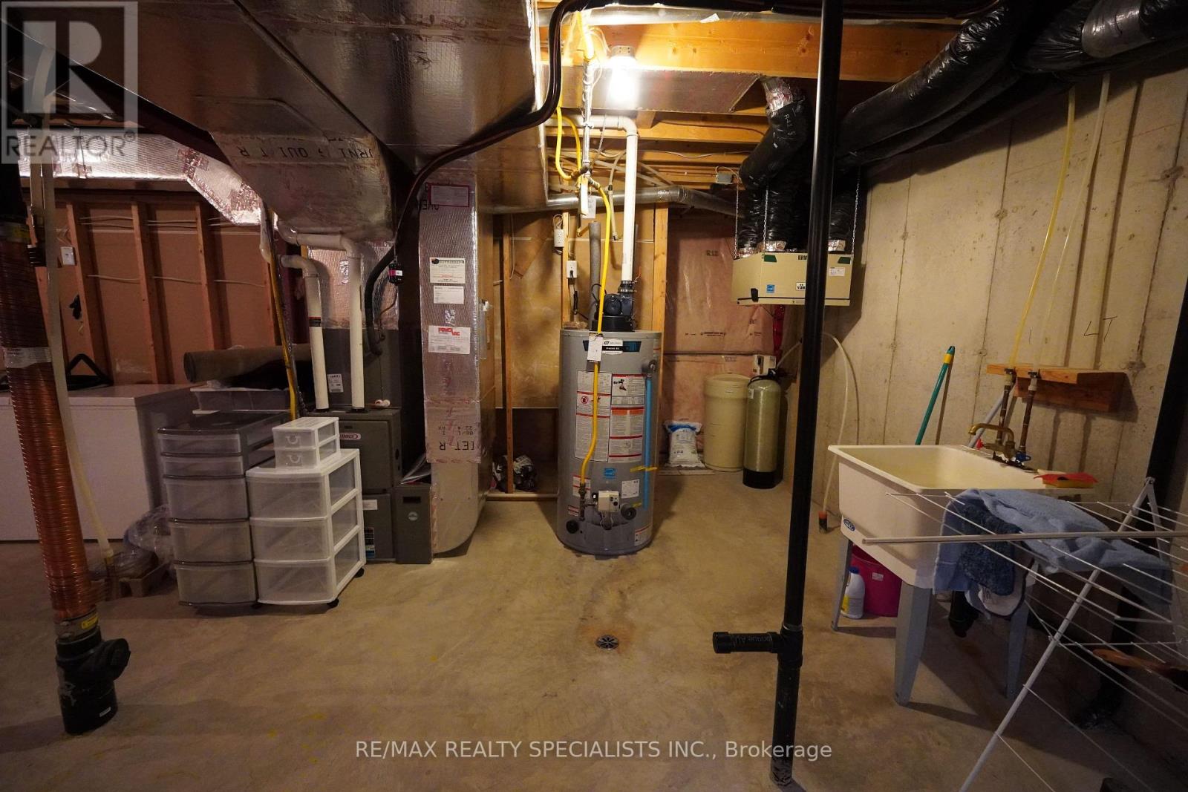
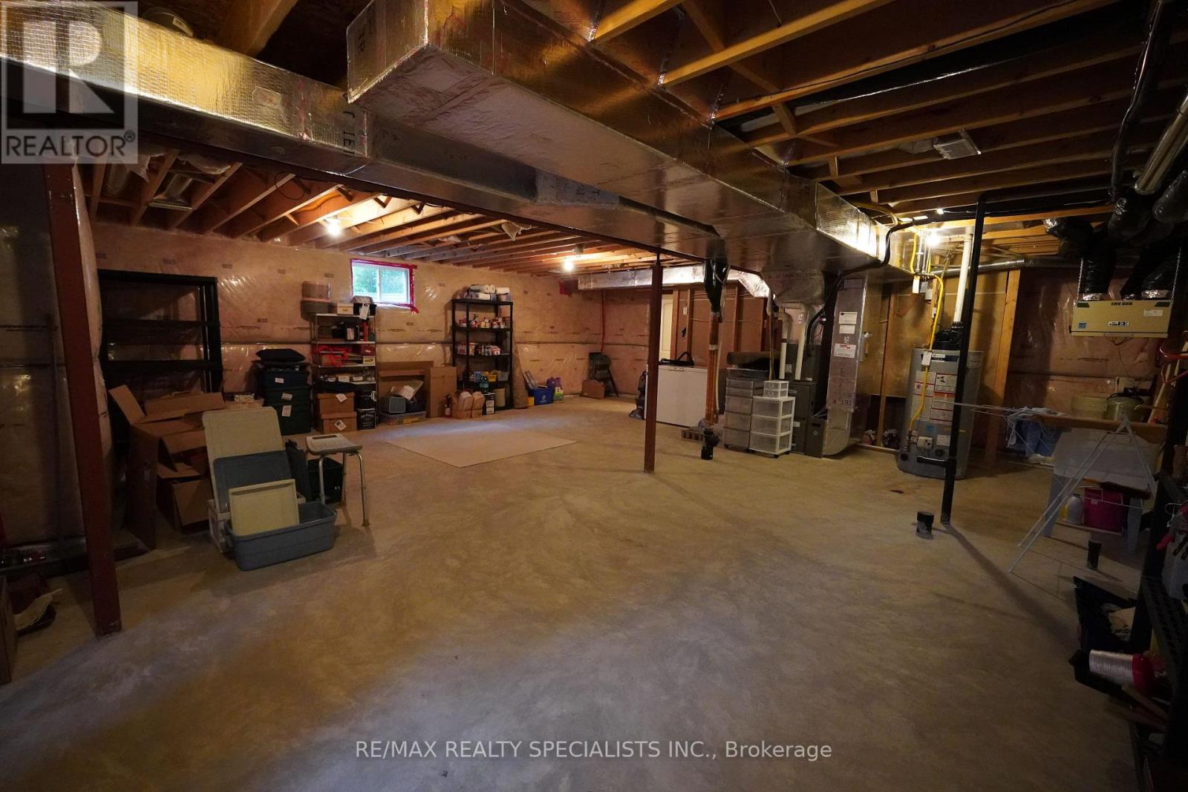
| 地下室类型 | Full |
| 空调 | 中央空调 |
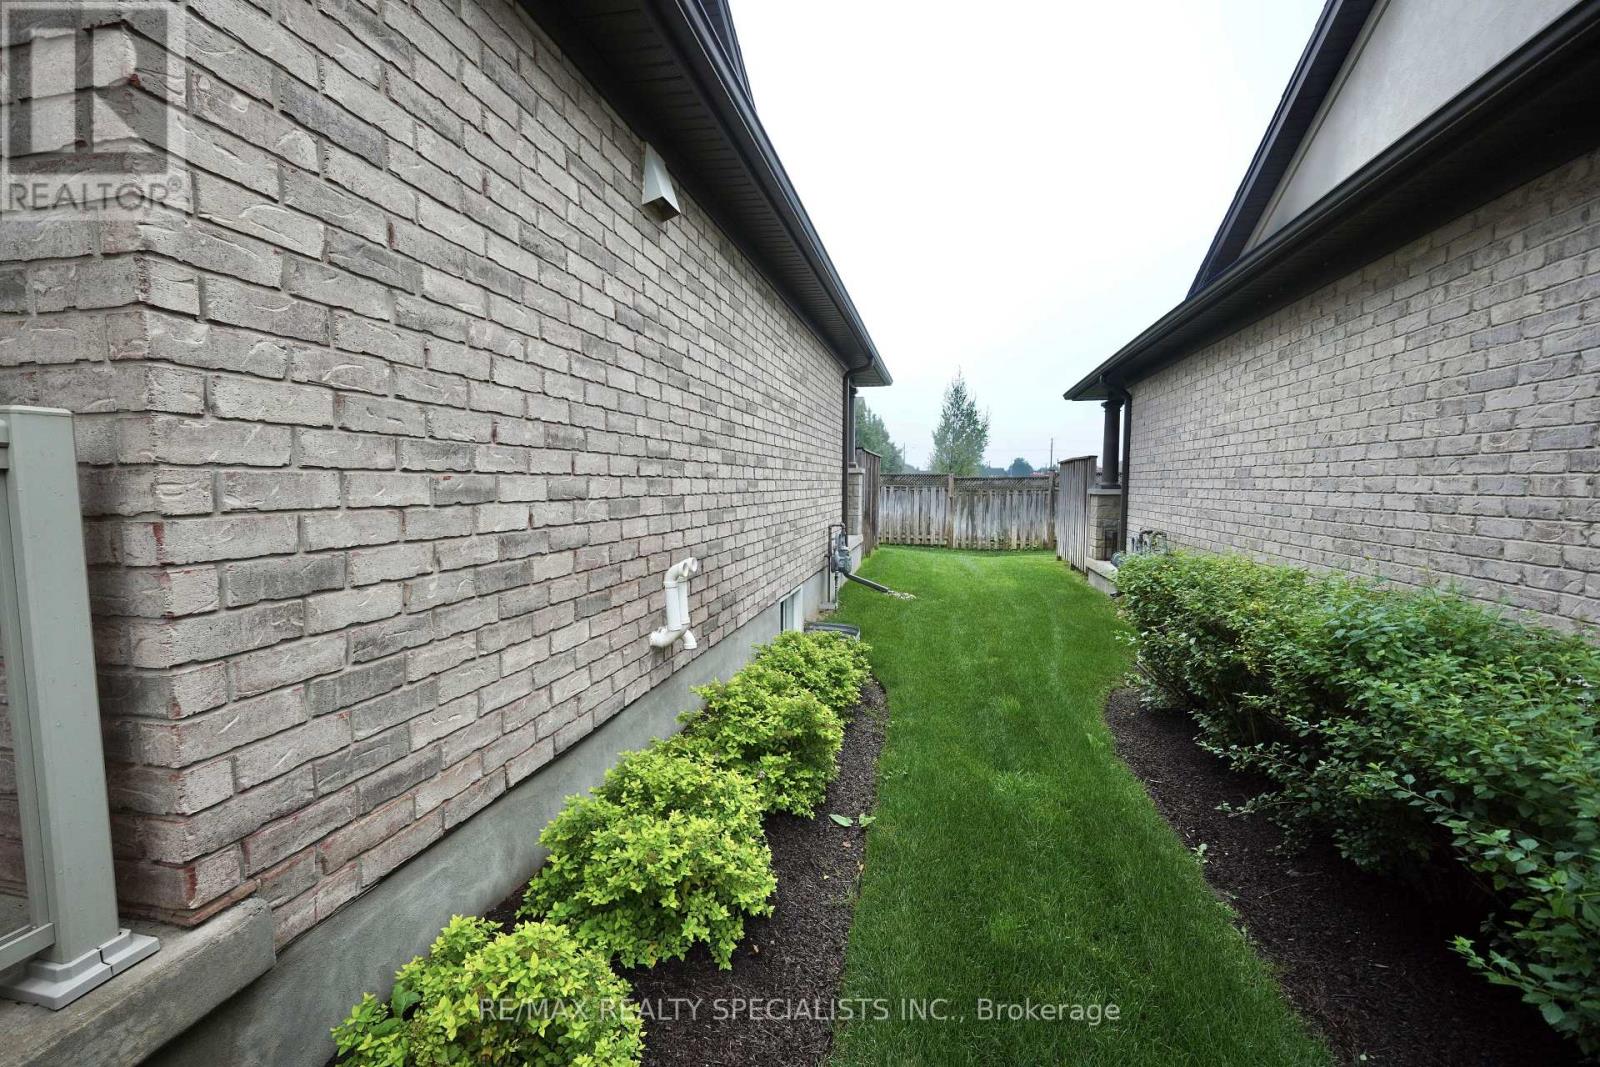
| 外墙 | 砖 |
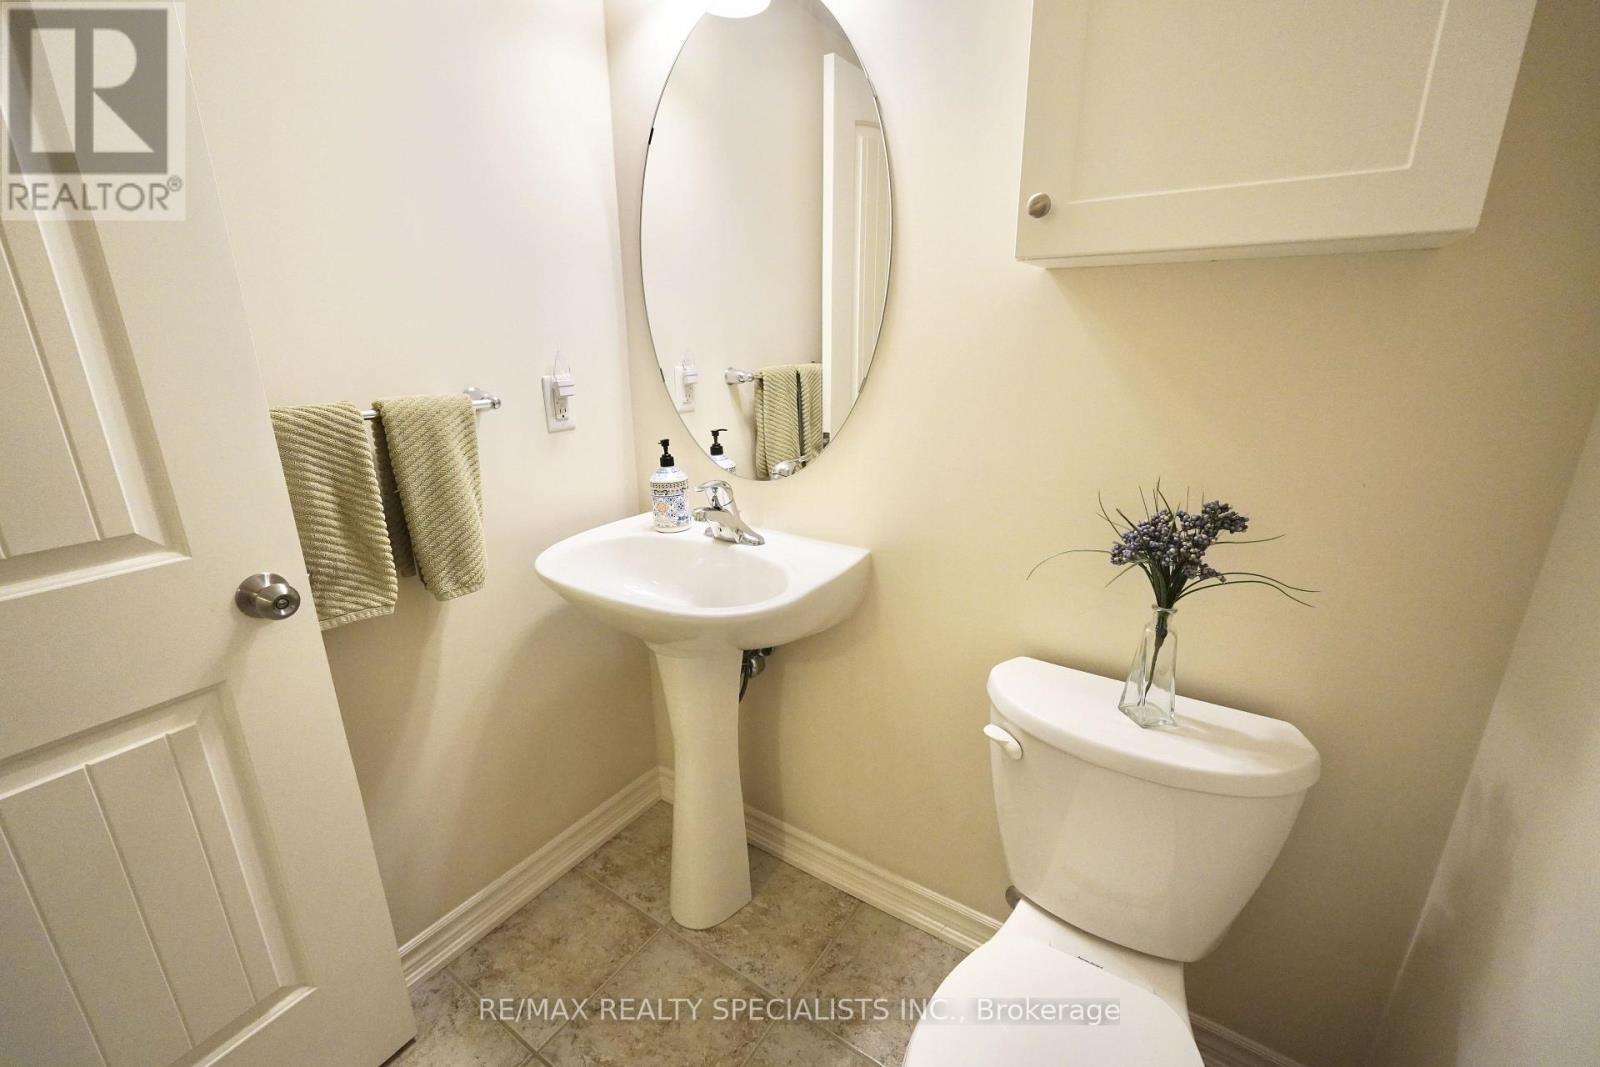
| 客人卫生间(不包含洗浴) | 1 |
| 供暖方式 | 天然气 |
| 供暖类型 | 压力热风 |
| 储存空间 | 2 |
| 内部尺寸 | 1600 - 1799 Sqft |
| 类型 | 联排别墅 |
车 位
| 附加车库 | |
| Garage |
土地
| 英亩数 | 无 |
房 间
| 楼 层 | 类 型 | 长 度 | 宽 度 | 面 积 |
|---|---|---|---|---|
| 二楼 | 卧室 | 3.52 m | 3.35 m | 3.52 m x 3.35 m |
| 二楼 | 家庭房 | 4.41 m | 7.03 m | 4.41 m x 7.03 m |
| 一楼 | 餐厅 | 3.18 m | 3.52 m | 3.18 m x 3.52 m |
| 一楼 | 厨房 | 4.31 m | 4.48 m | 4.31 m x 4.48 m |
| 一楼 | 客厅 | 4.27 m | 4.08 m | 4.27 m x 4.08 m |
| 一楼 | 主卧 | 3.52 m | 3.94 m | 3.52 m x 3.94 m |
| 一楼 | 其它 | 1.94 m | 8.08 m | 1.94 m x 8.08 m |
https://www.realtor.ca/real-estate/30221271/92-aberdeen-street-centre-wellington-fergus-fergus

The trademarks REALTOR®, REALTORS®, and the REALTOR® logo are controlled by The Canadian Real Estate Association (CREA) and identify real estate professionals who are members of CREA. The trademarks MLS®, Multiple Listing Service® and the associated logos are owned by The Canadian Real Estate Association (CREA) and identify the quality of services provided by real estate professionals who are members of CREA. The trademark DDF® is owned by The Canadian Real Estate Association (CREA) and identifies CREA's Data Distribution Facility (DDF®)
Toronto Real Estate Board
RE/MAX Realty Specialists Inc.
September 08 2026 03:08:49
