
9183 Silver Street West Lincoln (West Lincoln), Ontario L0R 1E0


$639,900
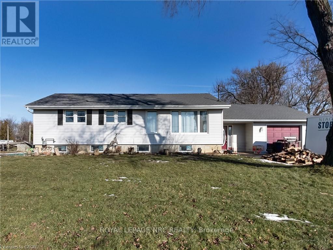
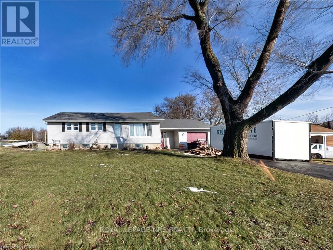
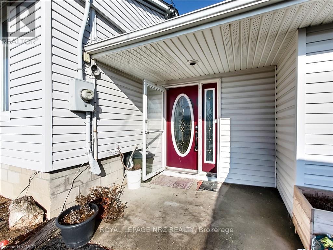
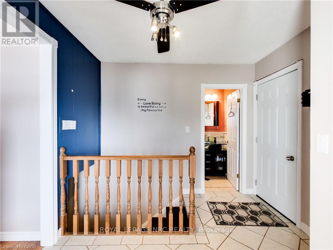
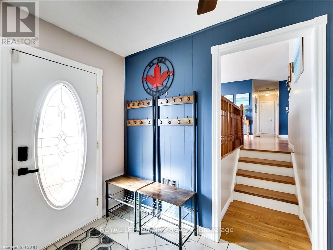
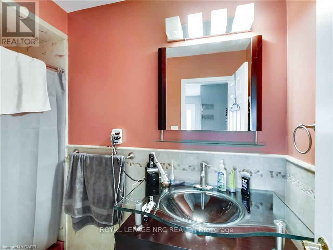
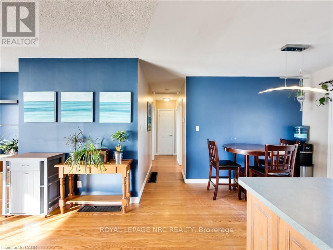
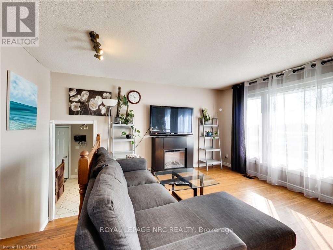
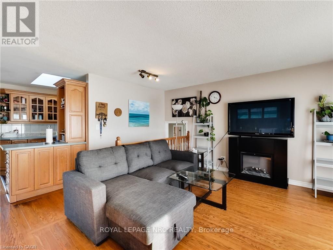
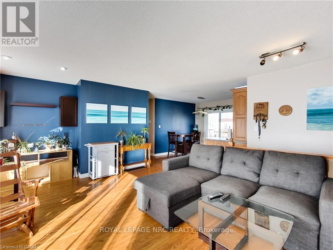
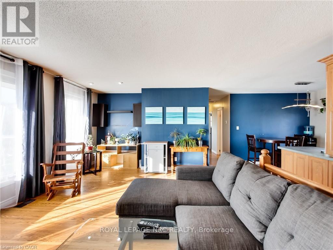
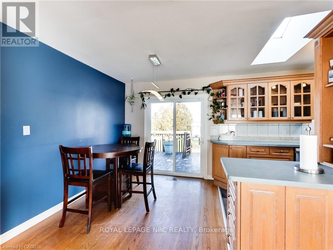
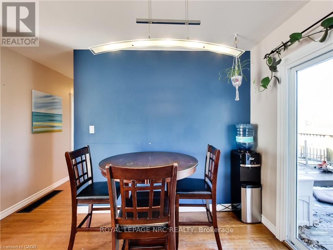

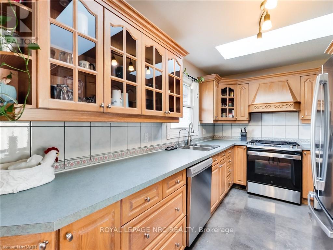
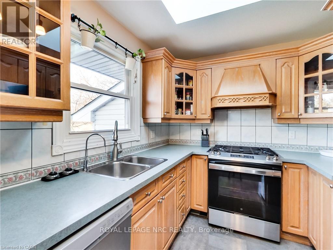
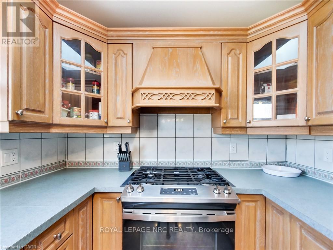
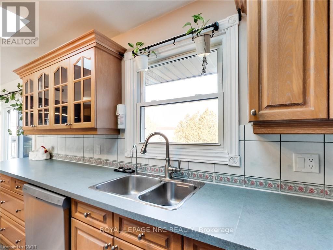
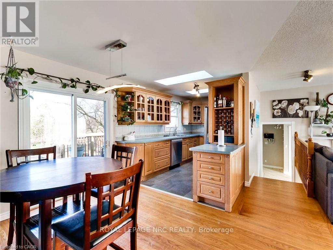
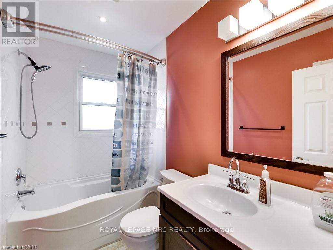
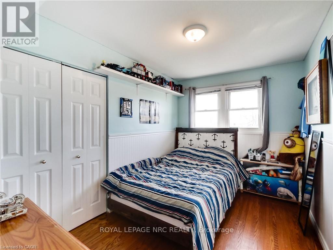
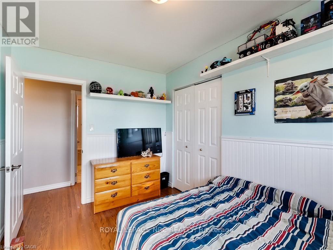
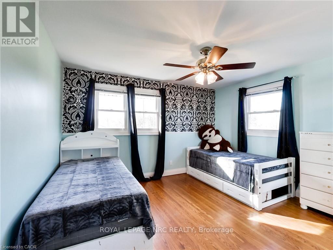
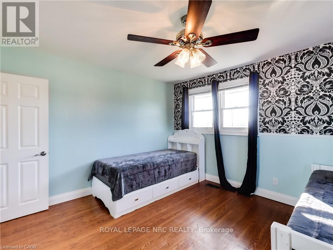
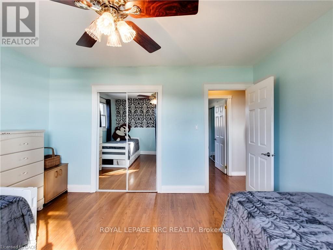
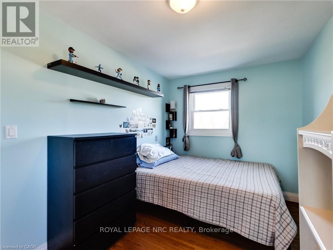
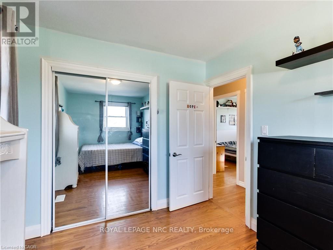
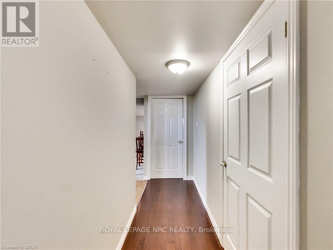
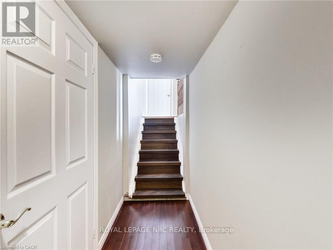
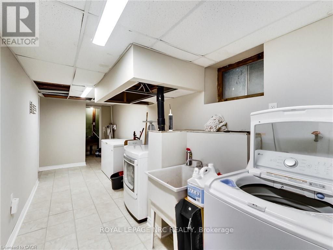
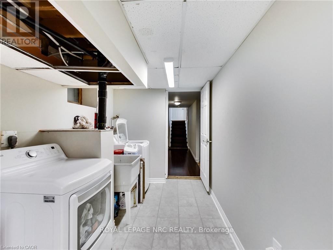
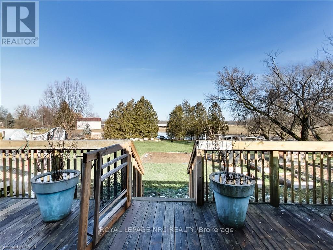
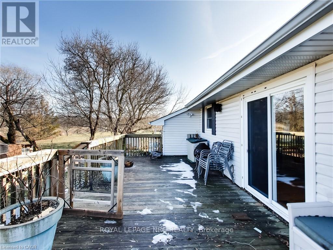
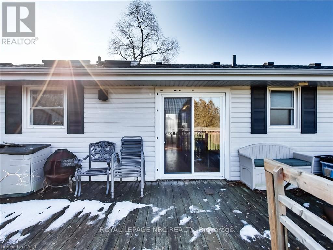
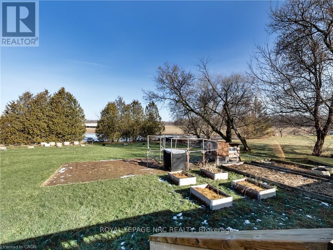
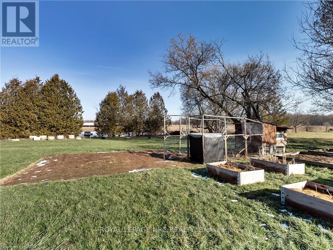
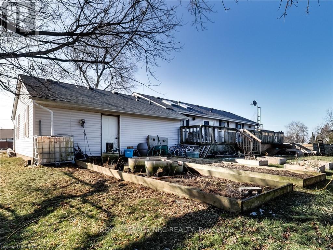
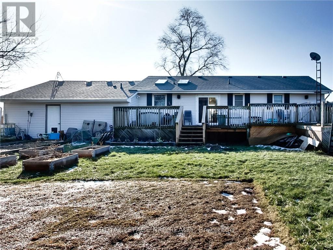
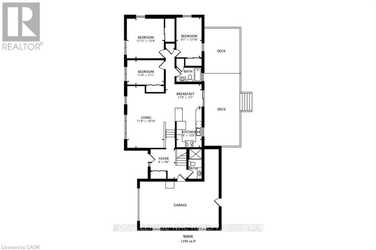
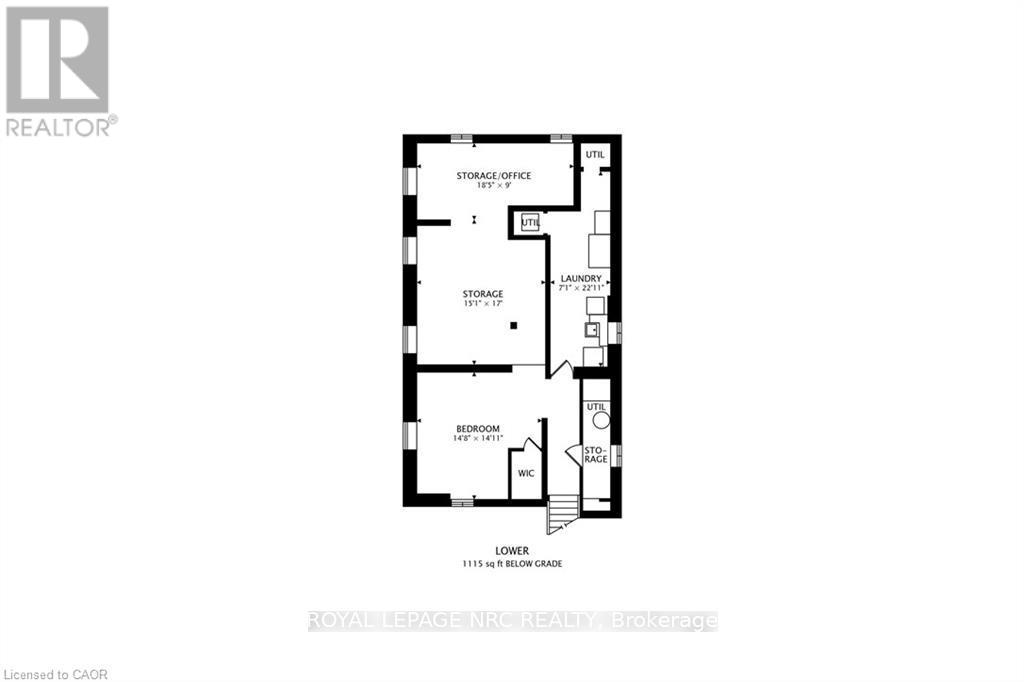
Welcome to 9183 Silver Street in Caistor Centre - a 3-bedroom, 2-bath bungalow that is ready for a new family to call home. If you're looking for space, comfort, and lifestyle, this property truly has it all. From the moment you arrive, you'll appreciate the extra-large driveway with plenty of room for family and friends. Inside and out, the home is designed for both everyday living and entertaining, featuring a large deck ideal for hosting and relaxing outdoors. The garage includes a dedicated hobby shop, perfect for projects, storage, or creating your own workshop space. Directly across the street, you'll find a community centre and park, offering green space and recreation just steps from your front door. Enjoy the peace and charm of country living while still being only minutes from city conveniences, with Smithville and Binbrook both less than a 15-minute drive away. Extensive updates provide exceptional peace of mind, including a new septic tank and waterproofed front foundation wall completed in 2022, a new furnace, air conditioner, and water heater installed in 2023, a new roof and flashing in 2023, a waterproofed cistern in 2024, a new water pump in 2023, updated appliances including stove, fridge, washer, and dryer in 2022, a new dishwasher in 2025, a whole-home water filtration system with UV added in 2022, and a reverse osmosis water filter installed in 2022. This is an absolute must-see property that perfectly blends space, upgrades, and lifestyle - ready to welcome you home. (id:43681)
房源概要
| MLS® Number | X13015812 |
| 房源类型 | 民宅 |
| 社区名字 | 056 - West Lincoln |
| 附近的便利设施 | 公园, 礼拜场所 |
| 特征 | Sump Pump |
| 总车位 | 7 |
详 情
| 浴室 | 2 |
| 地上卧房 | 3 |
| 总卧房 | 3 |
| 家电类 | Water Heater, All, 洗碗机, 烘干机, Freezer, 炉子, 洗衣机, 冰箱 |
| 建筑风格 | Raised Bungalow |
| 地下室进展 | 已完成 |
| 地下室类型 | Full (unfinished) |
| 施工种类 | 独立屋 |
| 空调 | 中央空调 |
| 外墙 | 乙烯基壁板 |
| 地基类型 | 水泥 |
| 供暖方式 | 天然气 |
| 供暖类型 | 压力热风 |
| 储存空间 | 1 |
| 内部尺寸 | 1100 - 1500 Sqft |
| 类型 | 独立屋 |
车 位
| 附加车库 | |
| Garage |
土地
| 英亩数 | 无 |
| 土地便利设施 | 公园, 宗教场所 |
| 污水道 | Septic System |
| 土地深度 | 179 Ft ,8 In |
| 土地宽度 | 110 Ft |
| 不规则大小 | 110 X 179.7 Ft |
| 规划描述 | R1 |
房 间
| 楼 层 | 类 型 | 长 度 | 宽 度 | 面 积 |
|---|---|---|---|---|
| 地下室 | 设备间 | 4.6 m | 5.18 m | 4.6 m x 5.18 m |
| 地下室 | 洗衣房 | 2.16 m | 6.98 m | 2.16 m x 6.98 m |
| 一楼 | 门厅 | 2.44 m | 2.9 m | 2.44 m x 2.9 m |
| 一楼 | 客厅 | 3.58 m | 6.05 m | 3.58 m x 6.05 m |
| 一楼 | Eating Area | 3.51 m | 2.31 m | 3.51 m x 2.31 m |
| 一楼 | 厨房 | 2.44 m | 3.86 m | 2.44 m x 3.86 m |
| 一楼 | 主卧 | 3.89 m | 3.63 m | 3.89 m x 3.63 m |
| 一楼 | 第二卧房 | 3.58 m | 2.41 m | 3.58 m x 2.41 m |
| 一楼 | 第三卧房 | 2.46 m | 3.91 m | 2.46 m x 3.91 m |
| 一楼 | 浴室 | Measurements not available | ||
| 一楼 | 浴室 | Measurements not available | ||
| Other | 设备间 | 5.61 m | 2.74 m | 5.61 m x 2.74 m |

The trademarks REALTOR®, REALTORS®, and the REALTOR® logo are controlled by The Canadian Real Estate Association (CREA) and identify real estate professionals who are members of CREA. The trademarks MLS®, Multiple Listing Service® and the associated logos are owned by The Canadian Real Estate Association (CREA) and identify the quality of services provided by real estate professionals who are members of CREA. The trademark DDF® is owned by The Canadian Real Estate Association (CREA) and identifies CREA's Data Distribution Facility (DDF®)
Toronto Real Estate Board
RE/MAX Escarpment Realty Inc.
June 30 2026 04:12:41
