
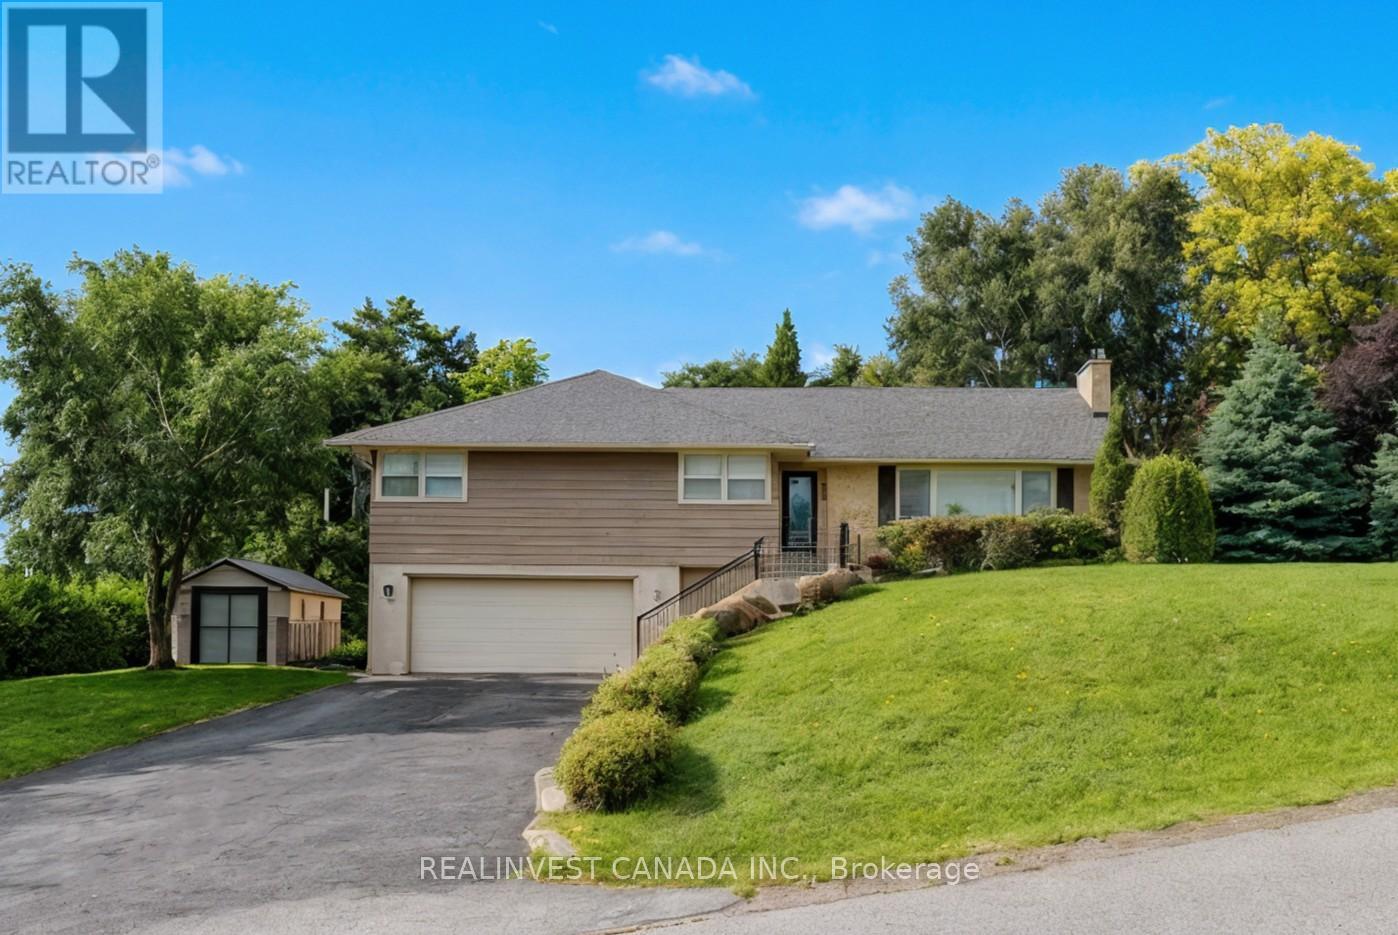
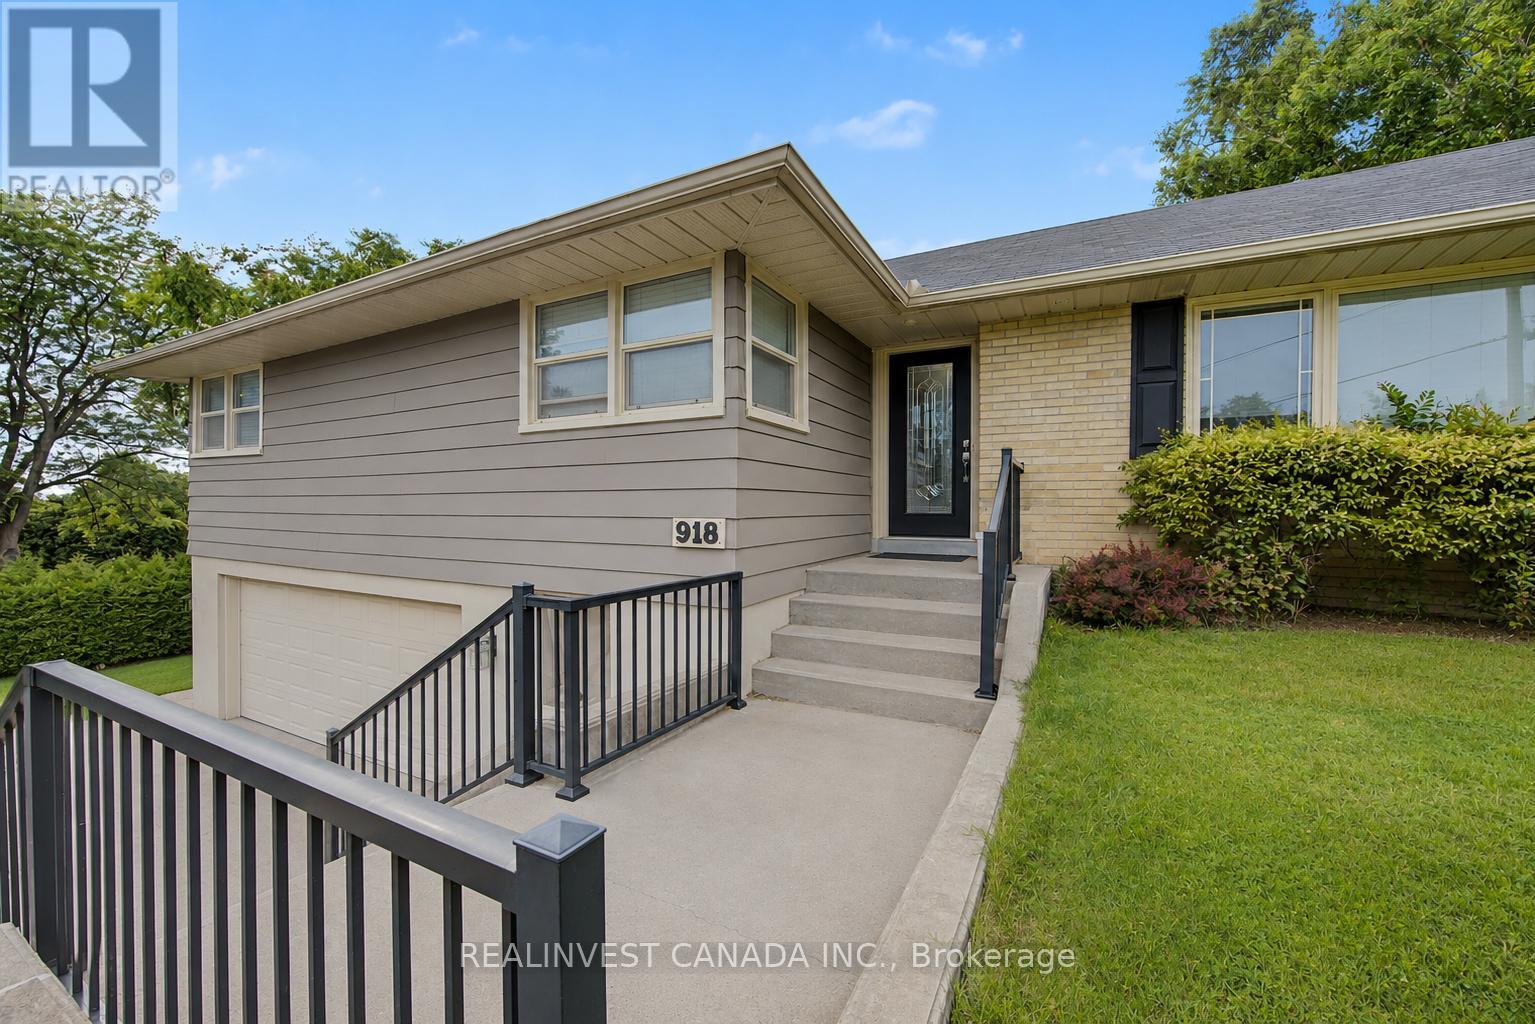
918 Pinecrest Road Oshawa (Pinecrest), Ontario L1K 2B2


$848,000
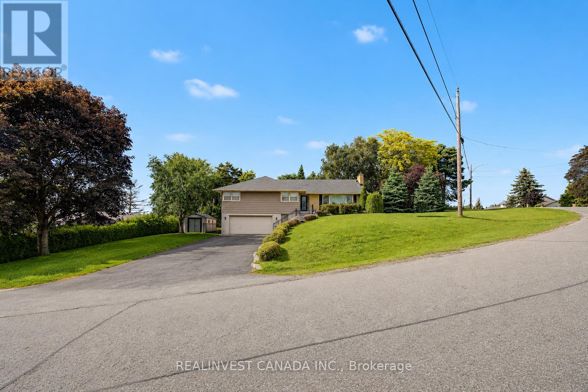
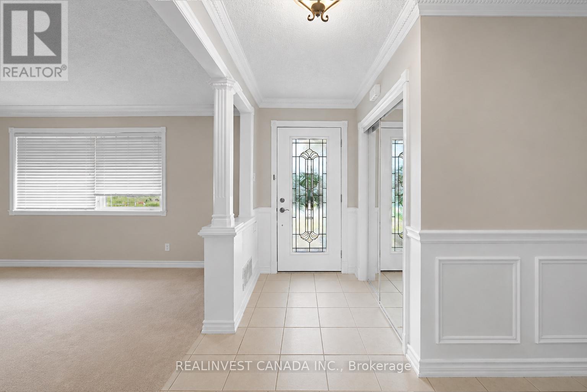
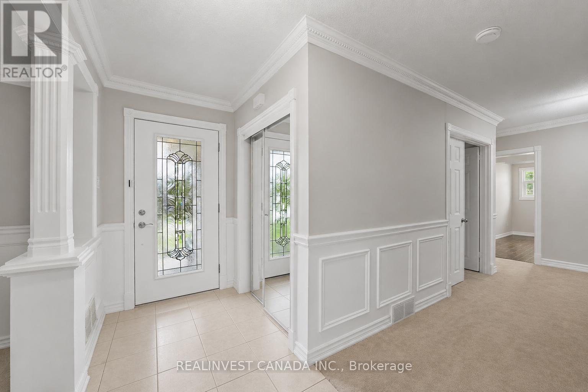
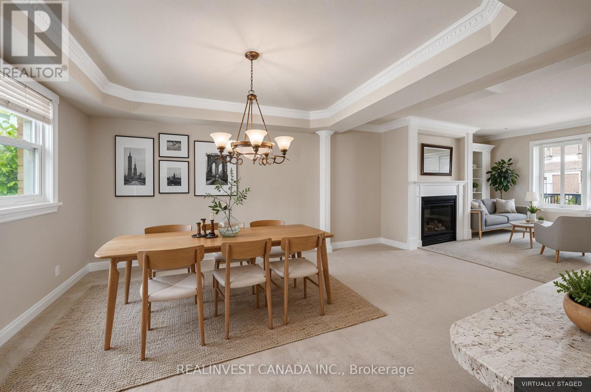
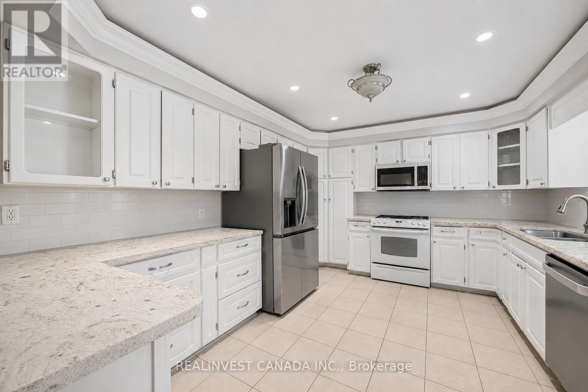
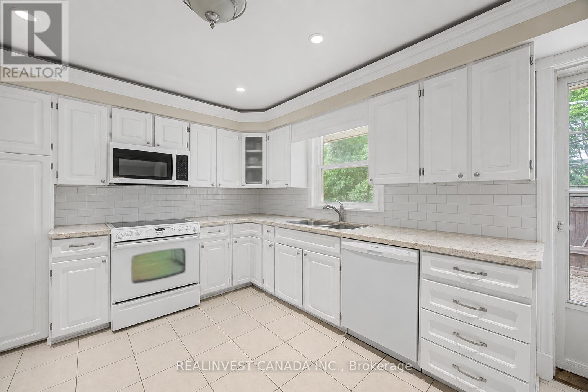
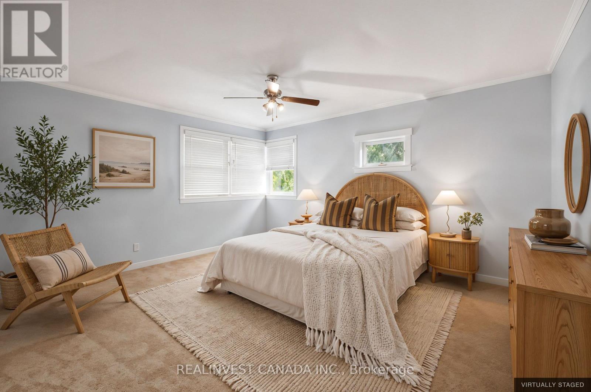
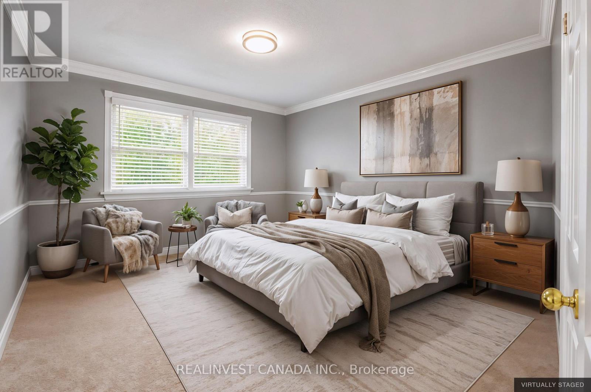
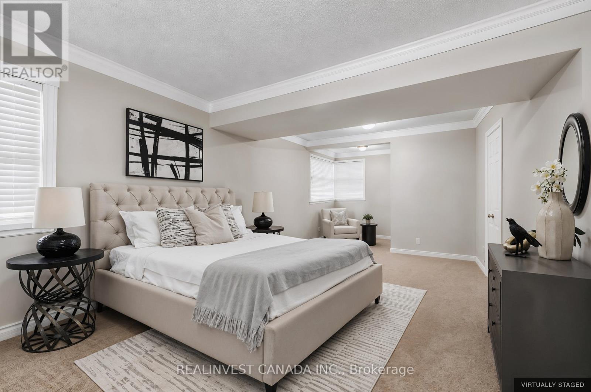
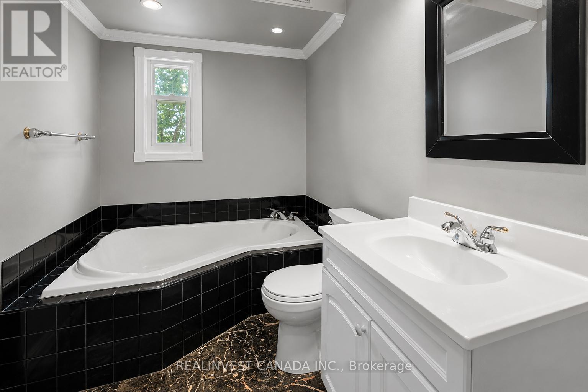
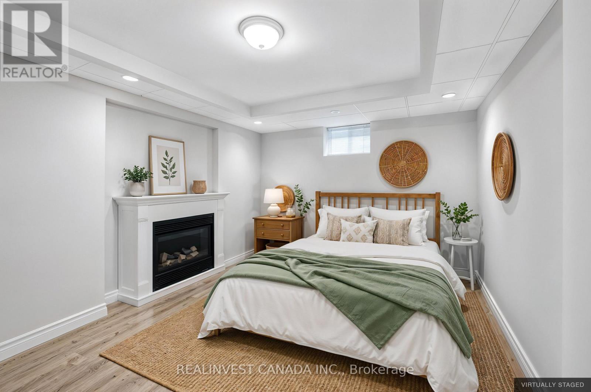
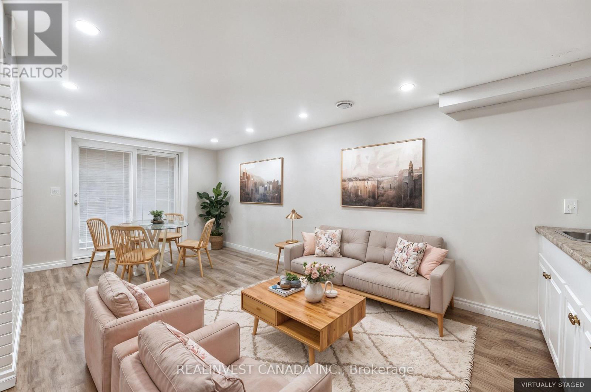
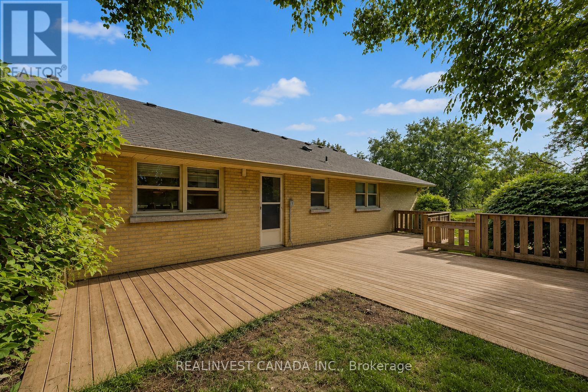
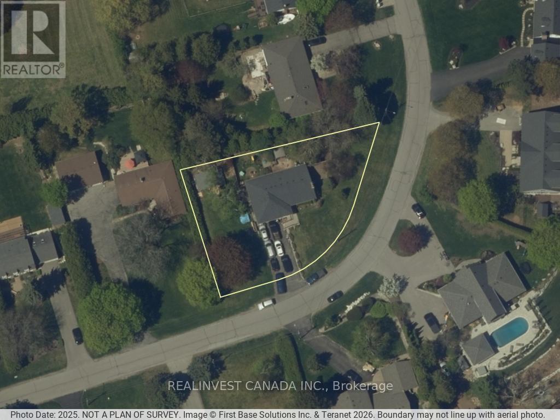
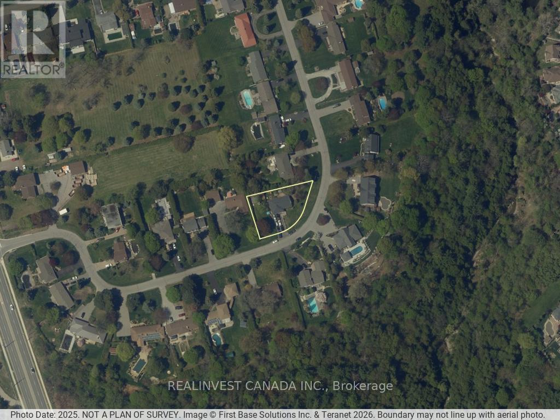
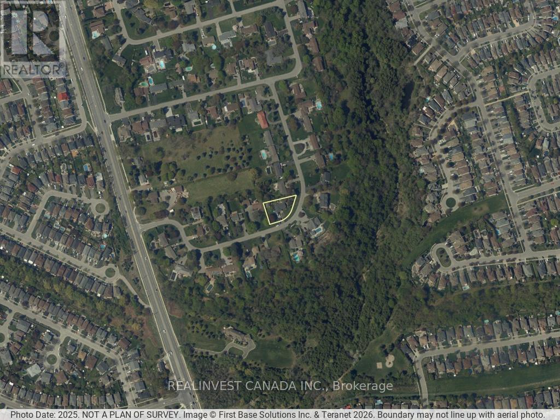
Power of Sale! Exceptional value-add opportunity on an estate-sized 17,168 sq. ft. premium lot in one of North Oshawa's most desirable family neighbourhoods. This spacious open-concept bungalow offers outstanding potential for end-users, Investors and renovators looking to renovate, modernize, and build significant equity. The bright main level features generous principal rooms, a large kitchen with a walk-out to a deck, and abundant natural light throughout. The finished lower level offers a family room with a fireplace, an additional bedroom with a fireplace, extra living space, and a separate walk-out-ideal for multi-generational living, an in-law suite, or private guest accommodations .A heated 2-car garage with direct basement access and an expansive driveway accommodating up to 6 vehicles provides exceptional functionality for contractors, hobbyists, workshops, or additional vehicles. Conveniently located close to highly rated schools, parks, nature trails, Taunton Road amenities, shopping, transit, and Highways 401 and 407. Potential redevelopment opportunity. The property was previously approved and a City of Oshawa building permit was issued for a second-storey addition. Buyers are advised to conduct their own due diligence regarding permits, approvals, and future development potential. Sold under Power of Sale in "as is, where is" condition. Virtually staged/ decluttered photos included. (id:43681)
房源概要
| MLS® Number | E13650094 |
| 房源类型 | 民宅 |
| 社区名字 | Pinecrest |
| 设备类型 | 热水器 |
| 特征 | Irregular Lot Size |
| 总车位 | 8 |
| 租赁设备类型 | 热水器 |
详 情
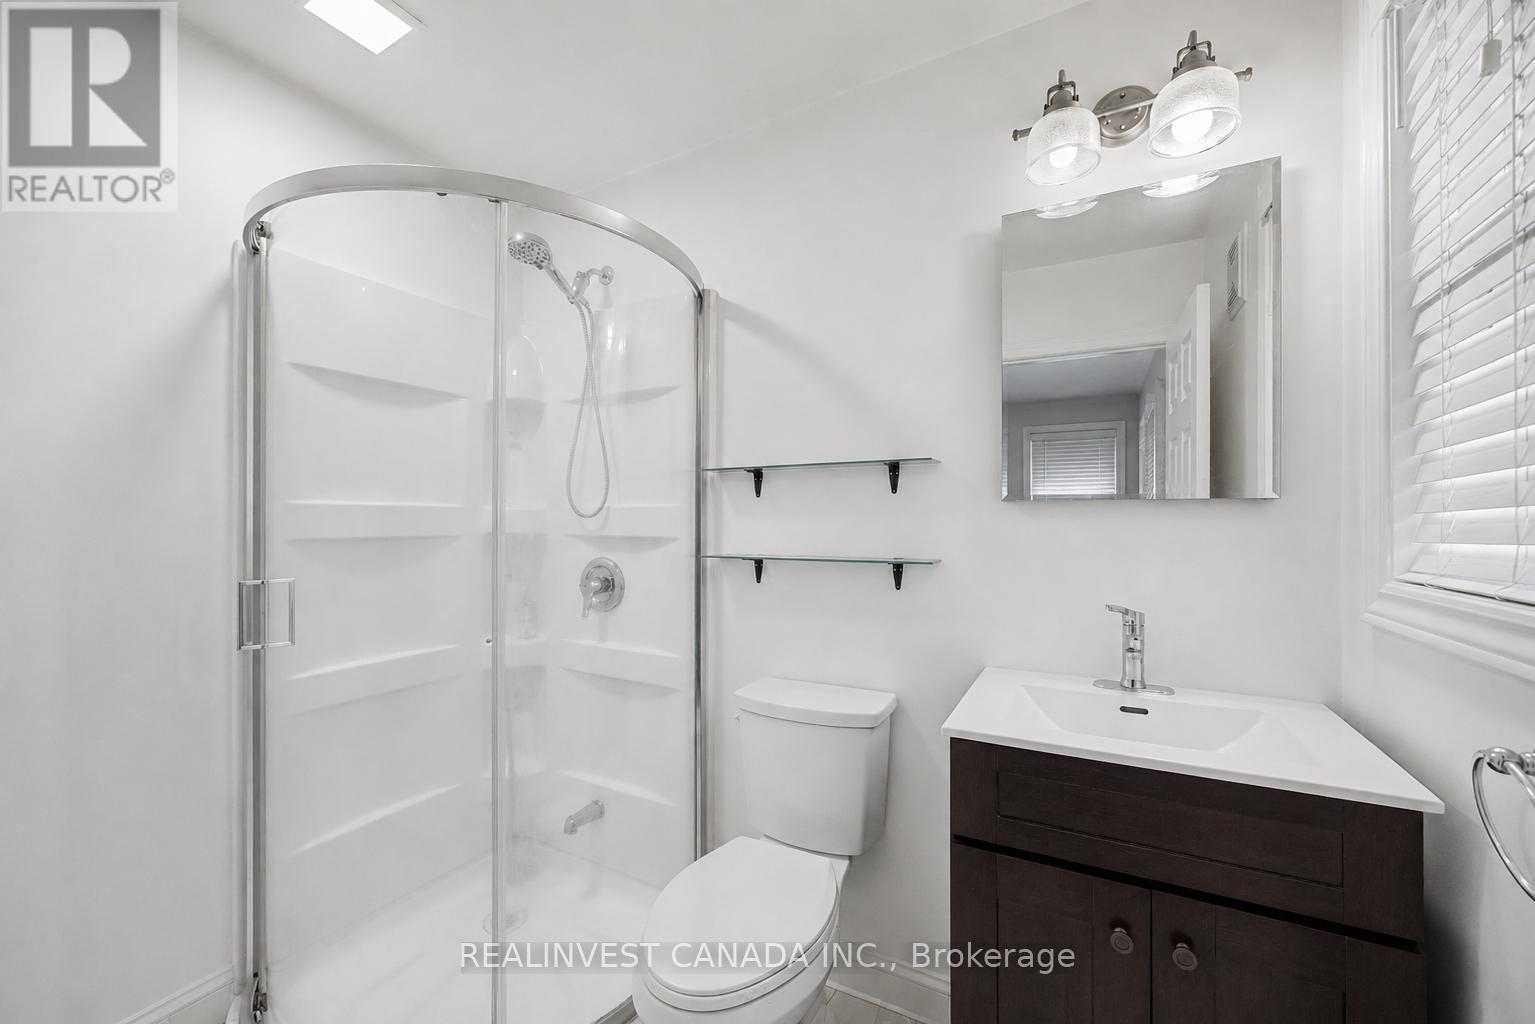
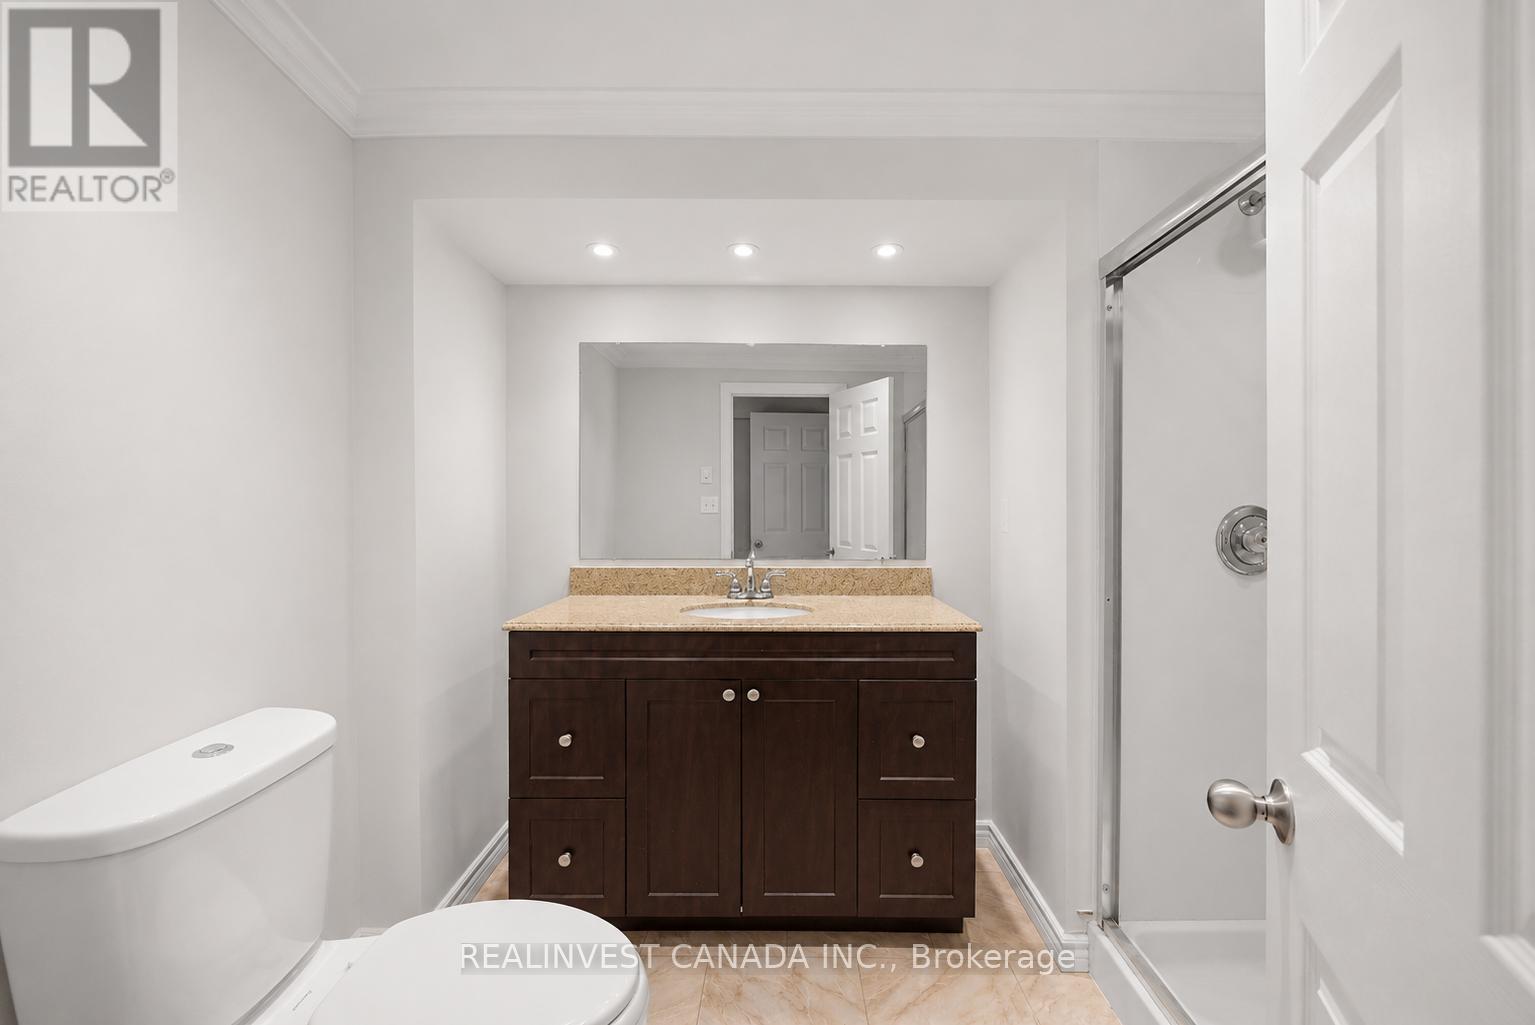
| 浴室 | 3 |
| 地上卧房 | 3 |
| 地下卧室 | 1 |
| 总卧房 | 4 |
| Age | 51 To 99 Years |
| 公寓设施 | Fireplace(s) |
| 家电类 | Water Heater |
| 建筑风格 | 平房 |
| 地下室进展 | 已装修 |
| 地下室功能 | Walk Out |
| 地下室类型 | N/a (finished) |
| 施工种类 | 独立屋 |
| 空调 | 中央空调 |
| 外墙 | 铝壁板, 砖 |
| 壁炉 | 有 |
| Fireplace Total | 3 |
| Flooring Type | Carpeted, Ceramic, Vinyl |
| 地基类型 | 水泥 |
| 供暖方式 | 天然气 |
| 供暖类型 | 压力热风 |
| 储存空间 | 1 |
| 内部尺寸 | 1500 - 2000 Sqft |
| 类型 | 独立屋 |
| 设备间 | 市政供水 |
车 位
| Garage |
土地
| 英亩数 | 无 |
| 污水道 | Septic System |
| 土地深度 | 122 Ft ,1 In |
| 土地宽度 | 100 Ft |
| 不规则大小 | 100 X 122.1 Ft ; 235.97 X 187.99 X 122.24 Ft (geowarehous |
| 规划描述 | R-1a |
房 间
| 楼 层 | 类 型 | 长 度 | 宽 度 | 面 积 |
|---|---|---|---|---|
| 地下室 | 家庭房 | 3.45 m | 4.37 m | 3.45 m x 4.37 m |
| 地下室 | Bedroom 4 | 4.06 m | 3.49 m | 4.06 m x 3.49 m |
| 地下室 | 洗衣房 | 1.98 m | 1.77 m | 1.98 m x 1.77 m |
| 地下室 | 娱乐,游戏房 | 4.7 m | 6.2 m | 4.7 m x 6.2 m |
| 地下室 | 设备间 | 4.47 m | 1.65 m | 4.47 m x 1.65 m |
| 一楼 | 客厅 | 6.62 m | 5.03 m | 6.62 m x 5.03 m |
| 一楼 | 餐厅 | 3.68 m | 3.4 m | 3.68 m x 3.4 m |
| 一楼 | 厨房 | 3.53 m | 5 m | 3.53 m x 5 m |
| 一楼 | 主卧 | 6.42 m | 4.54 m | 6.42 m x 4.54 m |
| 一楼 | 第二卧房 | 5.1 m | 3.73 m | 5.1 m x 3.73 m |
| 一楼 | 第三卧房 | 3.73 m | 3.42 m | 3.73 m x 3.42 m |
https://www.realtor.ca/real-estate/30127877/918-pinecrest-road-oshawa-pinecrest-pinecrest

The trademarks REALTOR®, REALTORS®, and the REALTOR® logo are controlled by The Canadian Real Estate Association (CREA) and identify real estate professionals who are members of CREA. The trademarks MLS®, Multiple Listing Service® and the associated logos are owned by The Canadian Real Estate Association (CREA) and identify the quality of services provided by real estate professionals who are members of CREA. The trademark DDF® is owned by The Canadian Real Estate Association (CREA) and identifies CREA's Data Distribution Facility (DDF®)
Toronto Real Estate Board
Realinvest Canada Inc.
September 23 2026 08:57:20
