
916 Steepleridge Court Kitchener, Ontario N2P 0B4


$1,149,000
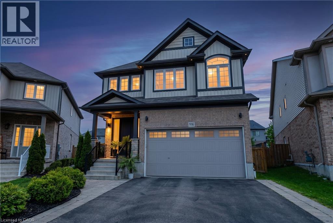
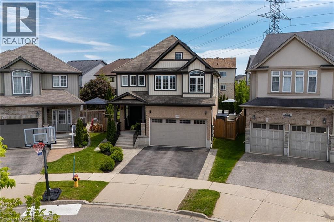
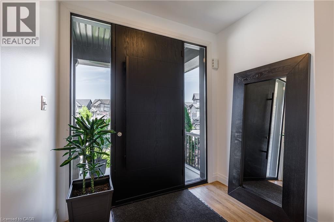
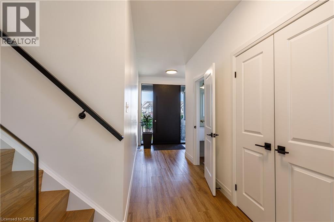
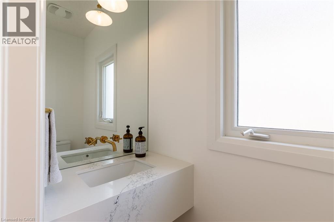
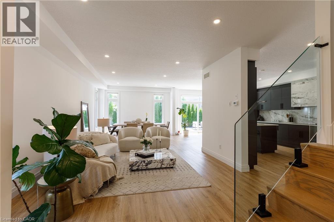
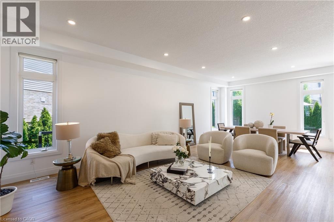
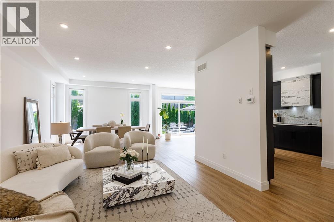
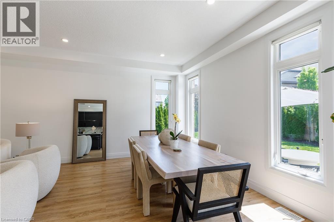
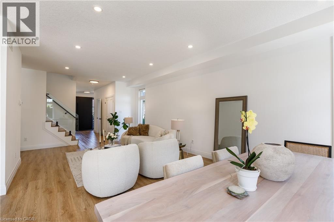
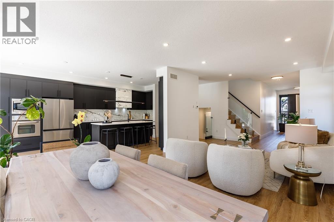
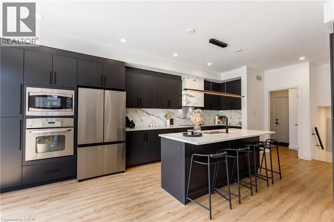
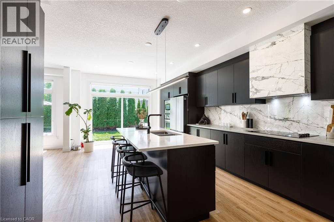
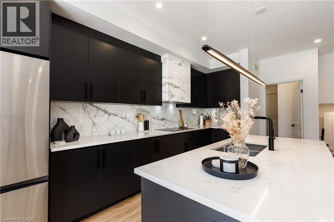
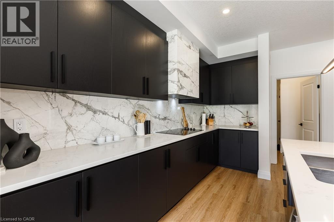
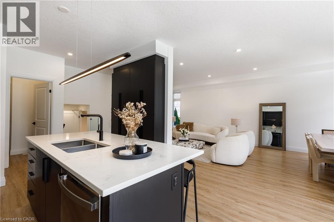
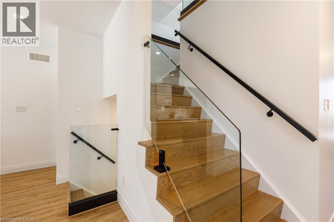
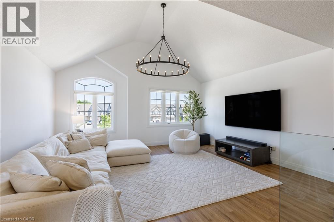
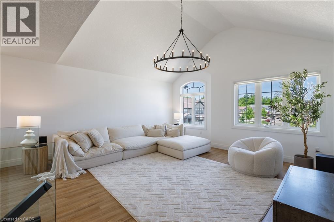
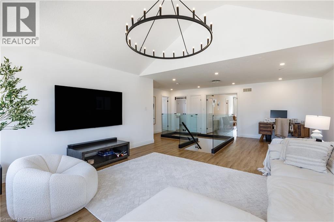
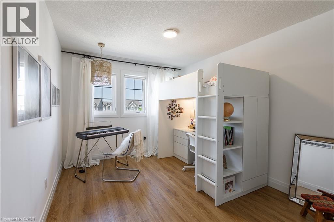
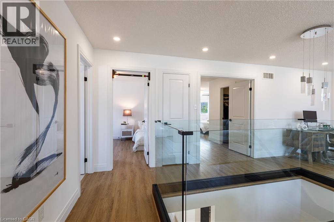
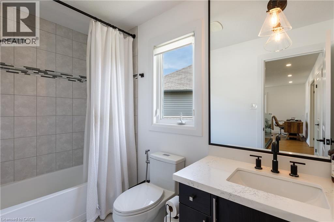
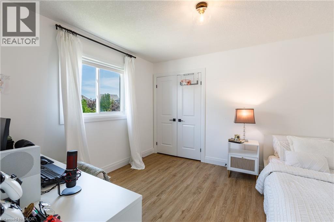
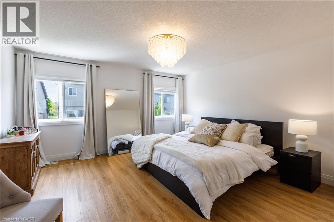
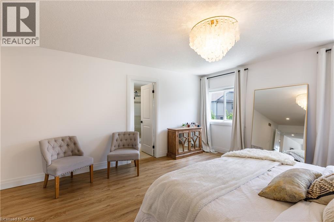
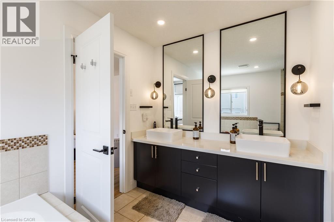
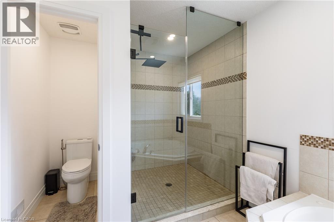
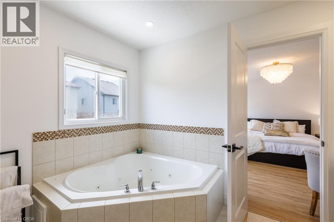
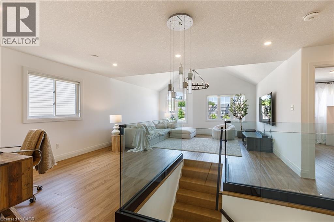
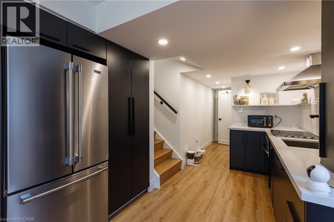
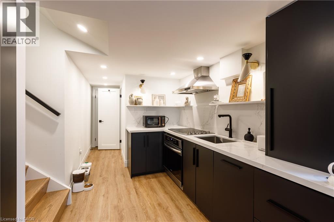
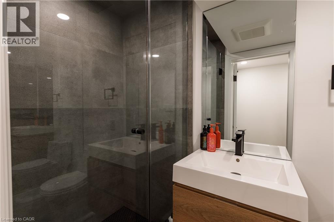
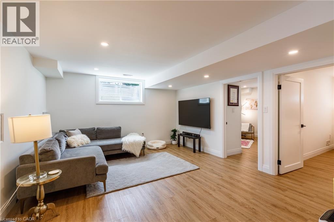
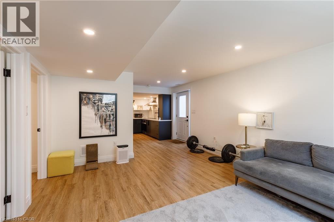
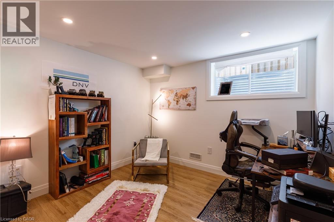
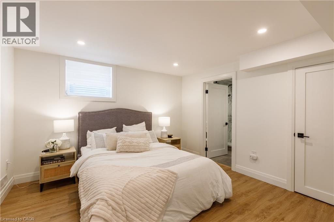
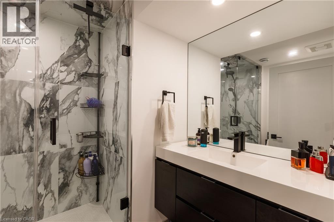
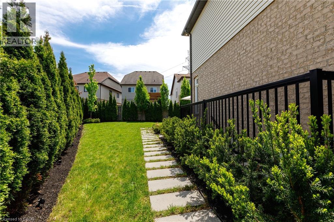
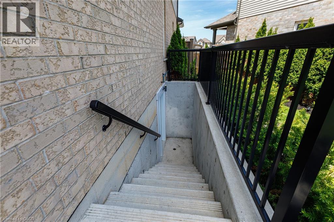
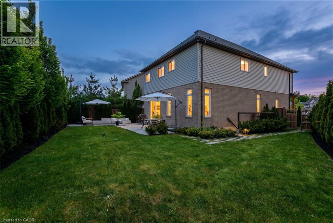
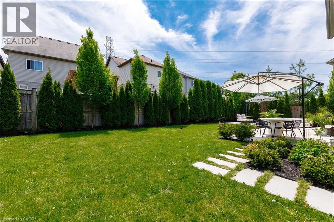
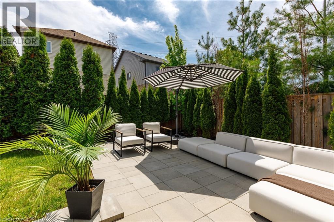
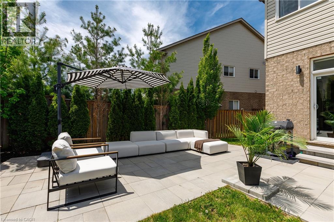
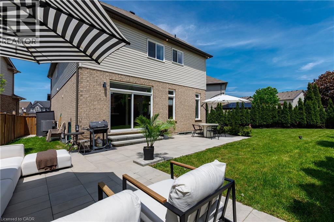
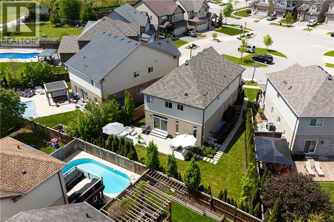
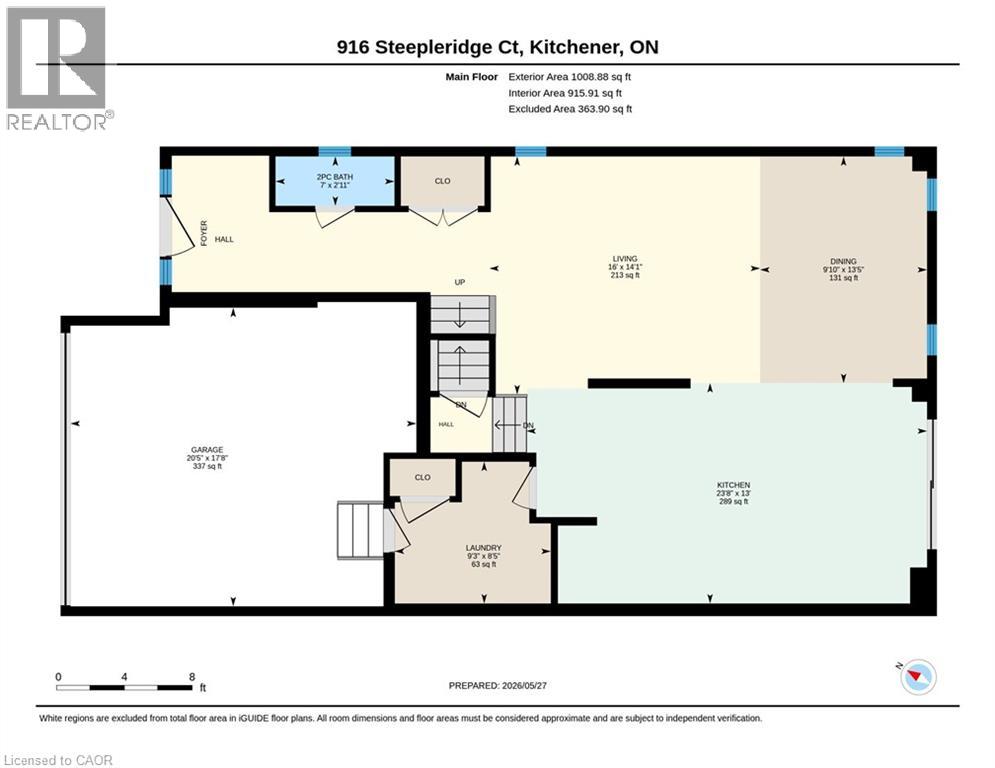
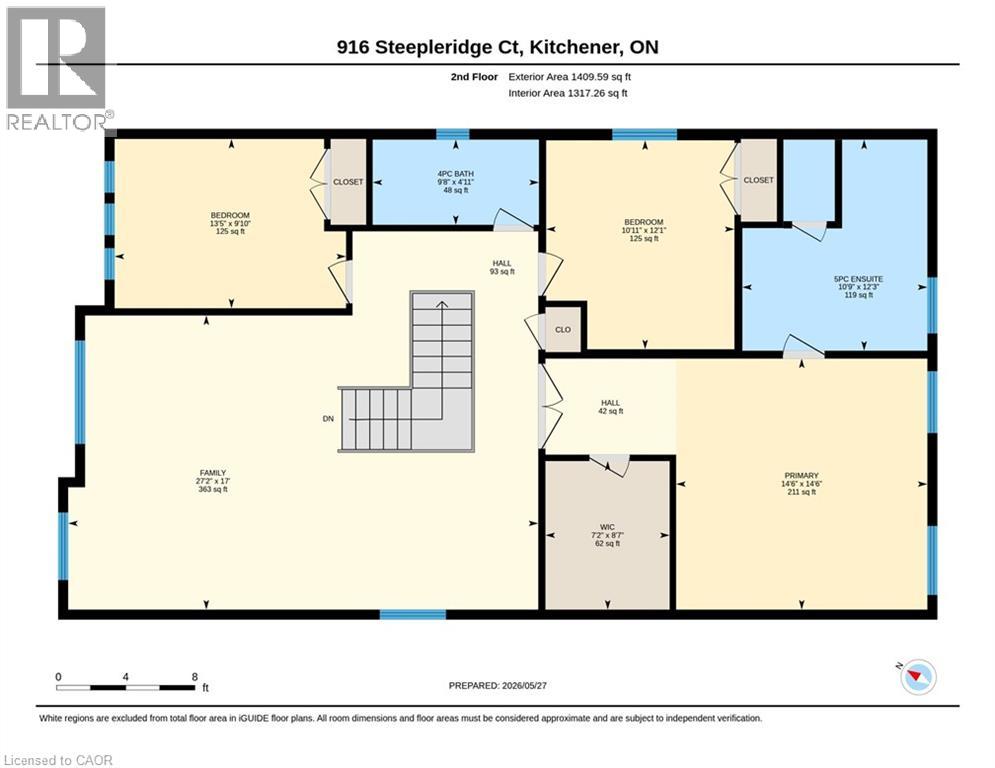
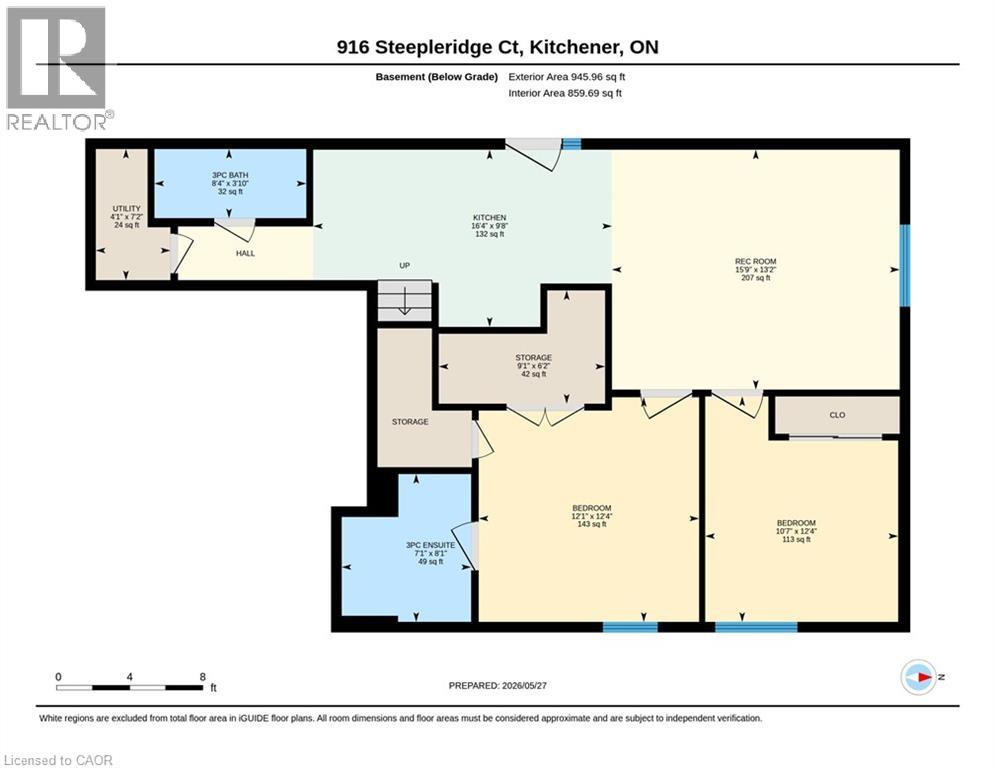
RARE MULTI-GENERATIONAL MASTERPIECE - 5 BEDROOMS, 5 BATHROOMS & A MASSIVE FAMILY ROOM ON THE SECOND FLOOR is what you will find in this professionally updated and incredibly maintained home!! Welcome to 916 Steepleridge Court, an absolute masterpiece nestled on a premium, pie-shaped cul-de-sac lot in Kitchener’s highly desirable Doon South community with 3363SqFt total living space. From the moment you arrive, the professional front landscaping sets a commanding tone. Step inside to find an open-concept layout defined by high-end modern finishes, including a dramatic wooden staircase paired with contemporary glass railings. This kitchen is a showstopper, boasting sleek black cabinetry, premium quartz countertops with a matching quartz slab backsplash, stainless steel appliances, and an oversized central island perfect for entertaining. The bright dinette area features large patio doors that open to your private backyard oasis. Enjoy an expansive, massive rear yard completely transformed with a professional stone patio, an ideal backdrop for outdoor gatherings. The upper level is anchored by a massive family room, offering the perfect second-floor sanctuary for movie nights or relaxation. This floor features a spectacular primary retreat, complete with a massive walk-in closet and a luxurious, spa-like 5-piece ensuite bath. Two additional generously sized bedrooms and a full family bathroom complete this level. The legal fully finished basement with separate entrance offers unparalleled versatility as it features an expansive living area, a full kitchen, two additional large bedrooms, and two full bathrooms. Complete with a double-car garage and a spacious driveway accommodating parking for 4 cars total. This home offers an unbeatable location just minutes from Highway 401, Conestoga College, top-tier schools, major shopping centers, and walking trails. A rare turnkey opportunity combining luxury, scale, and investment savvy. Don’t miss out on this Luxurious home! (id:43681)
房源概要
| MLS® Number | 40834141 |
| 房源类型 | 民宅 |
| 附近的便利设施 | 近高尔夫球场, 公园, 礼拜场所, 游乐场, 公共交通, 学校, 购物 |
| 社区特征 | 安静的区域, 社区活动中心 |
| 设备类型 | Rental Water Softener, 热水器 |
| 特征 | Cul-de-sac, 铺设车道, Sump Pump, 自动车库门, 亲戚套间, Private Yard |
| 总车位 | 4 |
| 租赁设备类型 | Rental Water Softener, 热水器 |
| 结构 | Porch |
详 情
| 浴室 | 5 |
| 地上卧房 | 3 |
| 地下卧室 | 2 |
| 总卧房 | 5 |
| 家电类 | 洗碗机, 烘干机, 微波炉, 冰箱, 炉子, Water Softener, 洗衣机, Hood 电扇, 窗帘, Garage Door Opener |
| 地下室进展 | 已装修 |
| 地下室类型 | 全完工 |
| 施工日期 | 2012 |
| 施工种类 | 独立屋 |
| 空调 | 中央空调 |
| 外墙 | 砖, 乙烯基壁板 |
| Fire Protection | Smoke Detectors |
| 地基类型 | 混凝土浇筑 |
| 客人卫生间(不包含洗浴) | 1 |
| 供暖方式 | 天然气 |
| 供暖类型 | 压力热风 |
| 储存空间 | 2 |
| 内部尺寸 | 3363 Sqft |
| 类型 | 独立屋 |
| 设备间 | 市政供水 |
车 位
| 附加车库 |
土地
| 入口类型 | Highway Access, Highway Nearby |
| 英亩数 | 无 |
| 围栏类型 | Fence |
| 土地便利设施 | 近高尔夫球场, 公园, 宗教场所, 游乐场, 公共交通, 学校, 购物 |
| Landscape Features | Landscaped |
| 污水道 | 城市污水处理系统 |
| 土地宽度 | 27 Ft |
| 规划描述 | Res-4 |
房 间
| 楼 层 | 类 型 | 长 度 | 宽 度 | 面 积 |
|---|---|---|---|---|
| 二楼 | 主卧 | 14'6'' x 14'6'' | ||
| 二楼 | 家庭房 | 17'0'' x 27'2'' | ||
| 二楼 | 卧室 | 12'1'' x 10'11'' | ||
| 二楼 | 卧室 | 9'10'' x 13'5'' | ||
| 二楼 | 完整的浴室 | 12'3'' x 10'9'' | ||
| 二楼 | 四件套浴室 | 4'11'' x 9'8'' | ||
| 地下室 | Storage | 6'2'' x 9'1'' | ||
| 地下室 | 客厅 | 13'2'' x 15'9'' | ||
| 地下室 | 厨房 | 9'8'' x 16'4'' | ||
| 地下室 | 卧室 | 12'4'' x 12'1'' | ||
| 地下室 | 卧室 | 12'4'' x 10'7'' | ||
| 地下室 | 三件套卫生间 | 8'1'' x 7'1'' | ||
| 地下室 | 三件套卫生间 | 3'10'' x 8'4'' | ||
| 一楼 | 两件套卫生间 | Measurements not available | ||
| 一楼 | 其它 | 17'8'' x 20'5'' | ||
| 一楼 | 客厅 | 14'1'' x 16'0'' | ||
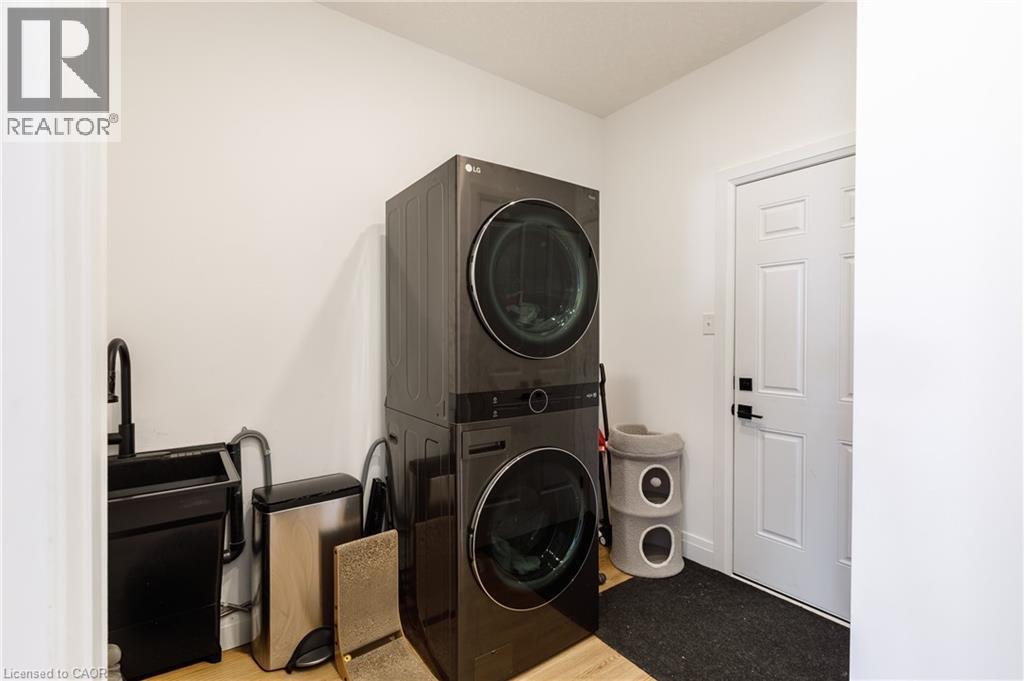
| 一楼 | 洗衣房 | 8'5'' x 9'3'' | ||
| 一楼 | 厨房 | 13'0'' x 23'8'' | ||
| 一楼 | 餐厅 | 13'5'' x 9'10'' |
设备间
| 有线电视 | 可用 |
| 配电箱 | 可用 |
| 天然气 | 可用 |
| Telephone | 可用 |
https://www.realtor.ca/real-estate/29816190/916-steepleridge-court-kitchener

The trademarks REALTOR®, REALTORS®, and the REALTOR® logo are controlled by The Canadian Real Estate Association (CREA) and identify real estate professionals who are members of CREA. The trademarks MLS®, Multiple Listing Service® and the associated logos are owned by The Canadian Real Estate Association (CREA) and identify the quality of services provided by real estate professionals who are members of CREA. The trademark DDF® is owned by The Canadian Real Estate Association (CREA) and identifies CREA's Data Distribution Facility (DDF®)
REALTORS® Association of Hamilton-Burlington
Smart From Home Realty Limited
July 14 2026 10:30:24
