
916 Queenston Road Cambridge, Ontario N3H 3K8


$1,495,000
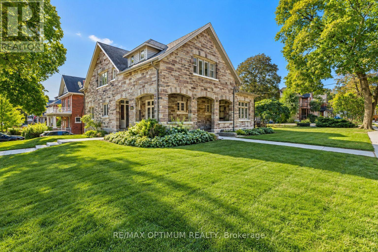
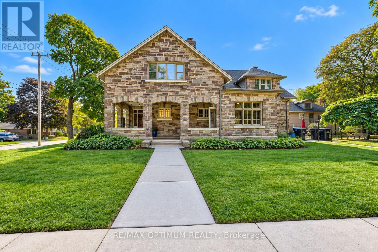
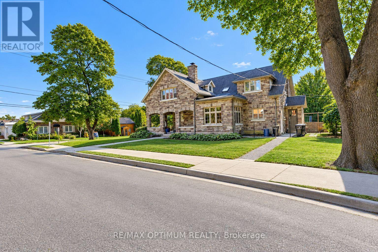
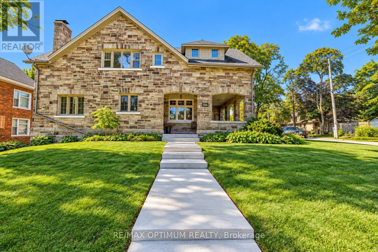
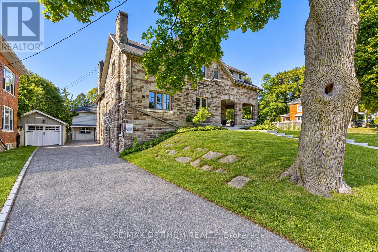
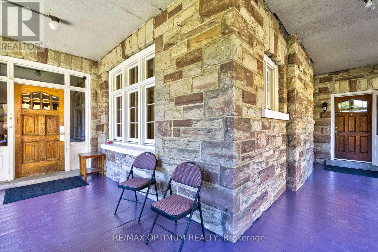
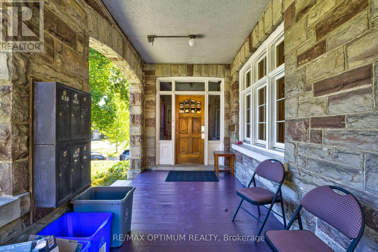
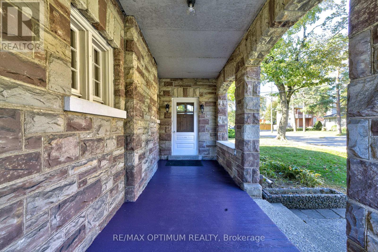
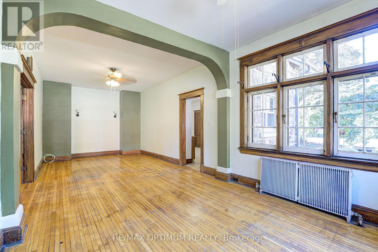
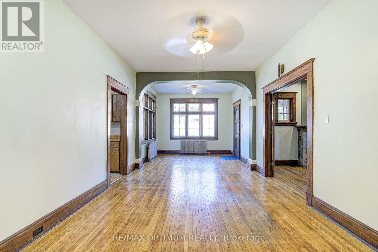
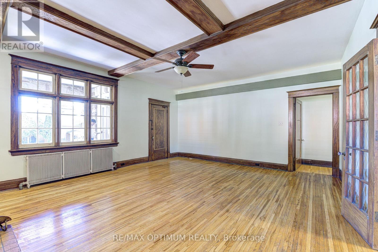
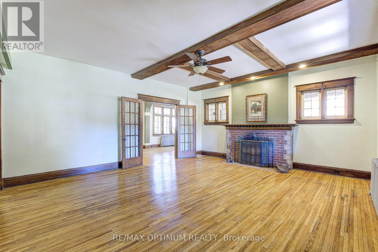
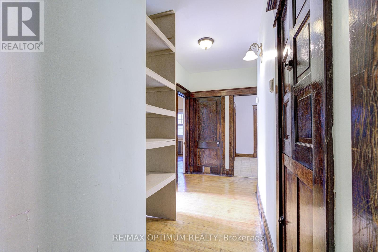
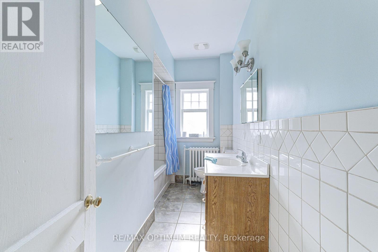
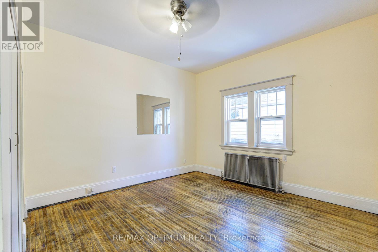
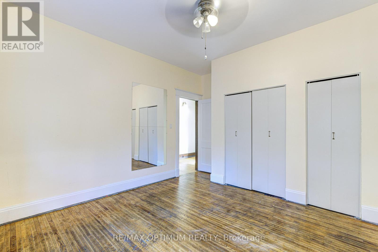
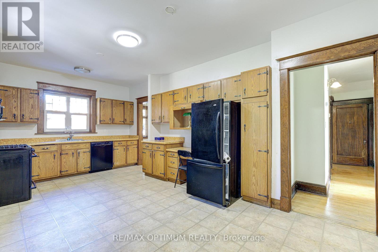
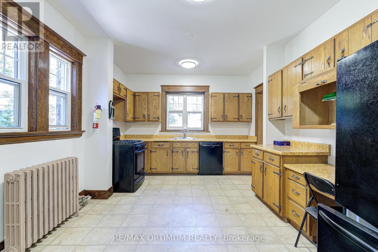
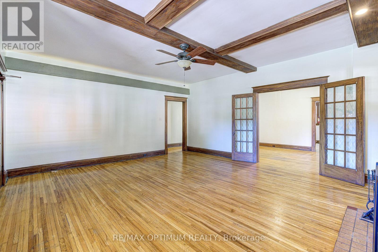
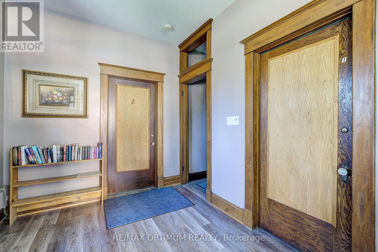
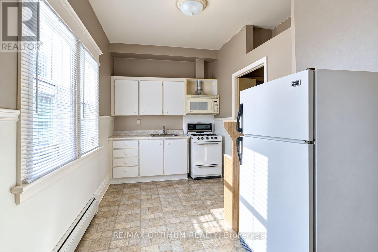
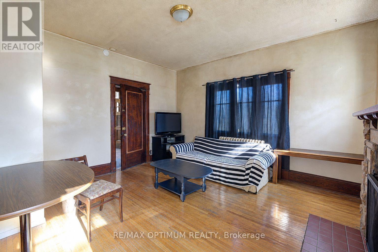
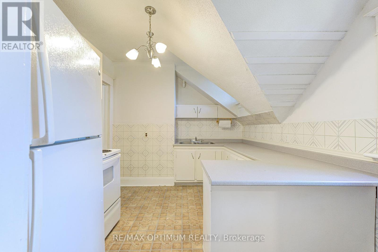
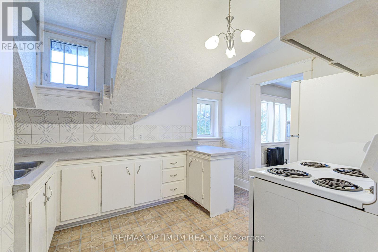
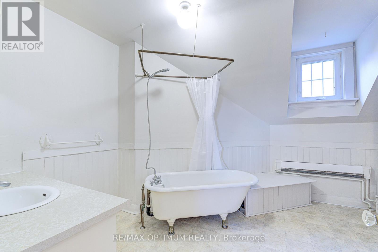
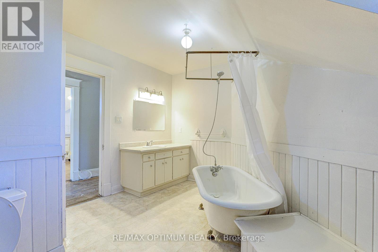
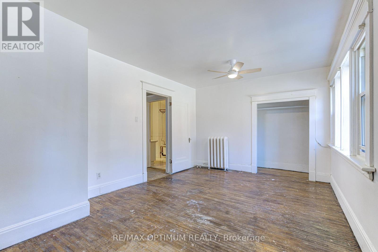
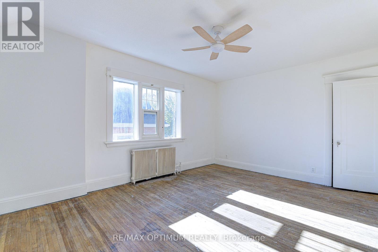
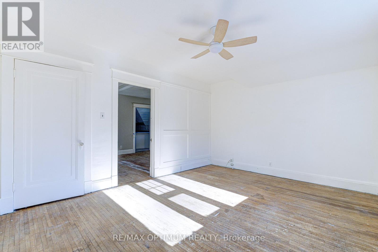
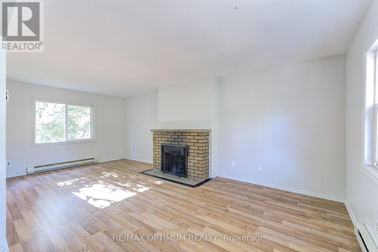
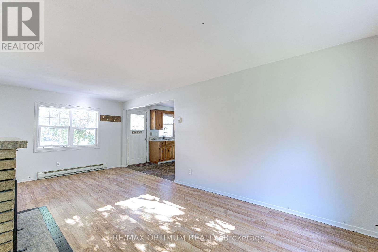
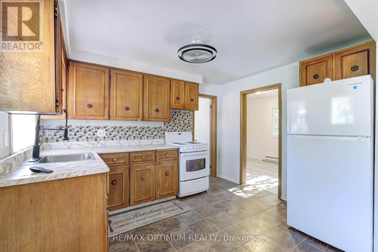
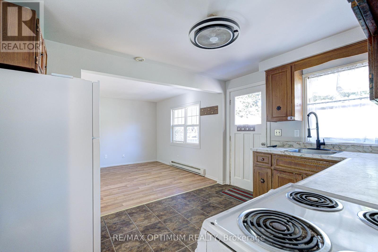
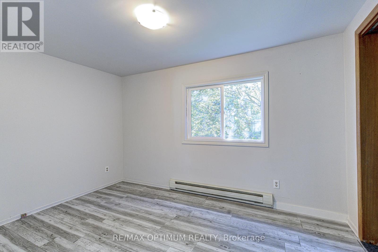
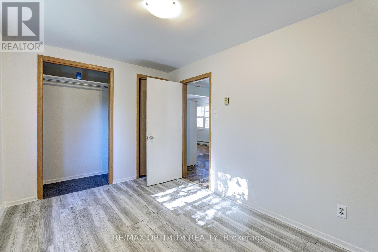
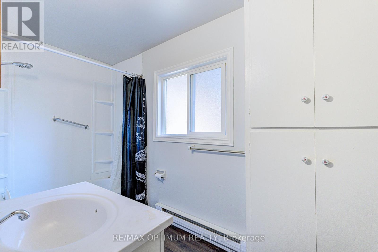
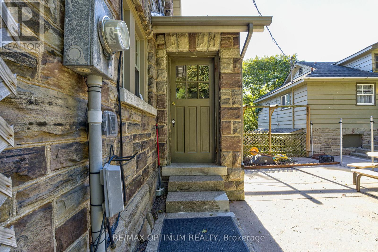
Rare multi-family investment opportunity at 916 Queenston Road, Cambridge, featuring a distinctive 1920s Arts & Crafts mansion together with a detached rear duplex on a prominent approximately 0.4-acre inner-city corner lot. The property offers six residential units in total, combining strong existing rental income with exceptional character and future upside. The approximately 4,800 sq. ft. main residence showcases cut-sandstone veneer over solid brick construction and retains impressive original craftsmanship, including gum wood baseboards and doors, clear pine woodwork, and two main-floor fireplaces.The vacant master wing offers approximately 1,600 sq. ft. of expansive living space and has been carefully preserved, making it ideal for an owner-occupier, executive rental, or premium repositioning opportunity. The balance of the property includes additional income-producing units in the main house along with two one-bedroom units in the detached rear duplex. A partially finished walk-out basement with approximately 8-ft ceilings provides additional flexibility. The lower/basement-level unit is conveniently located next to the laundry room and also features a rough-in for an additional full washroom. Set on a substantial corner parcel with roughly one-third of the lot remaining open, the property may also offer future infill or accessory development potential, subject to municipal approvals. A compelling opportunity for investors seeking a unique combination of architectural character, diversified rental income, vacant-unit upside, and long-term redevelopment potential in Cambridge. (id:43681)
房源概要
| MLS® Number | X13849182 |
| 房源类型 | Multi-family |
| 总车位 | 9 |
详 情
| 浴室 | 6 |
| 地上卧房 | 7 |
| 总卧房 | 7 |
| 家电类 | 洗碗机, 烘干机, 炉子, 洗衣机, 冰箱 |
| 地下室功能 | Walk Out |
| 地下室类型 | N/a |
| 空调 | 没有 |
| 外墙 | 石 |
| 壁炉 | 有 |
| Flooring Type | Hardwood, Laminate, 混凝土 |
| 地基类型 | 混凝土 |
| 供暖方式 | 电 |
| 供暖类型 | 地暖 |
| 储存空间 | 2 |
| 内部尺寸 | 3500 - 5000 Sqft |
| 类型 | Other |
| 设备间 | 市政供水 |
车 位
| 没有车库 |
土地
| 英亩数 | 无 |
| 污水道 | Sanitary Sewer |
| 土地深度 | 165 Ft ,2 In |
| 土地宽度 | 91 Ft |
| 不规则大小 | 91 X 165.2 Ft |
房 间
| 楼 层 | 类 型 | 长 度 | 宽 度 | 面 积 |
|---|---|---|---|---|
| Lower Level | 客厅 | Measurements not available | ||
| Lower Level | 卧室 | Measurements not available | ||
| 一楼 | 卧室 | 4.34 m | 3.66 m | 4.34 m x 3.66 m |
| 一楼 | 客厅 | 6.05 m | 3.1 m | 6.05 m x 3.1 m |
| 一楼 | 厨房 | 3.35 m | 3.05 m | 3.35 m x 3.05 m |
| 一楼 | 厨房 | 5.94 m | 3.43 m | 5.94 m x 3.43 m |
| 一楼 | 卧室 | 3.4 m | 3.02 m | 3.4 m x 3.02 m |
| 一楼 | 家庭房 | 5.79 m | 5.26 m | 5.79 m x 5.26 m |
| 一楼 | 客厅 | 8.64 m | 3.56 m | 8.64 m x 3.56 m |
| 一楼 | 厨房 | Measurements not available | ||
| 一楼 | 卧室 | 3.05 m | 2.29 m | 3.05 m x 2.29 m |
| 一楼 | 客厅 | 4.55 m | 3.89 m | 4.55 m x 3.89 m |
| Upper Level | 厨房 | 4.17 m | 3.1 m | 4.17 m x 3.1 m |
| Upper Level | 卧室 | 4.88 m | 3.66 m | 4.88 m x 3.66 m |
| Upper Level | 第二卧房 | 4.88 m | 3.05 m | 4.88 m x 3.05 m |
| Upper Level | 客厅 | 4.27 m | 3.66 m | 4.27 m x 3.66 m |
| Upper Level | 厨房 | Measurements not available | ||
| Upper Level | 卧室 | Measurements not available | ||
| Upper Level | 衣帽间 | Measurements not available |
https://www.realtor.ca/real-estate/30350241/916-queenston-road-cambridge

The trademarks REALTOR®, REALTORS®, and the REALTOR® logo are controlled by The Canadian Real Estate Association (CREA) and identify real estate professionals who are members of CREA. The trademarks MLS®, Multiple Listing Service® and the associated logos are owned by The Canadian Real Estate Association (CREA) and identify the quality of services provided by real estate professionals who are members of CREA. The trademark DDF® is owned by The Canadian Real Estate Association (CREA) and identifies CREA's Data Distribution Facility (DDF®)
Toronto Real Estate Board
RE/MAX Optimum Realty
October 23 2026 11:32:30
