
915 Catskill Drive E Oshawa (Northglen), Ontario L1J 8J9



$1,398,000
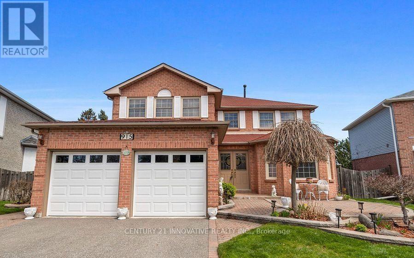
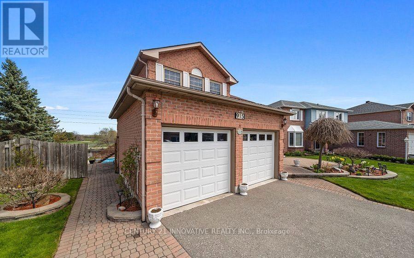
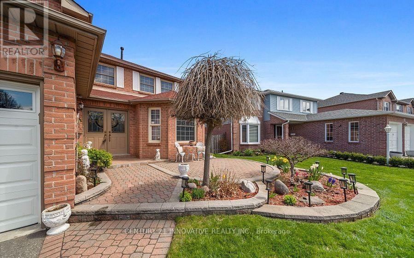
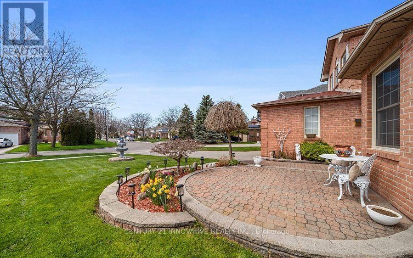
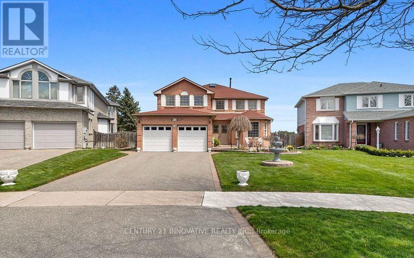
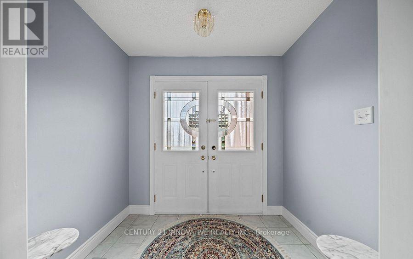
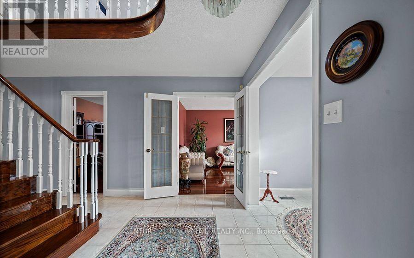
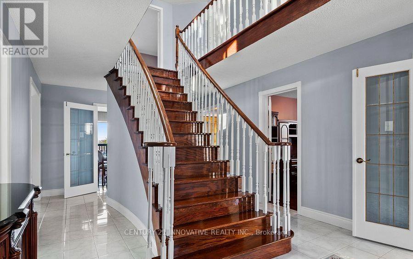
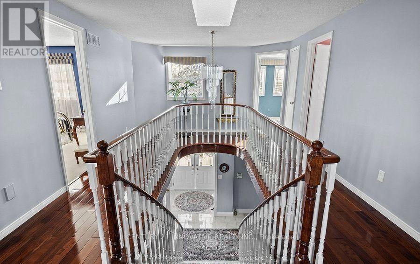
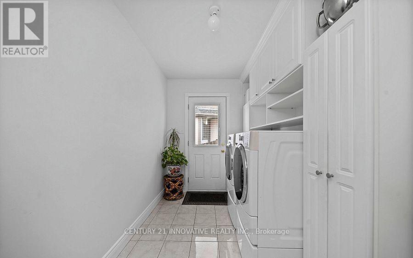
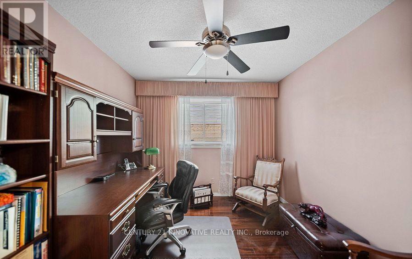
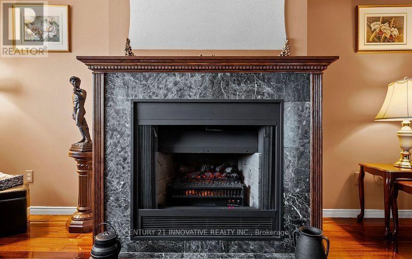
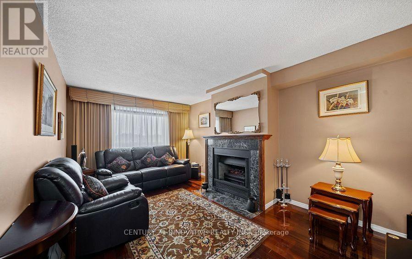
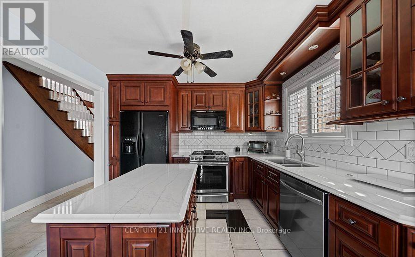
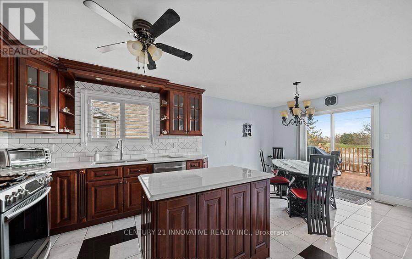
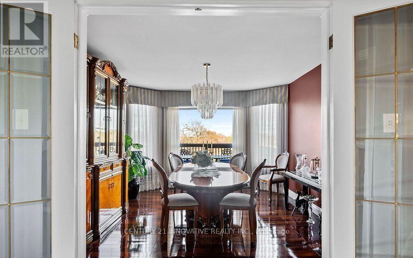
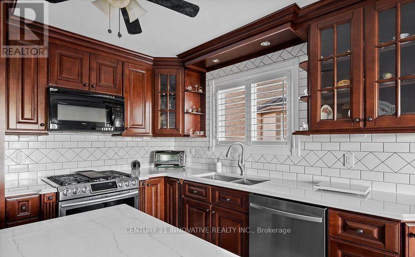
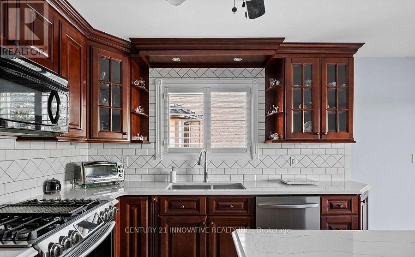
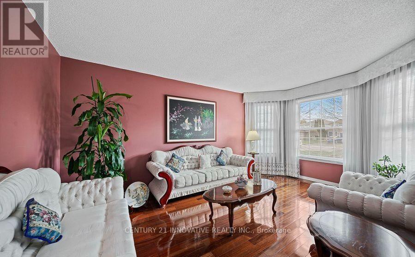
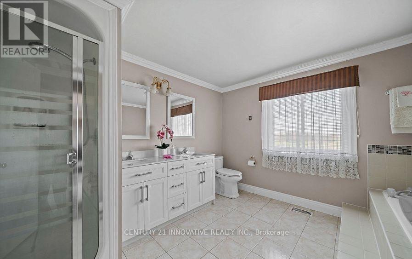
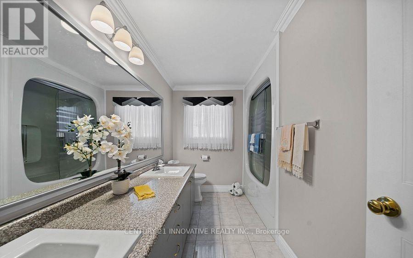
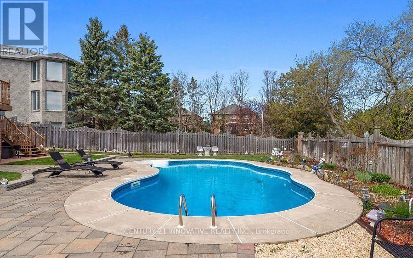
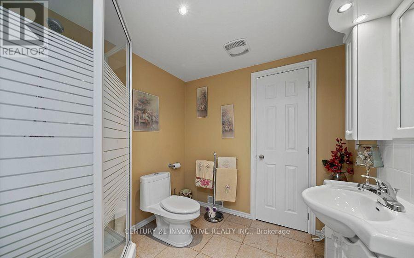
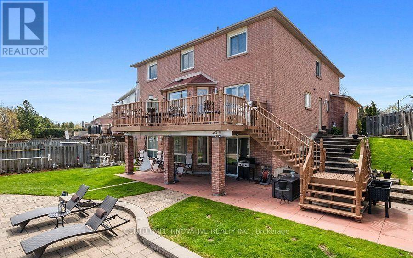
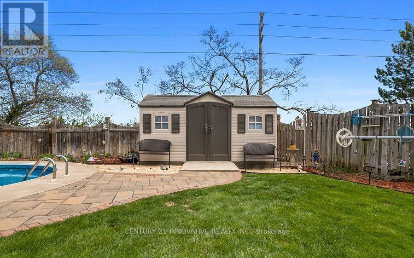
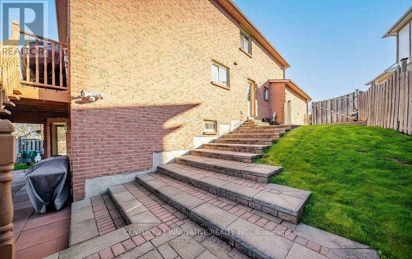
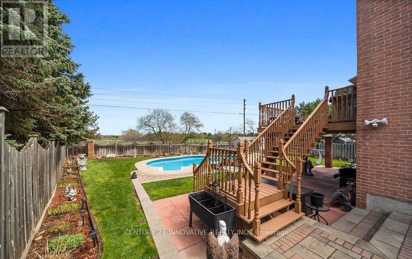
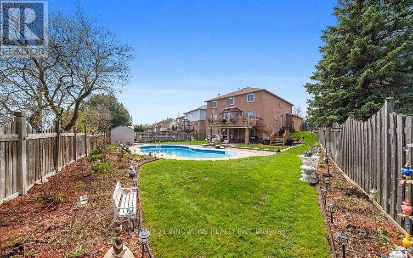
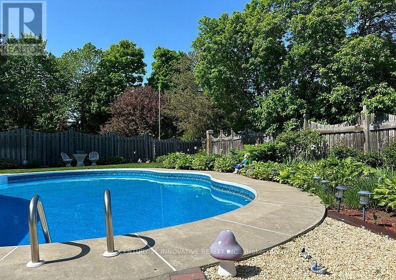
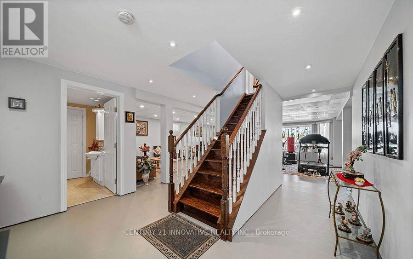
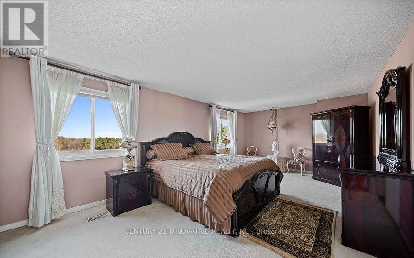
Never Before Offered For Sale! Welcome To 915 Catskill Drive In Desirable Northglen, Ideally Situated Along The Northwest Border Of Oshawa And Whitby. This Exceptional "Waterford" Model By Country Glen Homes Is A Must-See, Spotless, Pre-Inspected 2,800+ Sq. Ft. Executive Home Featuring 4+4 Bedrooms And Showcasing True Pride Of Ownership Throughout. Situated On A Premium 160-Ft. Pie-Shaped, Irrigated Lot Measuring An Impressive 90 Ft. Wide At The Rear, This Remarkable Property Features A Walkout Basement, No Neighbours Behind, And A Resort-Style Backyard Complete With A Heated 36-Ft. X 18-Ft. Inground Saltwater Pool. The Stunning Curb Appeal Immediately Impresses With Elegant Interlock Hardscaping And Beautifully Manicured Perennial Gardens. Step Inside To Pristine, Gleaming Hardwood Floors And A Thoughtfully Designed Main Level Featuring Elegant French Doors Leading Into The Formal Family Room, A Large Main-Floor Den Perfect For An Executive Home Office, A Formal Dining Room, A Spacious Living Room With A Custom Fireplace, A Large Main-Floor Laundry Room, And A Gorgeously Renovated Eat-In Kitchen Finished With Cambria Quartz Countertops, A Gas Range, And Exceptional Attention To Detail. The Second Level Features A Spacious Primary Bedroom With A Large Walk-In Closet And A Luxurious Five-Piece Ensuite Complete With A Jacuzzi Tub, Along With An Additional Spotless Five-Piece Bathroom. The Finished Walkout Basement Offers Incredible Flexibility For Multigenerational Living, With One Side Featuring One Bedroom, One Bathroom, A Huge Workshop And Storage Area, And A Large Cold Cellar, While The Other Partitioned Side Features Three Bedrooms And Two Additional Full Bathrooms, Providing Excellent Separation And Privacy. Step Outside Into Your Beautifully Landscaped Private Backyard Oasis, Featuring A Stunning Balcony Off The Kitchen, Two Gas Lines For BBQs, Impressive Hardscaping, A Heated Saltwater Pool, An Expansive Rear Yard. This Extraordinary Home Will Not Last! (id:43681)
房源概要
| MLS® Number | E13673592 |
| 房源类型 | 民宅 |
| 社区名字 | Northglen |
| 附近的便利设施 | 医院, 公园, 礼拜场所, 公共交通 |
| 设备类型 | 热水器 |
| 特征 | Sloping |
| 总车位 | 6 |
| Pool Features | Salt Water Pool |
| 泳池类型 | Inground Pool |
| 租赁设备类型 | 热水器 |
| 结构 | Deck, Patio(s), 棚 |
详 情
| 浴室 | 6 |
| 地上卧房 | 4 |
| 地下卧室 | 4 |
| 总卧房 | 8 |
| Age | 31 To 50 Years |
| 公寓设施 | Fireplace(s) |
| 家电类 | Barbeque, Central Vacuum, Water Meter, 洗碗机, 烘干机, Range, 洗衣机, 冰箱 |
| 地下室进展 | 已装修 |
| 地下室功能 | Walk Out |
| 地下室类型 | N/a (finished) |
| 施工种类 | 独立屋 |
| 空调 | 中央空调 |
| 外墙 | 砖 |
| Fire Protection | Alarm System, Monitored Alarm, Security System, Smoke Detectors |
| 壁炉 | 有 |
| Flooring Type | Hardwood, Ceramic, Carpeted |
| 地基类型 | 混凝土浇筑 |
| 客人卫生间(不包含洗浴) | 2 |
| 供暖方式 | 天然气 |
| 供暖类型 | 压力热风 |
| 储存空间 | 2 |
| 内部尺寸 | 2500 - 3000 Sqft |
| 类型 | 独立屋 |
| 设备间 | 市政供水 |
车 位
| 附加车库 | |
| Garage |
土地
| 英亩数 | 无 |
| 土地便利设施 | 医院, 公园, 宗教场所, 公共交通 |
| Landscape Features | Lawn Sprinkler |
| 污水道 | Sanitary Sewer |
| 土地深度 | 159 Ft ,3 In |
| 土地宽度 | 41 Ft ,7 In |
| 不规则大小 | 41.6 X 159.3 Ft ; Pie Shape |
房 间
| 楼 层 | 类 型 | 长 度 | 宽 度 | 面 积 |
|---|---|---|---|---|
| 二楼 | 主卧 | 3.1 m | 3.7 m | 3.1 m x 3.7 m |
| 二楼 | 第二卧房 | 3.1 m | 3.7 m | 3.1 m x 3.7 m |
| 二楼 | 第三卧房 | 4.6 m | 3.4 m | 4.6 m x 3.4 m |
| 一楼 | 家庭房 | 5 m | 3.3 m | 5 m x 3.3 m |
| 一楼 | 客厅 | 4.9 m | 3.1 m | 4.9 m x 3.1 m |
| 一楼 | 衣帽间 | 3.3 m | 3 m | 3.3 m x 3 m |
| 一楼 | 厨房 | 6.1 m | 3.07 m | 6.1 m x 3.07 m |
| 一楼 | 洗衣房 | 3.1 m | 2 m | 3.1 m x 2 m |
设备间
| 有线电视 | 已安装 |
| 配电箱 | 已安装 |
| 污水道 | 已安装 |
https://www.realtor.ca/real-estate/30153798/915-catskill-drive-e-oshawa-northglen-northglen

The trademarks REALTOR®, REALTORS®, and the REALTOR® logo are controlled by The Canadian Real Estate Association (CREA) and identify real estate professionals who are members of CREA. The trademarks MLS®, Multiple Listing Service® and the associated logos are owned by The Canadian Real Estate Association (CREA) and identify the quality of services provided by real estate professionals who are members of CREA. The trademark DDF® is owned by The Canadian Real Estate Association (CREA) and identifies CREA's Data Distribution Facility (DDF®)
Toronto Real Estate Board
Century 21 Innovative Realty Inc.
August 13 2026 10:01:33
