
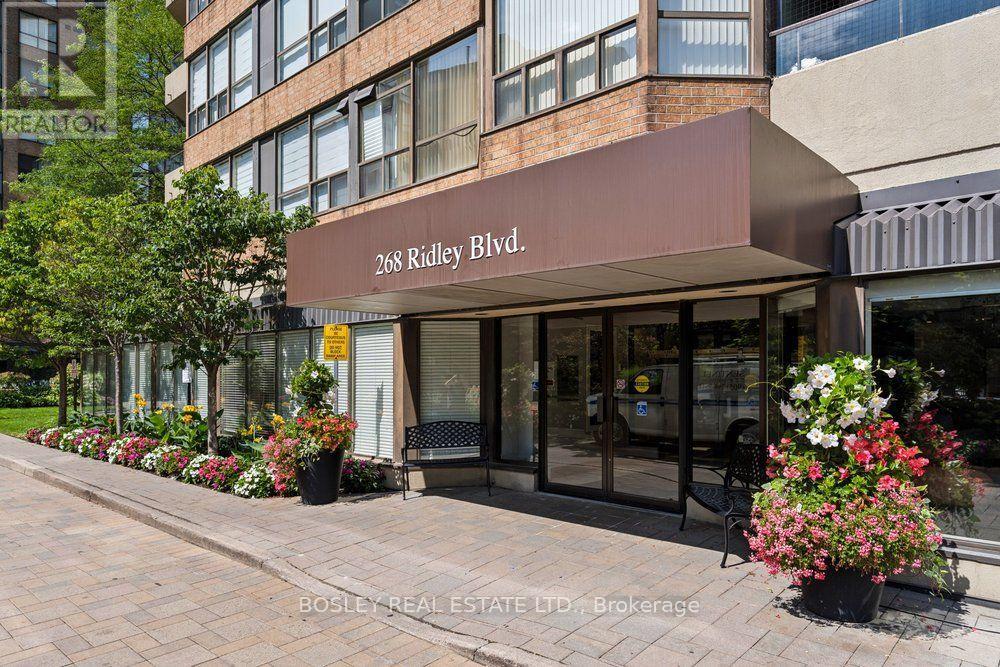
915 - 268 Ridley Boulevard Toronto (Bedford Park-Nortown), Ontario M5M 4N3


$989,000管理费,Heat, Electricity, Water, Common Area Maintenance
$1,543.22 每月
管理费,Heat, Electricity, Water, Common Area Maintenance
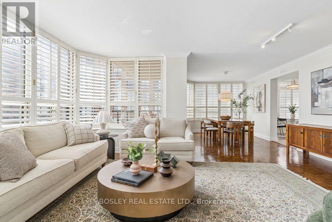
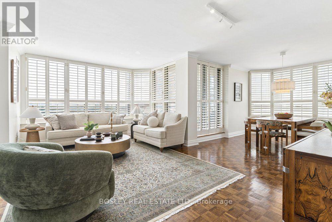
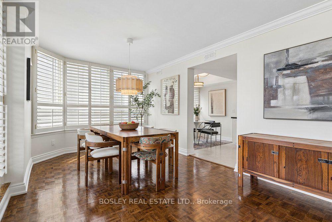
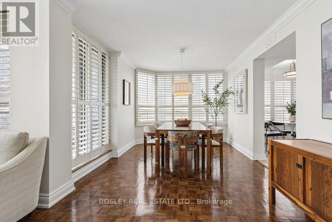
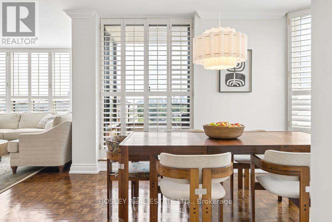
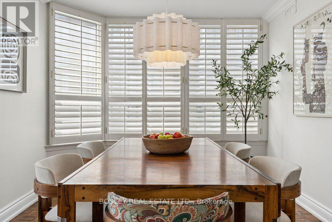
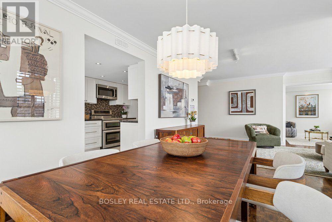
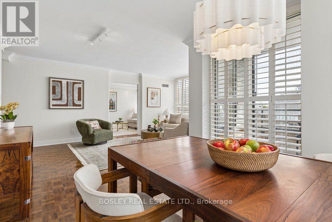
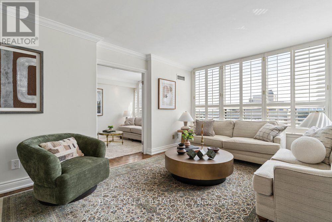
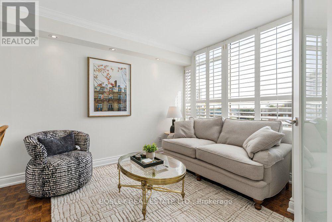
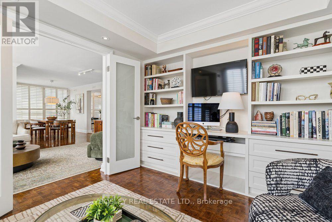
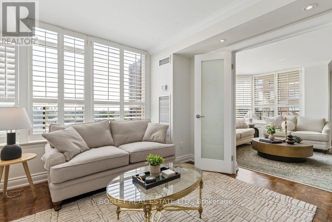
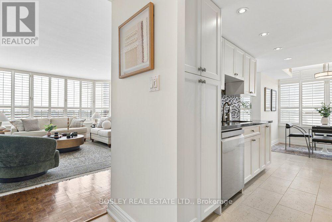
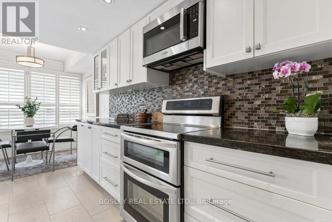
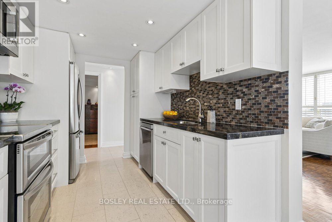
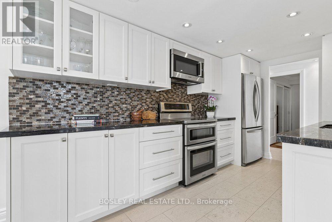
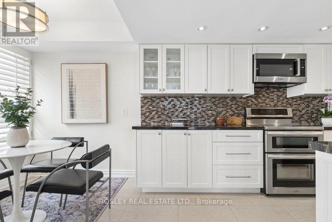
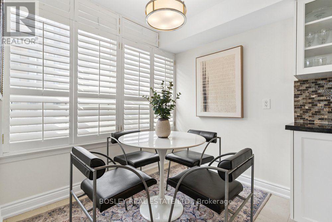
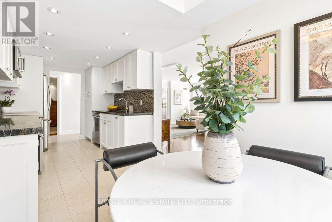
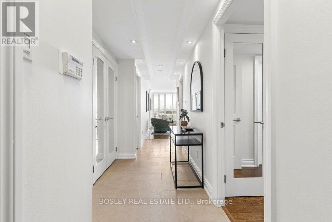
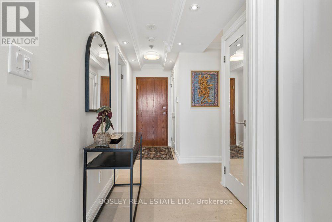
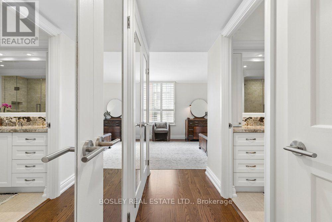
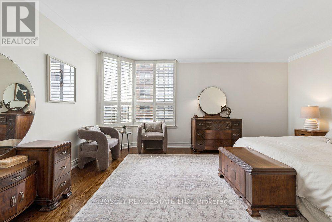
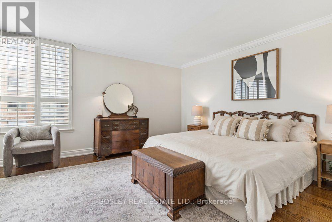
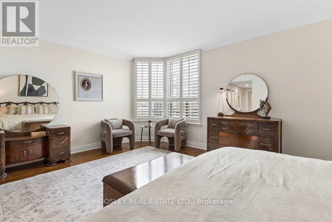
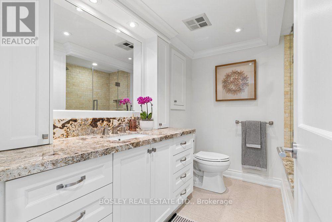
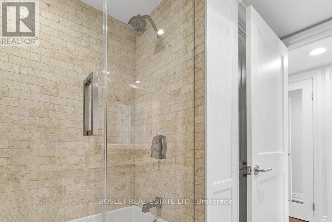
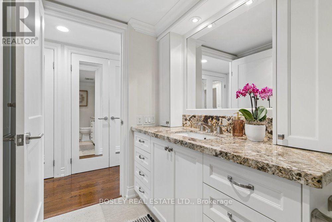
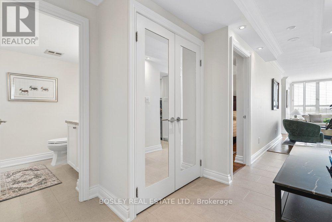
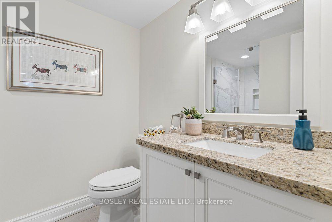
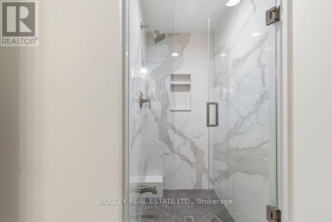
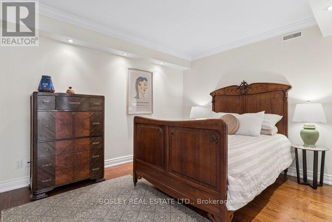
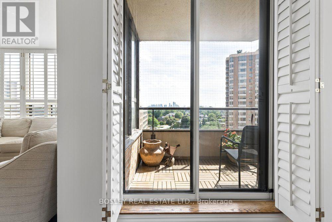
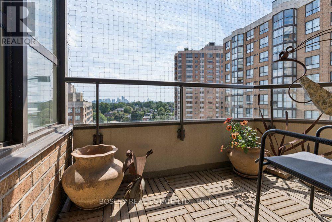
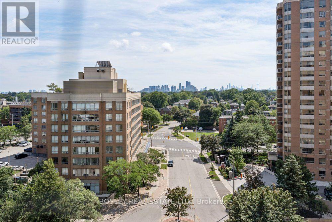
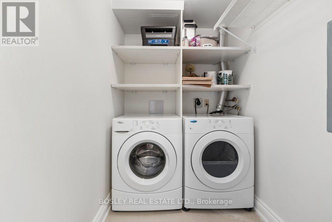
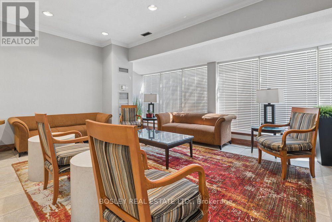
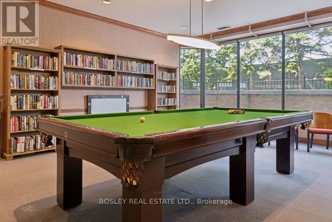
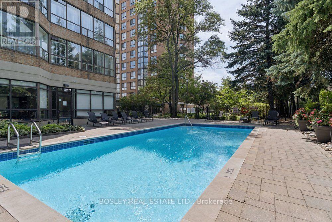
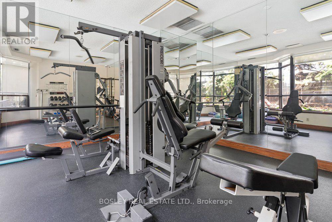
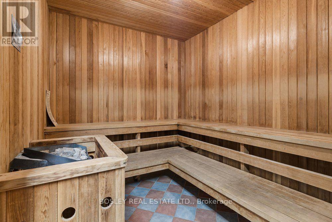
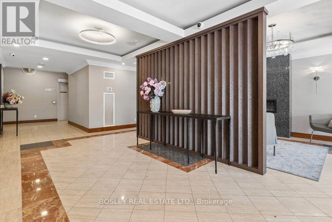
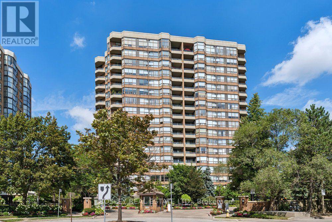
$1,543.22 每月Rarely offered, this beautifully renovated southwest-facing corner suite at Ridley Boulevard Residences offers over 1,500 sq. ft. of sophisticated, light-filled living in one of Toronto's most sought-after Tridel communities. Expansive wraparound windows and a sunny southwest exposure fill the suite with natural light and frame spectacular city skyline views. The generous 2-bedroom plus den layout offers open living and dining areas ideal for entertaining. The beautifully renovated eat-in kitchen features granite counters, a glass tile backsplash and ceramic flooring (extending through the hallway and both bathrooms). The spacious primary bedroom offers a luxurious 4-piece ensuite and two large, walk-in closets. The cozy second bedroom provides excellent privacy and a large closet, while the versatile den is ideal as a family room or home office. A generous south-facing balcony invites morning coffee while taking in the view, and a separate ensuite laundry room with full-size washer and dryer provides additional storage and everyday convenience. Upgrades include a custom built-in bookcase with desk, custom doors, trim and crown molding, pot lights, smooth ceilings and engineered hardwood flooring in both bedrooms. Two deeded parking spaces and large locker included. Set amid beautifully landscaped grounds, this exceptionally well-managed community offers 24-hour gatehouse security, outdoor pool, gym, sauna, party and billiards rooms, and visitor parking. Ideally located at Avenue Road and Wilson, close to TTC, Hwy 401, parks, shops and restaurants. An outstanding choice for up- or downsizers seeking space, luxury and carefree condo living. (id:43681)
房源概要
| MLS® Number | C13759440 |
| 房源类型 | 民宅 |
| 社区名字 | Bedford Park-Nortown |
| 社区特征 | Pets Allowed With Restrictions |
| 特征 | 阳台, 无地毯 |
| 总车位 | 2 |
| 泳池类型 | Outdoor Pool |
| View Type | City View |
详 情
| 浴室 | 2 |
| 地上卧房 | 2 |
| 地下卧室 | 1 |
| 总卧房 | 3 |
| Age | 31 To 50 Years |
| 公寓设施 | 健身房, Visitor Parking, Sauna, 宴会厅, Storage - Locker |
| 家电类 | 洗碗机, 烘干机, 微波炉, 烤箱, Hood 电扇, Range, 洗衣机, Whirlpool, 冰箱 |
| 地下室类型 | 没有 |
| 空调 | 中央空调 |
| 外墙 | 砖 |
| Flooring Type | Hardwood |
| 供暖方式 | 天然气 |
| 供暖类型 | 压力热风 |
| 内部尺寸 | 1400 - 1599 Sqft |
| 类型 | 公寓 |
车 位
| 地下 | |
| Garage |
土地
| 英亩数 | 无 |
房 间
| 楼 层 | 类 型 | 长 度 | 宽 度 | 面 积 |
|---|---|---|---|---|
| 一楼 | 客厅 | 5.54 m | 3.53 m | 5.54 m x 3.53 m |
| 一楼 | 餐厅 | 3.05 m | 3.86 m | 3.05 m x 3.86 m |
| 一楼 | 厨房 | 2.44 m | 6.05 m | 2.44 m x 6.05 m |
| 一楼 | 衣帽间 | 4.04 m | 3.05 m | 4.04 m x 3.05 m |
| 一楼 | 主卧 | 4.98 m | 3.91 m | 4.98 m x 3.91 m |
| 一楼 | 第二卧房 | 3.66 m | 3.05 m | 3.66 m x 3.05 m |
| 一楼 | 洗衣房 | 1.57 m | 2.13 m | 1.57 m x 2.13 m |

The trademarks REALTOR®, REALTORS®, and the REALTOR® logo are controlled by The Canadian Real Estate Association (CREA) and identify real estate professionals who are members of CREA. The trademarks MLS®, Multiple Listing Service® and the associated logos are owned by The Canadian Real Estate Association (CREA) and identify the quality of services provided by real estate professionals who are members of CREA. The trademark DDF® is owned by The Canadian Real Estate Association (CREA) and identifies CREA's Data Distribution Facility (DDF®)
Toronto Real Estate Board
Bosley Real Estate Ltd.
September 10 2026 01:27:38
