
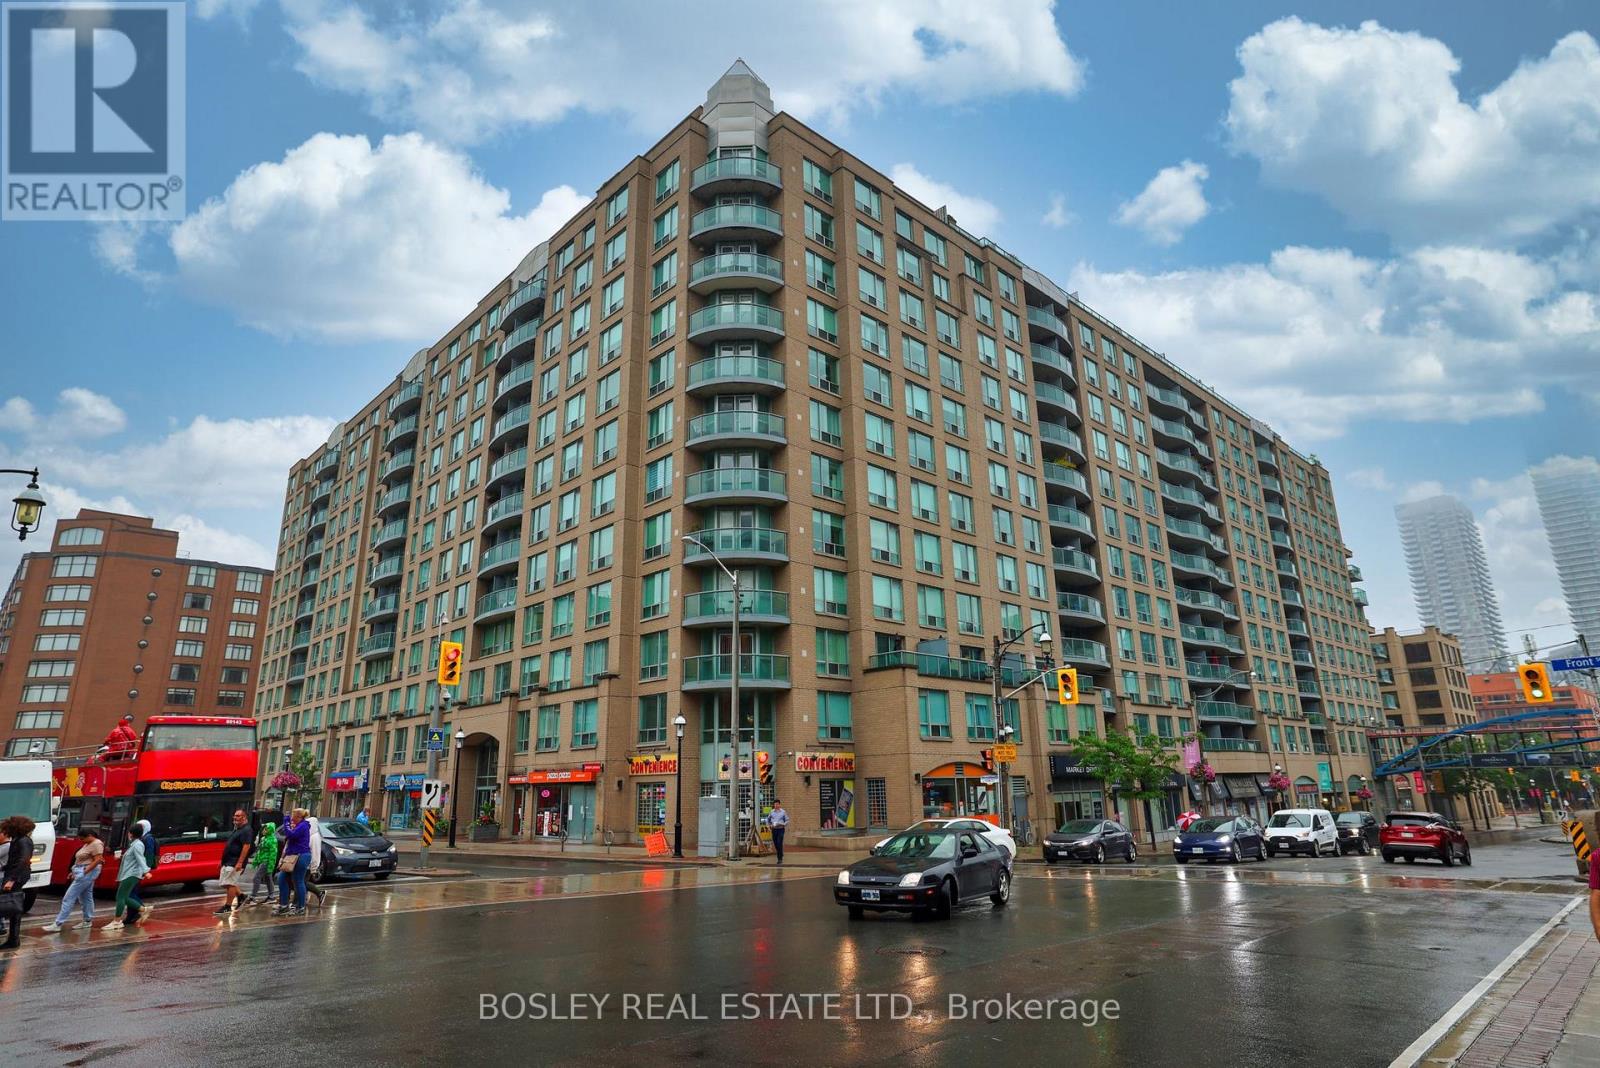
914 - 109 Front Street E Toronto (Regent Park), Ontario M5A 4P7


$2,900 Monthly
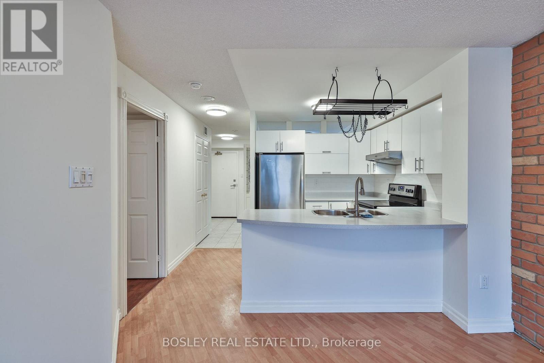
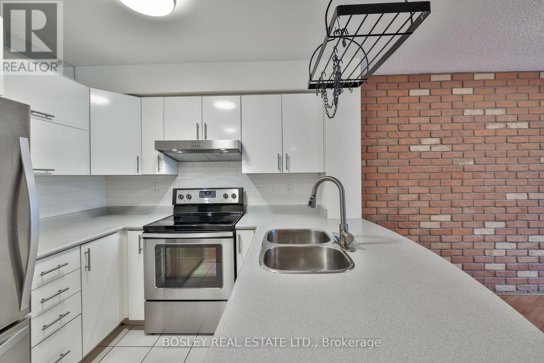
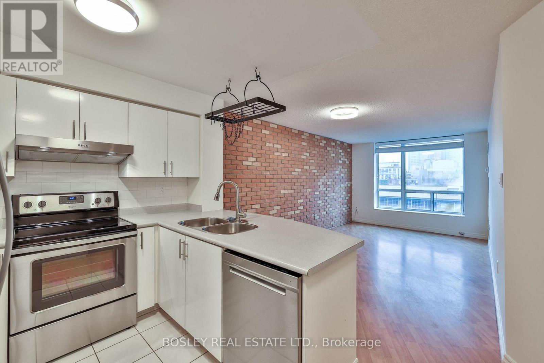
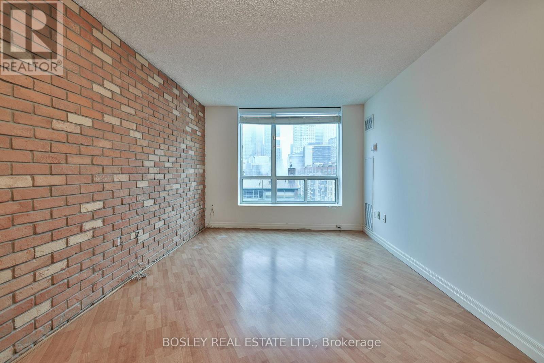
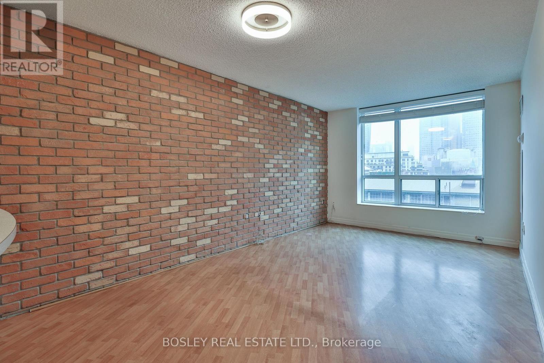
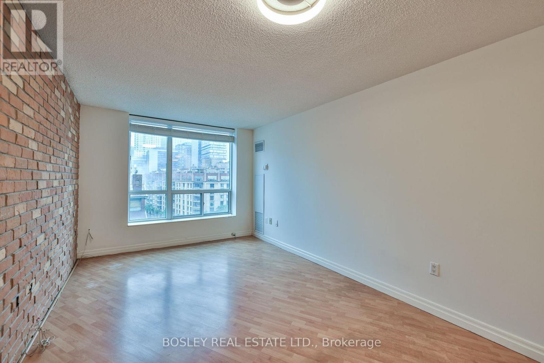
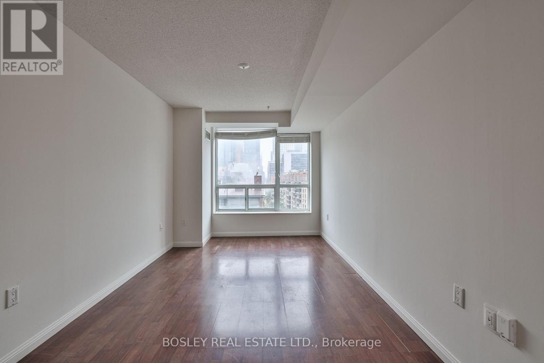
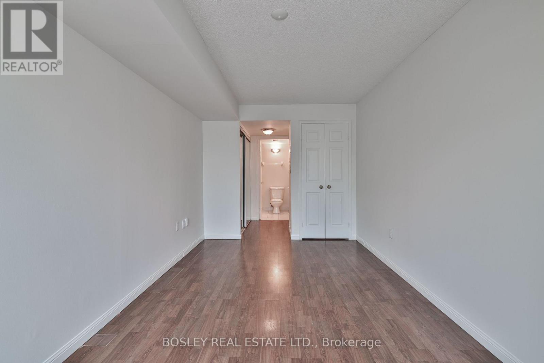
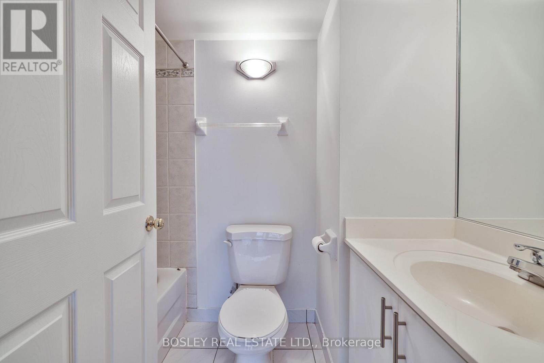
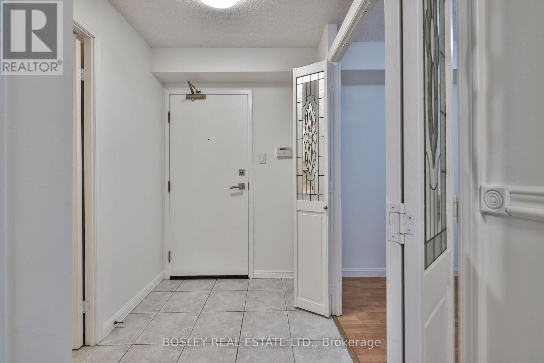
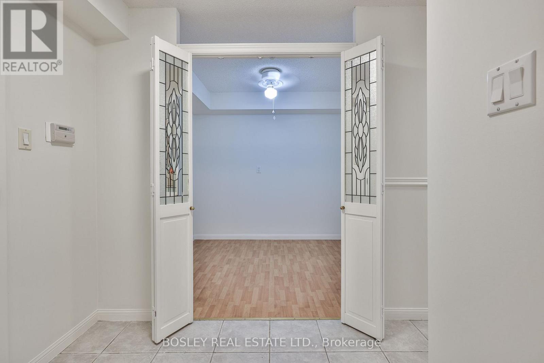
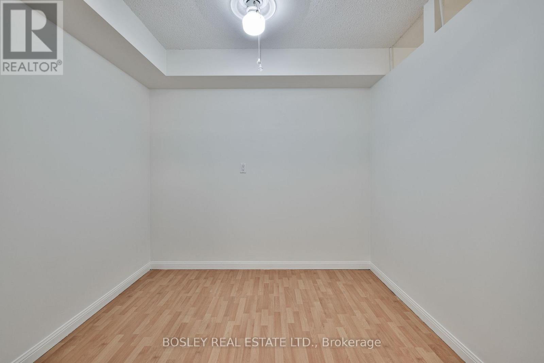
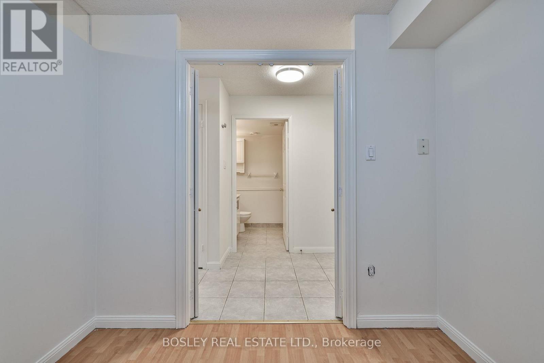
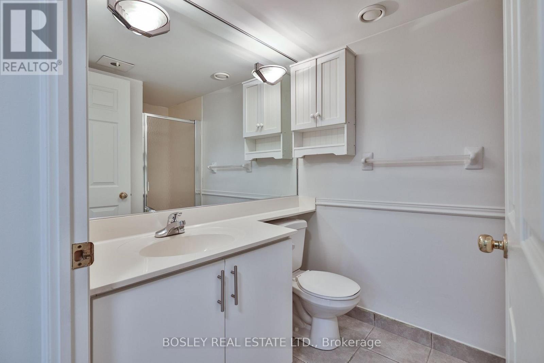
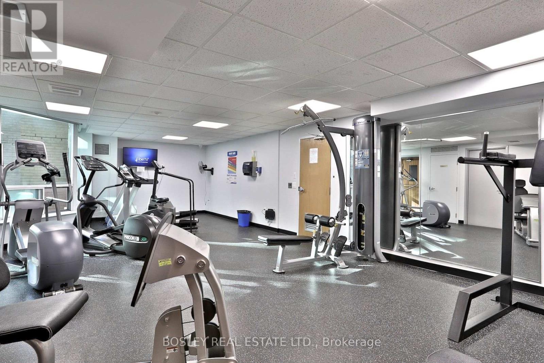
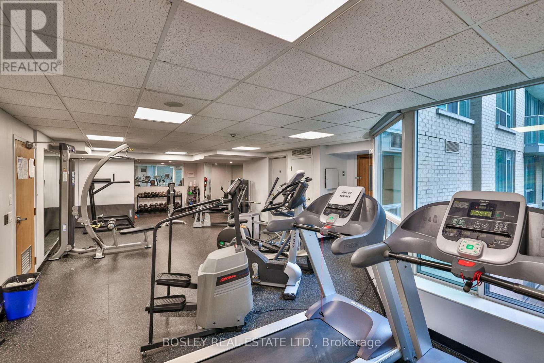
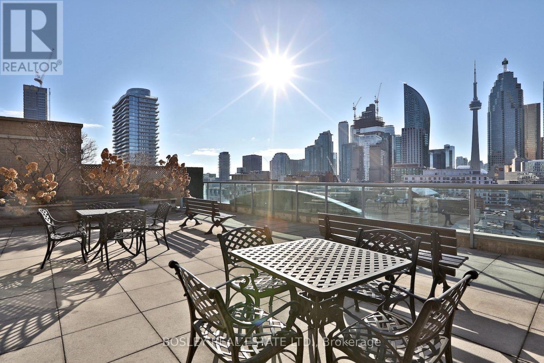
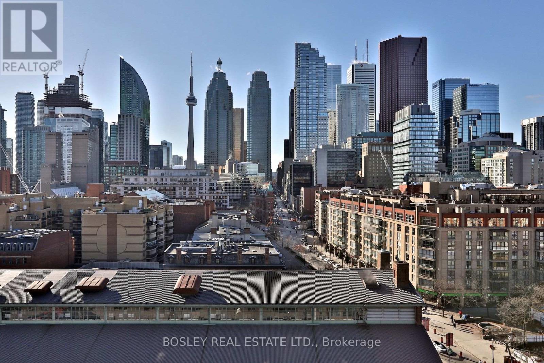
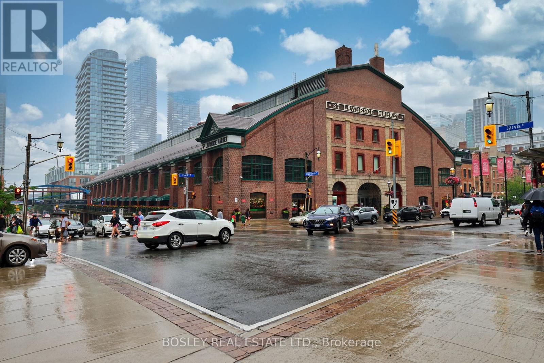
Bright and spacious 1 bedroom plus den suite just steps from St. Lawrence Market. The open concept living space features a modern kitchen with stainless steel appliances and a convenient breakfast bar, complemented by spectacular city views from the living room. The primary suite offers two closets and a private 4-piece ensuite, while the extra large, separate den provides an ideal work from home space. A 3-piece main bathroom adds further convenience. Enjoy an unbeatable downtown location within walking distance of St. Lawrence Market, the Financial District, transit, restaurants, shopping, and lots of other great amenities. Parking and locker included. (id:43681)
房源概要
| MLS® Number | C13781742 |
| 房源类型 | 民宅 |
| 社区名字 | Regent Park |
| 社区特征 | Pets Not Allowed |
| 特征 | 无地毯 |
| 总车位 | 1 |
详 情
| 浴室 | 2 |
| 地上卧房 | 1 |
| 地下卧室 | 1 |
| 总卧房 | 2 |
| 公寓设施 | Storage - Locker |
| 家电类 | Blinds, 洗碗机, 烘干机, Hood 电扇, 炉子, 洗衣机, 冰箱 |
| 地下室类型 | 没有 |
| 空调 | 中央空调 |
| 外墙 | 砖 |
| Flooring Type | Tile, Hardwood |
| 供暖方式 | 天然气 |
| 供暖类型 | 压力热风 |
| 内部尺寸 | 700 - 799 Sqft |
| 类型 | 公寓 |
车 位
| 地下 | |
| Garage |
土地
| 英亩数 | 无 |
房 间
| 楼 层 | 类 型 | 长 度 | 宽 度 | 面 积 |
|---|---|---|---|---|
| 一楼 | 厨房 | 2.36 m | 2.74 m | 2.36 m x 2.74 m |
| 一楼 | 客厅 | 3.05 m | 6.81 m | 3.05 m x 6.81 m |
| 一楼 | 主卧 | 2.74 m | 4.57 m | 2.74 m x 4.57 m |
| 一楼 | 衣帽间 | 2.31 m | 2.59 m | 2.31 m x 2.59 m |
https://www.realtor.ca/real-estate/30276184/914-109-front-street-e-toronto-regent-park-regent-park

The trademarks REALTOR®, REALTORS®, and the REALTOR® logo are controlled by The Canadian Real Estate Association (CREA) and identify real estate professionals who are members of CREA. The trademarks MLS®, Multiple Listing Service® and the associated logos are owned by The Canadian Real Estate Association (CREA) and identify the quality of services provided by real estate professionals who are members of CREA. The trademark DDF® is owned by The Canadian Real Estate Association (CREA) and identifies CREA's Data Distribution Facility (DDF®)
Toronto Real Estate Board
Bosley Real Estate Ltd.
September 14 2026 07:29:01
