
913 Lake Drive N Georgina (Historic Lakeshore Communities), Ontario L4P 3E9









$1,169,000
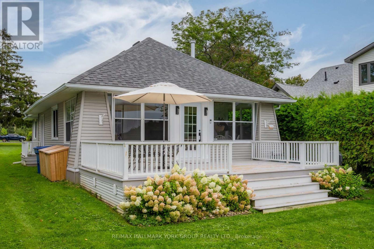
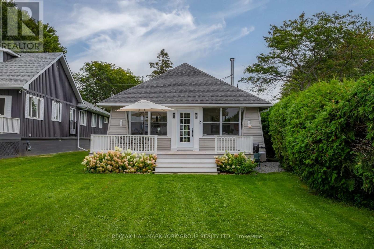
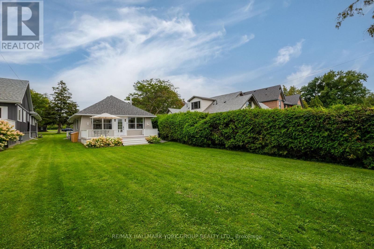
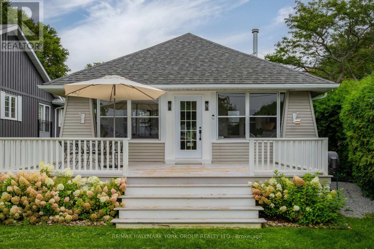
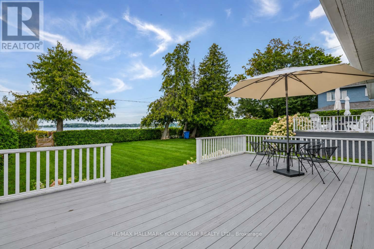
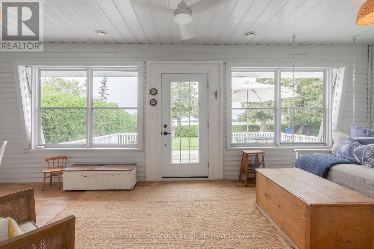
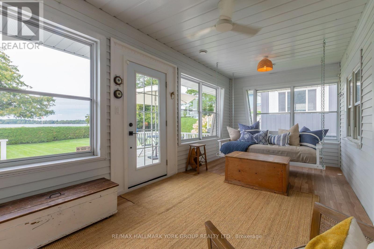
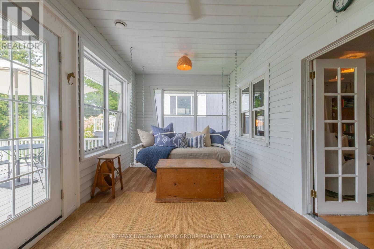
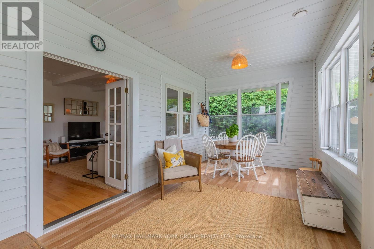
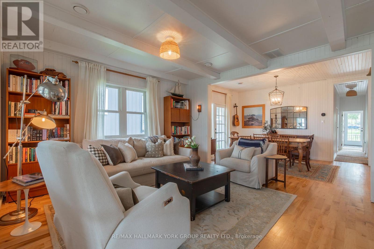
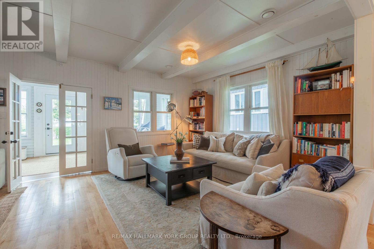
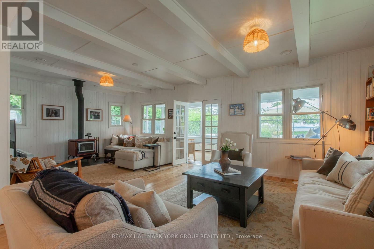
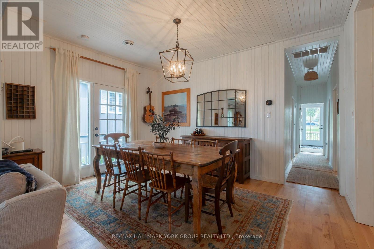
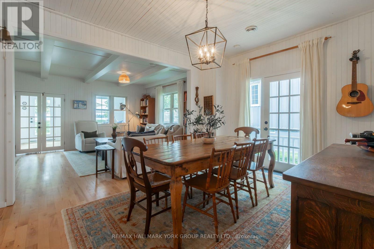
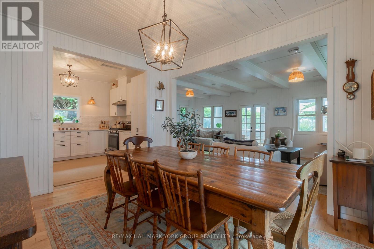
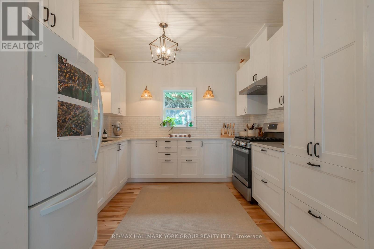
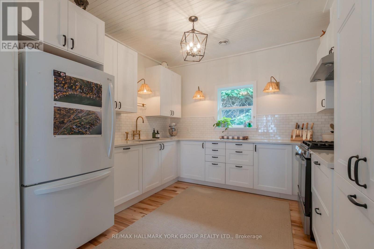
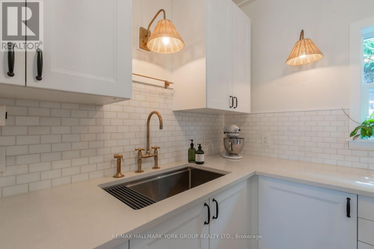
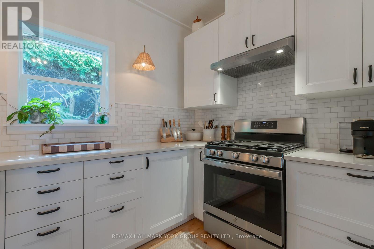
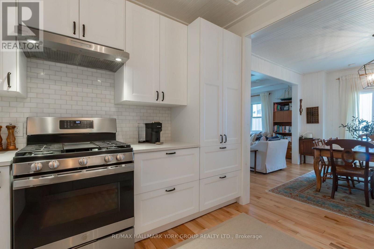
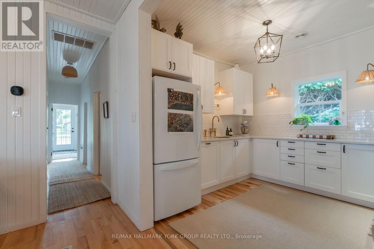
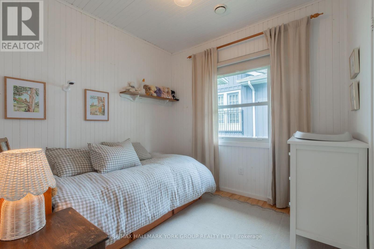
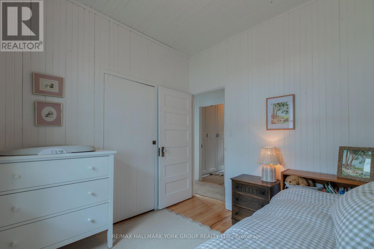
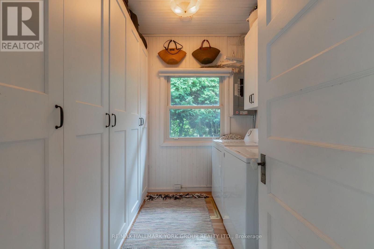
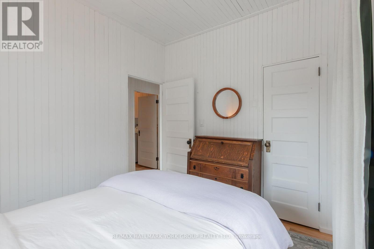
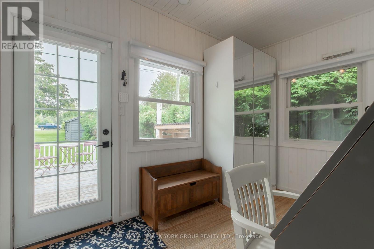
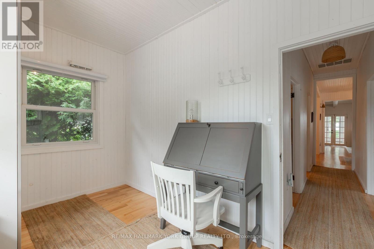
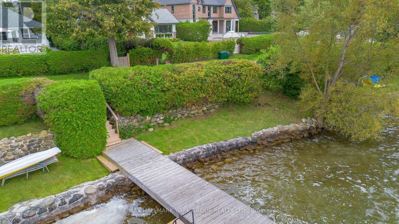
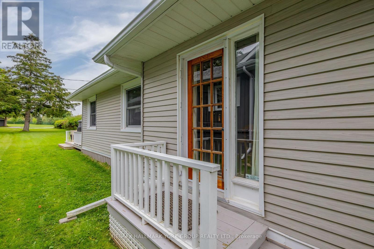
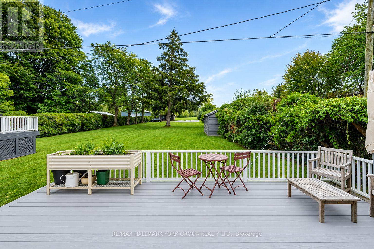
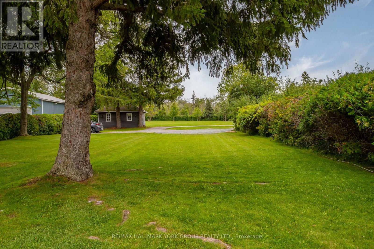
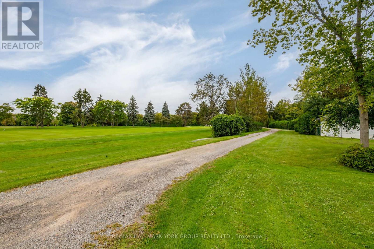
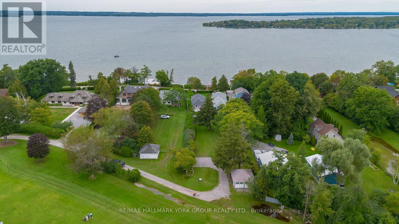
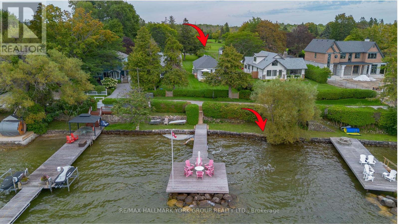
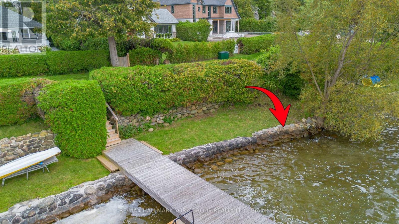
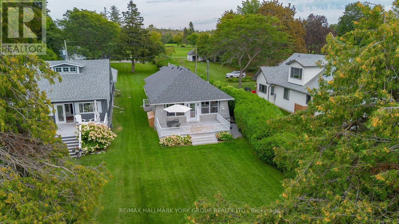
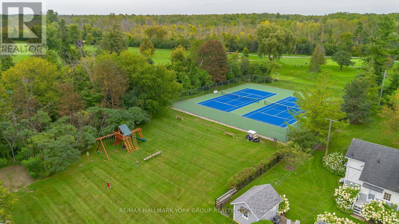
Traditional charm meets modern comfort in this exceptional year-round, indirect lakefront cottage in the highly sought-after historic lakefront community of Eastbourne. Backing onto the members-only Eastbourne Golf Club and overlooking Snake Island, this rare offering is one of the community's few remaining original cottages, circa 1920, thoughtfully modernized while preserving its timeless character and charm. Less than an hour from Toronto, it offers the perfect setting to relax and enjoy the best of lakeside living. The inviting open-concept interior features original tongue-and-groove B.C. fir finishes, new maple hardwood floors and beamed ceilings. Separate living, dining and family rooms feature a woodstove and walk-outs to a bright sunroom and large front deck with stunning lake views. The renovated kitchen offers granite countertops, farmhouse sink and built-in pantry, while the modern 4-piece bath features heated floors. Meticulously maintained and extensively updated with new electrical and plumbing, the home is reinforced with four steel beams in the crawlspace. A convenient mudroom entry opens to a large rear deck overlooking the 6th fairway of the Stanley Thompson-designed Eastbourne Golf Club. Membership in the Eastbourne Members Association provides access to the backlot entry, tennis court and new playground. Boating, fishing, year-round recreation and spectacular panoramic sunsets are all at your doorstep making this a truly special opportunity to own a piece of Eastbourne's history. (id:43681)
Open House
现在这个房屋大家可以去Open House参观了!
12:00 pm
结束于:2:00 pm
房源概要
| MLS® Number | N13767040 |
| 房源类型 | 民宅 |
| 社区名字 | Historic Lakeshore Communities |
| 附近的便利设施 | Beach, 近高尔夫球场, 公园, 学校 |
| Easement | Unknown, None |
| 设备类型 | 热水器, 热水器 - Tankless |
| 特征 | 无地毯 |
| 总车位 | 10 |
| 租赁设备类型 | 热水器, 热水器 - Tankless |
| 结构 | Deck, Porch, 棚 |
| View Type | Unobstructed Water View |
| Water Front Name | Lake Simcoe |
| 湖景类型 | Waterfront On Lake |
详 情
| 浴室 | 1 |
| 地上卧房 | 2 |
| 总卧房 | 2 |
| 公寓设施 | Fireplace(s) |
| 家电类 | Barbeque, 洗碗机, Gas 炉子(s), 窗帘, 冰箱 |
| 建筑风格 | 平房 |
| 地下室类型 | Crawl Space |
| 施工种类 | 独立屋 |
| 空调 | 中央空调 |
| 外墙 | 铝壁板, 乙烯基壁板 |
| 壁炉 | 有 |
| Fireplace Total | 1 |
| 壁炉类型 | 木头stove |
| Flooring Type | Hardwood, Vinyl |
| 地基类型 | Unknown |
| 供暖方式 | 天然气 |
| 供暖类型 | 压力热风 |
| 储存空间 | 1 |
| 内部尺寸 | 1100 - 1500 Sqft |
| 类型 | 独立屋 |
| 设备间 | 市政供水 |
车 位
| 没有车库 |
土地
| 入口类型 | Public Road |
| 英亩数 | 无 |
| 土地便利设施 | Beach, 近高尔夫球场, 公园, 学校 |
| 污水道 | Sanitary Sewer |
| 土地深度 | 382 Ft ,4 In |
| 土地宽度 | 38 Ft ,2 In |
| 不规则大小 | 38.2 X 382.4 Ft |
| 地表水 | 湖泊/池塘 |
房 间
| 楼 层 | 类 型 | 长 度 | 宽 度 | 面 积 |
|---|---|---|---|---|
| 一楼 | 客厅 | 4.05 m | 3.96 m | 4.05 m x 3.96 m |
| 一楼 | 家庭房 | 3.96 m | 3.05 m | 3.96 m x 3.05 m |
| 一楼 | 餐厅 | 4.15 m | 3.26 m | 4.15 m x 3.26 m |
| 一楼 | 厨房 | 3.32 m | 3.08 m | 3.32 m x 3.08 m |
| 一楼 | 主卧 | 3.26 m | 2.47 m | 3.26 m x 2.47 m |
| 一楼 | 第二卧房 | 3.02 m | 2.8 m | 3.02 m x 2.8 m |
| 一楼 | Sunroom | 7.32 m | 2.9 m | 7.32 m x 2.9 m |
| 一楼 | Mud Room | 3.72 m | 2.62 m | 3.72 m x 2.62 m |
| 一楼 | 洗衣房 | 2.47 m | 2.44 m | 2.47 m x 2.44 m |
设备间
| 有线电视 | 可用 |
| 配电箱 | 已安装 |
| 污水道 | 已安装 |

The trademarks REALTOR®, REALTORS®, and the REALTOR® logo are controlled by The Canadian Real Estate Association (CREA) and identify real estate professionals who are members of CREA. The trademarks MLS®, Multiple Listing Service® and the associated logos are owned by The Canadian Real Estate Association (CREA) and identify the quality of services provided by real estate professionals who are members of CREA. The trademark DDF® is owned by The Canadian Real Estate Association (CREA) and identifies CREA's Data Distribution Facility (DDF®)
Toronto Real Estate Board
RE/MAX Hallmark York Group Realty Ltd.
September 17 2026 02:58:19
