
913 - 1600 Keele Street Toronto (Keelesdale-Eglinton West), Ontario M5H 5T5


$499,888管理费,Common Area Maintenance, Insurance, Parking, Water
$609.29 每月
管理费,Common Area Maintenance, Insurance, Parking, Water
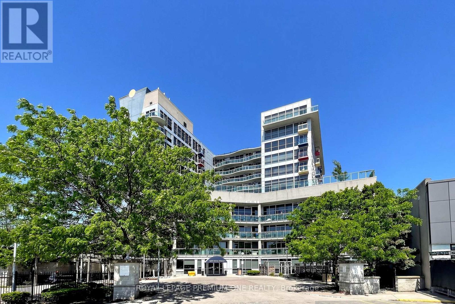
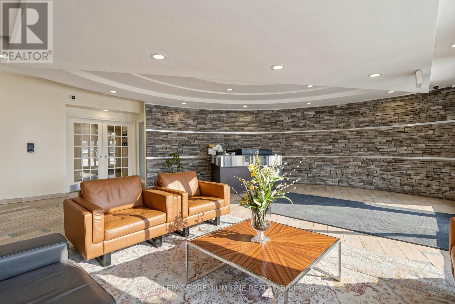
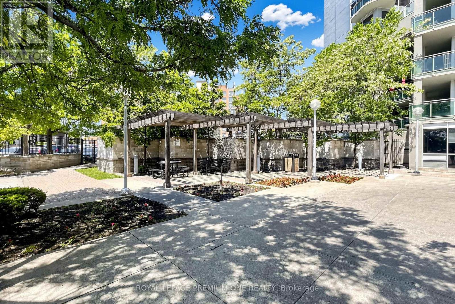
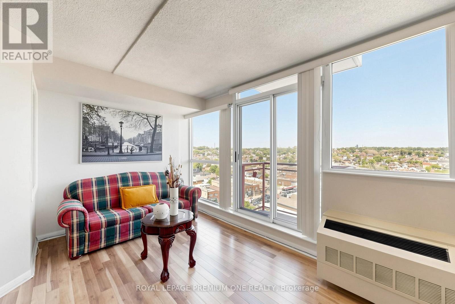
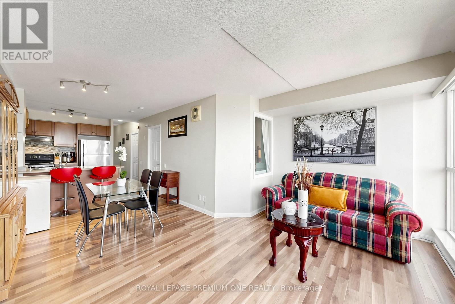
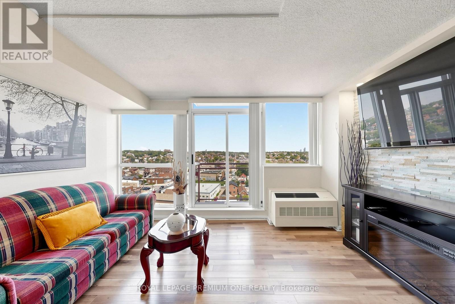
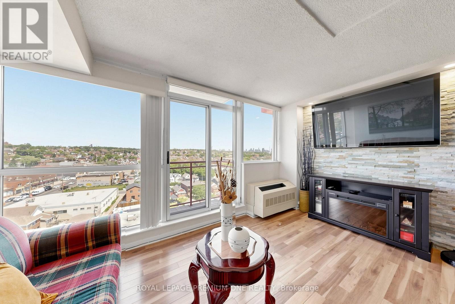
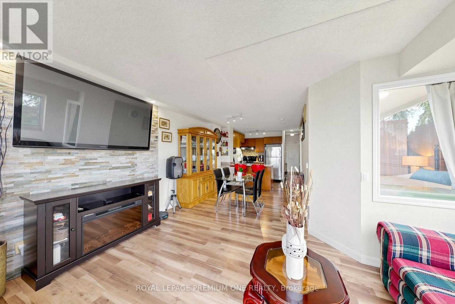
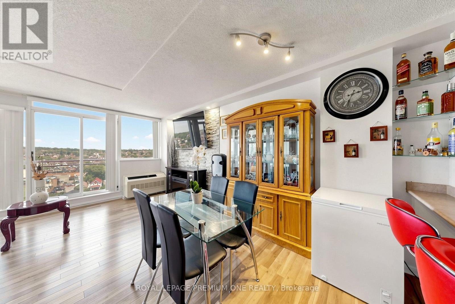
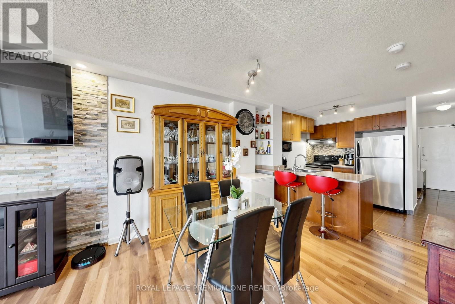
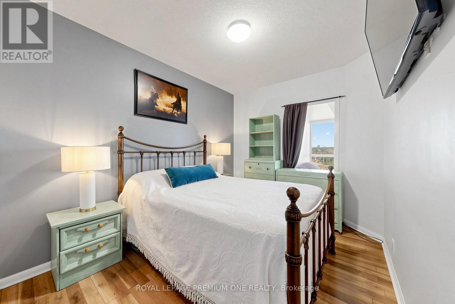
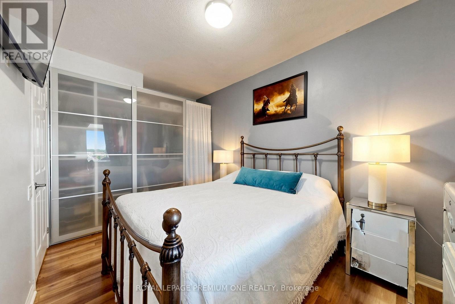
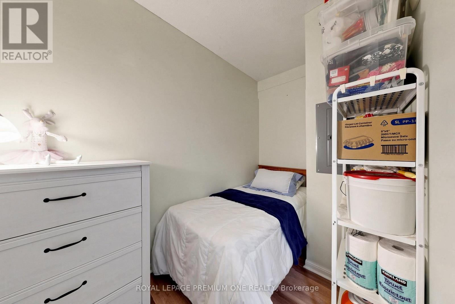
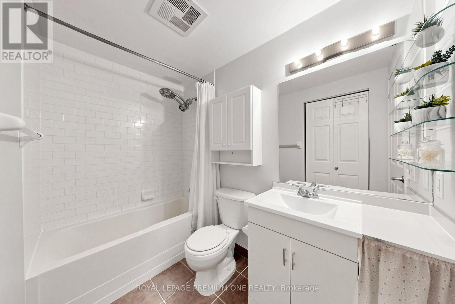
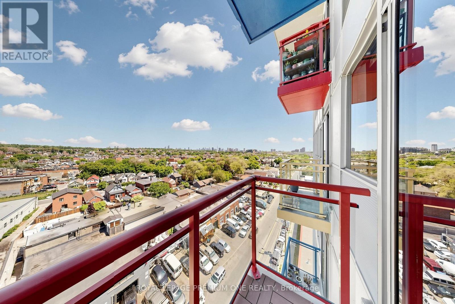
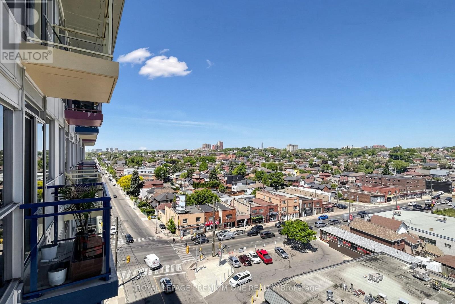
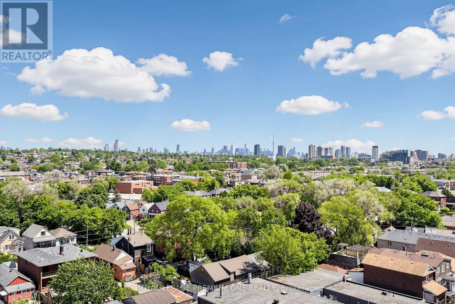
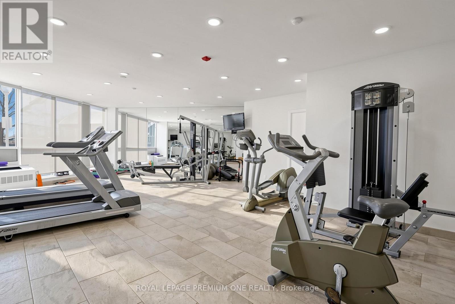
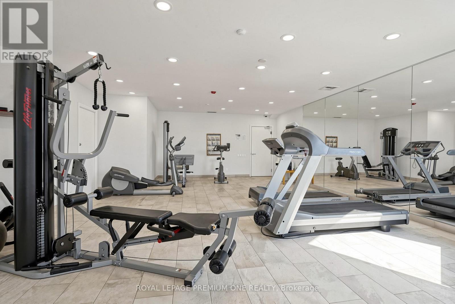
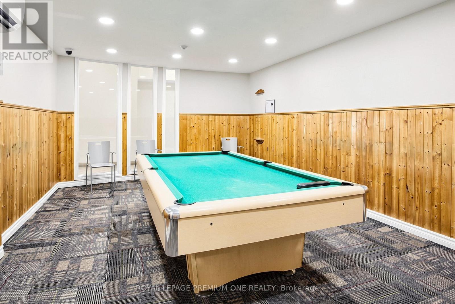
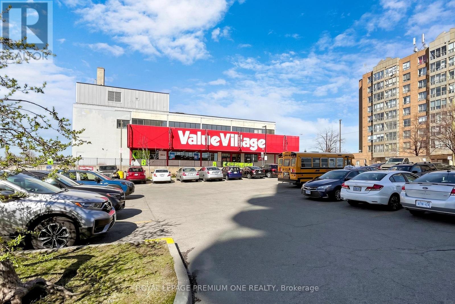
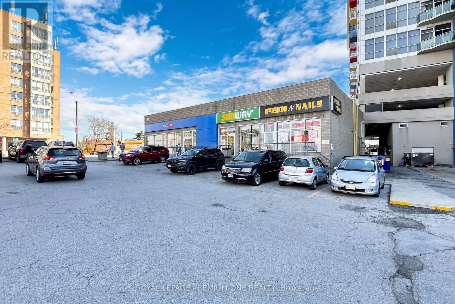
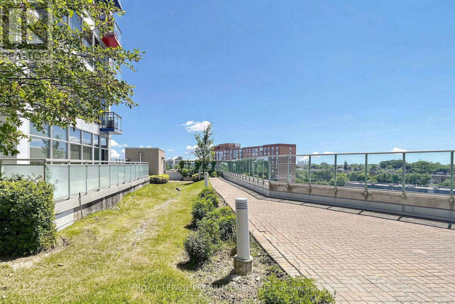
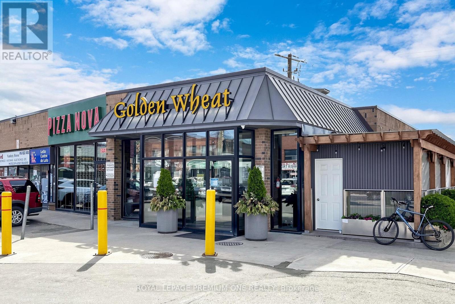
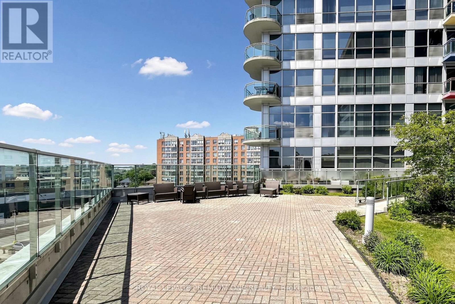
$609.29 每月Beautiful 1 + Den (Den currently used as private 2nd Bedroom) with a spectacular view of Toronto's Skyline! Welcome to unit 913, a bright and incredibly spacious open-concept layout. The kitchen features ample cabinetry, ceramic floors, full size appliances and so much natural light. Desirable seamless dining and living areas that lead directly to super picturesque east facing balcony. Tons of storage in primary bedroom with a wall to wall wardrobe. Incredible building amenities include concierge security, well kept landscaped gardens and community rooftop terrace, a fully equipped gym, games rooms, a party/meeting room, and tons of visitor parking. Complete with one underground parking spot and one storage locker. A highly sought-after location-conveniently located steps to shopping, supermarkets, diverse restaurants, cafes, medical and community services, TTC, GO, UP express, Eglinton LRT, quick and easy access to major highways. A must see! please view tour and 3D floorplan. (id:43681)
房源概要
| MLS® Number | W13240578 |
| 房源类型 | 民宅 |
| 社区名字 | Keelesdale-Eglinton West |
| 社区特征 | Pets Allowed With Restrictions |
| 特征 | 阳台 |
| 总车位 | 1 |
详 情
| 浴室 | 1 |
| 地上卧房 | 1 |
| 地下卧室 | 1 |
| 总卧房 | 2 |
| 公寓设施 | Storage - Locker |
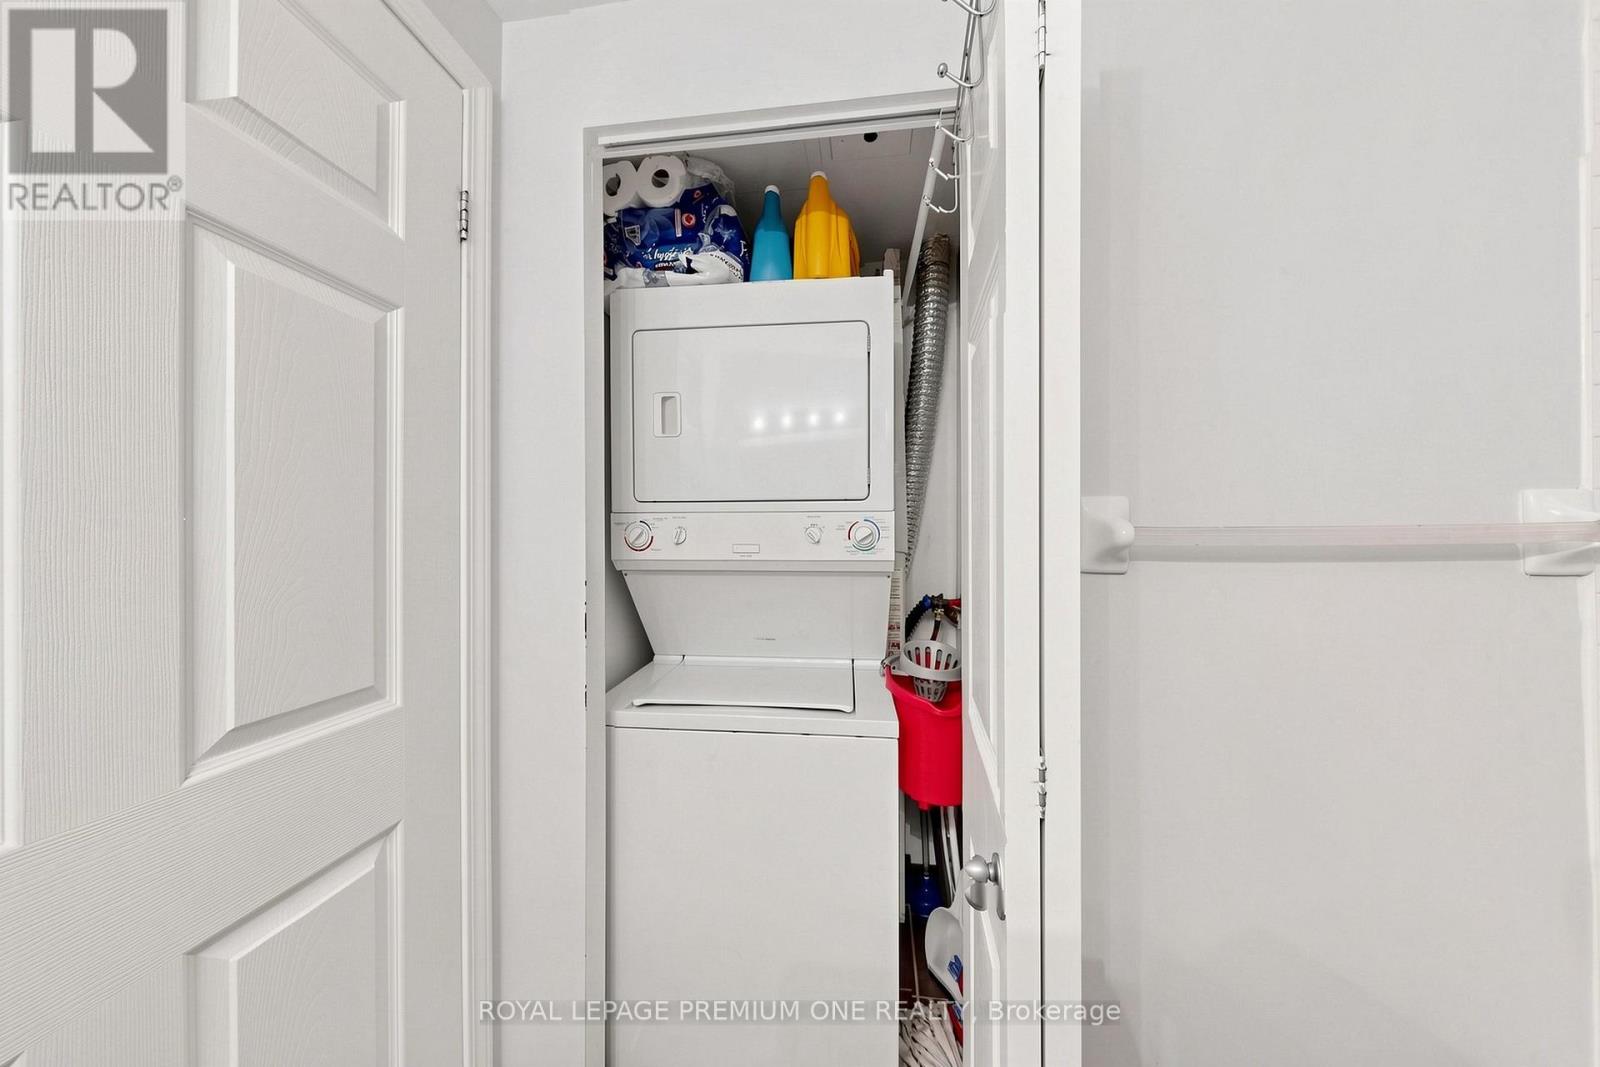
| 家电类 | Garage Door Opener Remote(s), Blinds, 烘干机, Hood 电扇, 微波炉, 炉子, 洗衣机, 冰箱 |
| 地下室类型 | 没有 |
| 空调 | 中央空调 |
| 外墙 | 混凝土 |
| Flooring Type | Ceramic, Laminate |
| 供暖方式 | 天然气 |
| 供暖类型 | 压力热风 |
| 内部尺寸 | 600 - 699 Sqft |
| 类型 | 公寓 |
车 位
| 地下 | |
| Garage |
土地
| 英亩数 | 无 |
房 间
| 楼 层 | 类 型 | 长 度 | 宽 度 | 面 积 |
|---|---|---|---|---|
| Lower Level | 主卧 | 4.38 m | 2.84 m | 4.38 m x 2.84 m |
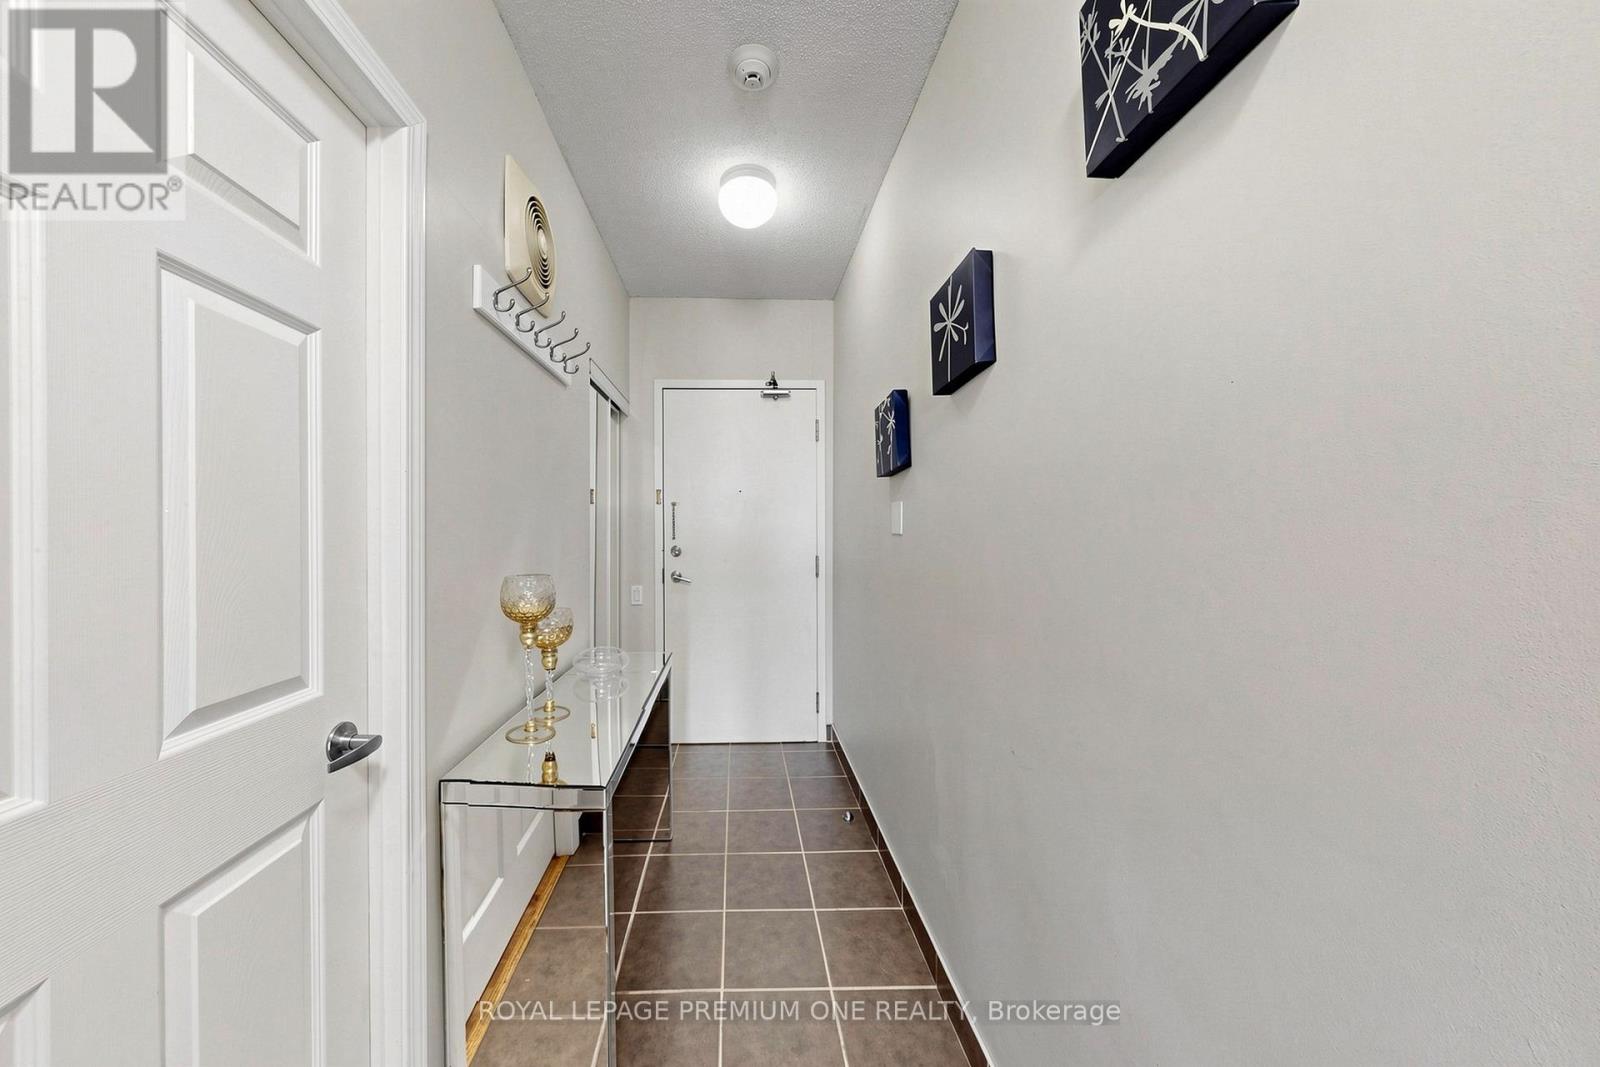
| 一楼 | 门厅 | 3.63 m | 1.23 m | 3.63 m x 1.23 m |
| 一楼 | 厨房 | 4.77 m | 2.89 m | 4.77 m x 2.89 m |
| 一楼 | 餐厅 | 4.77 m | 2.89 m | 4.77 m x 2.89 m |
| 一楼 | 客厅 | 4.55 m | 3.28 m | 4.55 m x 3.28 m |
| 一楼 | 衣帽间 | 3.09 m | 2.2 m | 3.09 m x 2.2 m |

The trademarks REALTOR®, REALTORS®, and the REALTOR® logo are controlled by The Canadian Real Estate Association (CREA) and identify real estate professionals who are members of CREA. The trademarks MLS®, Multiple Listing Service® and the associated logos are owned by The Canadian Real Estate Association (CREA) and identify the quality of services provided by real estate professionals who are members of CREA. The trademark DDF® is owned by The Canadian Real Estate Association (CREA) and identifies CREA's Data Distribution Facility (DDF®)
Toronto Real Estate Board
Royal LePage Premium One Realty
June 15 2026 12:19:15
