
9129 Sideroad 17 Side Road Erin, Ontario N0B 1Z0



$2,295,000
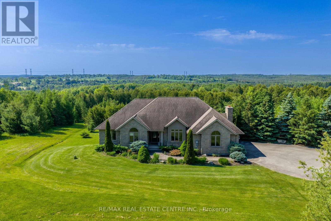
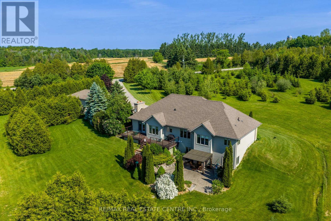
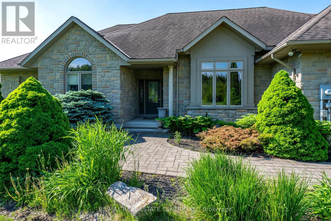
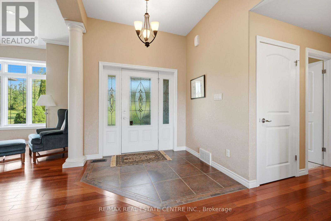
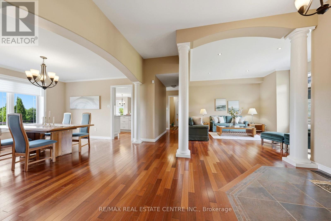
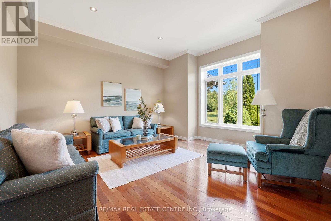
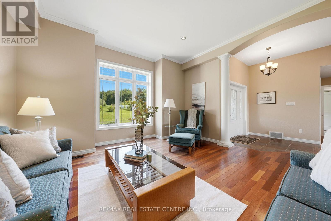
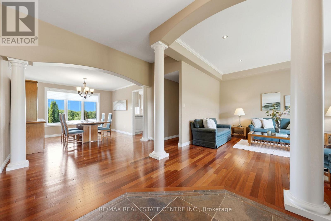
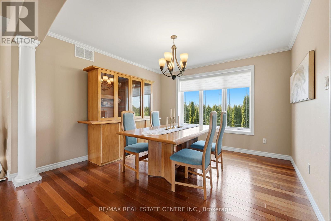
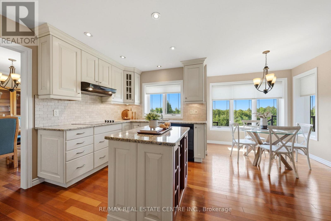
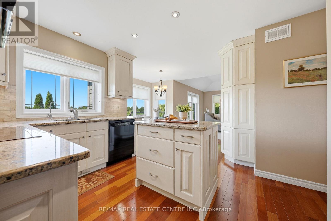
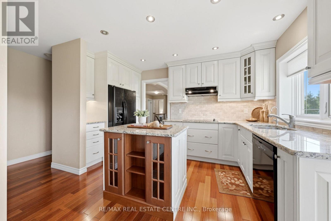
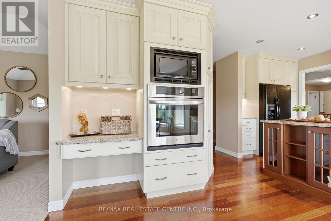
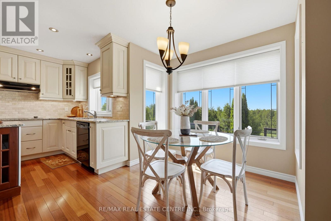
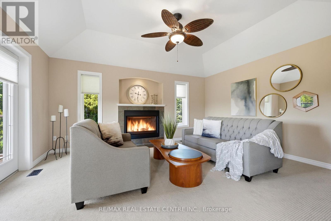
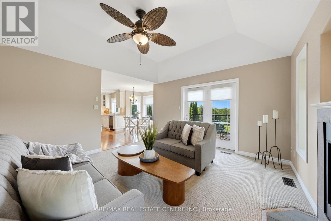
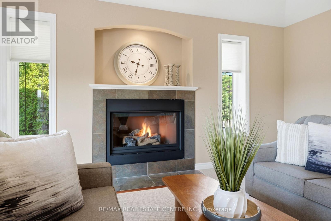
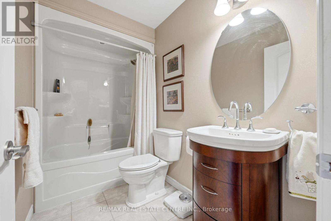
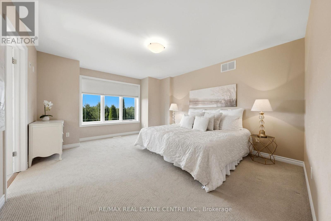
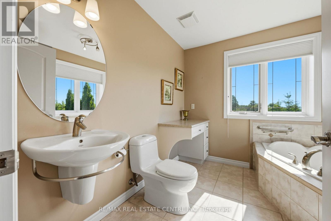
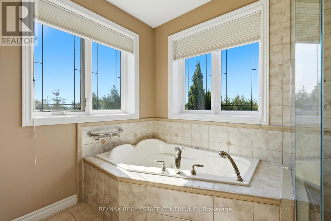
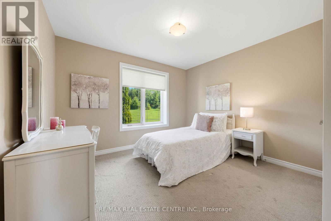
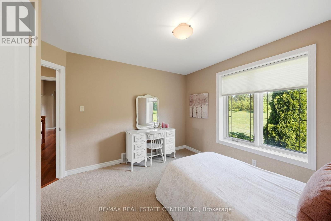
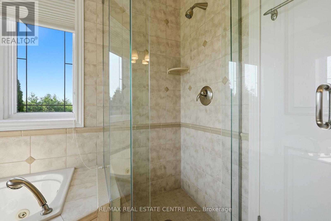
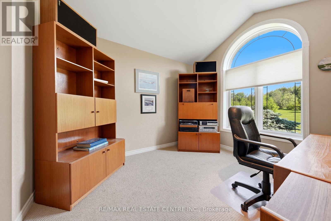
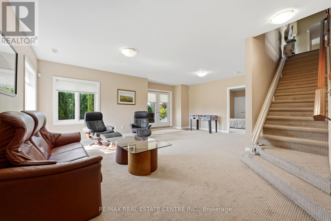
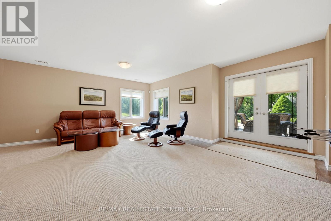
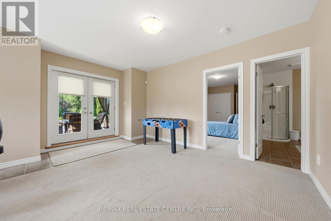
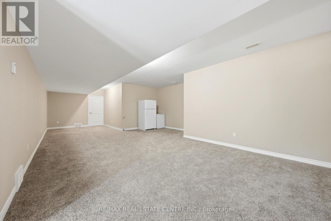
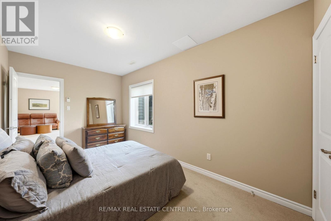
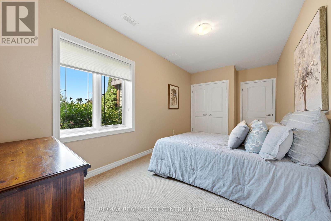
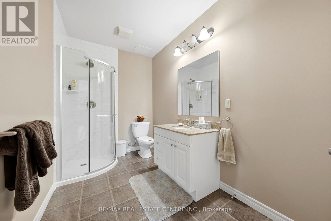
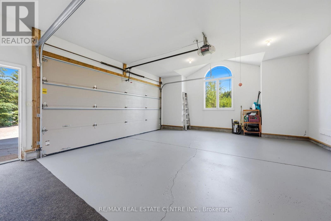
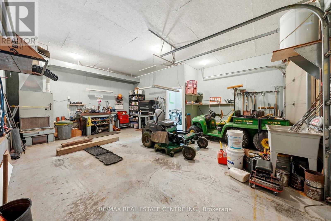
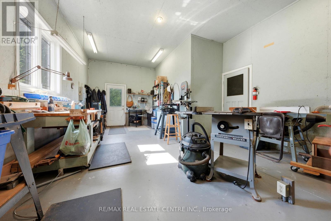
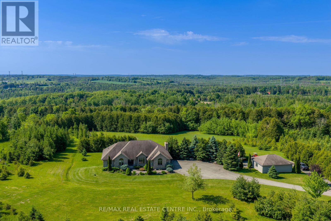
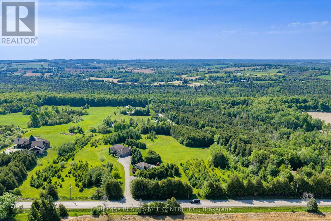
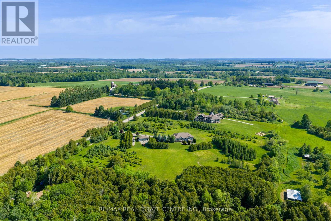
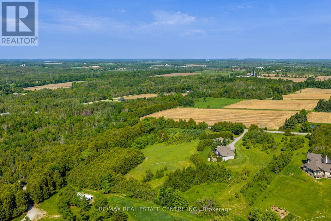
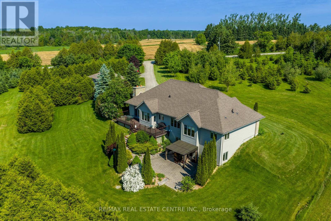
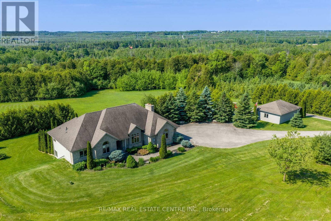
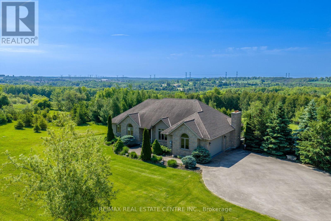
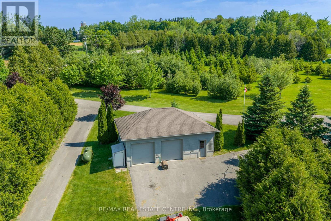
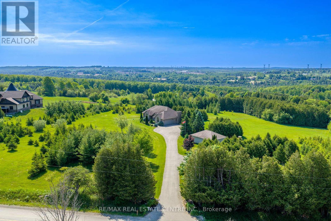
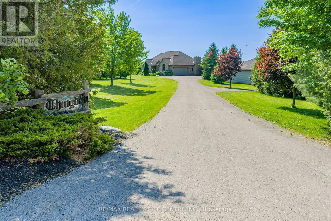
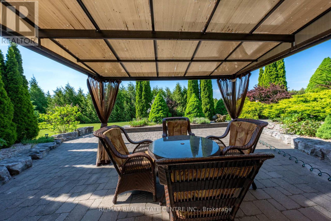
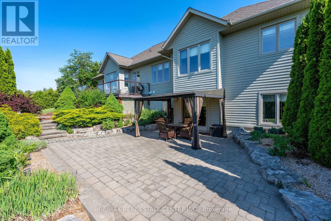
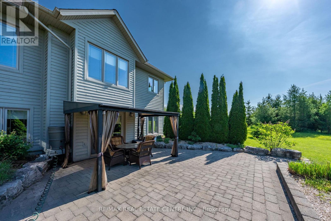
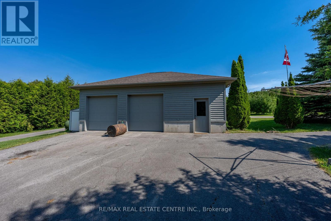
Welcome to "Thingdon" a truly exceptional custom-built country estate on 12.61 acres just outside the Village of Erin. Thoughtfully designed & meticulously maintained, this remarkable property blends luxury living, environmental consciousness, and unlimited potential in a breathtaking rural setting. Capture sweeping hillside & valley views, the property offers peace, privacy, and opportunities for hobbyists, equestrian enthusiasts, or those seeking a home-based business. Built in 2008, the impressive bungalow showcases top-tier construction and craftmanship throughout, including ICF exterior walls & R40 insulation for exceptional efficiency, durability, and soundproofing. Geothermal heating and cooling, dramatically reduce operating costs while providing year-round comfort. Inside, the elegant & functional layout offers approximately 3,800 + sq ft of finished living space with 3+1 bedrooms, 3 bathrooms, and a fully finished walkout basement. The main level features soaring ceilings, rich cherry hardwood flooring, crown moldings, designer finishes, and expansive windows that fill the home with natural light. The chef-inspired kitchen is beautifully appointed with granite countertops, custom cabinetry, premium appliances, a large island, and a sun-filled breakfast area with wraparound windows overlooking the grounds. The inviting family room features a striking mansard ceiling, recessed propane fireplace, and French doors leading to an expansive two-tier deck with glass railings-the perfect place to relax and take in the stunning countryside views. The luxurious primary suite includes a spa-inspired ensuite with a whirlpool tub, designer glass shower & premium fixtures. The walkout basement includes a bedroom, bathroom, large family room, games/home theatre area with wet bar plumbing. The impressive detached 24x32' workshop is fully insulated, heated by propane with running water. This is a must see!!! (id:43681)
房源概要
| MLS® Number | X13414772 |
| 房源类型 | 民宅 |
| 社区名字 | Rural Erin |
| 社区特征 | School Bus |
| 设备类型 | Propane Tank |
| 特征 | 树木繁茂的地区, Irregular Lot Size, Sloping, Partially Cleared |
| 总车位 | 17 |
| 租赁设备类型 | Propane Tank |
| 结构 | Workshop |
| View Type | Valley View |
详 情
| 浴室 | 6 |
| 地上卧房 | 3 |
| 地下卧室 | 1 |
| 总卧房 | 4 |
| 家电类 | Garage Door Opener Remote(s) |
| 建筑风格 | 平房 |
| 地下室进展 | 已装修 |
| 地下室功能 | Walk Out |
| 地下室类型 | N/a (finished) |
| Construction Status | Insulation Upgraded |
| 施工种类 | 独立屋 |
| 空调 | 中央空调 |
| 外墙 | 石, 木头 |
| Fire Protection | Alarm System, Monitored Alarm |
| 壁炉 | 有 |
| Fireplace Total | 1 |
| Flooring Type | Hardwood, Carpeted |
| 地基类型 | Insulated 混凝土 Forms |
| 供暖方式 | Propane |
| 供暖类型 | Heat Pump |
| 储存空间 | 1 |
| 内部尺寸 | 2000 - 2500 Sqft |
| 类型 | 独立屋 |
| Utility Power | Generator |
| 设备间 | Drilled Well |
车 位
| 附加车库 | |
| Garage |
土地
| 英亩数 | 有 |
| 污水道 | Septic System |
| 土地深度 | 598 Ft ,3 In |
| 土地宽度 | 1101 Ft ,4 In |
| 不规则大小 | 1101.4 X 598.3 Ft |
房 间
| 楼 层 | 类 型 | 长 度 | 宽 度 | 面 积 |
|---|---|---|---|---|
| 地下室 | 餐厅 | 3.6 m | 3.5 m | 3.6 m x 3.5 m |
| 地下室 | 设备间 | 7.84 m | 4.91 m | 7.84 m x 4.91 m |
| 地下室 | Bedroom 4 | 4.64 m | 2.64 m | 4.64 m x 2.64 m |
| 地下室 | 娱乐,游戏房 | 6.63 m | 4.19 m | 6.63 m x 4.19 m |
| 地下室 | Games Room | 10.01 m | 4.16 m | 10.01 m x 4.16 m |
| 一楼 | 厨房 | 5.18 m | 3.78 m | 5.18 m x 3.78 m |
| 一楼 | Eating Area | 2.44 m | 1.87 m | 2.44 m x 1.87 m |
| 一楼 | 客厅 | 4.56 m | 4.21 m | 4.56 m x 4.21 m |
| 一楼 | 家庭房 | 5.03 m | 4.14 m | 5.03 m x 4.14 m |
| 一楼 | 主卧 | 4.17 m | 3.93 m | 4.17 m x 3.93 m |
| 一楼 | 第二卧房 | 3.46 m | 2.99 m | 3.46 m x 2.99 m |
| 一楼 | 第三卧房 | 3.5 m | 3.2 m | 3.5 m x 3.2 m |
设备间
| 配电箱 | 已安装 |
https://www.realtor.ca/real-estate/29870499/9129-sideroad-17-side-road-erin-rural-erin

The trademarks REALTOR®, REALTORS®, and the REALTOR® logo are controlled by The Canadian Real Estate Association (CREA) and identify real estate professionals who are members of CREA. The trademarks MLS®, Multiple Listing Service® and the associated logos are owned by The Canadian Real Estate Association (CREA) and identify the quality of services provided by real estate professionals who are members of CREA. The trademark DDF® is owned by The Canadian Real Estate Association (CREA) and identifies CREA's Data Distribution Facility (DDF®)
Toronto Real Estate Board
RE/MAX Real Estate Centre Inc.
June 21 2026 01:10:46
