
9126 County Road 91 Clearview, Ontario L0M 1H0


$37,500 Unknown
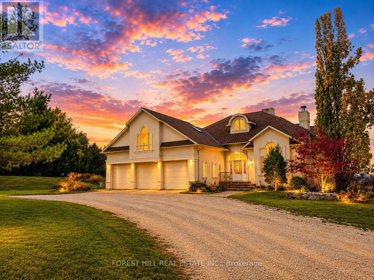
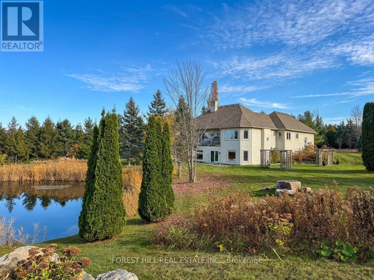
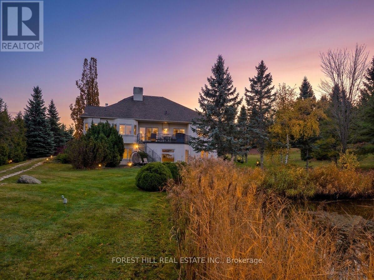
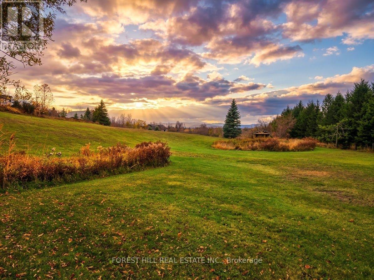
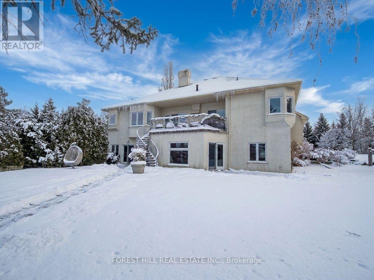
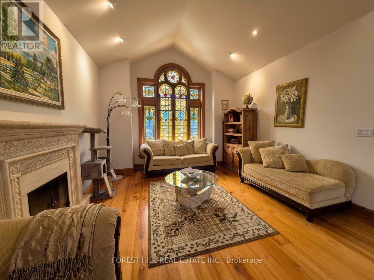
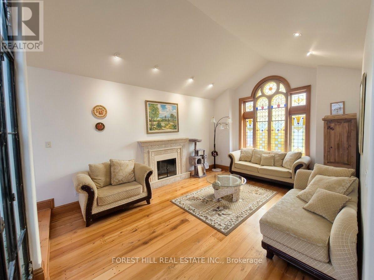
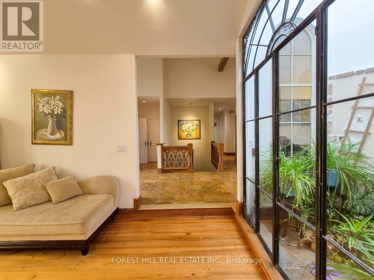
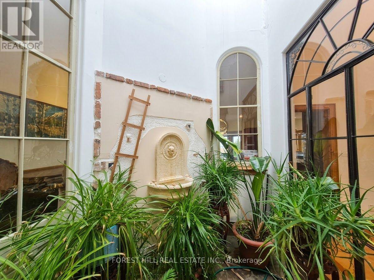
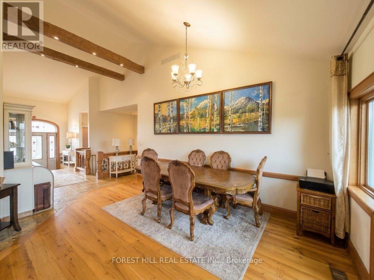
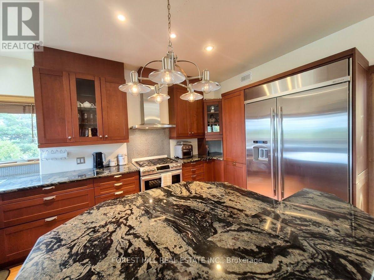
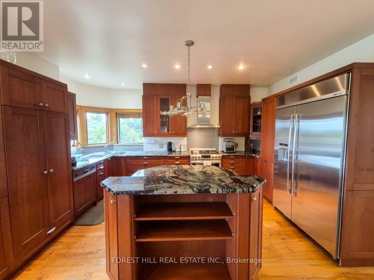
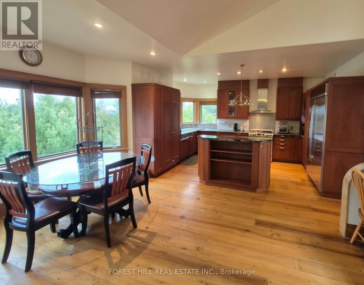
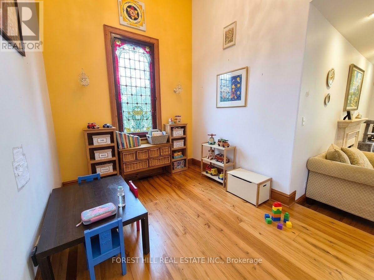
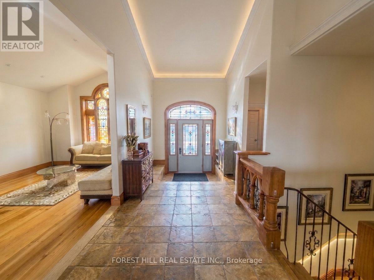
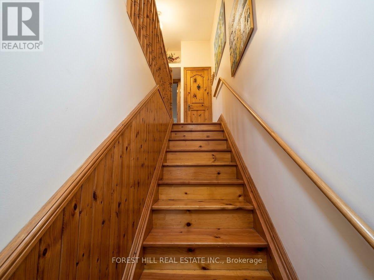
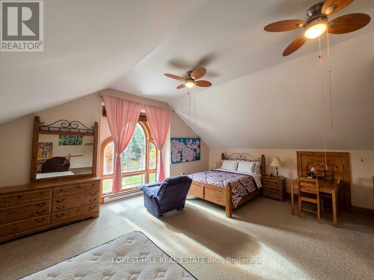
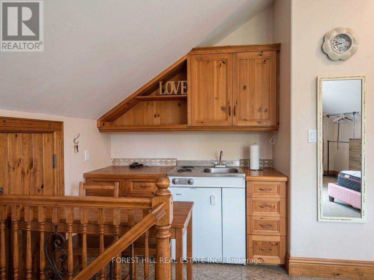
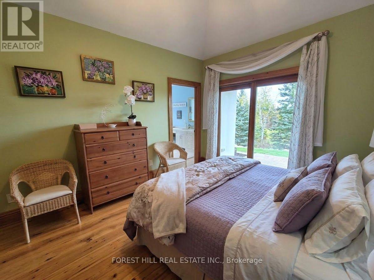
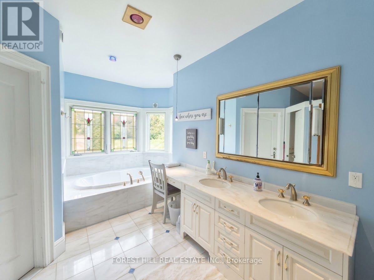
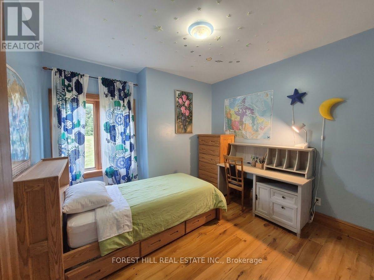
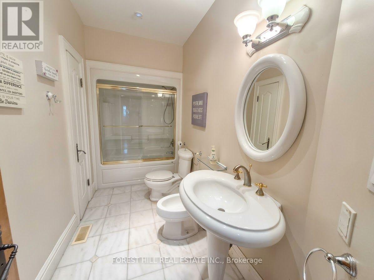
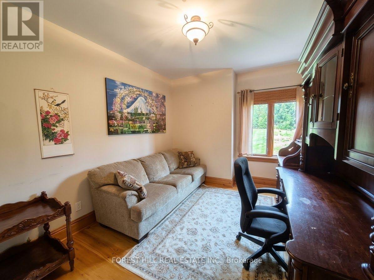
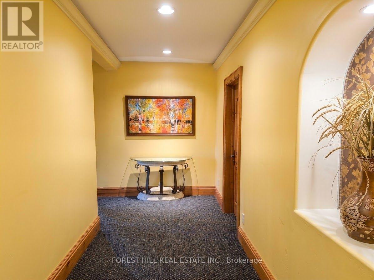
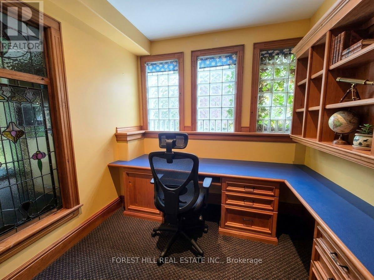
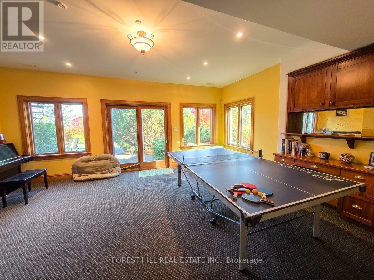
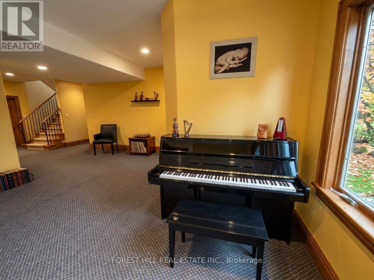
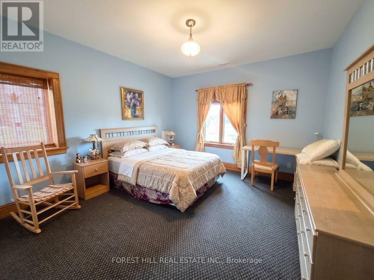
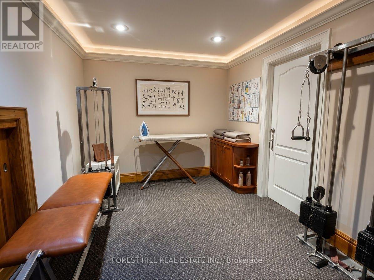
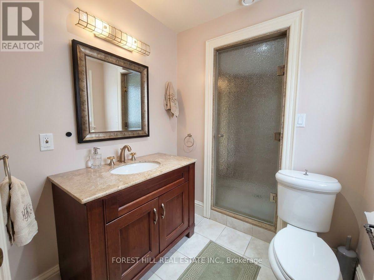
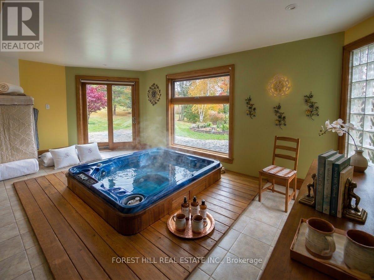
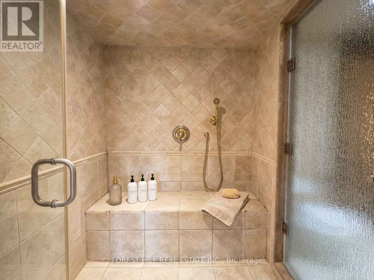
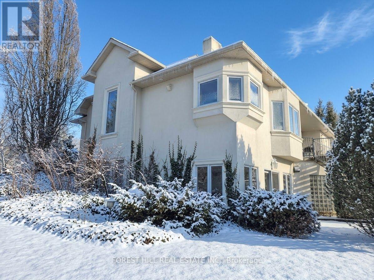
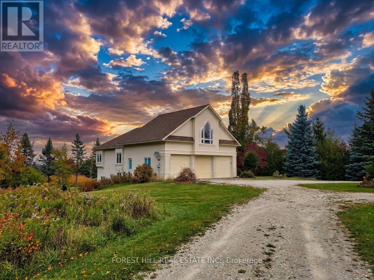
Experience the opportunity to rent a truly extraordinary estate home offering nearly 5,000 sq. ft. of finished living space. Rich in character and thoughtful details, this Tuscan themed property features elm flooring, antique stained-glass windows, and a climate-controlled atrium with lush tropical plants. Set on over 2 acres of peaceful grounds, this home is the perfect retreat for ski season. Stay warm and comfortable with inviting in-floor heating and a toasty fireplace, creating the perfect atmosphere after a day on the slopes. For added relaxation, enjoy your own indoor hot tub. The home also offers exceptional flexibility with a spacious in-law suite above the three-car garage, ideal for family living. A rare rental opportunity combining remarkable character, generous space, and a lifestyle that's truly one of a kind. Now available for ski season, (4 month rate), dates flexible. Utilities and damage deposit are extra. Tenant insurance required. Pets will be considered. Only a 7 minute drive from Devils Glen Ski Club or a 20 minute drive to Blue Mountain Village. (id:43681)
房源概要
| MLS® Number | S14162834 |
| 房源类型 | 民宅 |
| 社区名字 | Rural Clearview |
| 附近的便利设施 | Ski Area |
| 特征 | Flat Site |
| 总车位 | 13 |
| 结构 | 棚 |
详 情
| 浴室 | 4 |
| 地上卧房 | 3 |
| 地下卧室 | 1 |
| 总卧房 | 4 |
| Age | 16 To 30 Years |
| 公寓设施 | Fireplace(s) |
| 家电类 | Furniture |
| 地下室进展 | 已装修 |
| 地下室功能 | Walk Out |
| 地下室类型 | N/a (finished) |
| 施工种类 | 独立屋 |
| 空调 | 中央空调 |
| 外墙 | 灰泥 |
| 壁炉 | 有 |
| 地基类型 | 混凝土 |
| 供暖方式 | Propane |
| 供暖类型 | Other |
| 储存空间 | 2 |
| 内部尺寸 | 2000 - 2500 Sqft |
| 类型 | 独立屋 |
| 设备间 | Drilled Well |
车 位
| 附加车库 | |
| Garage |
土地
| 英亩数 | 有 |
| 土地便利设施 | Ski Area |
| 土地深度 | 429 Ft ,2 In |
| 土地宽度 | 235 Ft |
| 不规则大小 | 235 X 429.2 Ft |
| 地表水 | Pond Or Stream |
房 间
| 楼 层 | 类 型 | 长 度 | 宽 度 | 面 积 |
|---|---|---|---|---|
| 二楼 | Bedroom 4 | 7.64 m | 5.28 m | 7.64 m x 5.28 m |
| Lower Level | 其它 | 4.49 m | 4.01 m | 4.49 m x 4.01 m |
| Lower Level | Office | 3.86 m | 3.3 m | 3.86 m x 3.3 m |
| Lower Level | 娱乐,游戏房 | 5.89 m | 4.77 m | 5.89 m x 4.77 m |
| Lower Level | 第三卧房 | 4.08 m | 4.06 m | 4.08 m x 4.06 m |
| Lower Level | 洗衣房 | 1.98 m | 2.23 m | 1.98 m x 2.23 m |
| 一楼 | 客厅 | 4.44 m | 4.41 m | 4.44 m x 4.41 m |
| 一楼 | 衣帽间 | 2.89 m | 2.81 m | 2.89 m x 2.81 m |
| 一楼 | Eating Area | 3.04 m | 2.74 m | 3.04 m x 2.74 m |
| 一楼 | 主卧 | 4.57 m | 3.65 m | 4.57 m x 3.65 m |
| 一楼 | 第二卧房 | 3.37 m | 2.99 m | 3.37 m x 2.99 m |
| 一楼 | Office | 3.02 m | 2.99 m | 3.02 m x 2.99 m |
https://www.realtor.ca/real-estate/30494254/9126-county-road-91-clearview-rural-clearview

The trademarks REALTOR®, REALTORS®, and the REALTOR® logo are controlled by The Canadian Real Estate Association (CREA) and identify real estate professionals who are members of CREA. The trademarks MLS®, Multiple Listing Service® and the associated logos are owned by The Canadian Real Estate Association (CREA) and identify the quality of services provided by real estate professionals who are members of CREA. The trademark DDF® is owned by The Canadian Real Estate Association (CREA) and identifies CREA's Data Distribution Facility (DDF®)
Toronto Real Estate Board
Forest Hill Real Estate Inc.
November 09 2026 05:04:07
