
912 Manning Avenue Toronto (Annex), Ontario M6G 2X4


$1,099,000
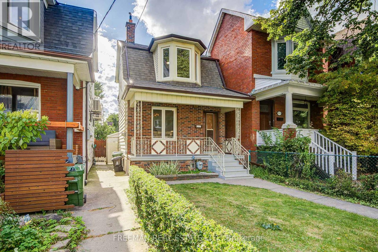
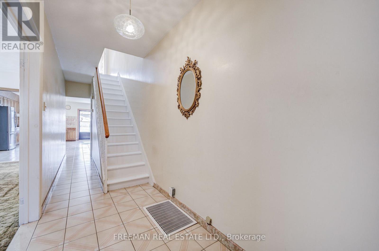
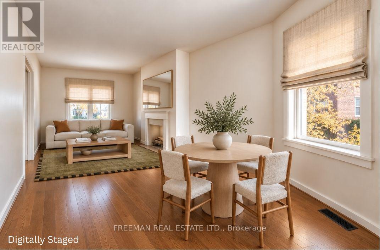
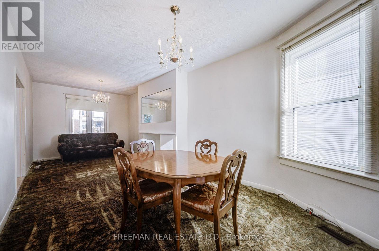
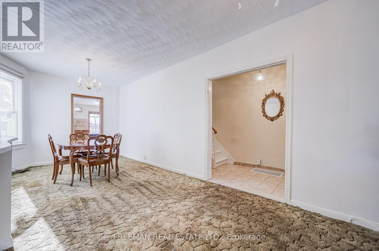
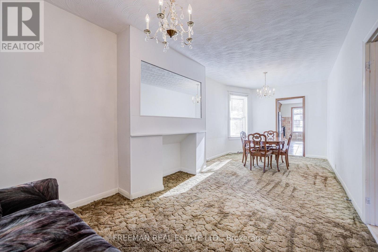
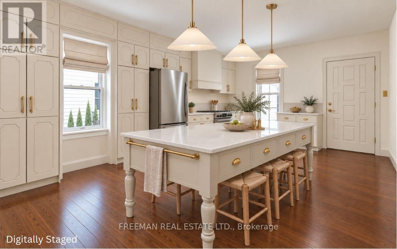
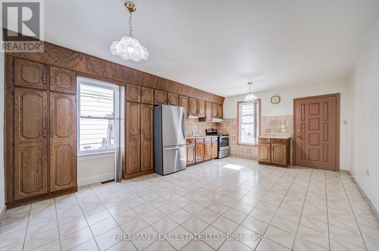
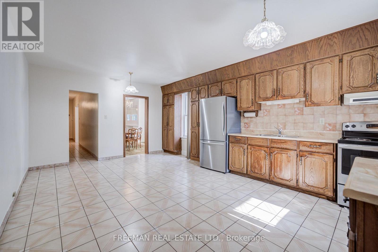
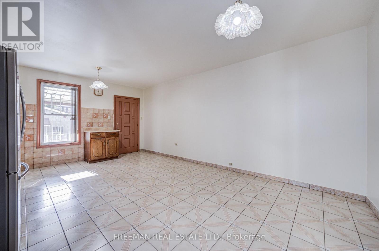
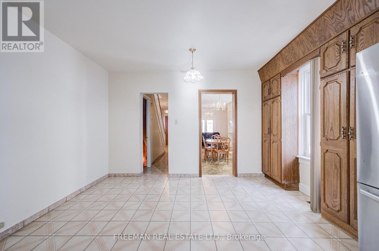
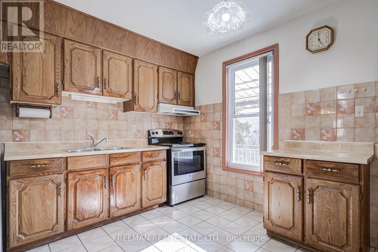
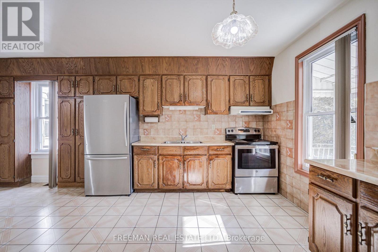
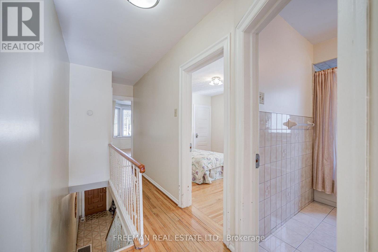
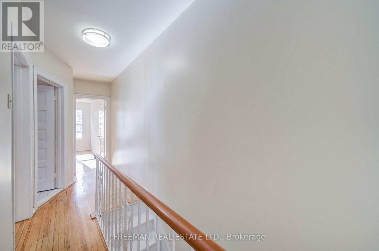
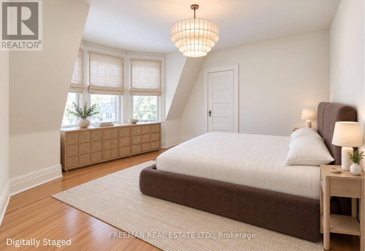
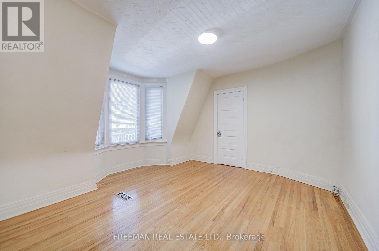
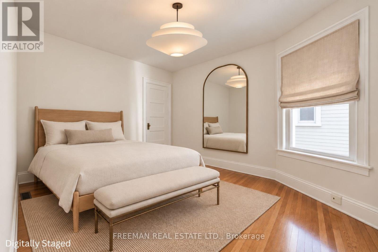
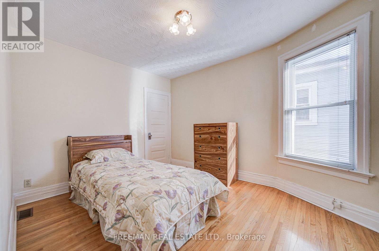
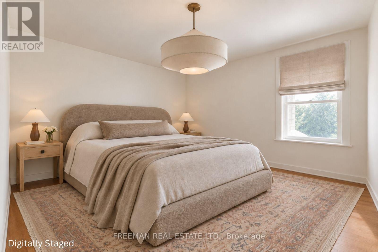
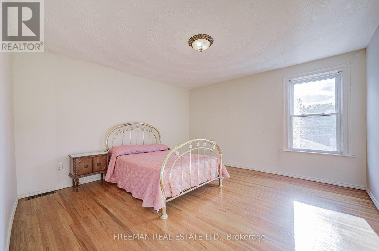
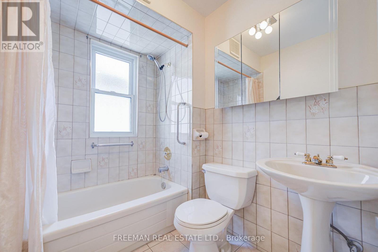
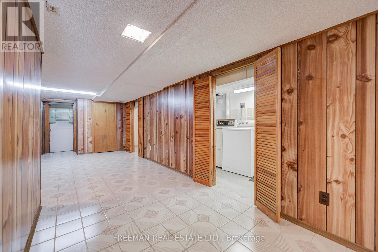
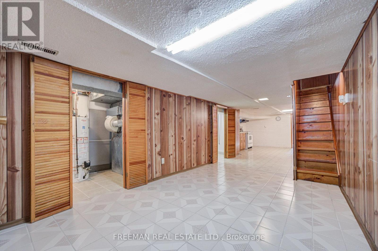
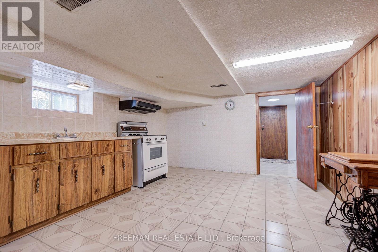
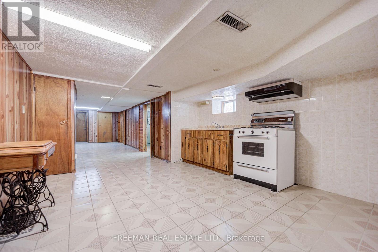
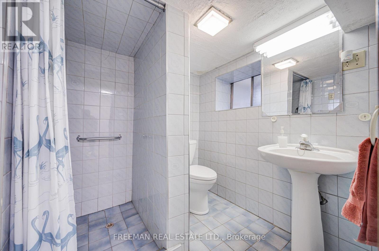
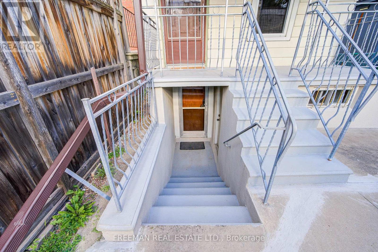
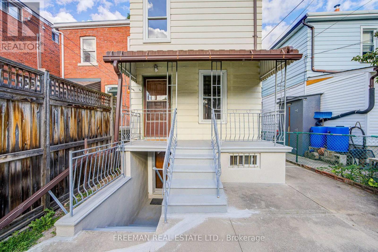
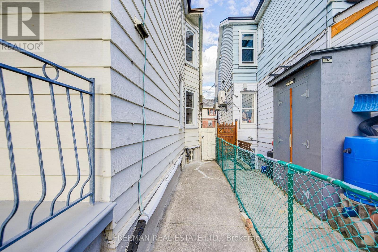
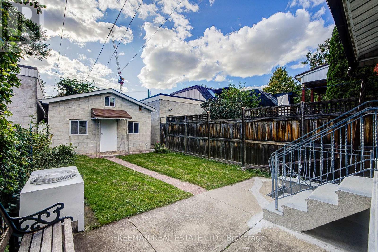
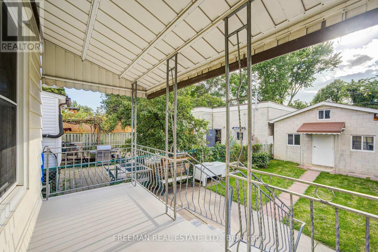
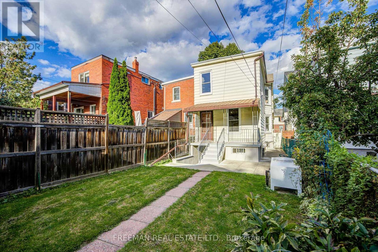
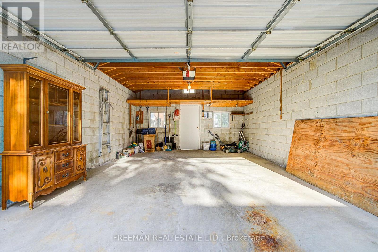
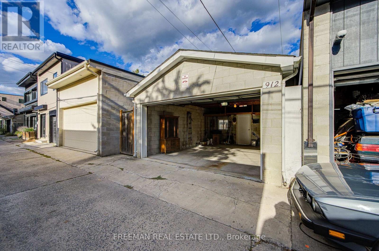
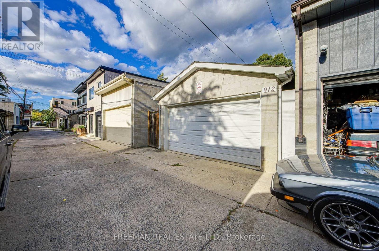
Rarely does a detached property offer this much space, light, and possibility in the heart of Seaton Village! Loved by the same family for decades, this exceptional home sits proudly on a deep lot, thoughtfully set back from the street for added privacy and an impressive presence. Inside, two sizable open-concept main-floor living areas lend themselves beautifully to modern lifestyle and entertaining. Discover well-sized and proportioned bedroom sizes, a massive kitchen ready for a remodel, and a basement space already set-up with a 3-piece bathroom and separate entrance, ideal for extended family or potential additional income. The home's generous setback and substantial lot dimensions also present intriguing possibilities for future expansion, whether extending toward the front or rear or exploring additional vertical living space. Nearby laneway builds further suggest the exciting possibility of creating your own custom laneway home. Outside, enjoy a generous backyard and large detached 2-car block garage. Enjoy unmatched neighbourhood convenience. You're perfectly positioned between Vermont Square Park, excellent schools, the subway, and beloved local grocers including Fiesta Farms, Farm Boy and Loblaws. Homes offering this combination of footprint, lot depth, flexibility and Seaton Village location rarely come to market. (id:43681)
Open House
现在这个房屋大家可以去Open House参观了!
2:00 pm
结束于:4:00 pm
2:00 pm
结束于:4:00 pm
房源概要
| MLS® Number | C13793696 |
| 房源类型 | 民宅 |
| 社区名字 | Annex |
| 附近的便利设施 | 公共交通, 公园, 学校 |
| 社区特征 | 社区活动中心 |
| 设备类型 | 热水器 - Gas, 热水器 |
| 特征 | Lane |
| 总车位 | 2 |
| 租赁设备类型 | 热水器 - Gas, 热水器 |
详 情
| 浴室 | 2 |
| 地上卧房 | 3 |
| 总卧房 | 3 |
| Age | 100+ Years |
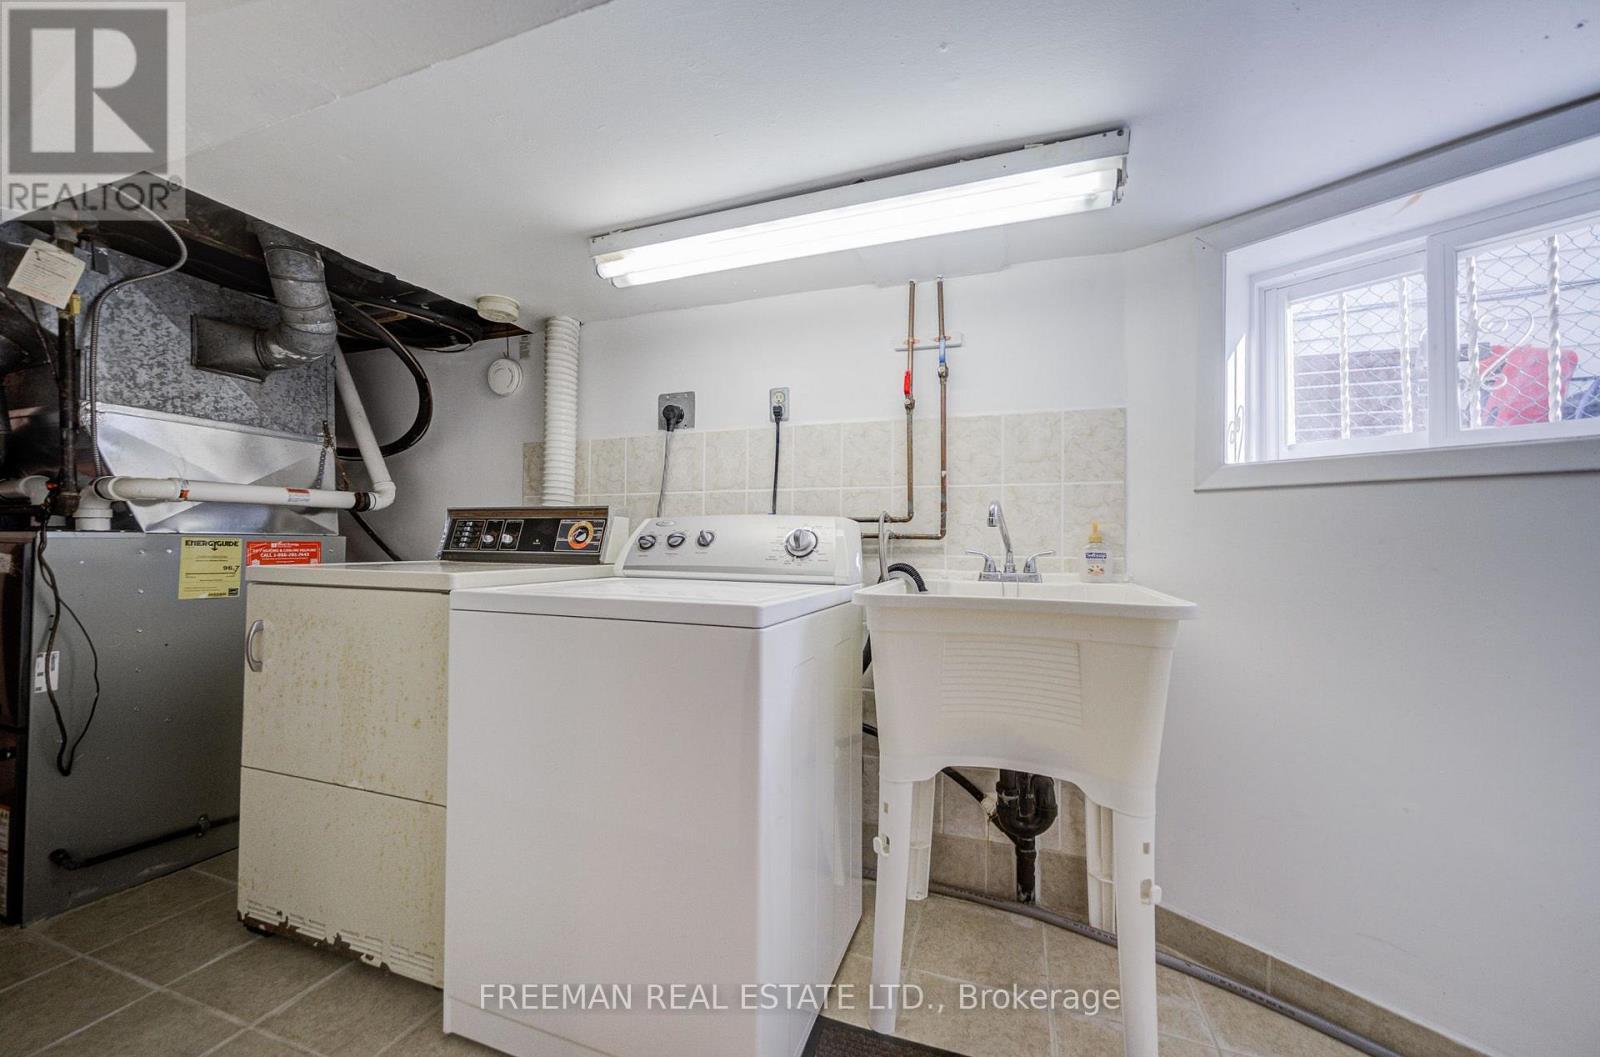
| 家电类 | Garage Door Opener Remote(s), All, 烘干机, Garage Door Opener, Gas 炉子(s), 洗衣机, 冰箱 |
| 地下室进展 | 已装修 |
| 地下室功能 | Separate Entrance |
| 地下室类型 | N/a (finished), N/a |
| 施工种类 | 独立屋 |
| 空调 | 中央空调 |
| 外墙 | 砖 Facing, 铝壁板 |
| Flooring Type | Tile, Hardwood |
| 地基类型 | 水泥 |
| 供暖方式 | 天然气 |
| 供暖类型 | 压力热风 |
| 储存空间 | 2 |
| 内部尺寸 | 1100 - 1500 Sqft |
| 类型 | 独立屋 |
| 设备间 | 市政供水 |
车 位
| Detached Garage | |
| Garage |
土地
| 英亩数 | 无 |
| 围栏类型 | Fenced Yard |
| 土地便利设施 | 公共交通, 公园, 学校 |
| 污水道 | Sanitary Sewer |
| 土地深度 | 127 Ft ,6 In |
| 土地宽度 | 20 Ft |
| 不规则大小 | 20 X 127.5 Ft |
房 间
| 楼 层 | 类 型 | 长 度 | 宽 度 | 面 积 |
|---|---|---|---|---|
| 二楼 | 主卧 | 4.14 m | 4.01 m | 4.14 m x 4.01 m |
| 二楼 | 第二卧房 | 3.05 m | 3.76 m | 3.05 m x 3.76 m |
| 二楼 | 第三卧房 | 4.01 m | 4.01 m | 4.01 m x 4.01 m |
| Lower Level | 洗衣房 | 1.68 m | 7.16 m | 1.68 m x 7.16 m |
| Lower Level | Mud Room | 1.88 m | 2.16 m | 1.88 m x 2.16 m |
| Lower Level | 厨房 | 4.01 m | 3.71 m | 4.01 m x 3.71 m |
| Lower Level | 客厅 | 6.6 m | 2.87 m | 6.6 m x 2.87 m |
| 一楼 | 客厅 | 3.05 m | 4.06 m | 3.05 m x 4.06 m |
| 一楼 | 餐厅 | 3.05 m | 3.18 m | 3.05 m x 3.18 m |
| 一楼 | 厨房 | 4.01 m | 5.89 m | 4.01 m x 5.89 m |
| 一楼 | 家庭房 | 5.89 m | 4.01 m | 5.89 m x 4.01 m |
| 一楼 | 门厅 | Measurements not available |
https://www.realtor.ca/real-estate/30289463/912-manning-avenue-toronto-annex-annex

The trademarks REALTOR®, REALTORS®, and the REALTOR® logo are controlled by The Canadian Real Estate Association (CREA) and identify real estate professionals who are members of CREA. The trademarks MLS®, Multiple Listing Service® and the associated logos are owned by The Canadian Real Estate Association (CREA) and identify the quality of services provided by real estate professionals who are members of CREA. The trademark DDF® is owned by The Canadian Real Estate Association (CREA) and identifies CREA's Data Distribution Facility (DDF®)
Toronto Real Estate Board
Freeman Real Estate Ltd.
September 16 2026 09:31:15
