
912 Kicking Horse Path Oshawa (Mclaughlin), Ontario L1J 0B4


$3,050 Monthly
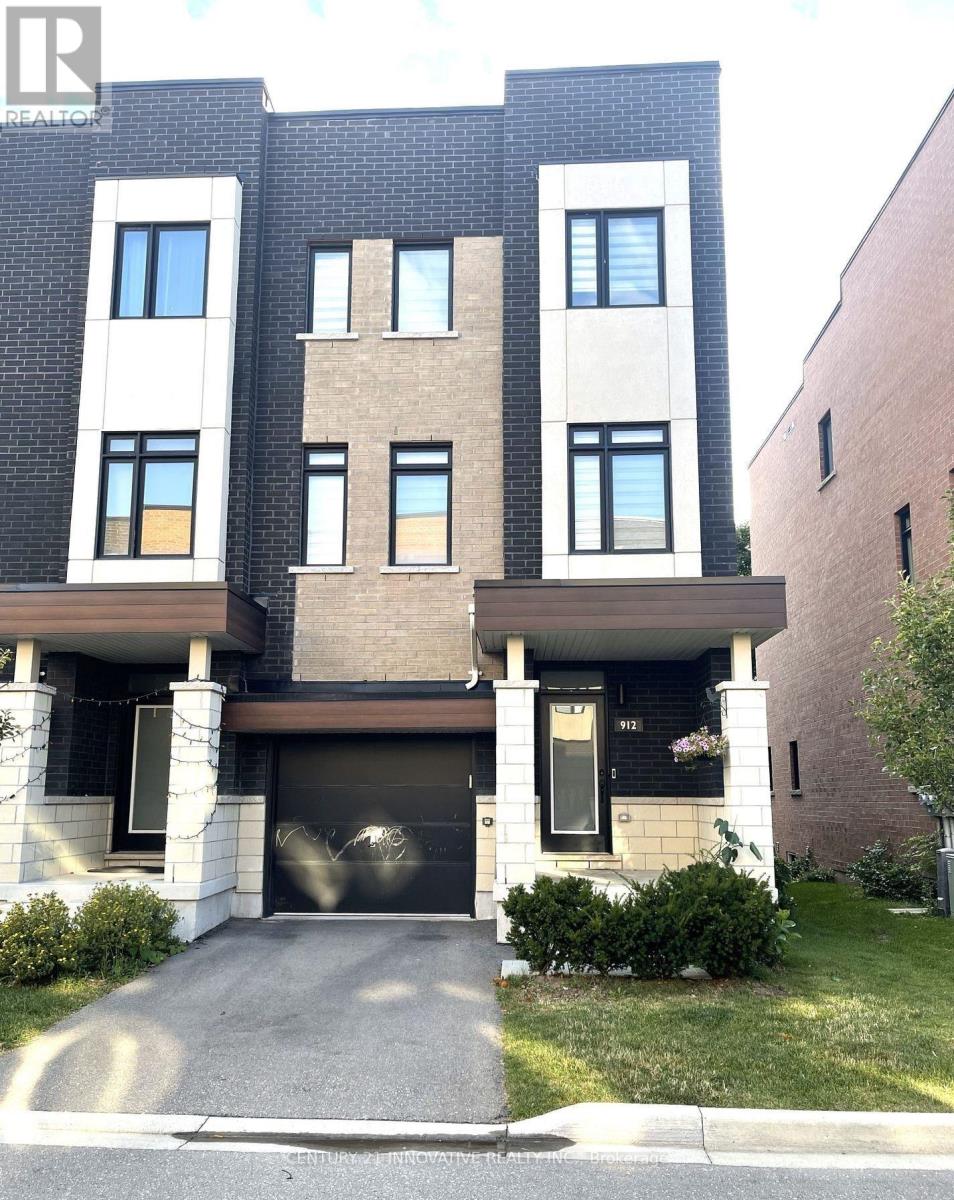
Welcome to this spacious 3-storey townhouse, thoughtfully designed with the feel and functionality of a semi-detached home. Featuring a private backyard, generous living spaces and an abundance of natural light, this home is perfect for families looking for comfort, space and convenience. The main floor offers a versatile family room that can easily function as a home office, formal living room or additional family space, along with a convenient 2-piece bathroom and walk-out to the backyard. Pot lights and durable laminate flooring create a bright, modern feel throughout the main living areas. The second floor is the heart of the home, featuring an open-concept layout with a chef-inspired kitchen equipped with stainless steel appliances, a breakfast bar island and a spacious breakfast area with walk-out to a private balcony. The expansive living and dining area is filled with natural light, making it ideal for everyday living and entertaining. Pot lights and laminate flooring continue throughout this level. The third floor features generously sized bedrooms with ample closet space. The primary bedroom offers a spacious walk-in closet and a private ensuite, creating a comfortable retreat at the end of the day. Located in Oshawa's desirable McLaughlin neighborhood, this home is close to schools, shopping, restaurants, parks and everyday amenities. Transit is right at your doorstep, making commuting easy and convenient. Tucked into a family-friendly enclosed community with a park on site, this is a great opportunity to enjoy the space of a semi with the convenience of townhouse living. (id:43681)
房源概要
| MLS® Number | E13679540 |
| 房源类型 | 民宅 |
| 社区名字 | McLaughlin |
| 附近的便利设施 | 公园, 礼拜场所, 公共交通 |
| 社区特征 | 社区活动中心, School Bus |
| 设备类型 | 热水器 |
| 总车位 | 2 |
| 租赁设备类型 | 热水器 |
| 结构 | Deck |
详 情
| 浴室 | 4 |
| 地上卧房 | 3 |
| 总卧房 | 3 |
| Age | 6 To 15 Years |
| 家电类 | Garage Door Opener Remote(s), 窗帘 |
| 地下室进展 | 已完成 |
| 地下室类型 | N/a (unfinished) |
| 施工种类 | 附加的 |
| 空调 | 中央空调 |
| 外墙 | 砖, 灰泥 |
| Fire Protection | Smoke Detectors |
| Flooring Type | Laminate, Carpeted |
| 地基类型 | Unknown |
| 客人卫生间(不包含洗浴) | 2 |
| 供暖方式 | 天然气 |
| 供暖类型 | 压力热风 |
| 储存空间 | 3 |
| 内部尺寸 | 2000 - 2500 Sqft |
| 类型 | 联排别墅 |
| 设备间 | 市政供水 |
车 位
| 附加车库 | |
| Garage |
土地
| 英亩数 | 无 |
| 土地便利设施 | 公园, 宗教场所, 公共交通 |
| 污水道 | Sanitary Sewer |
| 土地深度 | 85 Ft |
| 土地宽度 | 25 Ft |
| 不规则大小 | 25 X 85 Ft |
房 间
| 楼 层 | 类 型 | 长 度 | 宽 度 | 面 积 |
|---|---|---|---|---|
| 二楼 | 厨房 | 2.56 m | 3.35 m | 2.56 m x 3.35 m |
| 二楼 | Eating Area | 3.38 m | 3.29 m | 3.38 m x 3.29 m |
| 三楼 | 主卧 | 3.35 m | 4.02 m | 3.35 m x 4.02 m |
| 三楼 | 第二卧房 | 2.56 m | 3.07 m | 2.56 m x 3.07 m |
| 三楼 | 第三卧房 | 2.52 m | 3.07 m | 2.52 m x 3.07 m |
| 一楼 | 家庭房 | 3.35 m | 3.55 m | 3.35 m x 3.55 m |
https://www.realtor.ca/real-estate/30160530/912-kicking-horse-path-oshawa-mclaughlin-mclaughlin

The trademarks REALTOR®, REALTORS®, and the REALTOR® logo are controlled by The Canadian Real Estate Association (CREA) and identify real estate professionals who are members of CREA. The trademarks MLS®, Multiple Listing Service® and the associated logos are owned by The Canadian Real Estate Association (CREA) and identify the quality of services provided by real estate professionals who are members of CREA. The trademark DDF® is owned by The Canadian Real Estate Association (CREA) and identifies CREA's Data Distribution Facility (DDF®)
Toronto Real Estate Board
Century 21 Innovative Realty Inc.
August 15 2026 06:01:35
