
911 Deer Lake Road Huntsville (Stephenson), Ontario P0B 1L0


$669,900
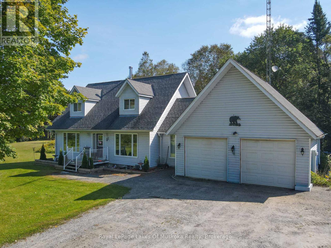
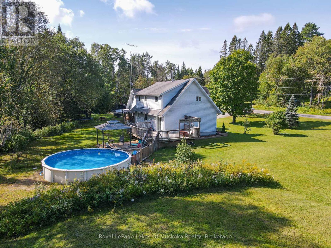
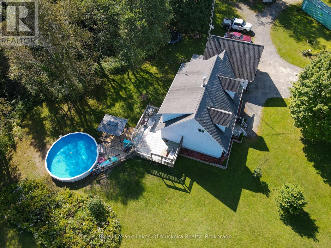
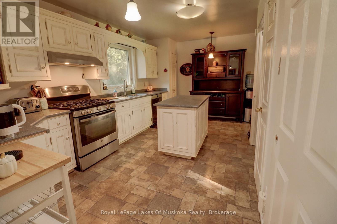
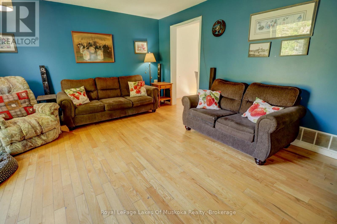
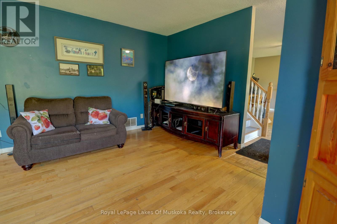
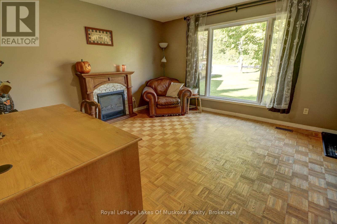
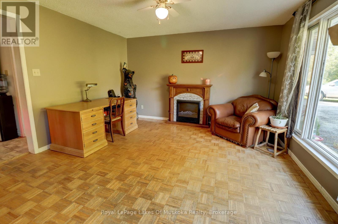
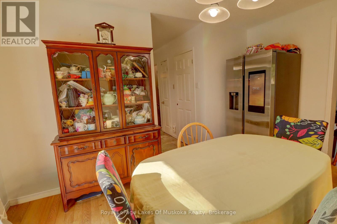
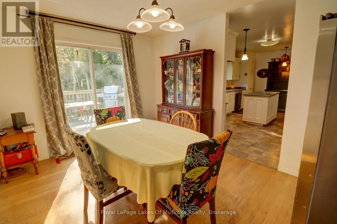
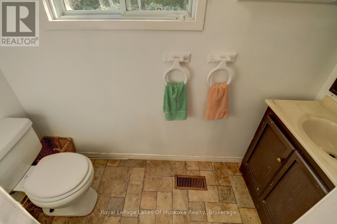
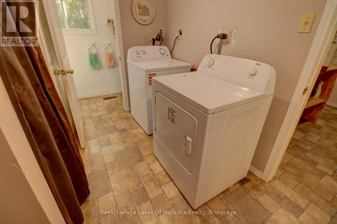
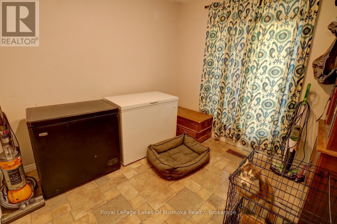
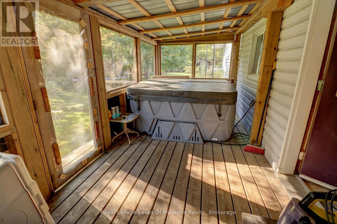
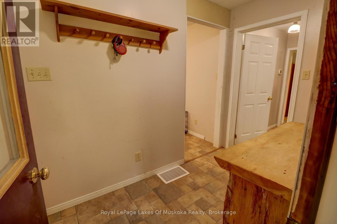
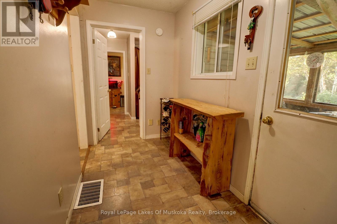
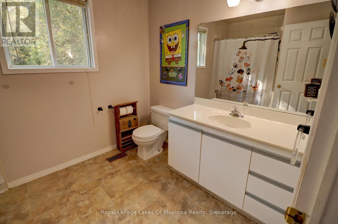
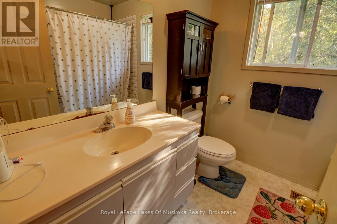
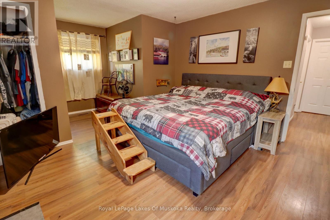
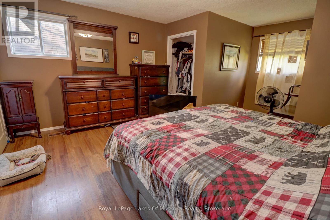
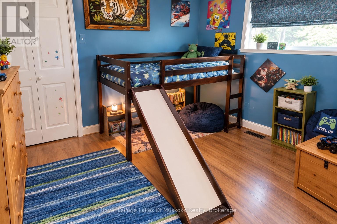
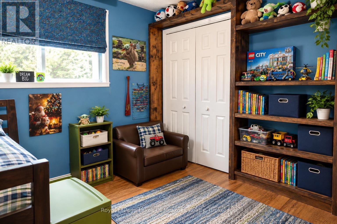
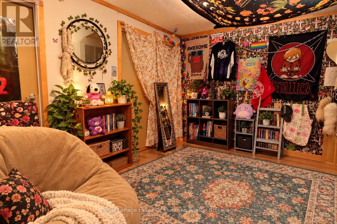
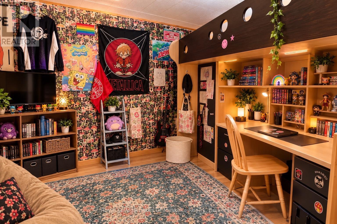
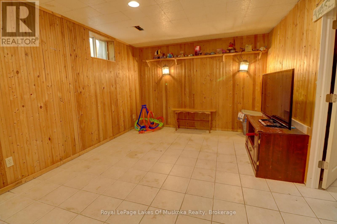
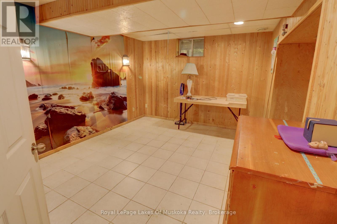
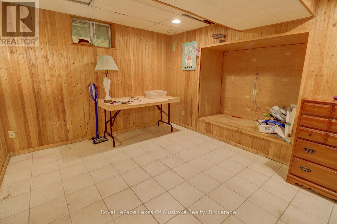
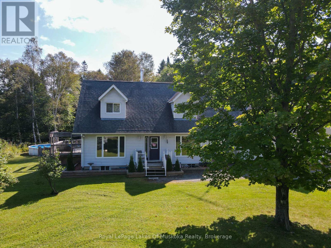
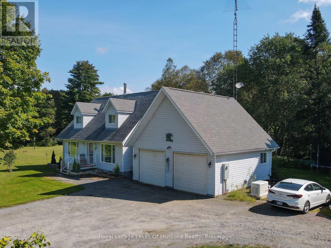
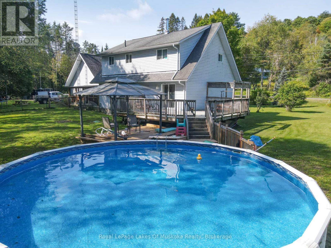
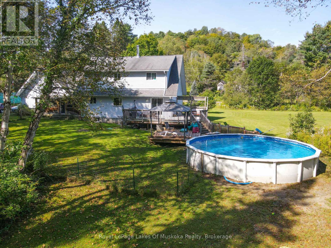
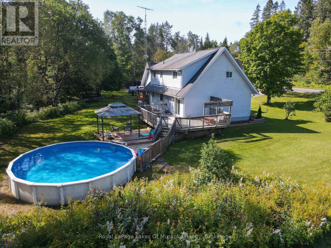
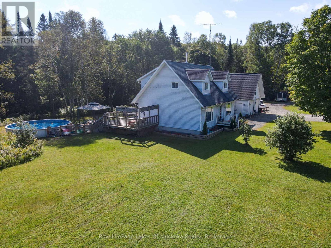
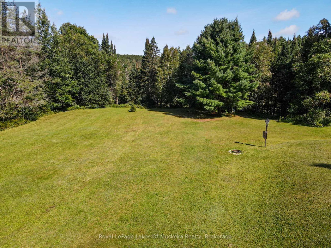
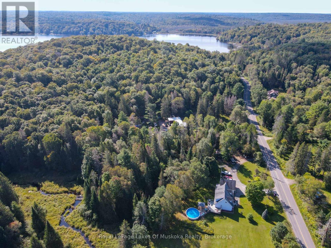
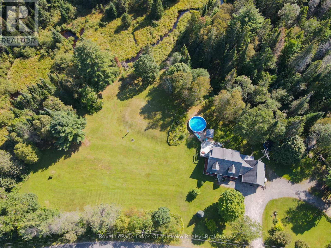
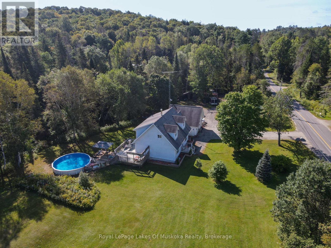
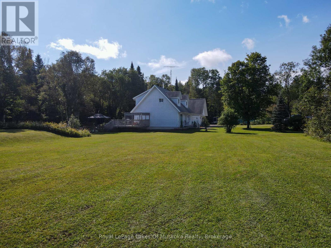
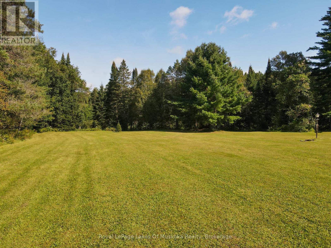
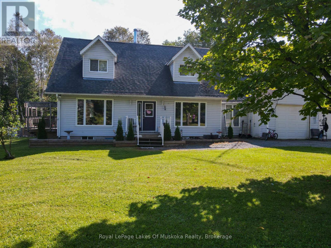
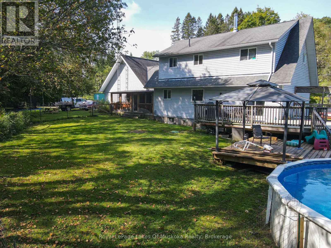
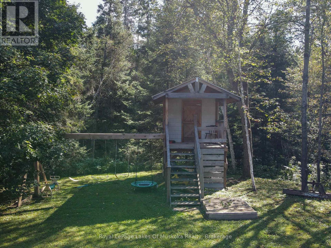
Welcome to this lovely 3 bedroom, 2.5 bath home nestled on almost 5 acres in beautiful Port Sydney. Ideally situated between Bracebridge and Huntsville, this property offers the perfect blend of peaceful country living and covenant access to nearby amenities. Enjoy the outdoors with a beach and boat launch on Fawn Lake just minutes away. The lovely level lot provides plenty of room to enjoy the natural surrounding, with space for gardens, recreation, and making the most of your property. A large attached double garage offers excellent storage and workspace, while the full partially finished basement provides valuable additional living space and further potential. The home includes three additional rooms that could easily serve as bedrooms, a home gym, office, hobby room, or whatever best suits your needs. With room to grow both inside and out, this is a wonderful opportunity to enjoy the Muskoka lifestyle in a peaceful yet conveniently location setting. Fully wired generator and BBQ hooks up directly to the homes propane source. (id:43681)
房源概要
| MLS® Number | X13758380 |
| 房源类型 | 民宅 |
| 社区名字 | Stephenson |
| 设备类型 | Propane Tank |
| 特征 | Irregular Lot Size, Level, 无地毯 |
| 总车位 | 14 |
| 泳池类型 | Above Ground Pool |
| 租赁设备类型 | Propane Tank |
| 结构 | Deck, Porch, 棚 |
详 情
| 浴室 | 3 |
| 地上卧房 | 3 |
| 总卧房 | 3 |
| Age | 31 To 50 Years |
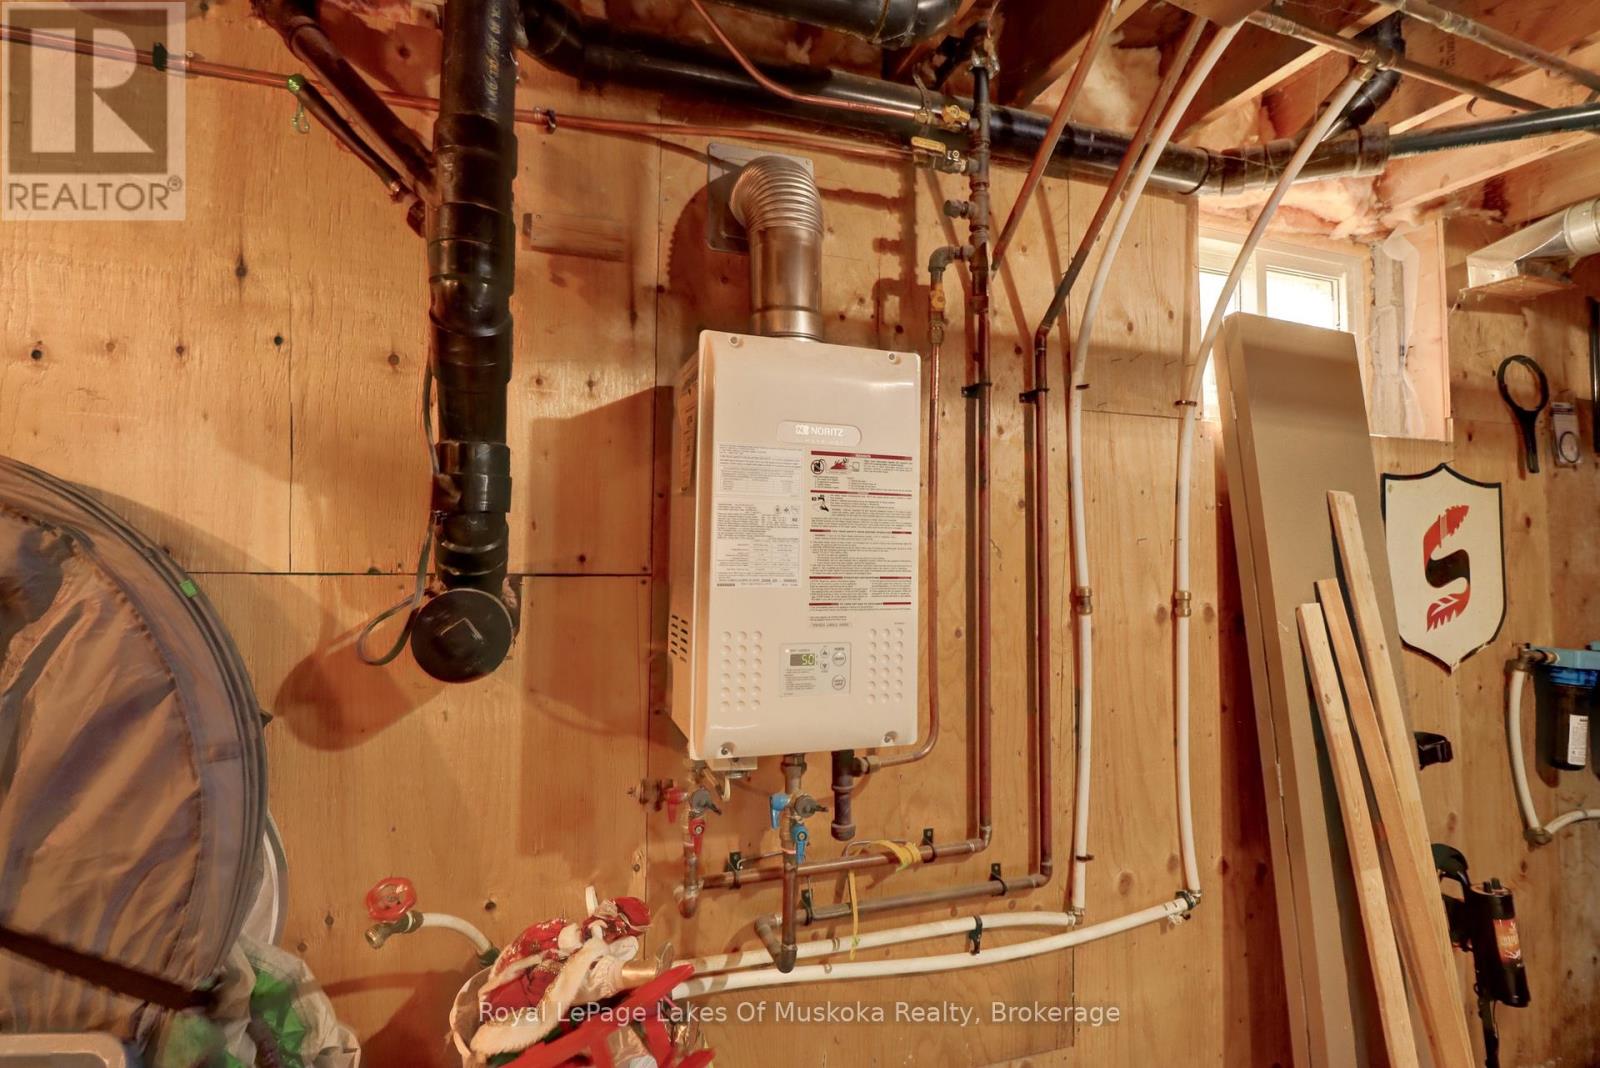
| 家电类 | Hot Tub, Central Vacuum, Water Heater - Tankless, 烘干机, 炉子, 洗衣机 |
| 地下室进展 | 部分完成 |
| 地下室类型 | 全部完成 |
| 施工种类 | 独立屋 |
| 空调 | 中央空调 |
| 外墙 | 乙烯基壁板 |
| 地基类型 | 水泥 |
| 客人卫生间(不包含洗浴) | 1 |
| 供暖方式 | Propane |
| 供暖类型 | 压力热风 |
| 储存空间 | 2 |
| 内部尺寸 | 1500 - 2000 Sqft |
| 类型 | 独立屋 |
| Utility Power | Generator |
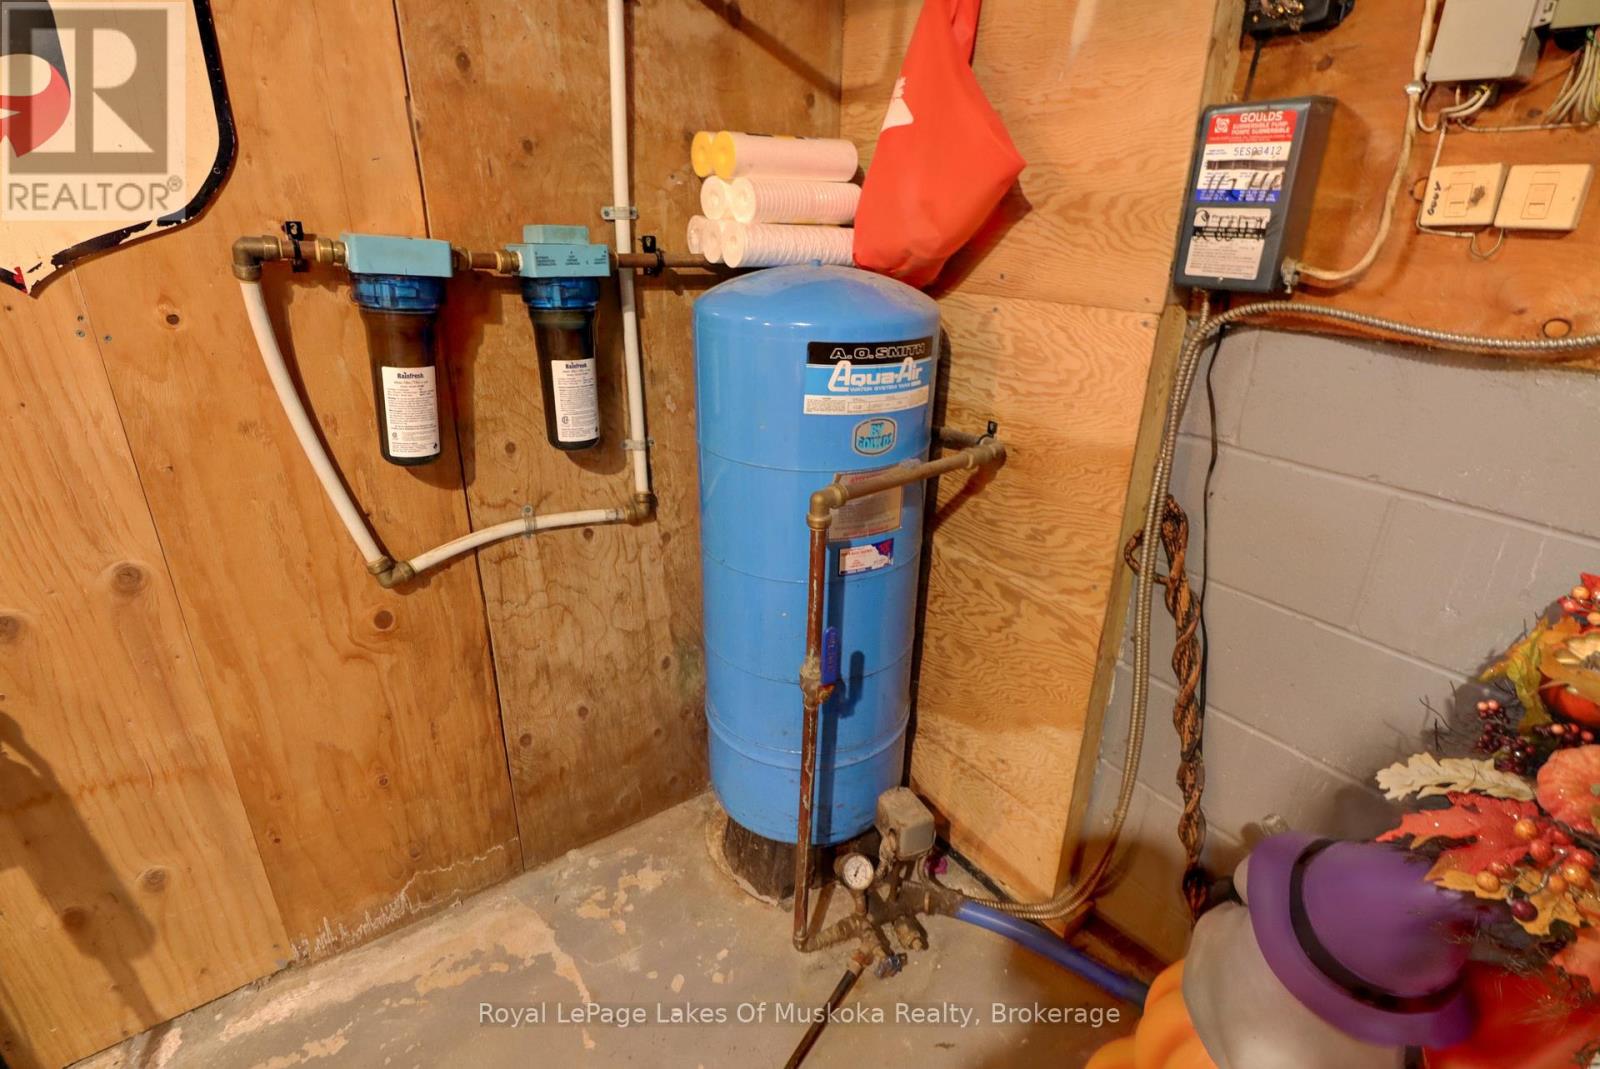
| 设备间 | Drilled Well |
车 位
| 附加车库 | |
| Garage |
土地
| 英亩数 | 有 |
| 污水道 | Septic System |
| 土地深度 | 182 Ft ,6 In |
| 土地宽度 | 964 Ft ,4 In |
| 不规则大小 | 964.4 X 182.5 Ft |
| 规划描述 | 住宅 |
房 间
| 楼 层 | 类 型 | 长 度 | 宽 度 | 面 积 |
|---|---|---|---|---|
| 二楼 | 第三卧房 | 3.35 m | 3.18 m | 3.35 m x 3.18 m |
| 二楼 | 主卧 | 5.33 m | 4.14 m | 5.33 m x 4.14 m |
| 二楼 | 第二卧房 | 4.5 m | 4.19 m | 4.5 m x 4.19 m |
| 地下室 | 娱乐,游戏房 | 5 m | 3.38 m | 5 m x 3.38 m |
| 地下室 | Exercise Room | 4.32 m | 4.78 m | 4.32 m x 4.78 m |
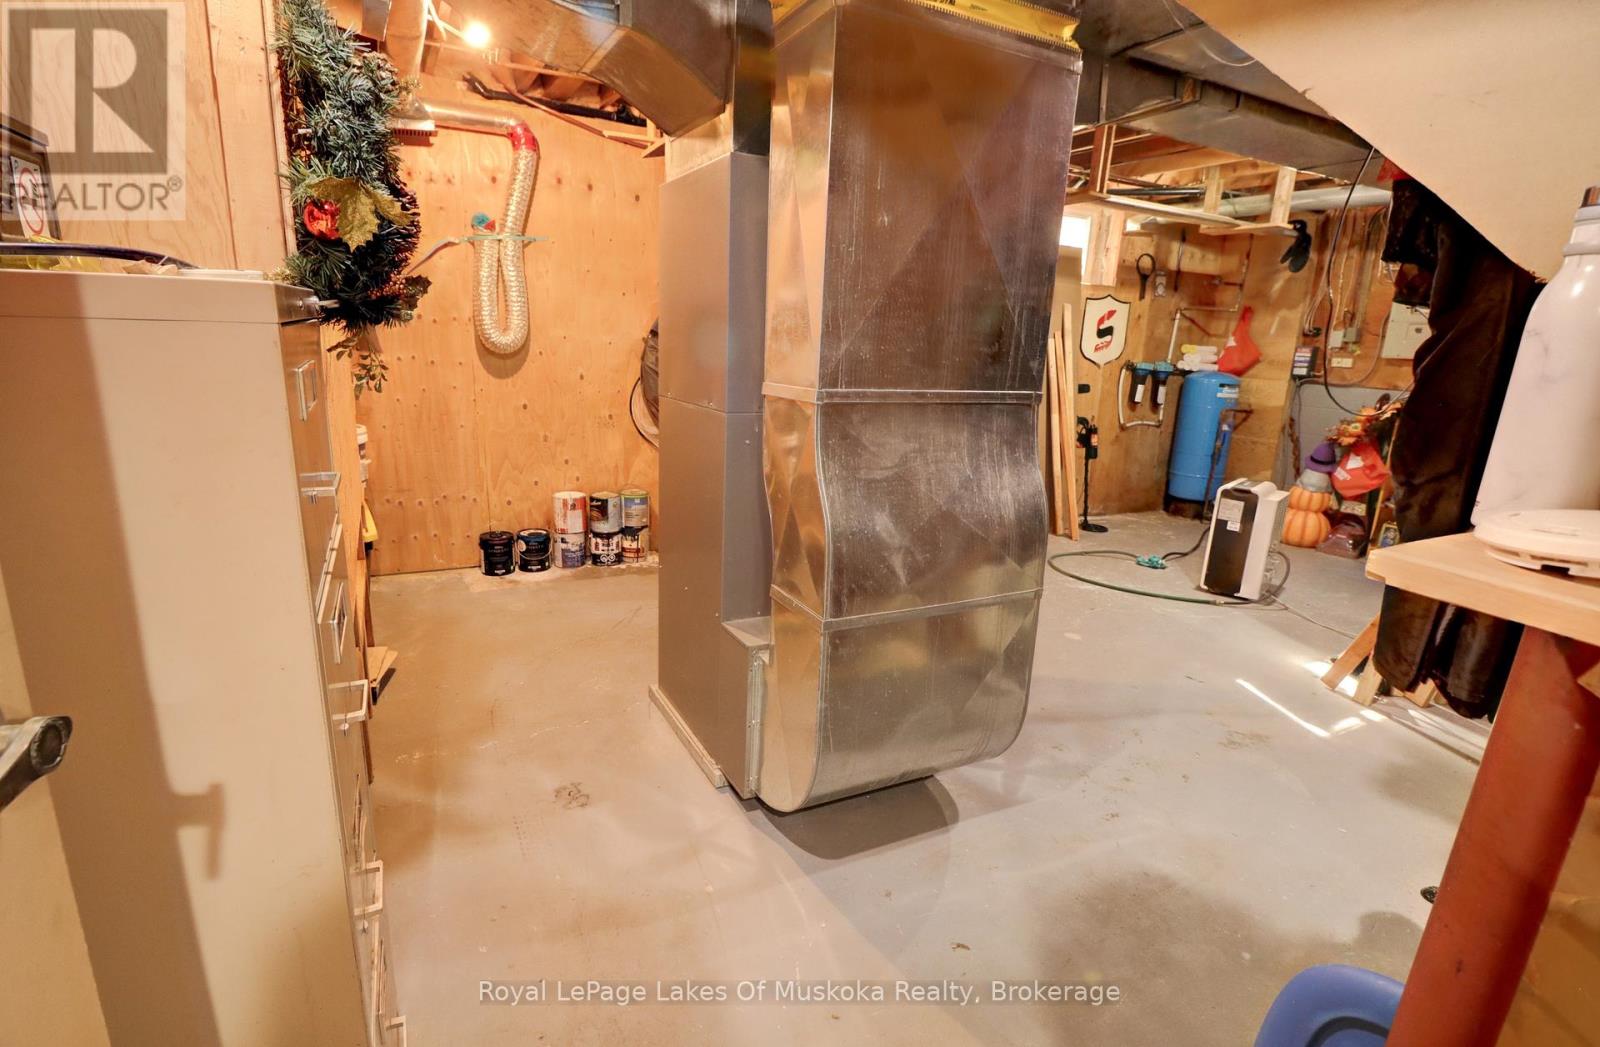
| 地下室 | 设备间 | 6.22 m | 3.48 m | 6.22 m x 3.48 m |
| 一楼 | 客厅 | 5.26 m | 4.22 m | 5.26 m x 4.22 m |
| 一楼 | 衣帽间 | 4.17 m | 4.04 m | 4.17 m x 4.04 m |
| 一楼 | 餐厅 | 4.42 m | 3.1 m | 4.42 m x 3.1 m |
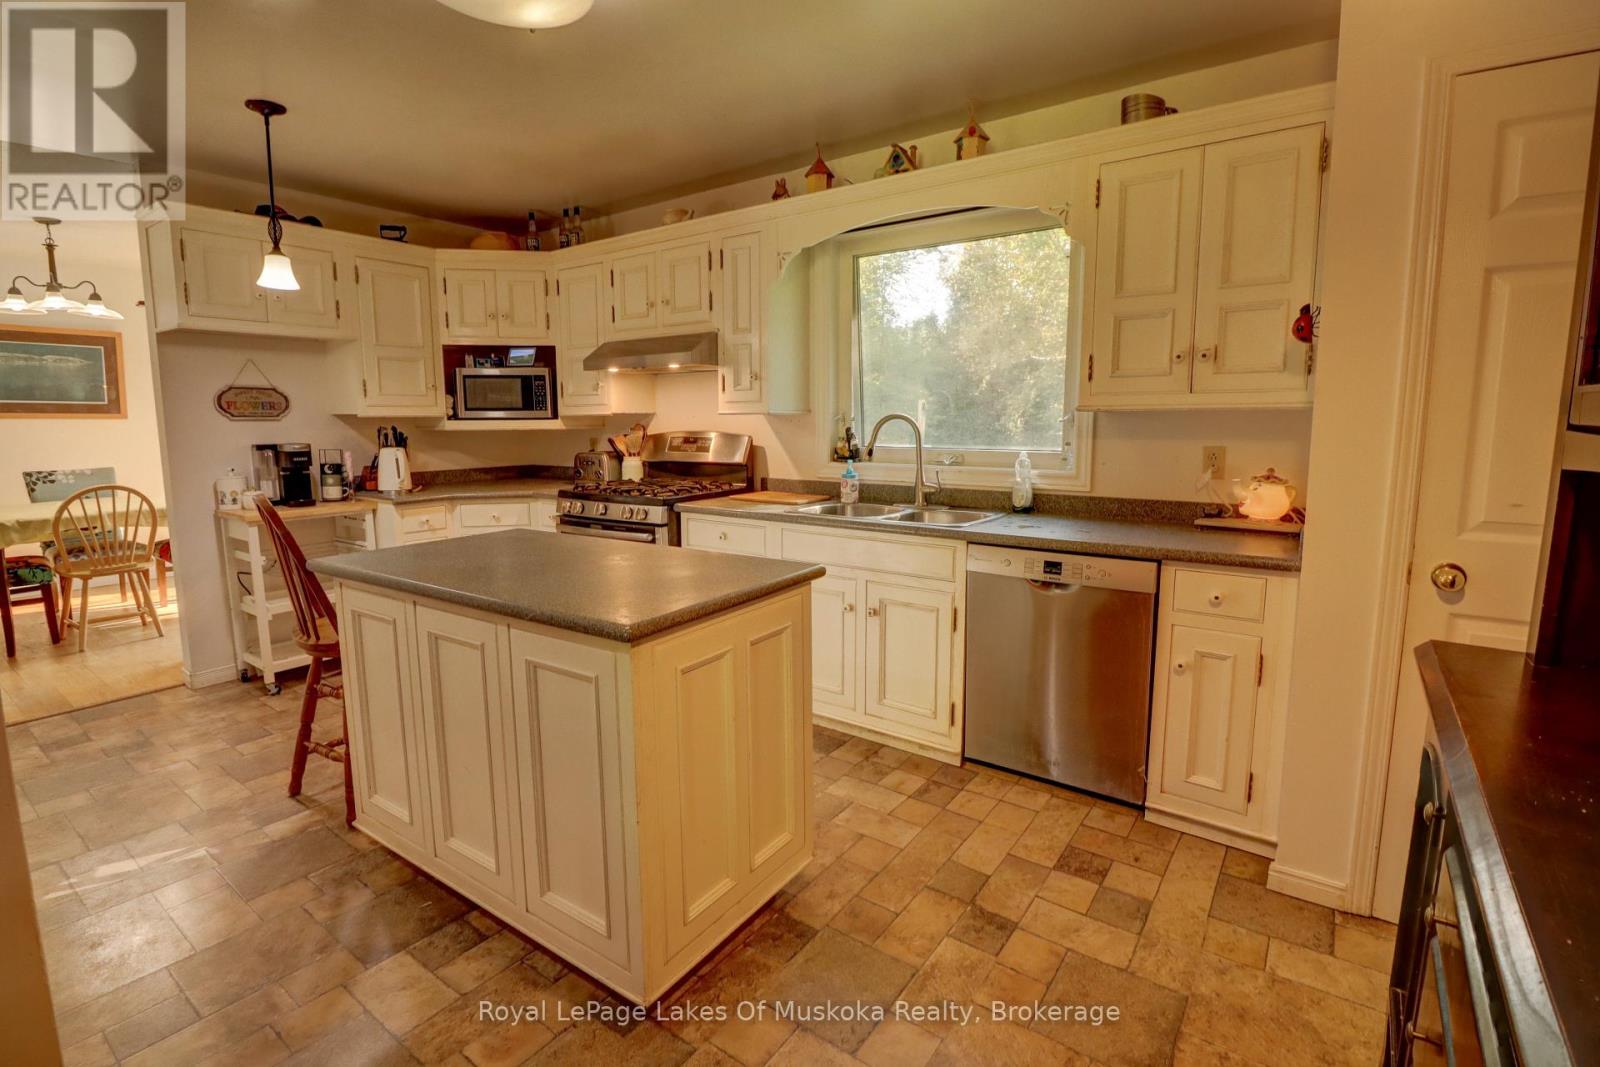
| 一楼 | 厨房 | 7.29 m | 3.94 m | 7.29 m x 3.94 m |
| 一楼 | 洗衣房 | 2.97 m | 1.55 m | 2.97 m x 1.55 m |
| 一楼 | Office | 2.87 m | 2.82 m | 2.87 m x 2.82 m |
| 一楼 | Mud Room | 2.85 m | 1.6 m | 2.85 m x 1.6 m |
| 一楼 | 其它 | 5.94 m | 2.34 m | 5.94 m x 2.34 m |
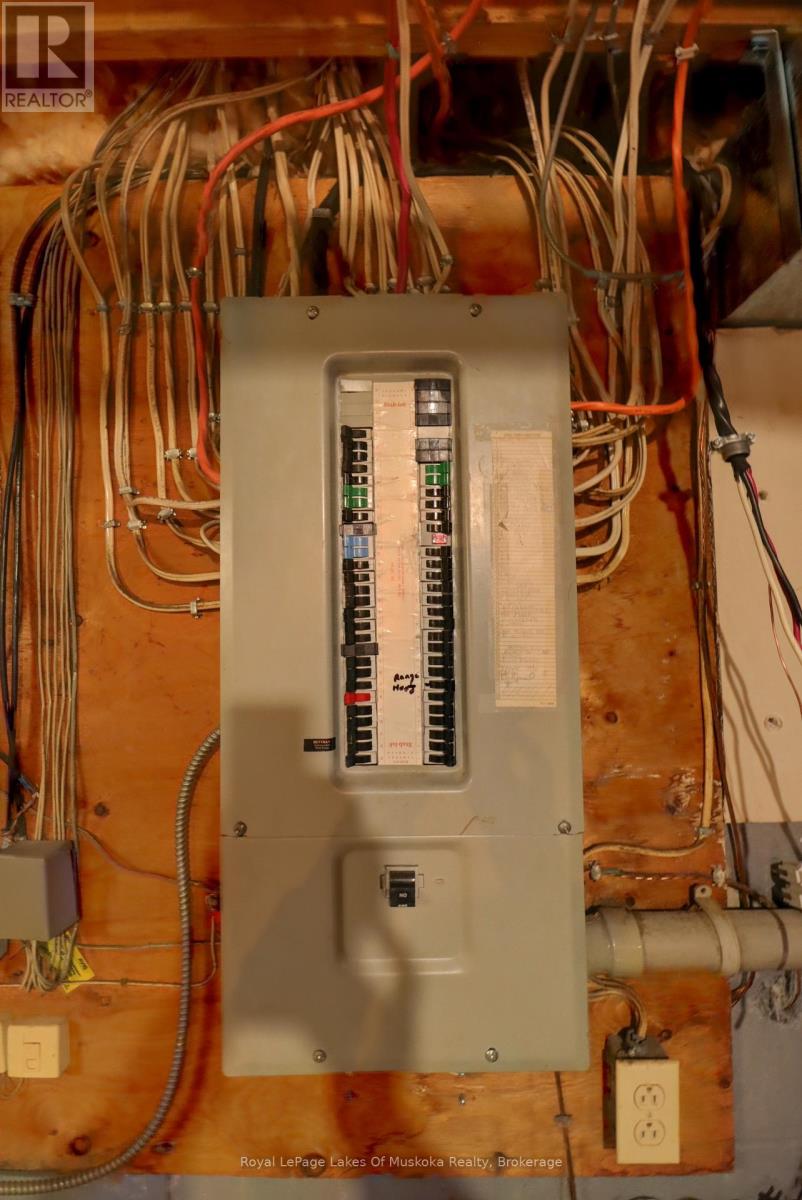
设备间
| 配电箱 | 已安装 |
https://www.realtor.ca/real-estate/30250343/911-deer-lake-road-huntsville-stephenson-stephenson

The trademarks REALTOR®, REALTORS®, and the REALTOR® logo are controlled by The Canadian Real Estate Association (CREA) and identify real estate professionals who are members of CREA. The trademarks MLS®, Multiple Listing Service® and the associated logos are owned by The Canadian Real Estate Association (CREA) and identify the quality of services provided by real estate professionals who are members of CREA. The trademark DDF® is owned by The Canadian Real Estate Association (CREA) and identifies CREA's Data Distribution Facility (DDF®)
Muskoka Haliburton Orillia – The Lakelands Association of REALTORS®
Royal LePage Lakes Of Muskoka Realty
September 09 2026 01:00:45
