
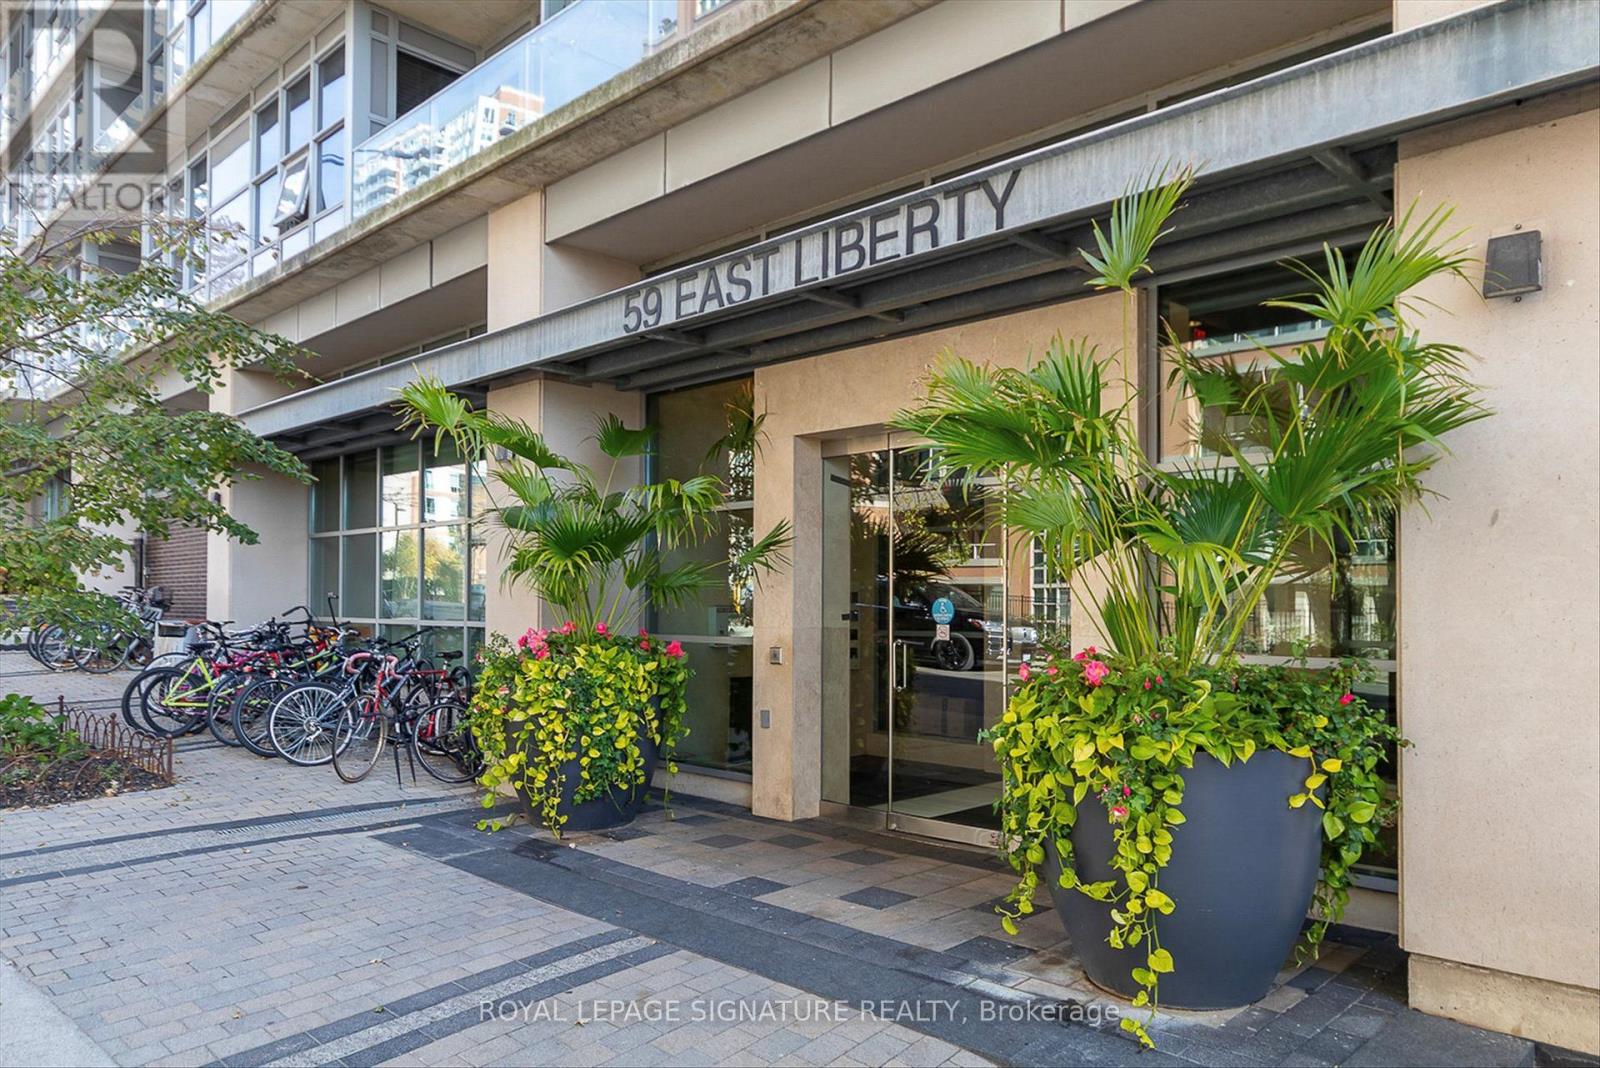
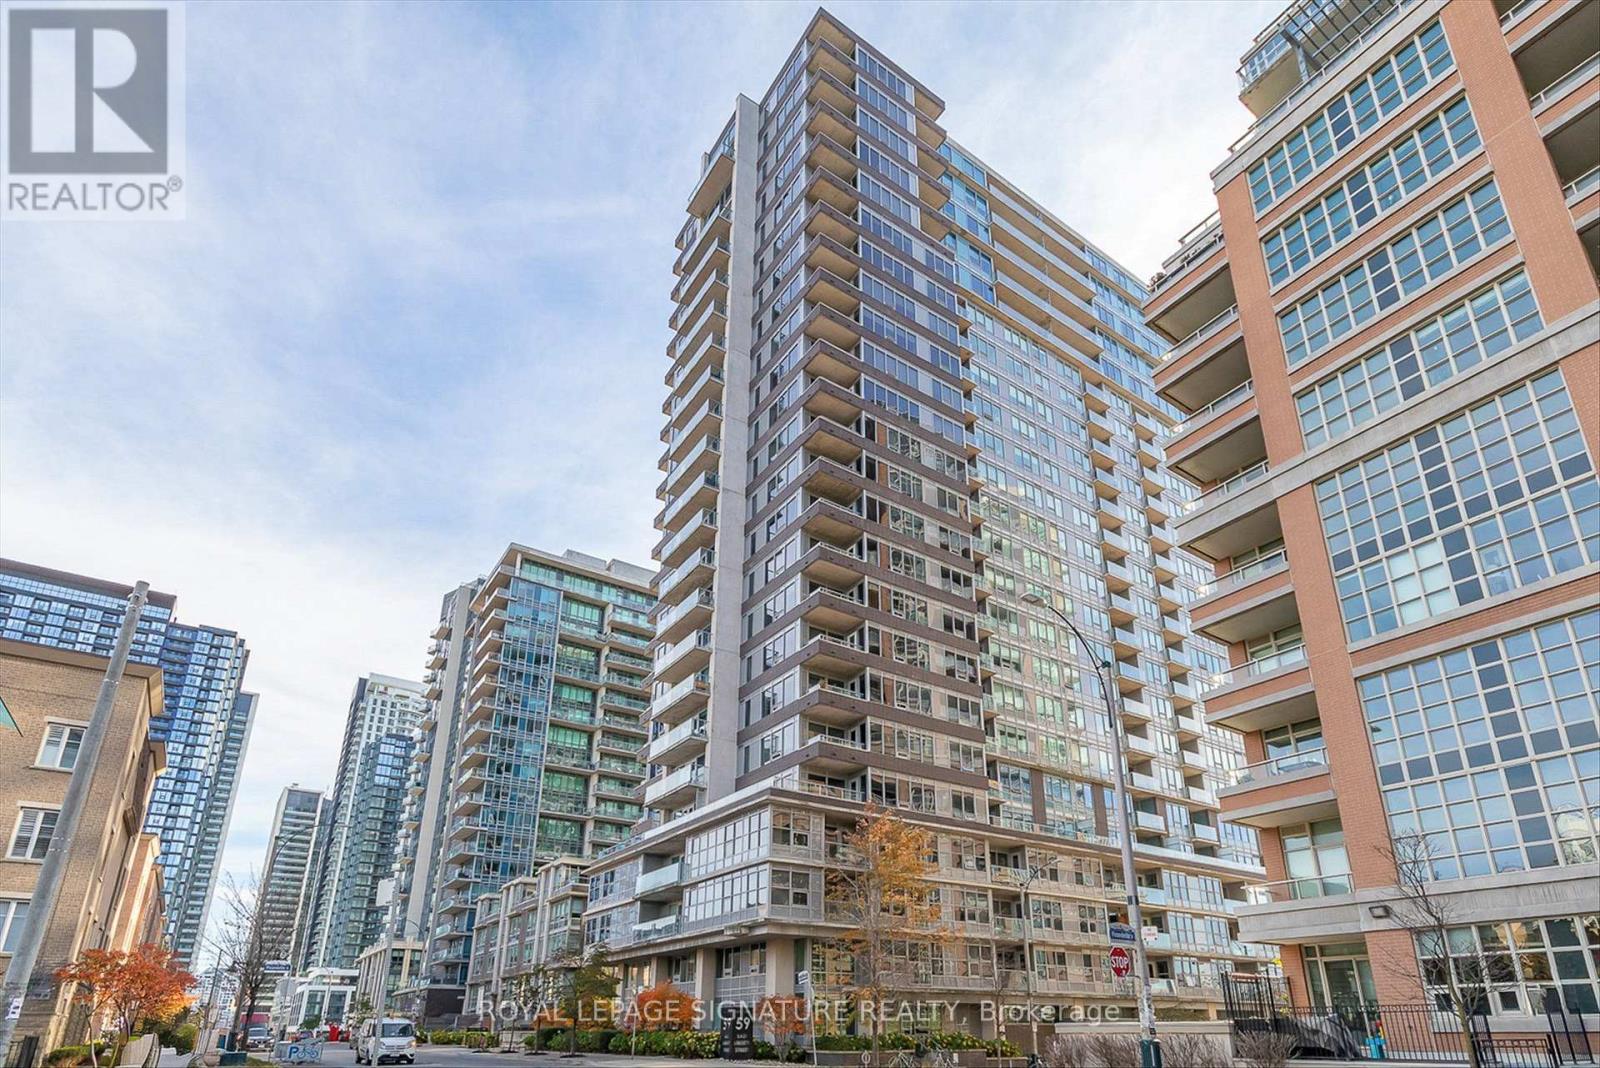
911 - 59 East Liberty Street Toronto (Niagara), Ontario M6K 3R1


$830,000管理费,Water, Common Area Maintenance, Insurance
$806.75 每月
管理费,Water, Common Area Maintenance, Insurance
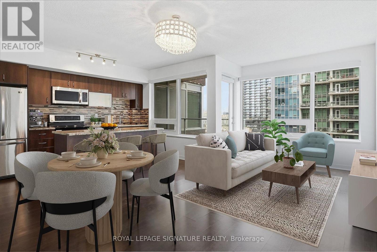
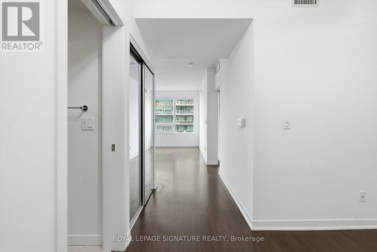
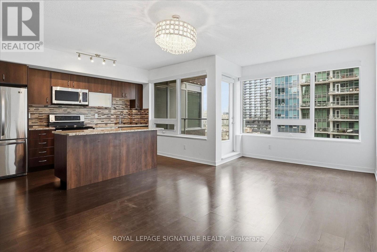
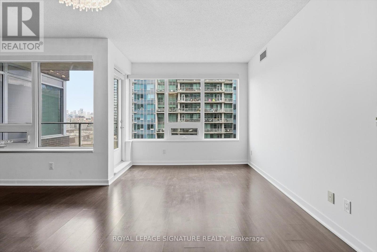
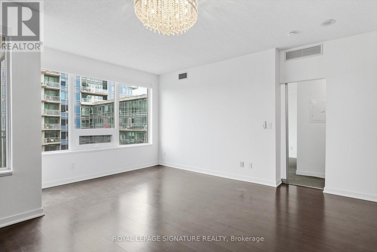
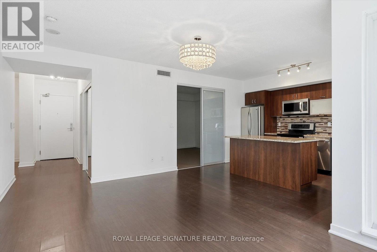
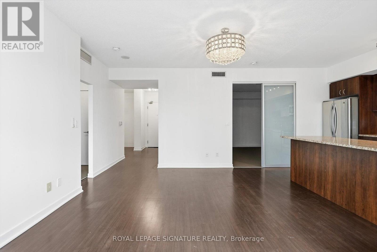
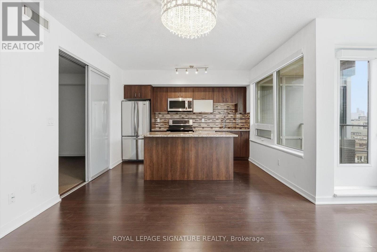
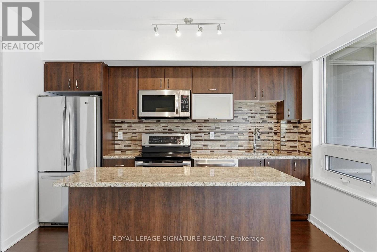
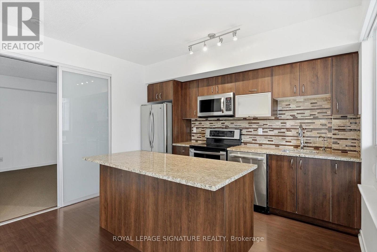
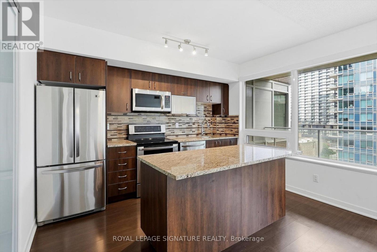
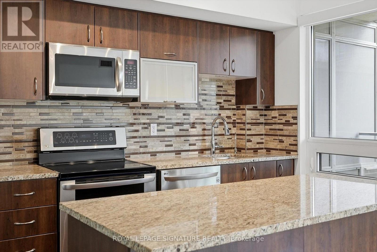
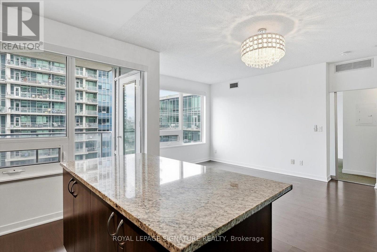
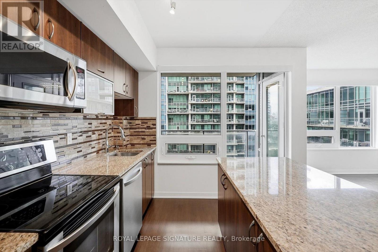
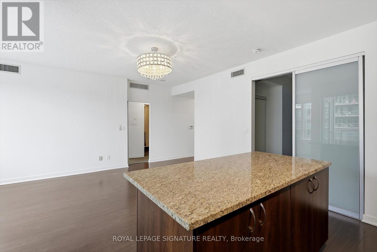
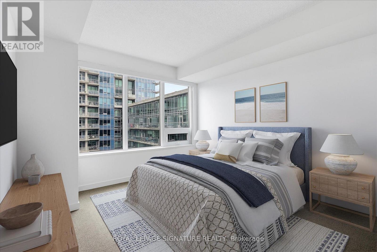
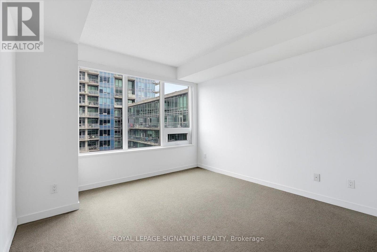
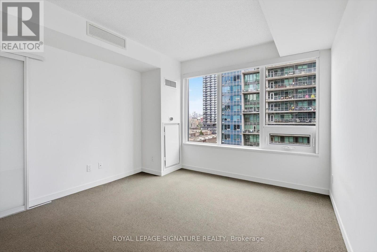
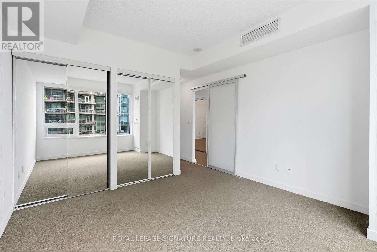
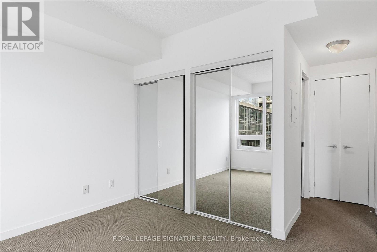
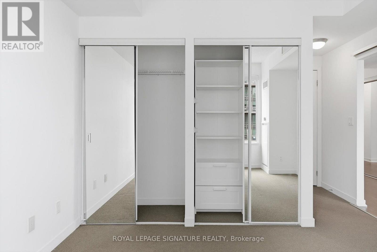
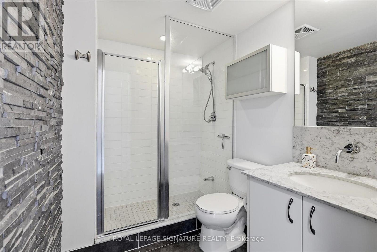
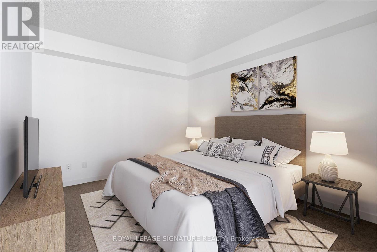
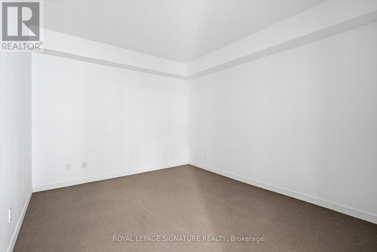
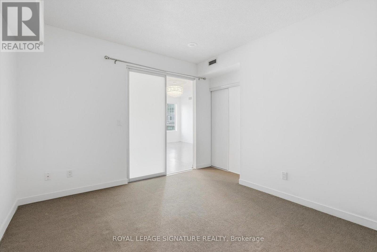
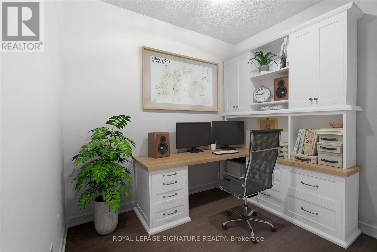
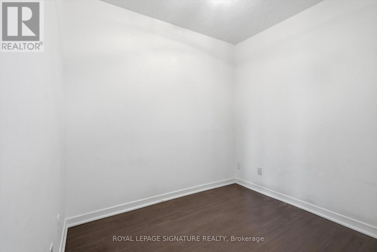
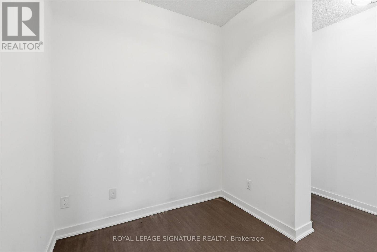
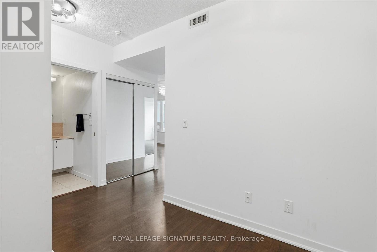
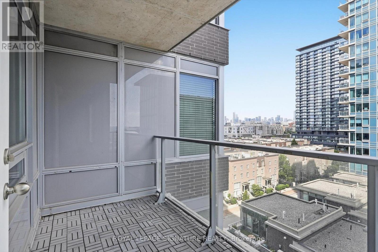
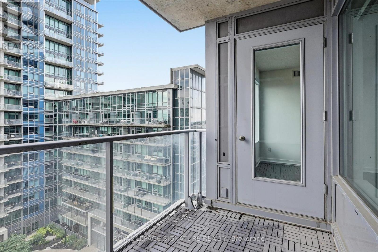
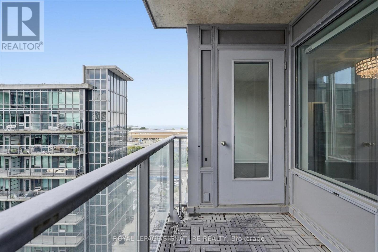
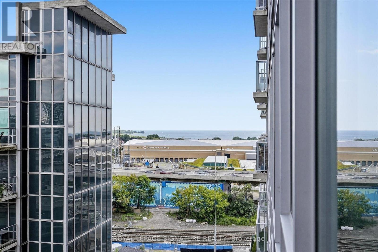
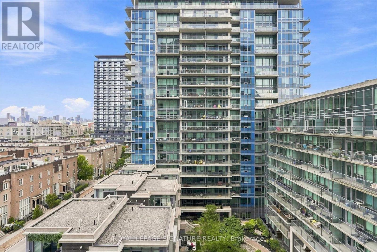
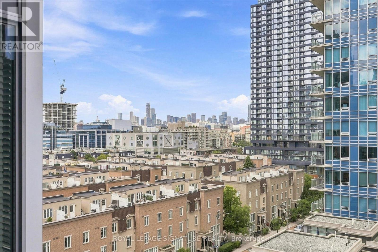
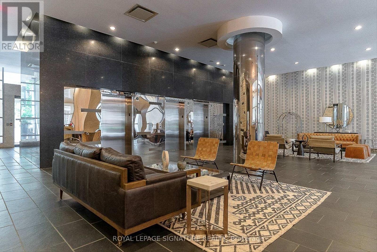
$806.75 每月Welcome to this rarely offered executive 2+den thoughtfully designed open concept layout. The modern kitchen offers upgraded stainless steel appliances, a breakfast bar and a walk-out to the balcony, while the spacious living and dining area features large windows and plenty of natural light. Throughout the suite, smart blinds have been installed and can be controlled with remote or smart hub. The generous primary bedroom features two double-door closets and a private ensuite, while the second bedroom offers a closet and stylish frosted sliding doors. The versatile den is ideal for a home office, guest room or additional living space, with ample storage throughout the suite. Including 1 parking space and 1 locker, along with exceptional building amenities including concierge, indoor pool, sauna, gym, party, meeting and media rooms, outdoor terrace with BBQs, visitor parking, car wash and guest suite. Ideally located just steps to public transit, Bike Share, car share, Metro, the QEW, CNE and Toronto's waterfront. (id:43681)
房源概要
| MLS® Number | C13735528 |
| 房源类型 | 民宅 |
| 社区名字 | Niagara |
| 社区特征 | Pets Not Allowed |
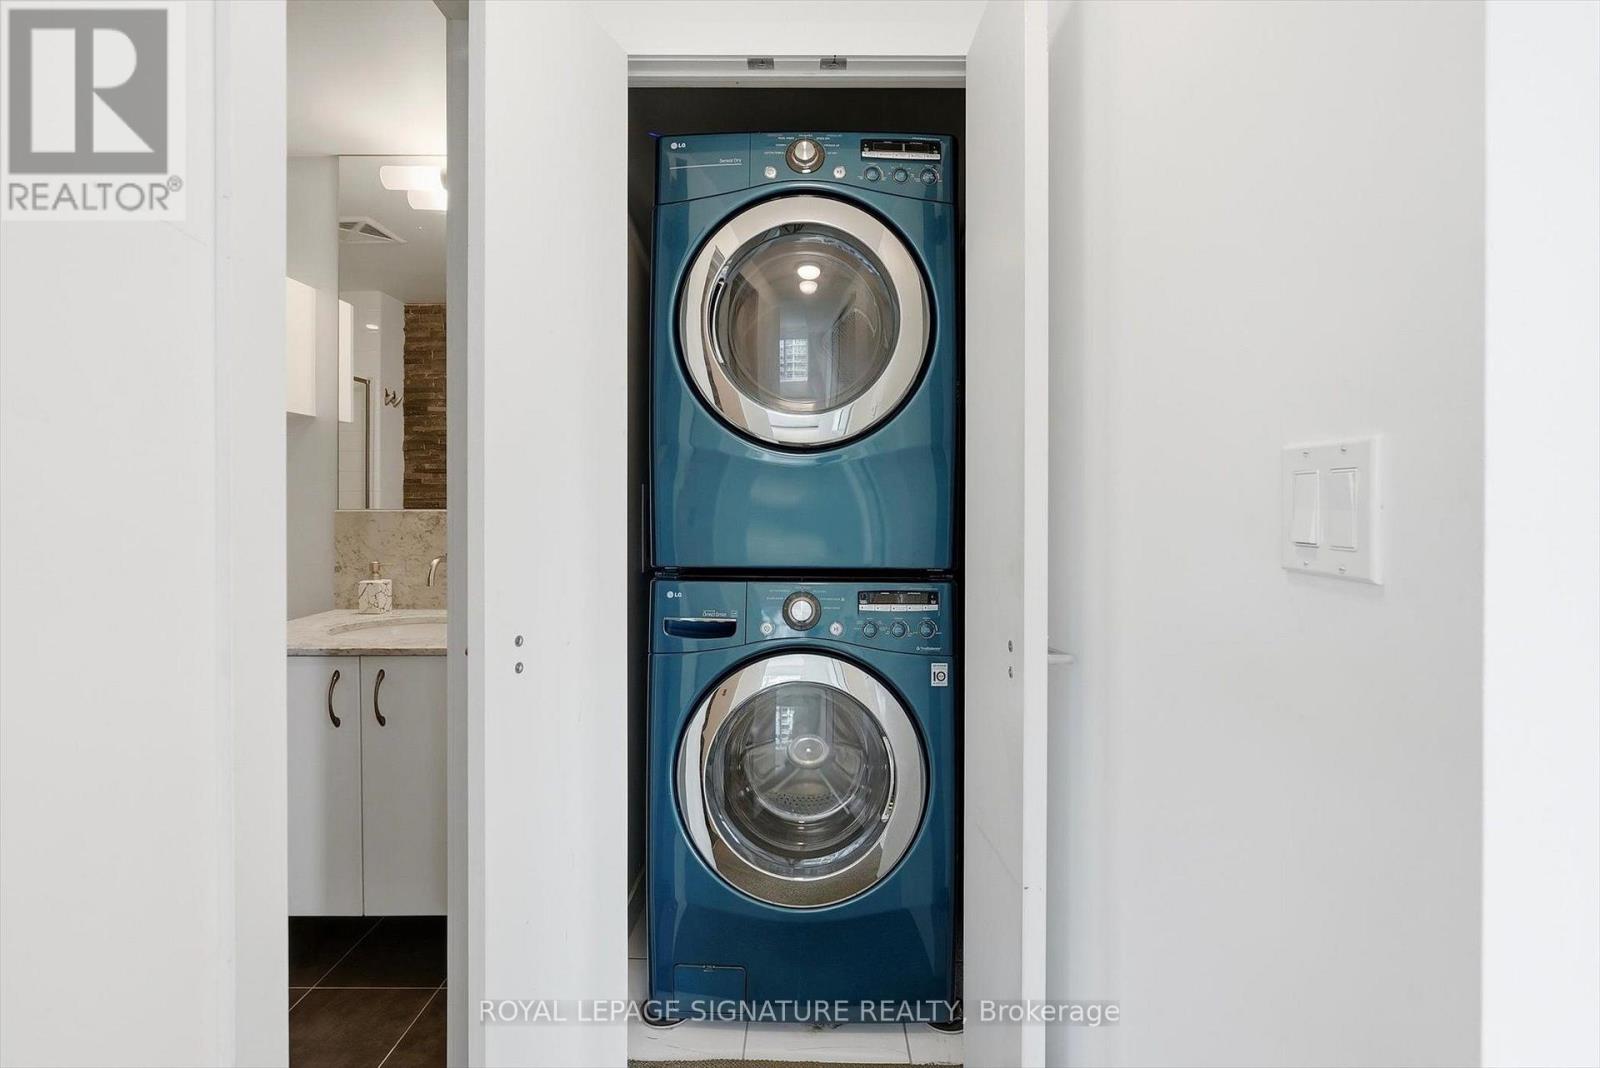
| 特征 | 阳台, In Suite Laundry |
| 总车位 | 1 |
详 情
| 浴室 | 2 |
| 地上卧房 | 2 |
| 地下卧室 | 1 |
| 总卧房 | 3 |
| 公寓设施 | Storage - Locker |
| 家电类 | 洗碗机, 烘干机, 炉子, 洗衣机, 窗帘, 冰箱 |
| 地下室类型 | 没有 |
| 空调 | 中央空调 |
| 外墙 | 混凝土 |
| 供暖方式 | Other |
| 供暖类型 | Heat Pump |
| 内部尺寸 | 900 - 999 Sqft |
| 类型 | 公寓 |
车 位
| 地下 | |
| Garage |
土地
| 英亩数 | 无 |
房 间
| 楼 层 | 类 型 | 长 度 | 宽 度 | 面 积 |
|---|---|---|---|---|
| 一楼 | 门厅 | 3.2 m | 3.82 m | 3.2 m x 3.82 m |
| 一楼 | 客厅 | 3.69 m | 5.12 m | 3.69 m x 5.12 m |
| 一楼 | 餐厅 | 3.69 m | 5.12 m | 3.69 m x 5.12 m |
| 一楼 | 厨房 | 2.86 m | 3.72 m | 2.86 m x 3.72 m |
| 一楼 | 主卧 | 3.48 m | 5.39 m | 3.48 m x 5.39 m |
| 一楼 | 第二卧房 | 3.73 m | 3.7 m | 3.73 m x 3.7 m |
https://www.realtor.ca/real-estate/30224137/911-59-east-liberty-street-toronto-niagara-niagara

The trademarks REALTOR®, REALTORS®, and the REALTOR® logo are controlled by The Canadian Real Estate Association (CREA) and identify real estate professionals who are members of CREA. The trademarks MLS®, Multiple Listing Service® and the associated logos are owned by The Canadian Real Estate Association (CREA) and identify the quality of services provided by real estate professionals who are members of CREA. The trademark DDF® is owned by The Canadian Real Estate Association (CREA) and identifies CREA's Data Distribution Facility (DDF®)
Toronto Real Estate Board
Royal LePage Signature Realty
September 17 2026 09:26:23
