
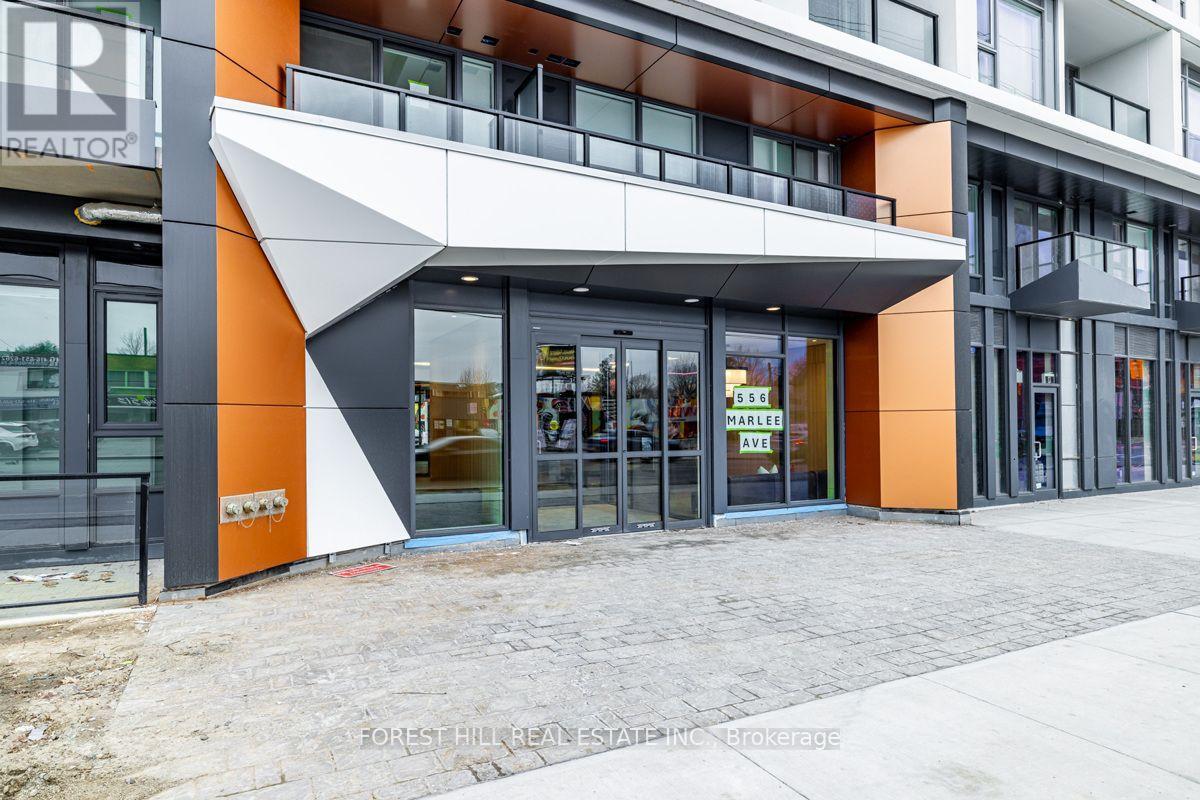
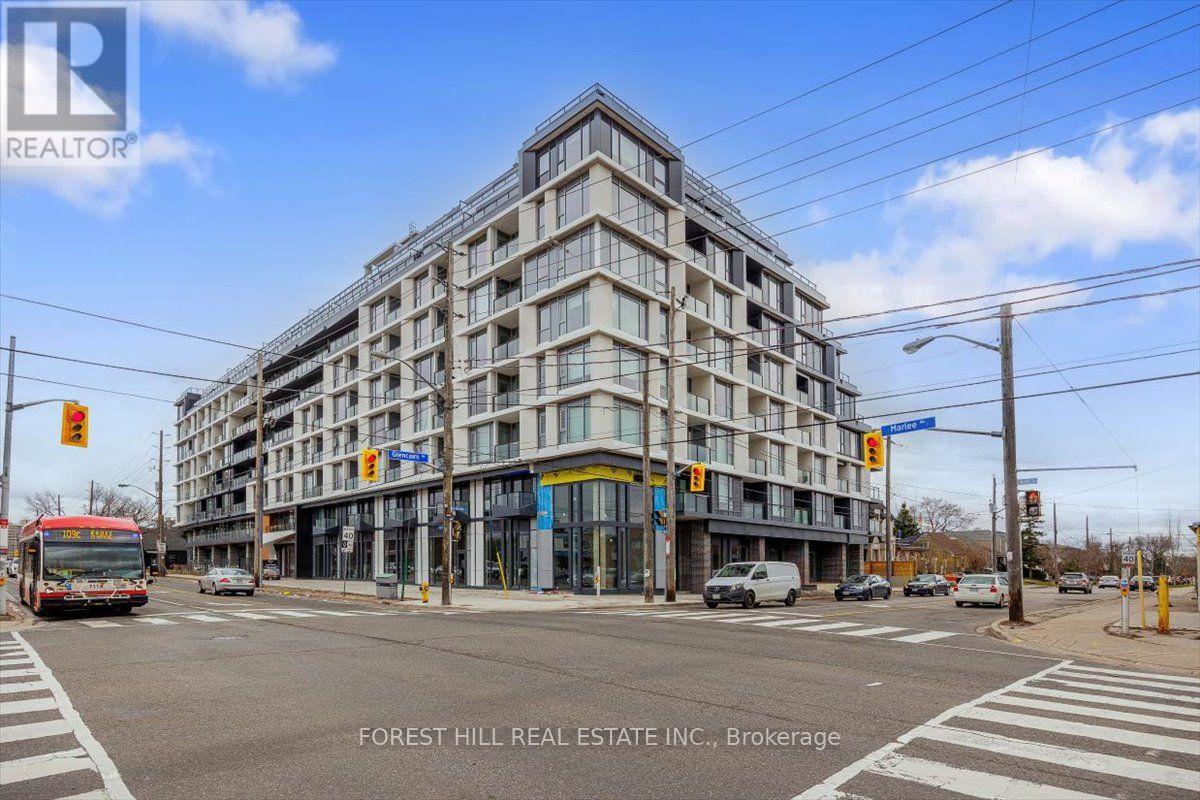
911 - 556 Marlee Avenue Toronto (Yorkdale-Glen Park), Ontario M6B 3J4


$1,100,000管理费,Common Area Maintenance, Insurance
$652 每月
管理费,Common Area Maintenance, Insurance
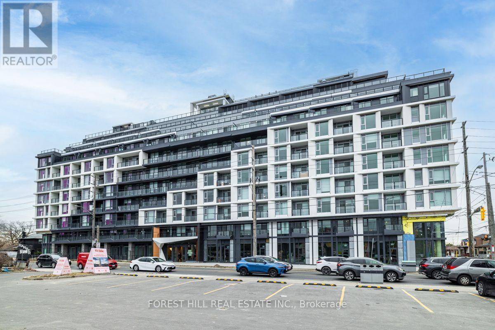
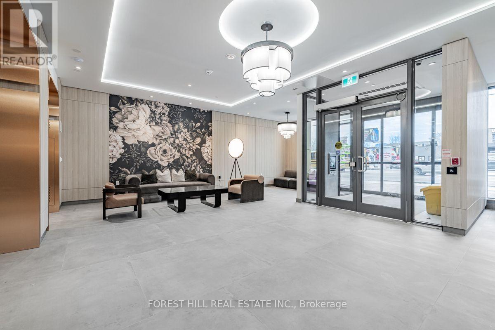
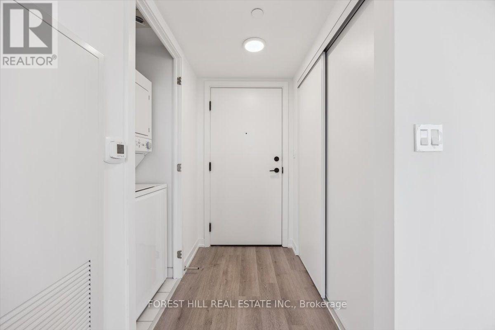
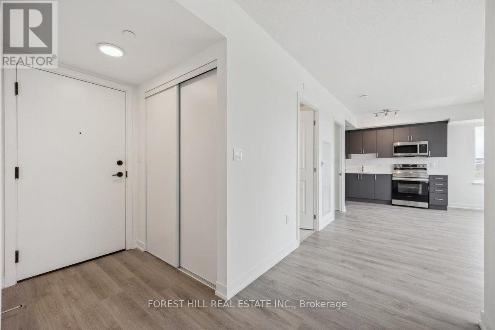
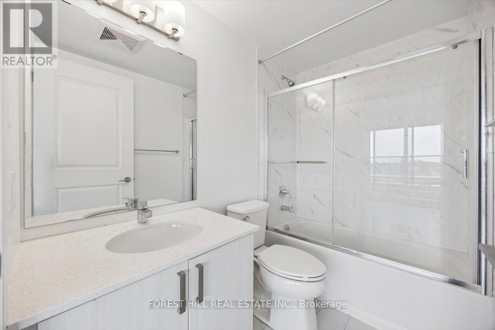
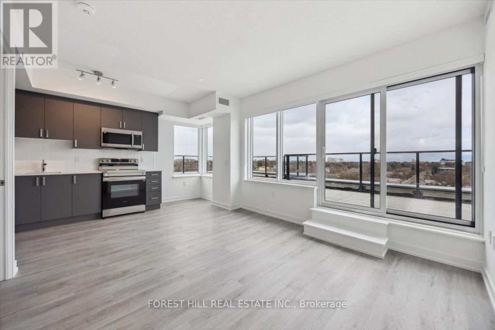
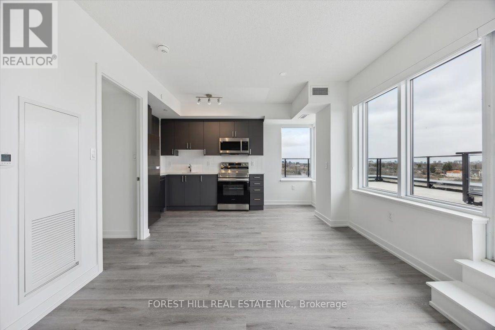
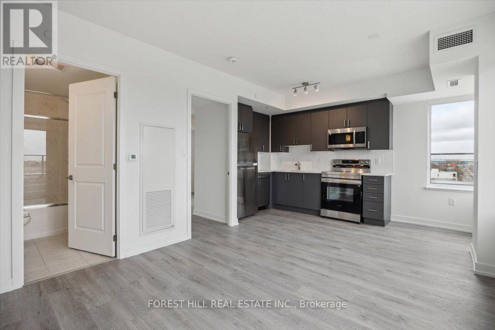
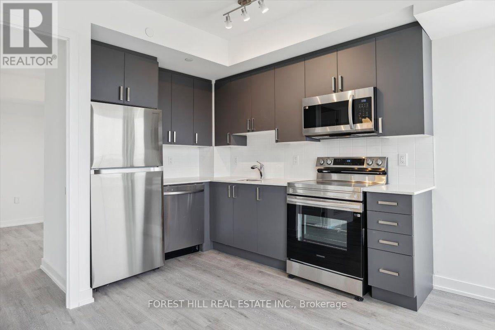
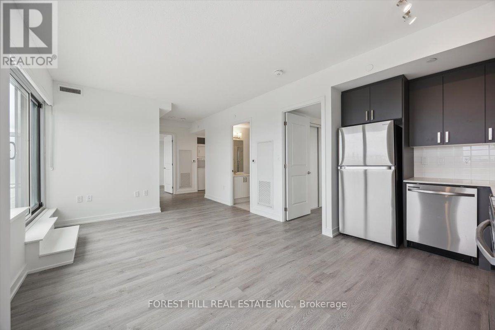
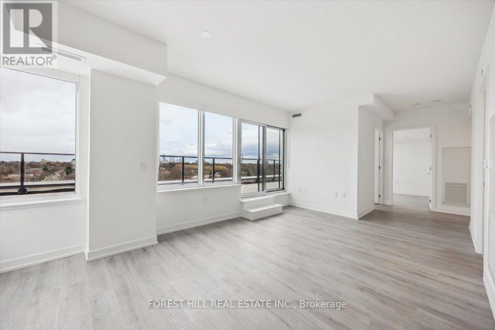
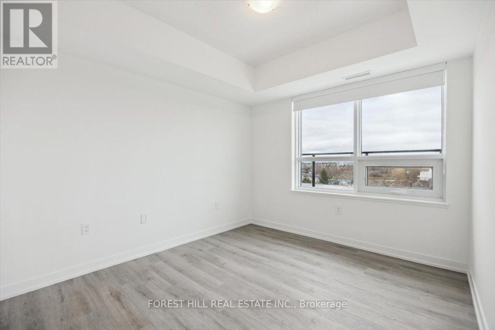
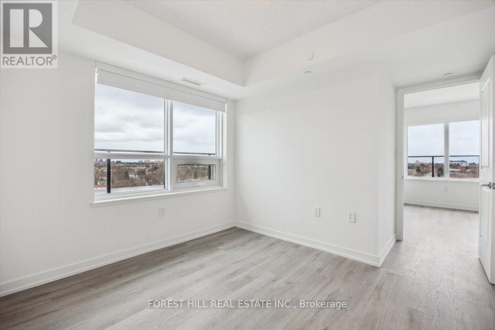
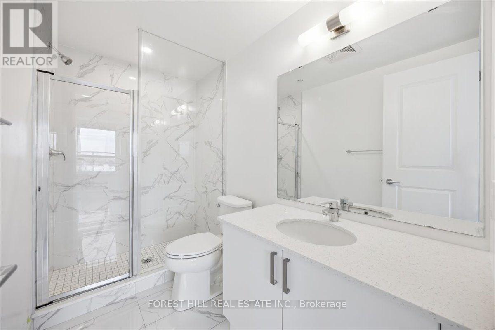
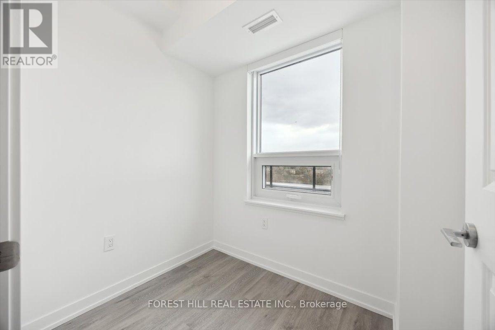
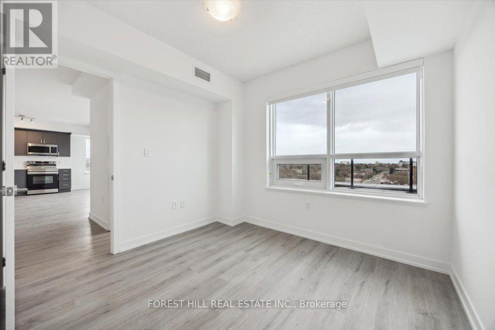
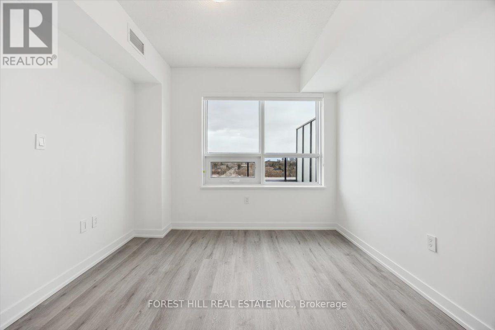
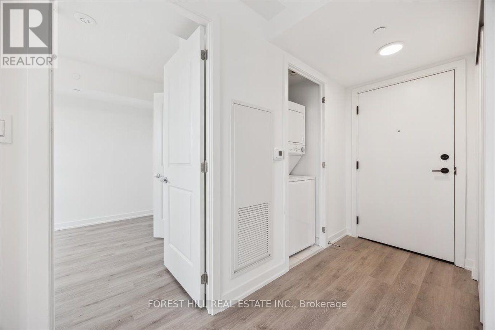
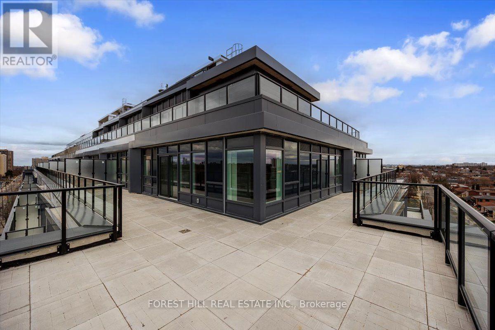
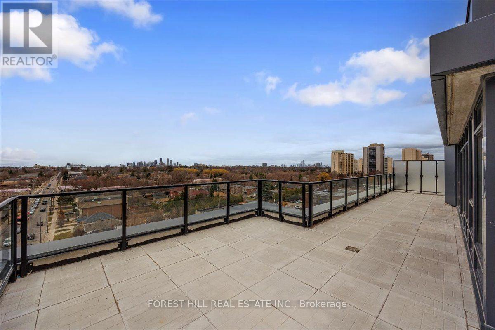
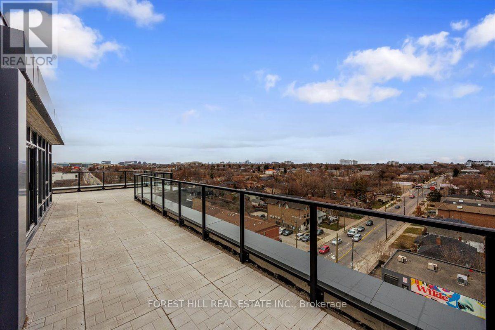
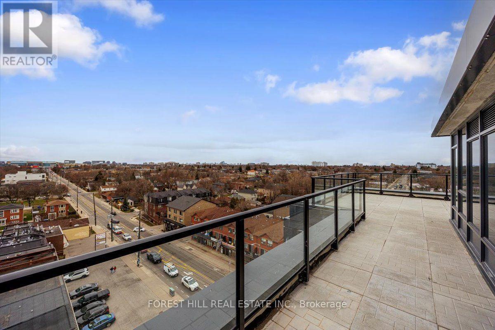
$652 每月Experience upscale Penthouse living at "The Dylan" in this stunning 2 bedroom + den and 2 full washroom condo. The suite has been upgraded and is carpet-free with bright North Eastern exposure. The open-concept layout features a modern kitchen, spacious living/dining area, and quartz countertop bathrooms. Featuring 843 sq ft of interior living + 642 sq ft of outdoor living on an enormous wrap around terrace!!! The primary suite boasts a private ensuite, while the versatile den is perfect for a home office. Includes dedicated parking space. Steps to Glencairn Station, minutes from Yorkdale Mall, York University, Downsview Park & major highways. A rare opportunity in one of Toronto's most coveted neighbourhoods! **Photos taken prior to current tenant (id:43681)
房源概要
| MLS® Number | W13565780 |
| 房源类型 | 民宅 |
| 社区名字 | Yorkdale-Glen Park |
| 附近的便利设施 | 医院, 礼拜场所, 公共交通, 学校 |
| 社区特征 | Pets Allowed With Restrictions, 社区活动中心 |
| 特征 | Elevator, In Suite Laundry |
| 总车位 | 1 |
详 情
| 浴室 | 2 |
| 地上卧房 | 2 |
| 地下卧室 | 1 |
| 总卧房 | 3 |
| Age | 0 To 5 Years |
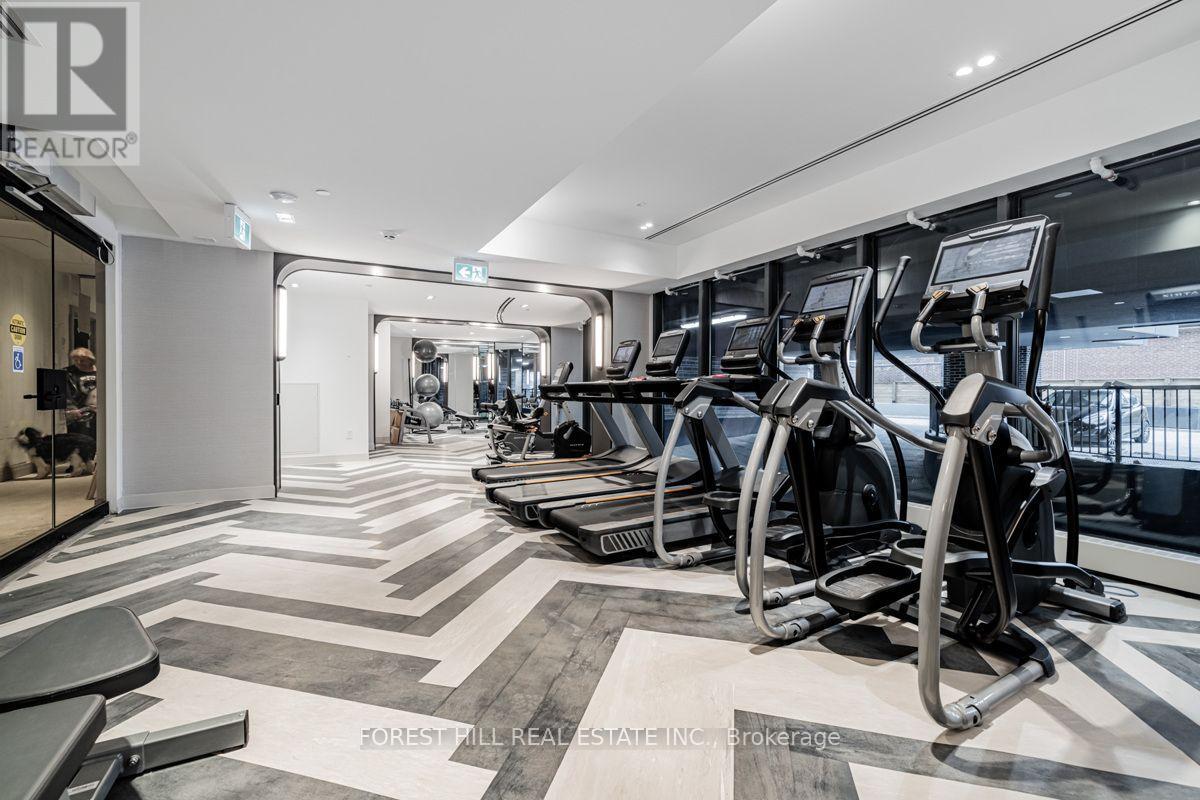
| 公寓设施 | 健身房, 宴会厅, Visitor Parking |
| 地下室类型 | 没有 |
| 空调 | 中央空调 |
| 外墙 | 砖 |
| Flooring Type | Laminate |
| 供暖方式 | 天然气 |
| 供暖类型 | 压力热风 |
| 内部尺寸 | 800 - 899 Sqft |
| 类型 | 公寓 |
车 位
| 地下 | |
| Garage |
土地
| 英亩数 | 无 |
| 土地便利设施 | 医院, 宗教场所, 公共交通, 学校 |
房 间
| 楼 层 | 类 型 | 长 度 | 宽 度 | 面 积 |
|---|---|---|---|---|
| Flat | 厨房 | 5.23 m | 3.47 m | 5.23 m x 3.47 m |
| Flat | 客厅 | 5.23 m | 3.47 m | 5.23 m x 3.47 m |
| Flat | 餐厅 | 5.23 m | 3.47 m | 5.23 m x 3.47 m |
| Flat | 衣帽间 | 2.29 m | 1.83 m | 2.29 m x 1.83 m |
| Flat | 主卧 | 3.35 m | 3.05 m | 3.35 m x 3.05 m |
| Flat | 第二卧房 | 2.99 m | 3.35 m | 2.99 m x 3.35 m |

The trademarks REALTOR®, REALTORS®, and the REALTOR® logo are controlled by The Canadian Real Estate Association (CREA) and identify real estate professionals who are members of CREA. The trademarks MLS®, Multiple Listing Service® and the associated logos are owned by The Canadian Real Estate Association (CREA) and identify the quality of services provided by real estate professionals who are members of CREA. The trademark DDF® is owned by The Canadian Real Estate Association (CREA) and identifies CREA's Data Distribution Facility (DDF®)
Toronto Real Estate Board
Slavens & Associates Real Estate Inc.
July 15 2026 03:08:04
