
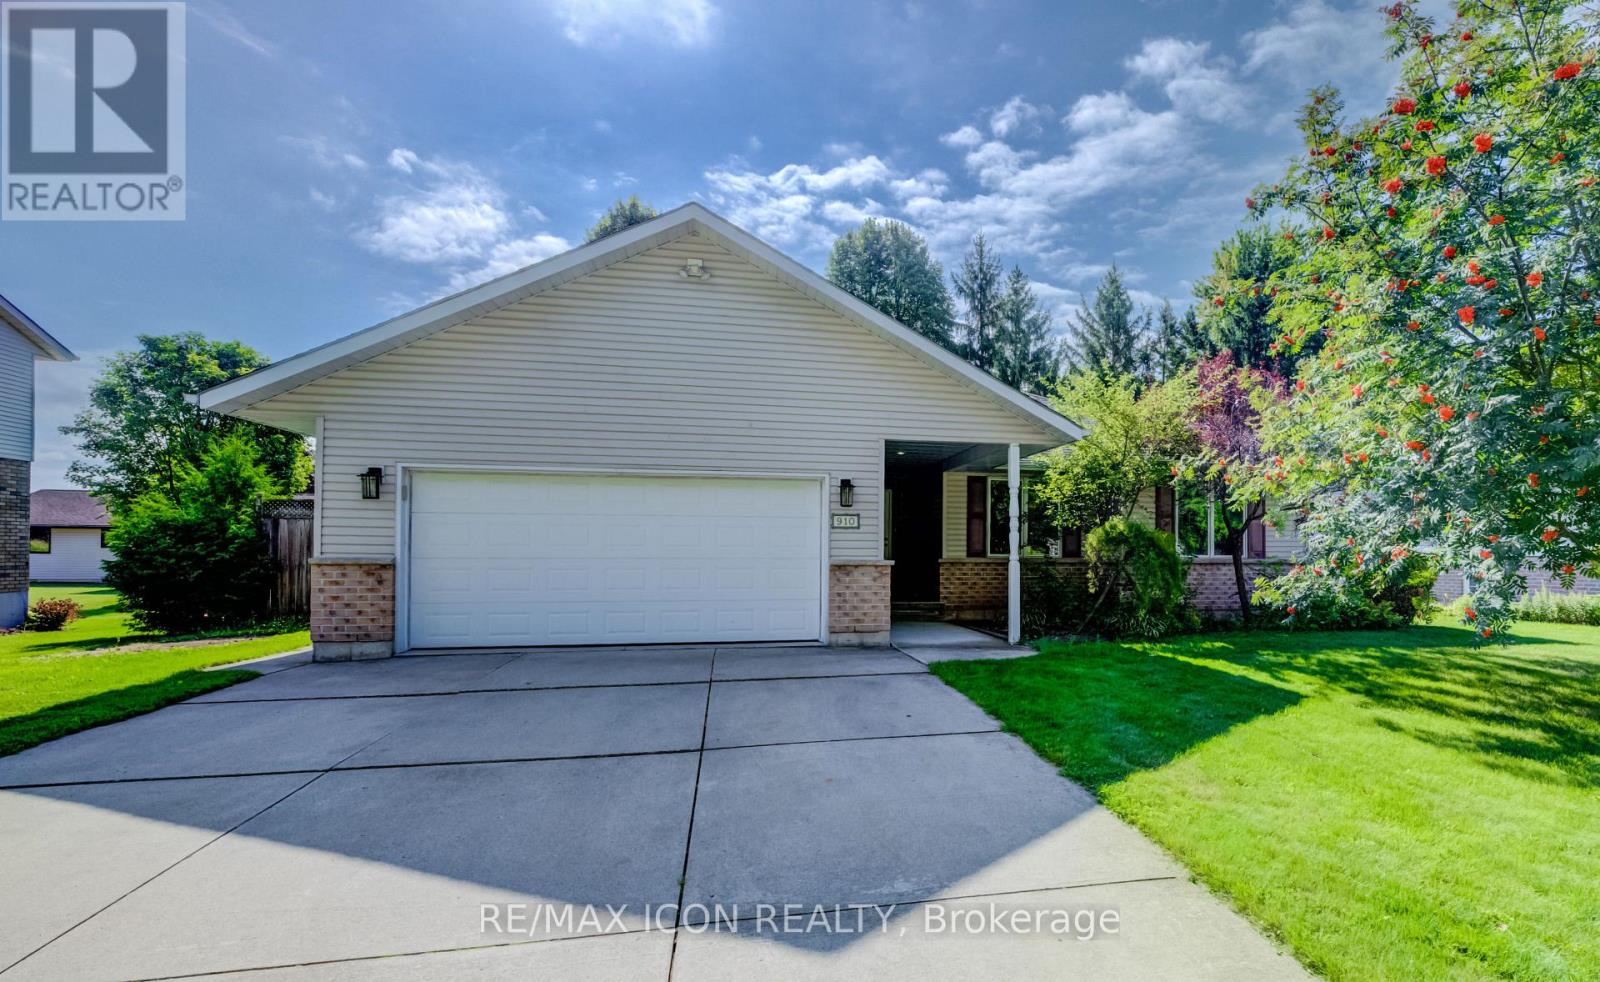
910 Walton Avenue N North Perth (Listowel), Ontario N4W 3R9


$699,900
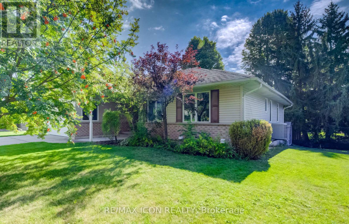
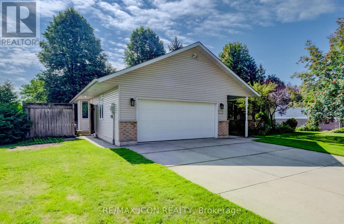
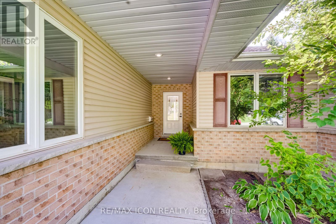
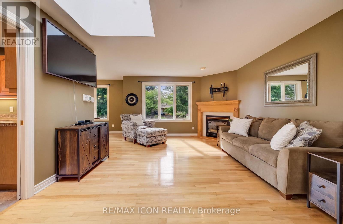
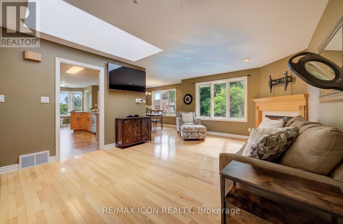
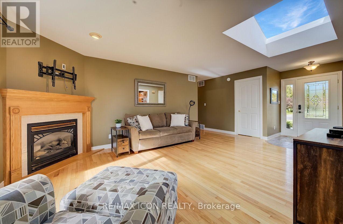
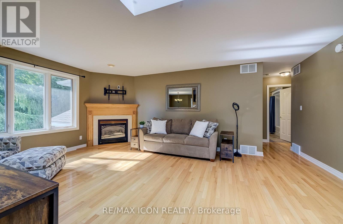
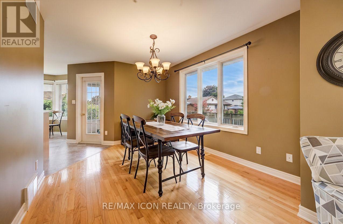
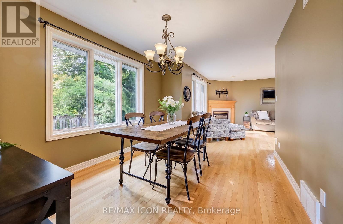
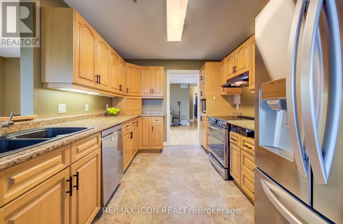
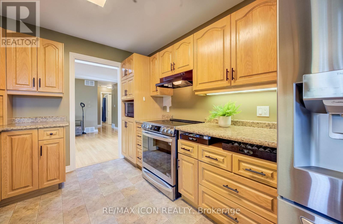
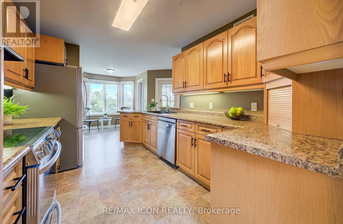
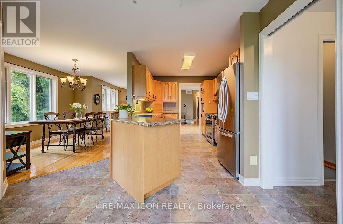
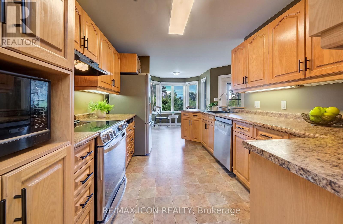
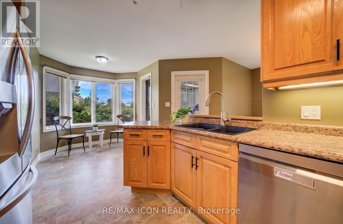
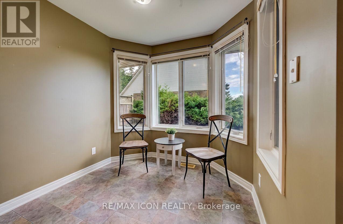
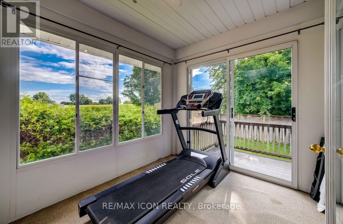
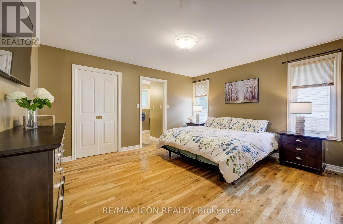
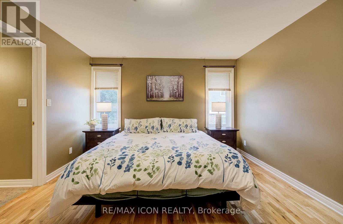
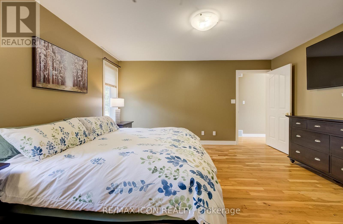
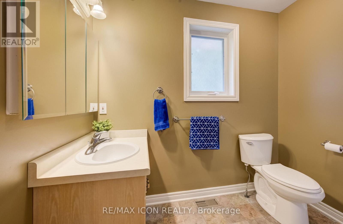
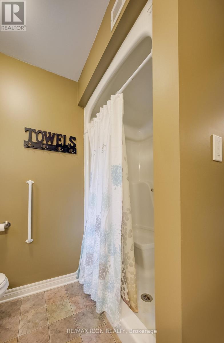
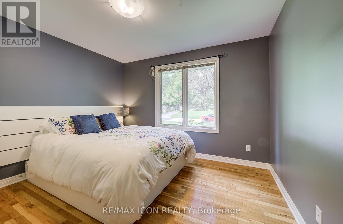
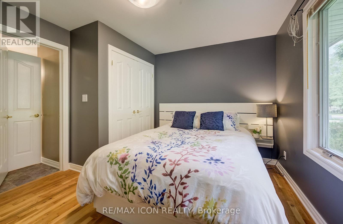
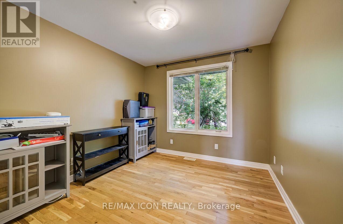
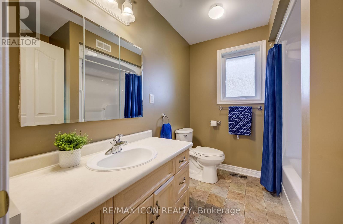
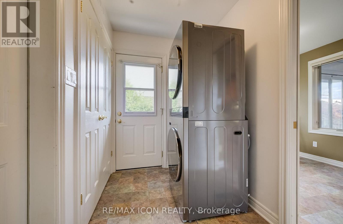
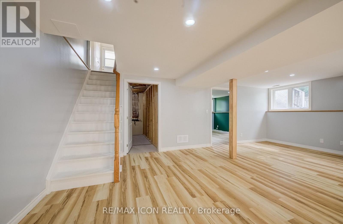
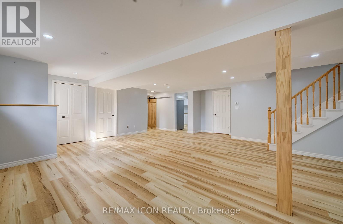
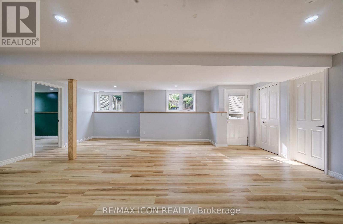
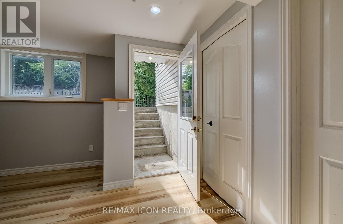
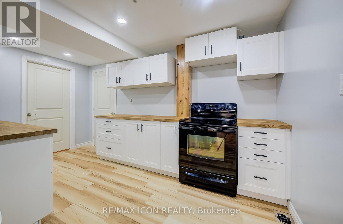
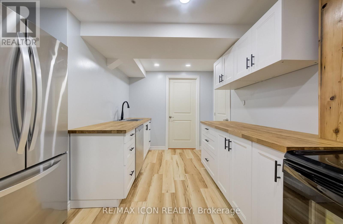
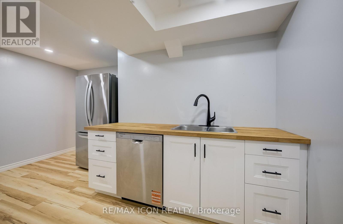
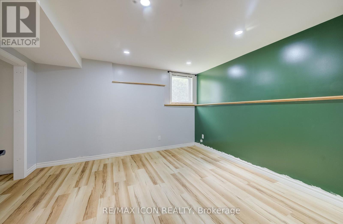
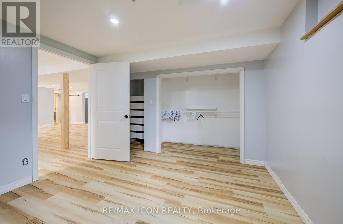
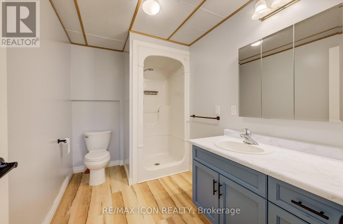
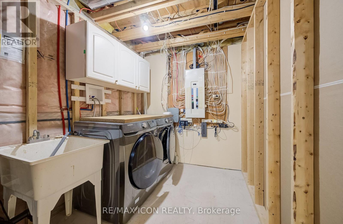
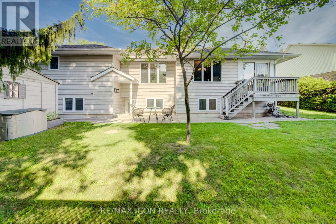
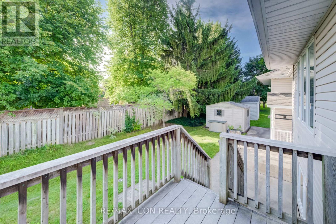
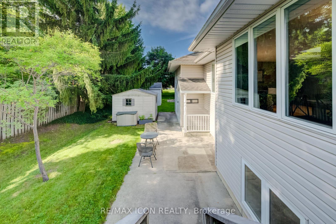
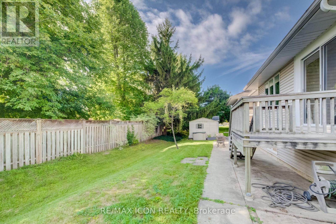
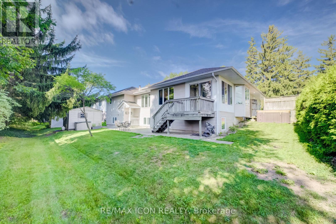
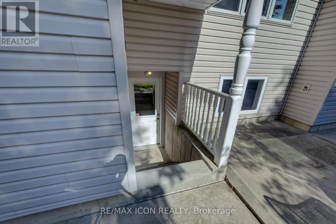
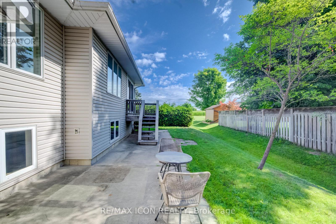
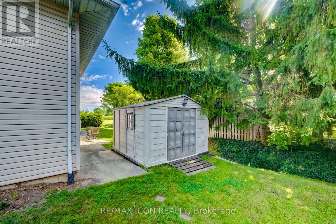
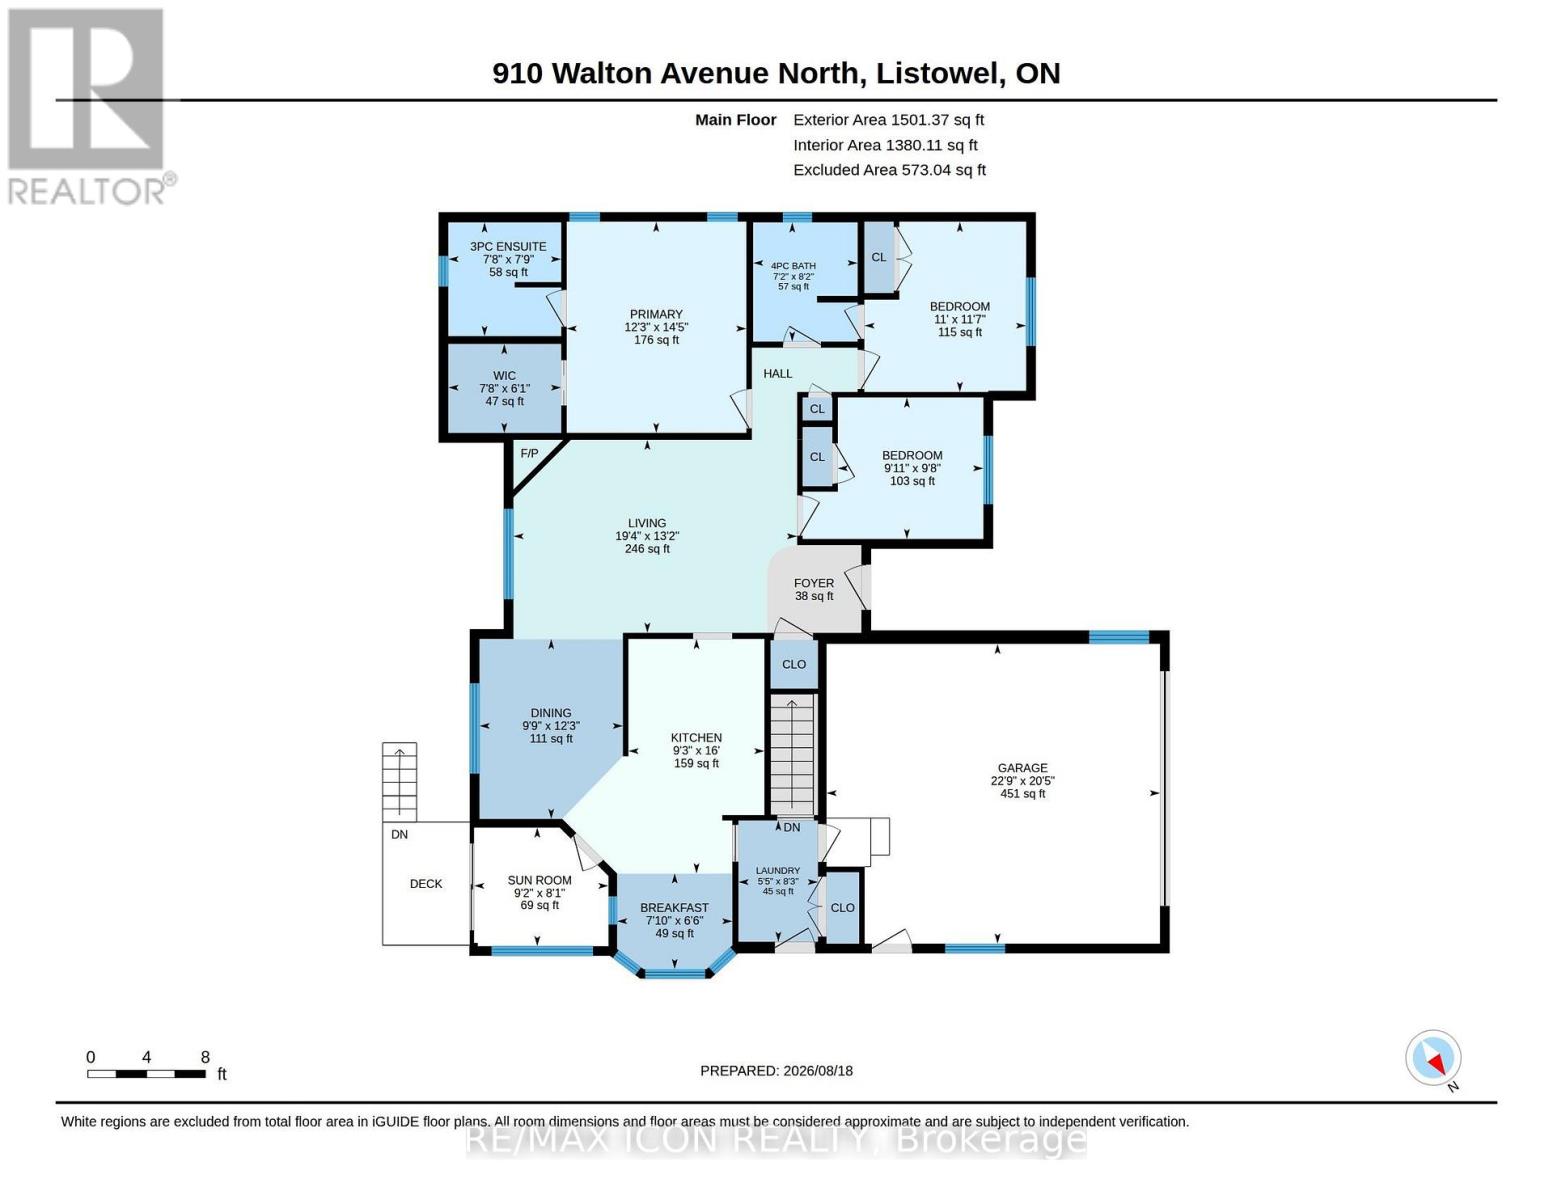
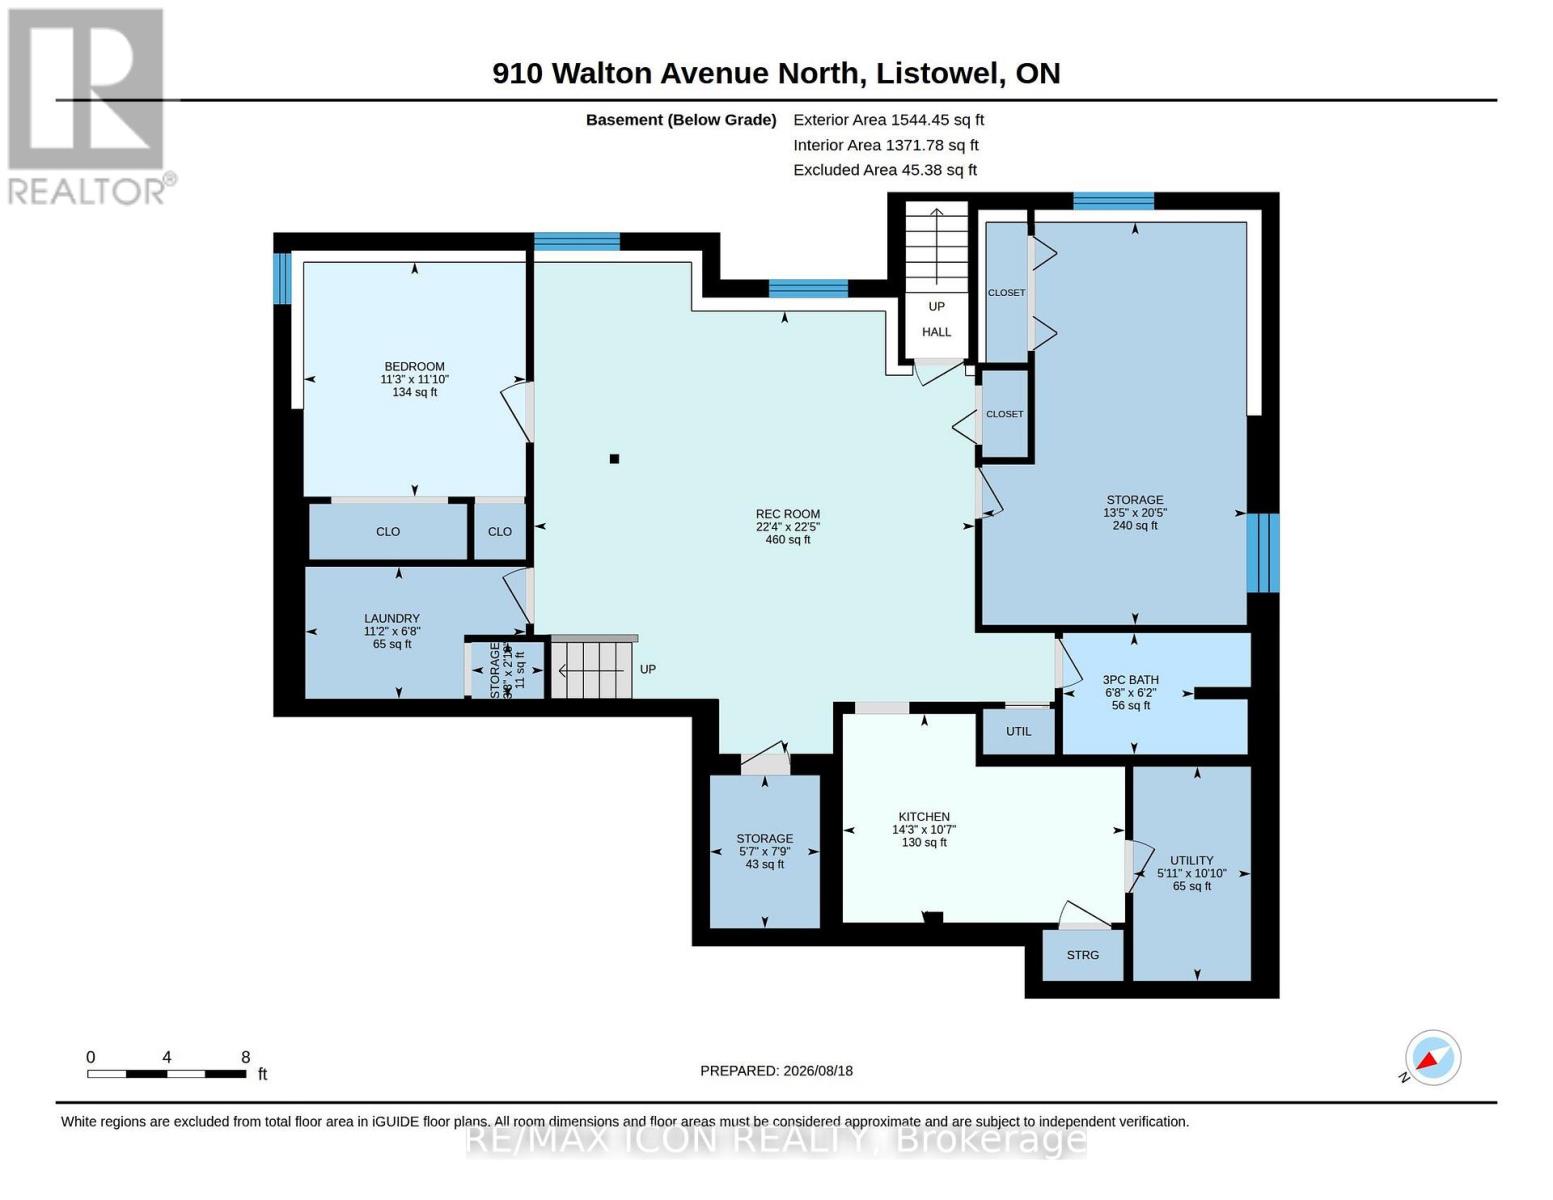
Welcome to 910 Walton Avenue North, a spacious bungalow offering an exceptional layout for multigenerational living or a potential in-law suite. The finished lower level is a standout, with a separate entrance, full kitchen, 3-piece bathroom, bedroom, separate laundry, in-floor heating and a generous recreation room. An additional unfinished room, currently used for storage, offers potential for a second bedroom, home office or hobby space. It's an incredibly flexible setup for extended family while still keeping everyone connected under one roof.Upstairs, the bright and welcoming main floor features hardwood floors, large windows and a skylight that fills the living room with natural light. A fireplace adds warmth and character, while the beautiful wood-cabinet kitchen flows into the breakfast area, dining room and sunroom.Three bedrooms are conveniently located on the main floor, including a spacious primary bedroom with private ensuite and large walk-in closet with pocket doors. One of the additional bedrooms also offers ensuite access to the main family bathroom. Main-floor laundry and inside access to the double garage add to the ease of bungalow living.Outside, enjoy the deck and mature yard in an established Listowel neighbourhood. If you've been looking for a home that can comfortably bring generations together, while still giving everyone room of their own, 910 Walton Avenue North is one you'll want to see. (id:43681)
房源概要
| MLS® Number | X13692908 |
| 房源类型 | 民宅 |
| 社区名字 | Listowel |
| 总车位 | 6 |
详 情
| 浴室 | 3 |
| 地上卧房 | 3 |
| 地下卧室 | 1 |
| 总卧房 | 4 |
| 公寓设施 | Fireplace(s) |
| 家电类 | Garage Door Opener Remote(s), Water Heater, 洗碗机, 烘干机, 炉子, 洗衣机, 冰箱 |
| 建筑风格 | 平房 |
| 地下室进展 | 已装修 |
| 地下室功能 | Walk Out |
| 地下室类型 | N/a (finished) |
| 施工种类 | 独立屋 |
| 空调 | Central Air Conditioning, 换气机 |
| 外墙 | 砖, 乙烯基壁板 |
| 壁炉 | 有 |
| Fireplace Total | 1 |
| 地基类型 | 混凝土浇筑 |
| 供暖方式 | 天然气 |
| 供暖类型 | Forced Air, 地暖 |
| 储存空间 | 1 |
| 内部尺寸 | 1500 - 2000 Sqft |
| 类型 | 独立屋 |
| 设备间 | 市政供水 |
车 位
| 附加车库 | |
| Garage |
土地
| 英亩数 | 无 |
| 污水道 | Sanitary Sewer |
| 土地深度 | 100 Ft |
| 土地宽度 | 81 Ft |
| 不规则大小 | 81 X 100 Ft |
| 规划描述 | R1 |
房 间
| 楼 层 | 类 型 | 长 度 | 宽 度 | 面 积 |
|---|---|---|---|---|
| 地下室 | 厨房 | 4.36 m | 3.22 m | 4.36 m x 3.22 m |
| 地下室 | 娱乐,游戏房 | 6.84 m | 6.81 m | 6.84 m x 6.81 m |
| 地下室 | Bedroom 4 | 3.62 m | 3.43 m | 3.62 m x 3.43 m |
| 地下室 | 浴室 | 2.03 m | 1.87 m | 2.03 m x 1.87 m |
| 地下室 | 其它 | 6.22 m | 4.08 m | 6.22 m x 4.08 m |
| 地下室 | 洗衣房 | 3.4 m | 2.04 m | 3.4 m x 2.04 m |
| 地下室 | 设备间 | 3.31 m | 1.82 m | 3.31 m x 1.82 m |
| 地下室 | Cold Room | 2.36 m | 1.7 m | 2.36 m x 1.7 m |
| 一楼 | 客厅 | 5.89 m | 4.01 m | 5.89 m x 4.01 m |
| 一楼 | 洗衣房 | 2.52 m | 1.65 m | 2.52 m x 1.65 m |
| 一楼 | 厨房 | 4.87 m | 2.83 m | 4.87 m x 2.83 m |
| 一楼 | 餐厅 | 3.74 m | 2.98 m | 3.74 m x 2.98 m |
| 一楼 | Eating Area | 2.39 m | 1.99 m | 2.39 m x 1.99 m |
| 一楼 | Sunroom | 2.79 m | 2.46 m | 2.79 m x 2.46 m |
| 一楼 | 主卧 | 4.39 m | 3.73 m | 4.39 m x 3.73 m |
| 一楼 | 浴室 | 2.36 m | 2.34 m | 2.36 m x 2.34 m |
| 一楼 | 第二卧房 | 3.54 m | 3.36 m | 3.54 m x 3.36 m |
| 一楼 | 第三卧房 | 3.02 m | 2.94 m | 3.02 m x 2.94 m |
| 一楼 | 浴室 | 2.48 m | 2.17 m | 2.48 m x 2.17 m |
https://www.realtor.ca/real-estate/30175074/910-walton-avenue-n-north-perth-listowel-listowel

The trademarks REALTOR®, REALTORS®, and the REALTOR® logo are controlled by The Canadian Real Estate Association (CREA) and identify real estate professionals who are members of CREA. The trademarks MLS®, Multiple Listing Service® and the associated logos are owned by The Canadian Real Estate Association (CREA) and identify the quality of services provided by real estate professionals who are members of CREA. The trademark DDF® is owned by The Canadian Real Estate Association (CREA) and identifies CREA's Data Distribution Facility (DDF®)
Toronto Real Estate Board
RE/MAX Icon Realty
September 18 2026 03:02:20
