
910 Walton Avenue N Listowel, Ontario N4W 3R9


$724,900
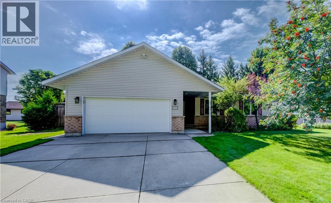
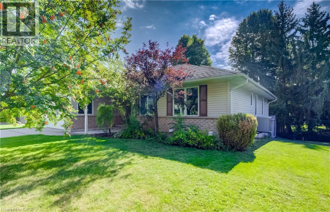
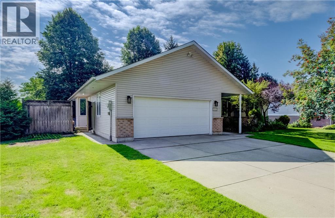
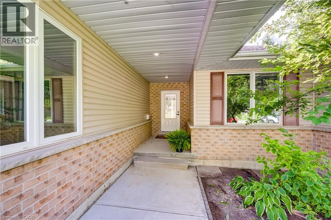
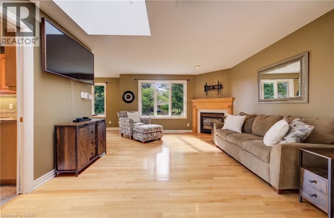
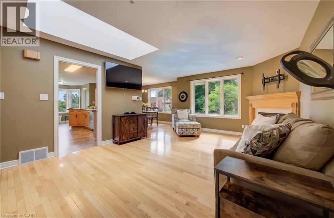
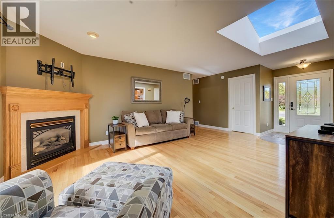
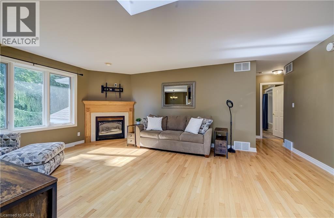
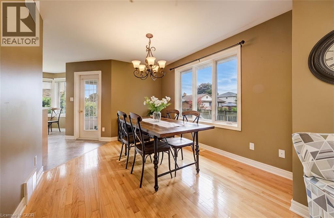
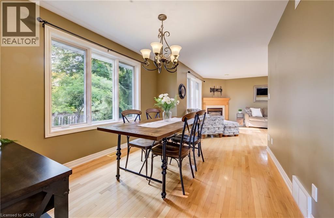
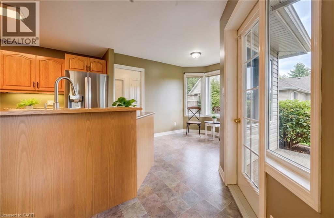
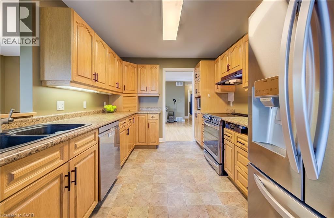
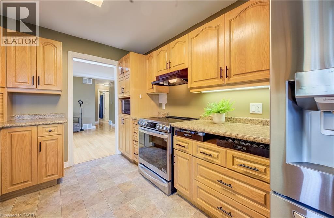
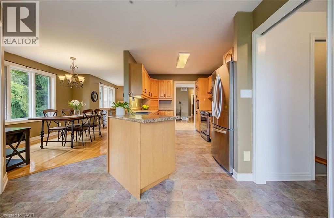
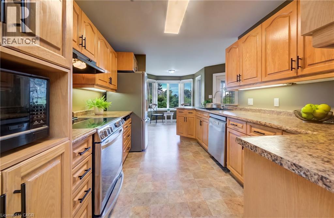
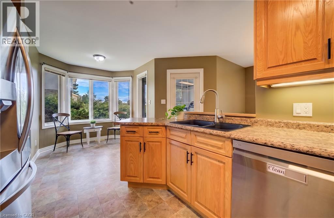
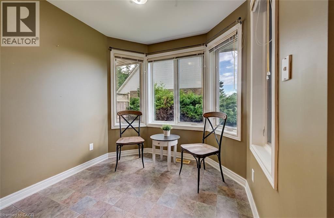
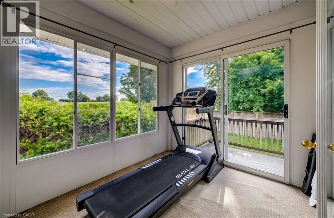
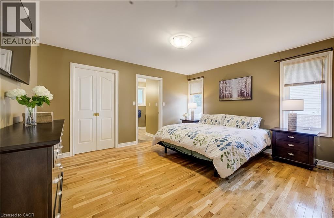
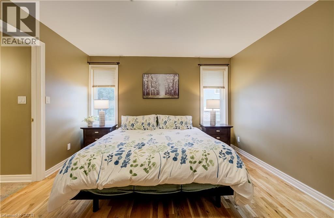
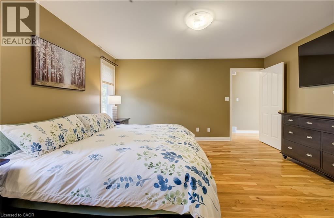
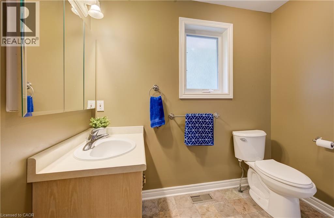
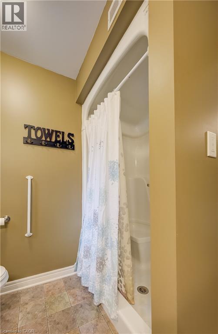
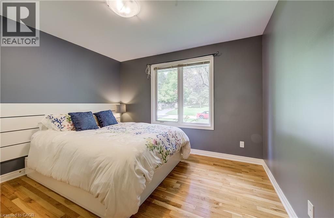
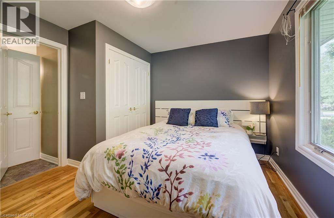
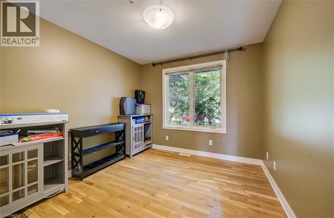
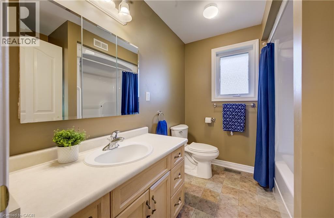
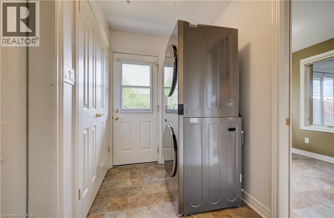
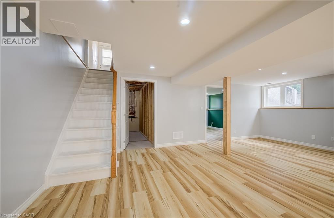
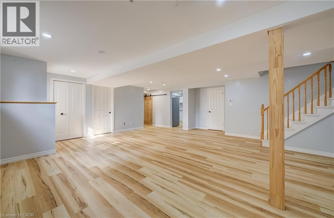
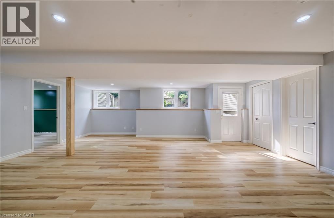
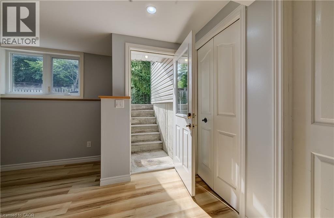
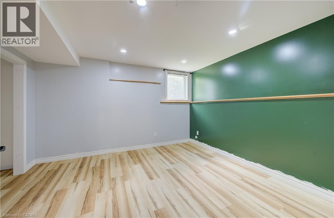
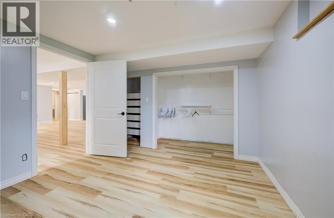
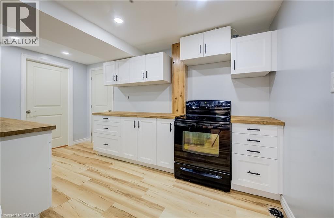
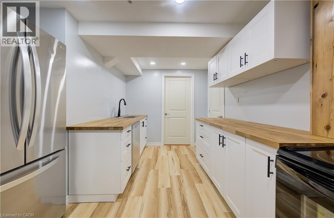
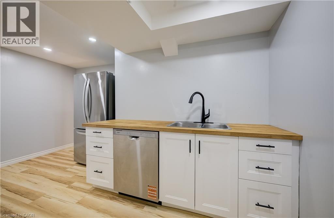
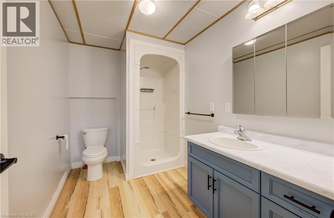
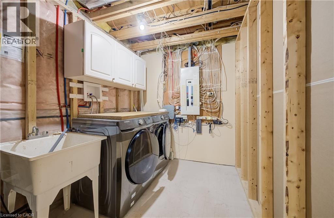
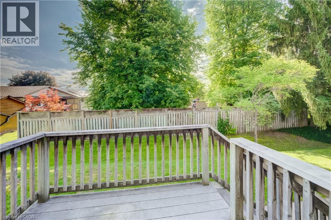
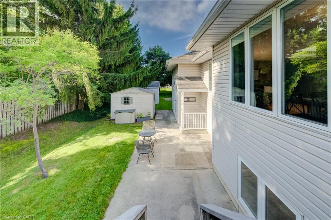
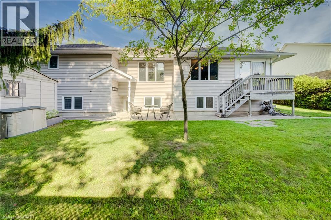
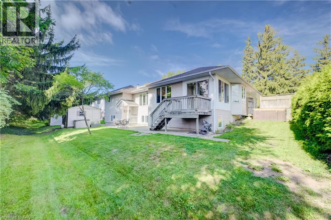
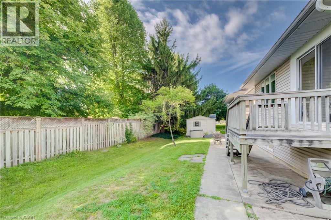
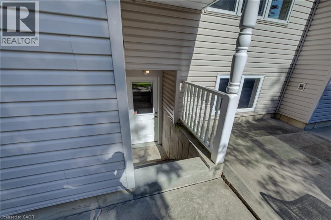
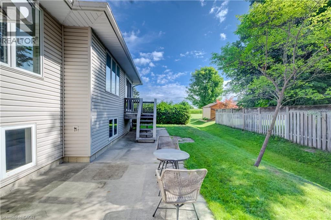
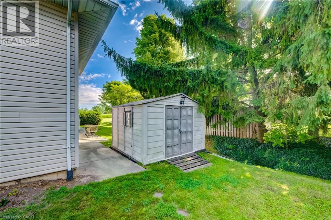
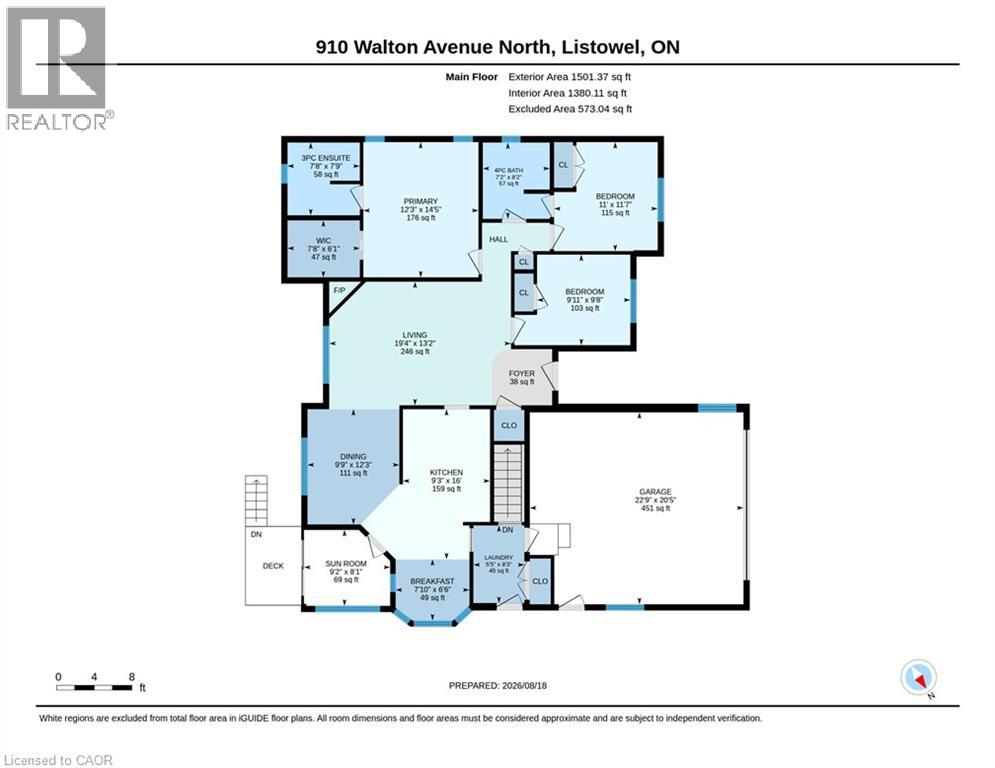
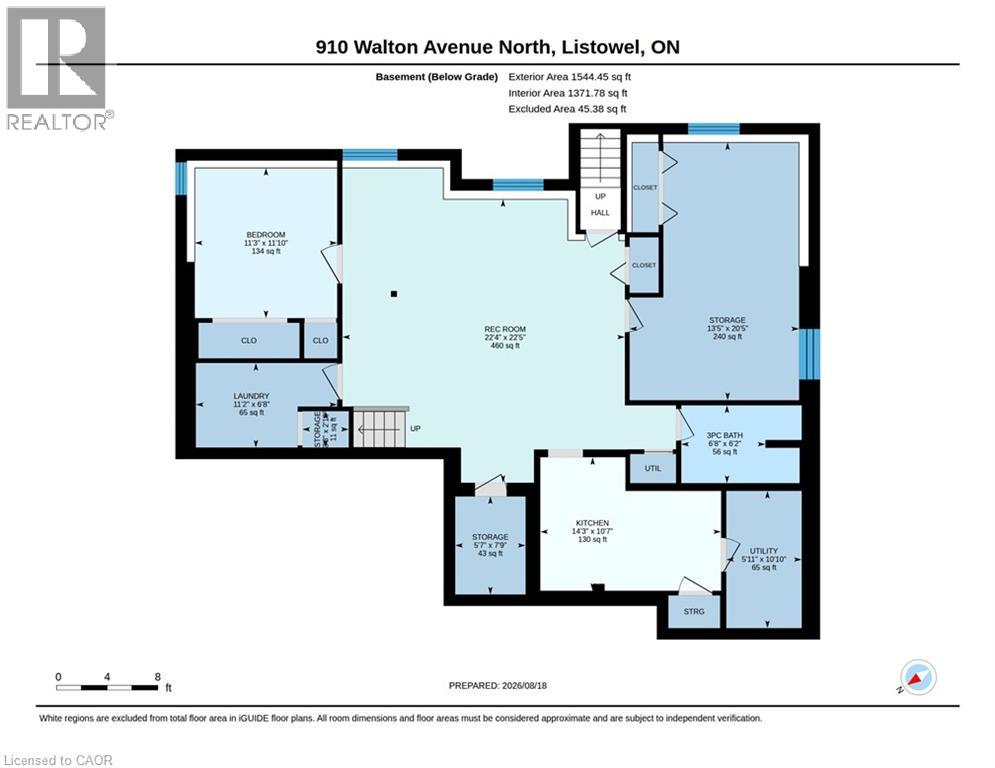
Welcome to 910 Walton Avenue North, a spacious bungalow filled with natural light and designed with both comfort and flexibility in mind. Large windows and a skylight brighten the main living areas, while hardwood floors and a fireplace add warmth and character. The kitchen features beautiful wood cabinetry and connects easily to the breakfast area, dining room and sunroom, creating a comfortable flow for everyday living and entertaining. Three bedrooms are conveniently located on the main floor, including a generous primary bedroom with a private ensuite and large walk-in closet with pocket doors. One of the additional bedrooms also offers ensuite access to the main family bathroom. Main-floor laundry and inside access to the double garage add everyday convenience. The finished lower level offers even more living space, with in-floor heating, a separate entrance, full kitchen, 3-piece bathroom, bedroom and separate laundry, making it especially well suited for extended family or multigenerational living. An additional unfinished room offers potential for a second bedroom, office or hobby space. Outside, enjoy the deck, mature yard and established neighbourhood. Come experience the space, warmth and possibilities of 910 Walton Avenue North and see how easily this home could fit the way you live. (id:43681)
Open House
现在这个房屋大家可以去Open House参观了!
2:00 pm
结束于:4:00 pm
房源概要
| MLS® Number | 40856850 |
| 房源类型 | 民宅 |
| 附近的便利设施 | 近高尔夫球场, 医院, 礼拜场所, 学校 |
| 设备类型 | 没有 |
| 特征 | Country Residential, Sump Pump |
| 总车位 | 6 |
| 租赁设备类型 | 没有 |
详 情
| 浴室 | 3 |
| 地上卧房 | 3 |
| 地下卧室 | 1 |
| 总卧房 | 4 |
| 家电类 | 洗碗机, 烘干机, 冰箱, 炉子, Water Softener, 洗衣机 |
| 建筑风格 | 平房 |
| 地下室进展 | 已装修 |
| 地下室类型 | 全完工 |
| 施工日期 | 2000 |
| 施工种类 | 独立屋 |
| 空调 | 中央空调 |
| 外墙 | 砖, 乙烯基壁板 |
| 地基类型 | 混凝土浇筑 |
| 供暖方式 | 天然气 |
| 供暖类型 | In Floor Heating, Forced Air |
| 储存空间 | 1 |
| 内部尺寸 | 2872 Sqft |
| 类型 | 独立屋 |
| 设备间 | 市政供水 |
车 位
| 附加车库 |
土地
| 英亩数 | 无 |
| 土地便利设施 | 近高尔夫球场, 医院, 宗教场所, 学校 |
| 污水道 | 城市污水处理系统 |
| 土地深度 | 100 Ft |
| 土地宽度 | 81 Ft |
| 规划描述 | R1 |
房 间
| 楼 层 | 类 型 | 长 度 | 宽 度 | 面 积 |
|---|---|---|---|---|
| 地下室 | 三件套卫生间 | 6'8'' x 6'2'' | ||
| 地下室 | Cold Room | 7'9'' x 5'7'' | ||
| 地下室 | 设备间 | 10'10'' x 5'11'' | ||
| 地下室 | 洗衣房 | 11'2'' x 6'8'' | ||
| 地下室 | 厨房 | 14'3'' x 10'7'' | ||
| 地下室 | 卧室 | 11'10'' x 11'3'' | ||
| 地下室 | Storage | 20'5'' x 22'4'' | ||
| 地下室 | 娱乐室 | 22'5'' x 22'4'' | ||
| 一楼 | 厨房 | 16'0'' x 9'3'' | ||
| 一楼 | 餐厅 | 12'3'' x 9'9'' | ||
| 一楼 | Breakfast | 7'10'' x 6'6'' | ||
| 一楼 | Sunroom | 9'2'' x 8'1'' | ||
| 一楼 | 主卧 | 14'5'' x 12'3'' | ||
| 一楼 | 完整的浴室 | 7'9'' x 7'8'' | ||
| 一楼 | 卧室 | 11'7'' x 11'0'' | ||
| 一楼 | 卧室 | 9'11'' x 9'8'' | ||
| 一楼 | 四件套浴室 | 8'2'' x 7'2'' | ||
| 一楼 | 洗衣房 | 8'3'' x 5'5'' | ||
| 一楼 | 客厅 | 19'4'' x 13'2'' |
https://www.realtor.ca/real-estate/30172291/910-walton-avenue-n-listowel

The trademarks REALTOR®, REALTORS®, and the REALTOR® logo are controlled by The Canadian Real Estate Association (CREA) and identify real estate professionals who are members of CREA. The trademarks MLS®, Multiple Listing Service® and the associated logos are owned by The Canadian Real Estate Association (CREA) and identify the quality of services provided by real estate professionals who are members of CREA. The trademark DDF® is owned by The Canadian Real Estate Association (CREA) and identifies CREA's Data Distribution Facility (DDF®)
REALTORS® Association of Hamilton-Burlington
RE/MAX Icon Realty
August 19 2026 01:58:59
