
910 - 1878 Gordon Street Guelph (Pineridge/westminster Woods), Ontario N1L 0P4


$739,900管理费,Heat, Water, Common Area Maintenance, Insurance, Parking
$990.03 每月
管理费,Heat, Water, Common Area Maintenance, Insurance, Parking
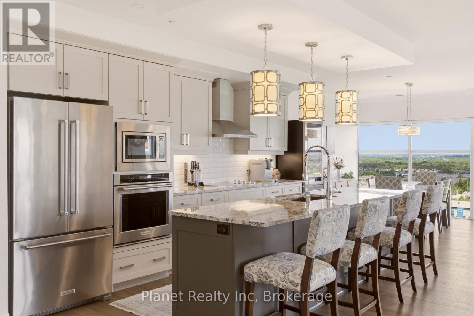
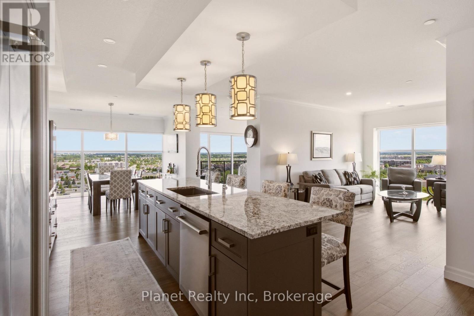
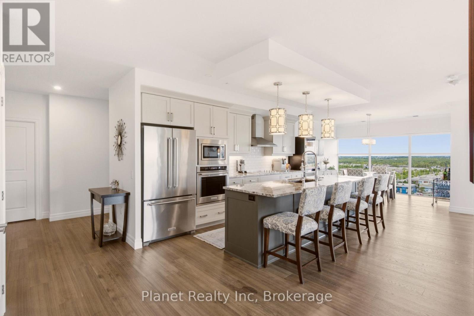
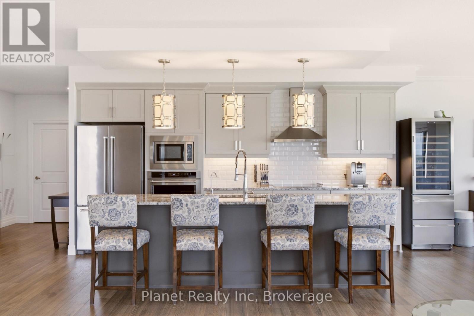
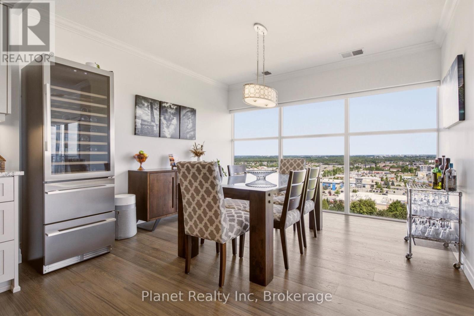
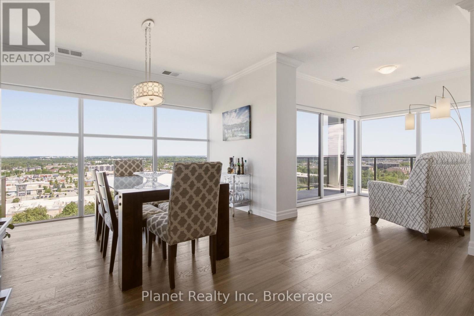
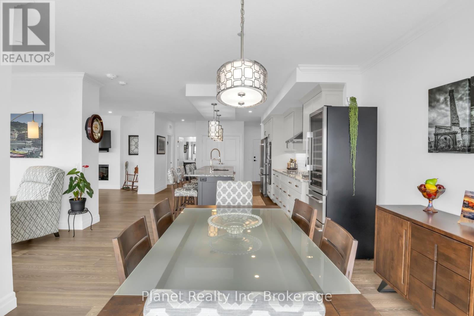
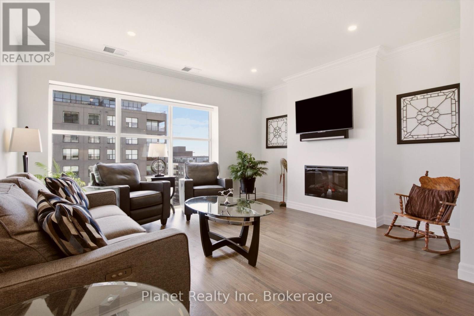
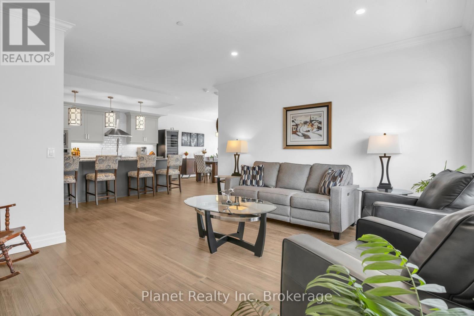
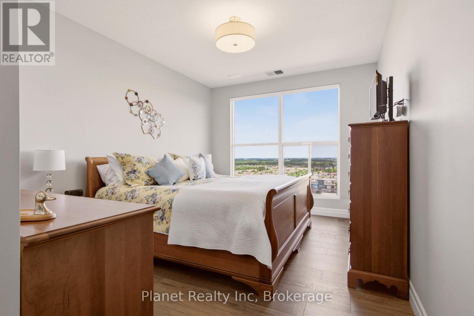
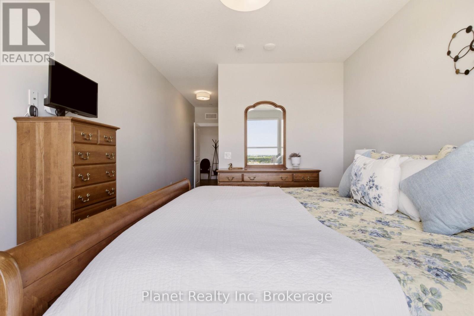
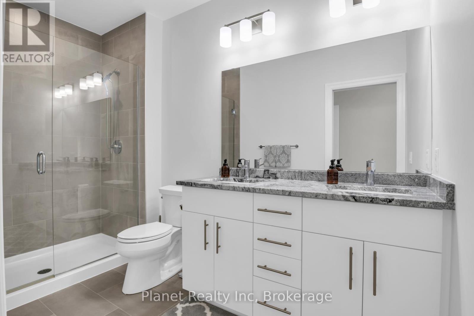
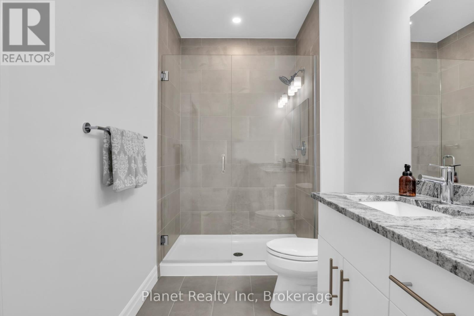
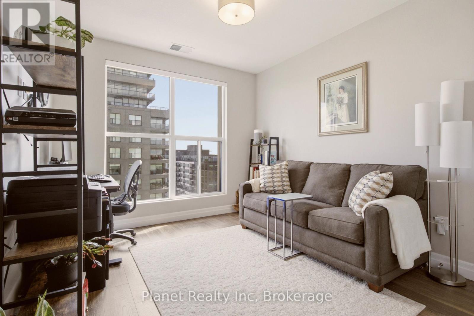
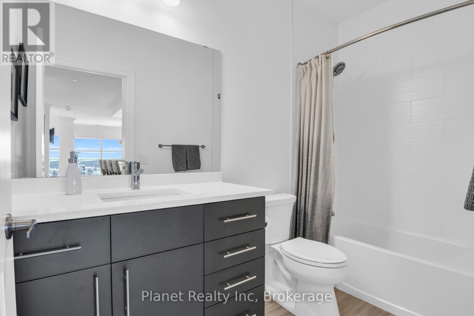
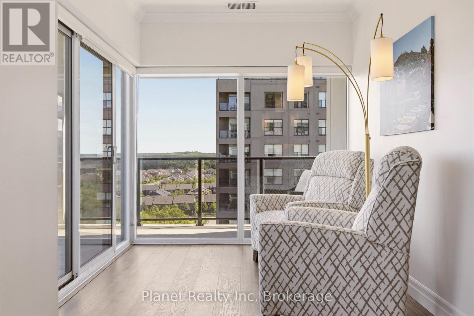
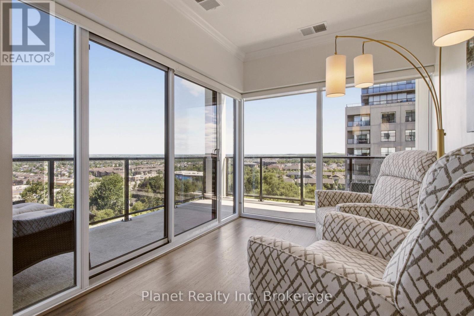
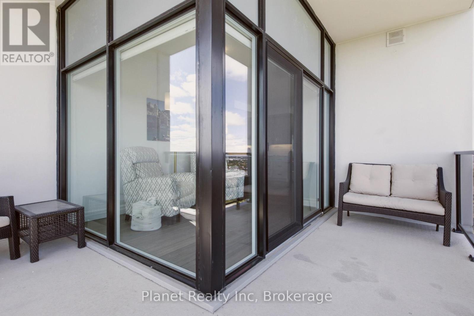
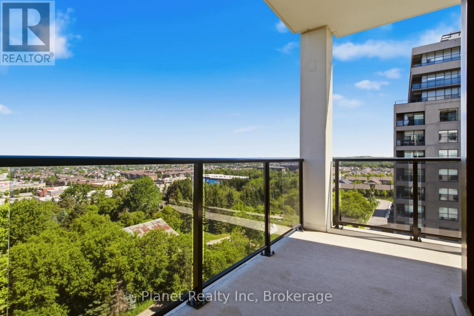
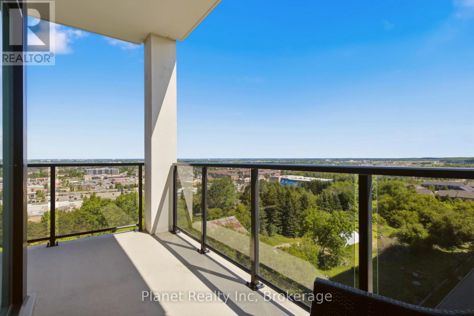
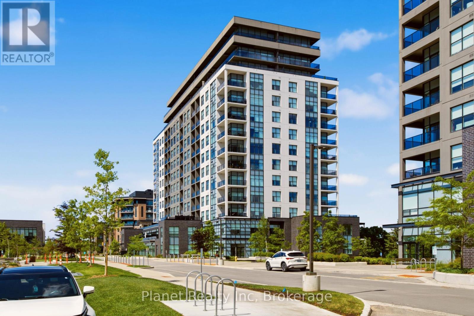
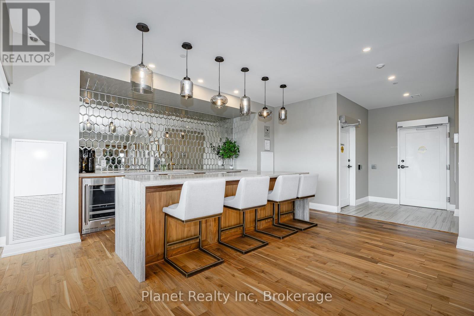
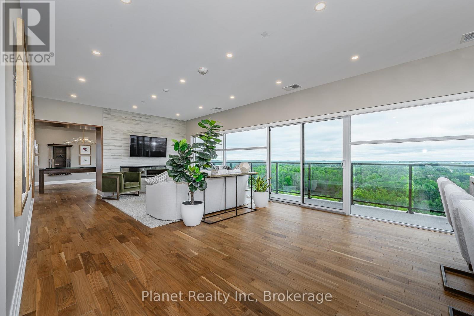
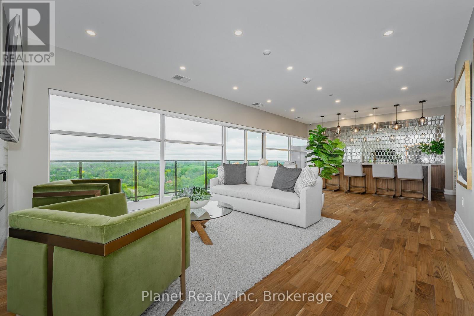
$990.03 每月Designed with an unmistakable sense of scale and presence, this landmark corner suite in Gordon Square Tower 1 offers a masterful balance of expansive living and intentional privacy. Framed by soaring ceilings and floor-to-ceiling windows, the 1,632 sq. ft. interior is bathed in natural light from a desirable northeast exposure. The space is anchored by 7" wide, engineered hardwood that runs seamlessly from room to room throughout the condo, creating a sophisticated backdrop for the chef-inspired kitchen equipped with premium built-in appliances and a dedicated cooktop. The 'winged' floorplan ensures maximum seclusion, separating the guest bedroom from a primary sanctuary that boasts a generous walk-in closet and a dual-vanity ensuite. Beyond the aesthetic, this residence offers the rare logistical luxury of two side-by-side parking spaces and a large storage locker on the P1 level. Positioned just steps from South Guelph's finest dining with effortless 401 access, this residence provides a seamless transition for those who demand the convenience of a condominium without sacrificing the space, functionality, or sophistication of a luxury home. (id:43681)
房源概要
| MLS® Number | X13738176 |
| 房源类型 | 民宅 |
| 社区名字 | Pineridge/Westminster Woods |
| 附近的便利设施 | 近高尔夫球场, 礼拜场所, 学校 |
| 社区特征 | Pets Allowed With Restrictions |
| 特征 | Conservation/green Belt, Elevator, 阳台, 无地毯, In Suite Laundry |
| 总车位 | 2 |
| View Type | View, City View |
详 情
| 浴室 | 2 |
| 地上卧房 | 2 |
| 总卧房 | 2 |
| Age | 0 To 5 Years |
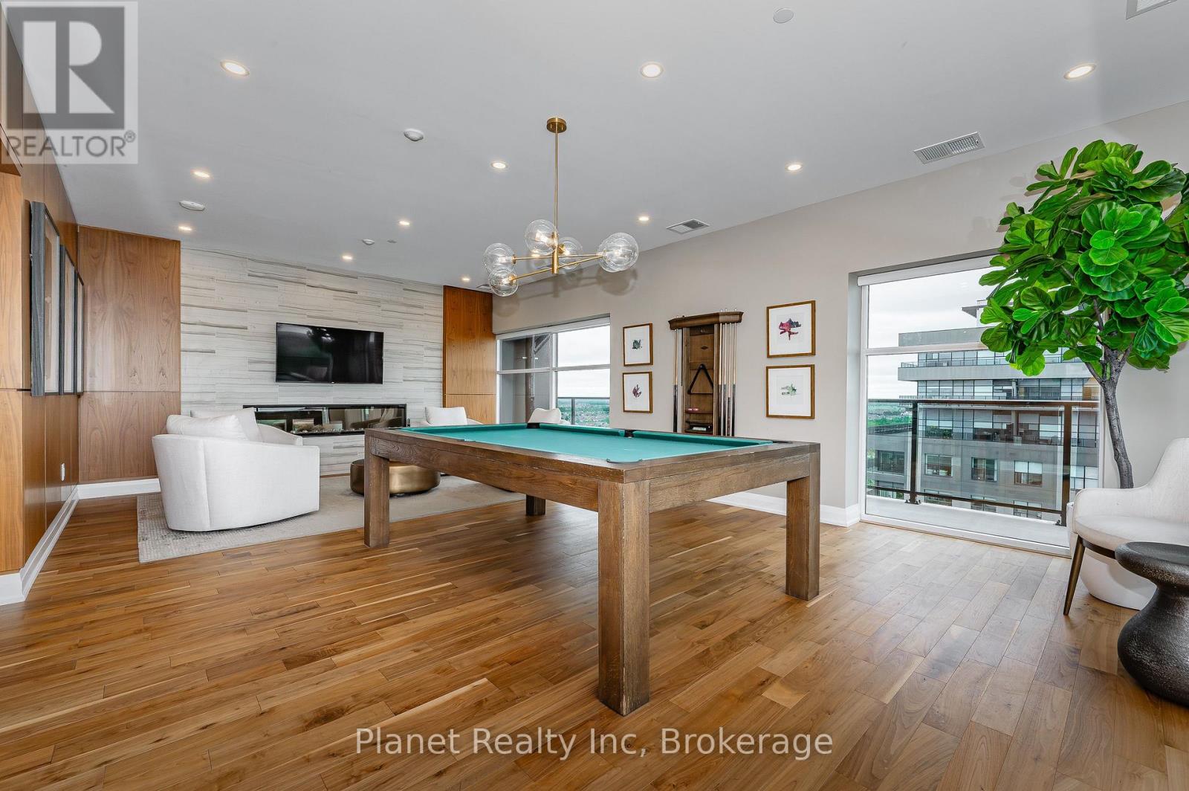
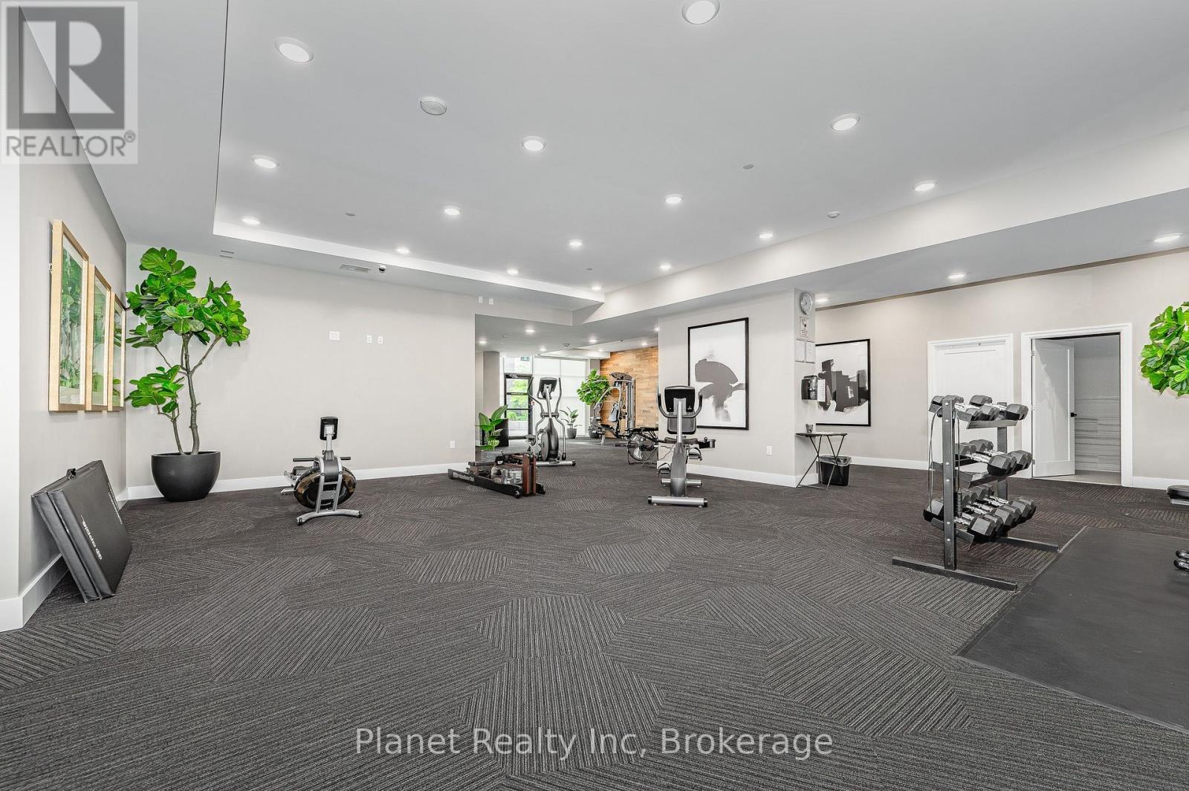
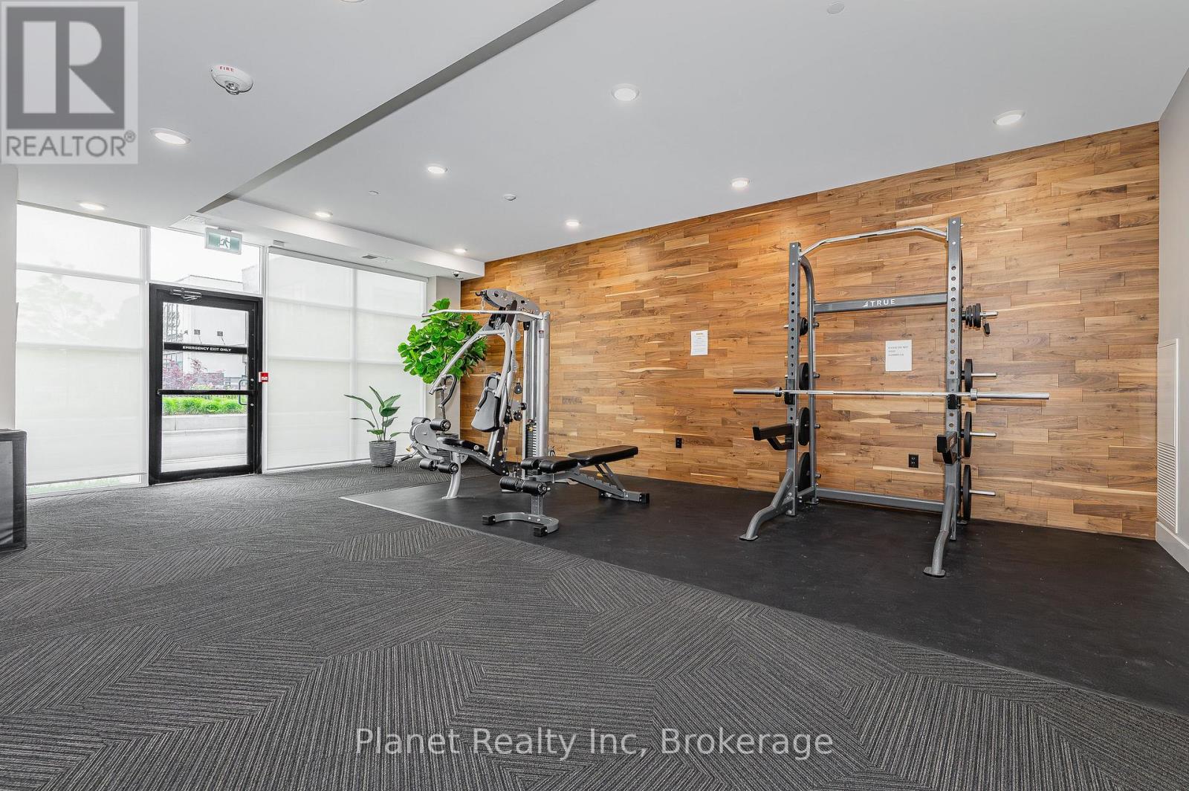
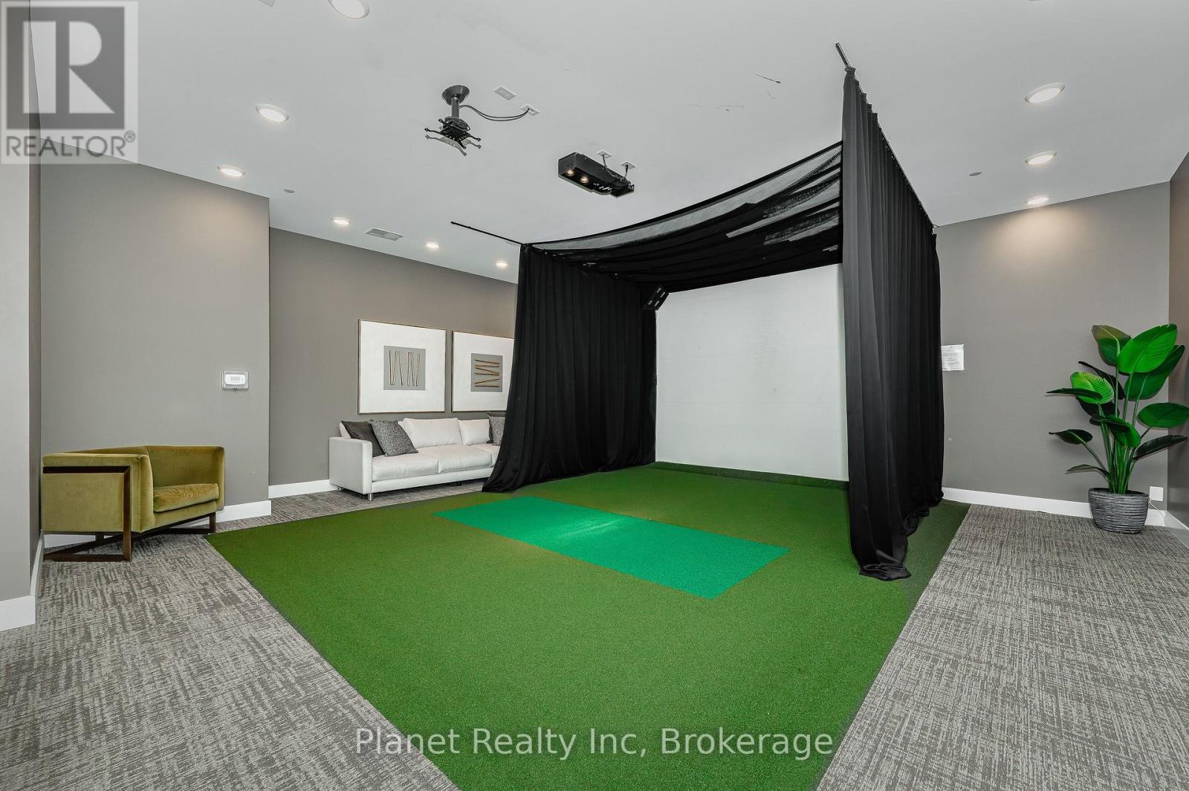
| 公寓设施 | 宴会厅, Recreation Centre, Visitor Parking, Fireplace(s), Storage - Locker |
| 家电类 | Water Purifier, 洗碗机, 烘干机, 炉子, 洗衣机, 冰箱 |
| 地下室类型 | 没有 |
| 空调 | 中央空调 |
| 外墙 | 混凝土, 砖 |
| 壁炉 | 有 |
| Fireplace Total | 1 |
| 供暖方式 | Other |
| 供暖类型 | 压力热风 |
| 内部尺寸 | 1600 - 1799 Sqft |
| 类型 | 公寓 |
车 位
| 地下 | |
| Garage |
土地
| 英亩数 | 无 |
| 土地便利设施 | 近高尔夫球场, 宗教场所, 学校 |
| 规划描述 | R.4b-20 |
房 间
| 楼 层 | 类 型 | 长 度 | 宽 度 | 面 积 |
|---|---|---|---|---|
| 一楼 | 厨房 | 2.6 m | 4.57 m | 2.6 m x 4.57 m |
| 一楼 | 卧室 | 3.61 m | 3.28 m | 3.61 m x 3.28 m |
| 一楼 | 客厅 | 4.01 m | 4.49 m | 4.01 m x 4.49 m |
| 一楼 | 衣帽间 | 3.15 m | 2.61 m | 3.15 m x 2.61 m |
| 一楼 | 主卧 | 3.35 m | 4.27 m | 3.35 m x 4.27 m |
| 一楼 | 餐厅 | 3.83 m | 4.06 m | 3.83 m x 4.06 m |

The trademarks REALTOR®, REALTORS®, and the REALTOR® logo are controlled by The Canadian Real Estate Association (CREA) and identify real estate professionals who are members of CREA. The trademarks MLS®, Multiple Listing Service® and the associated logos are owned by The Canadian Real Estate Association (CREA) and identify the quality of services provided by real estate professionals who are members of CREA. The trademark DDF® is owned by The Canadian Real Estate Association (CREA) and identifies CREA's Data Distribution Facility (DDF®)
Muskoka Haliburton Orillia – The Lakelands Association of REALTORS®
Planet Realty Inc
September 02 2026 08:30:36
