
91 Woodgate Pines Drive Vaughan (Kleinburg), Ontario L4H 4A4


$2,175,900
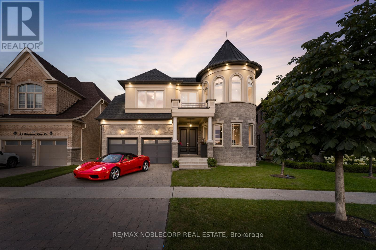
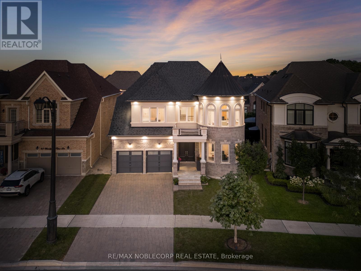
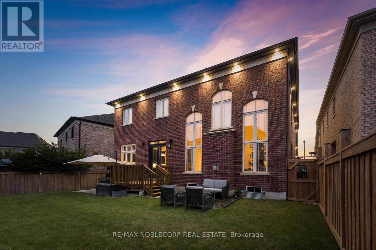
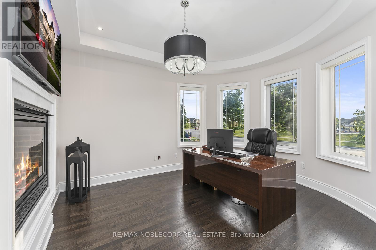
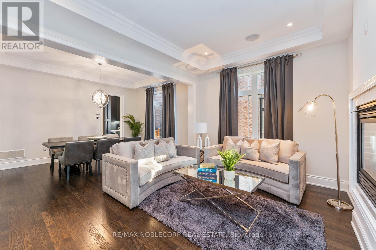
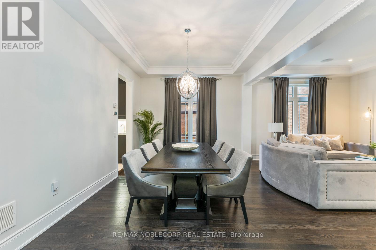
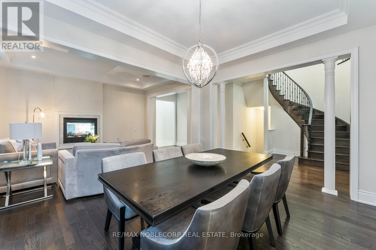
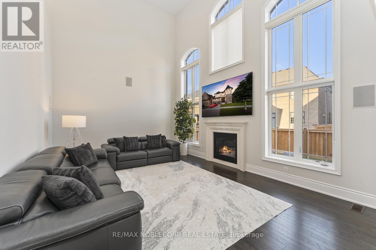
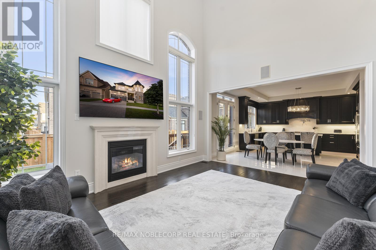
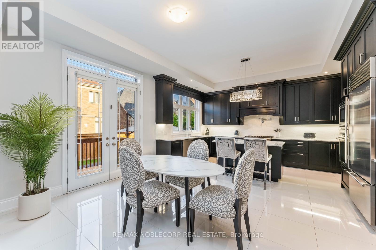
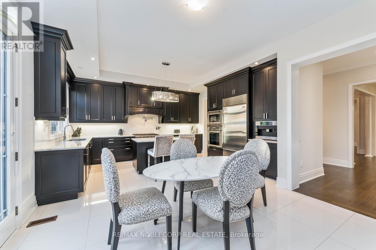
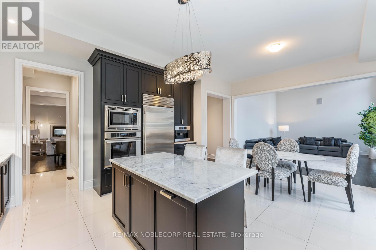
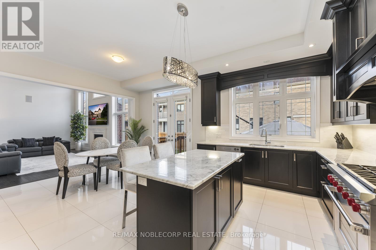
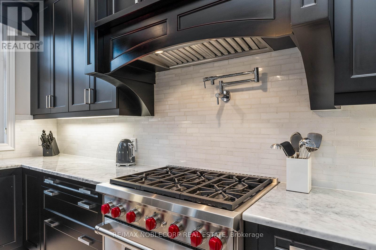
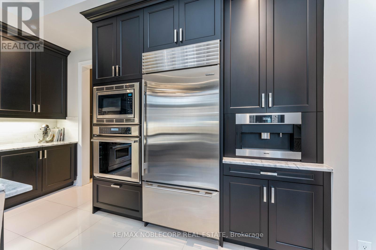
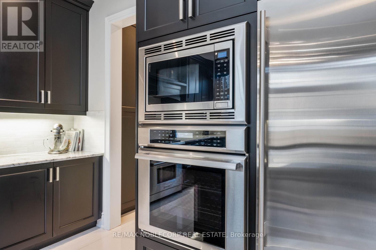
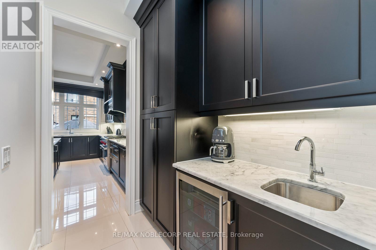
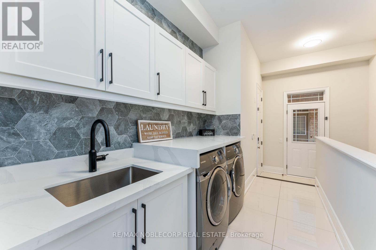
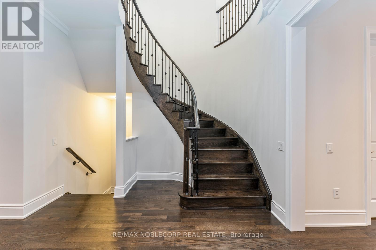
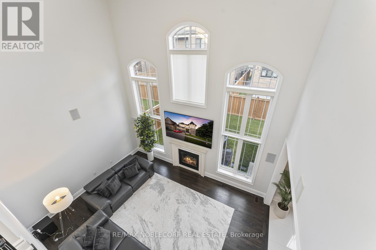
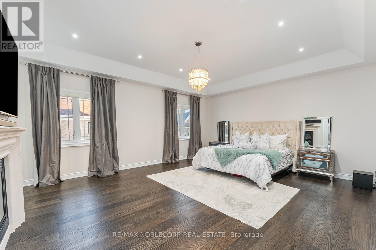
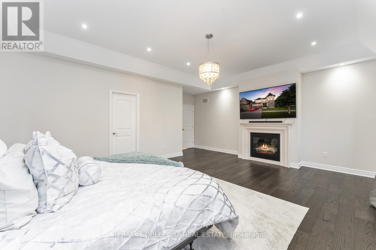
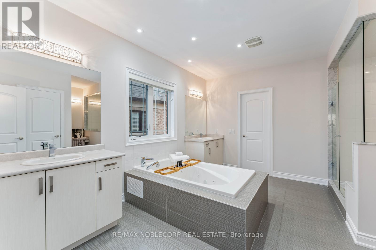
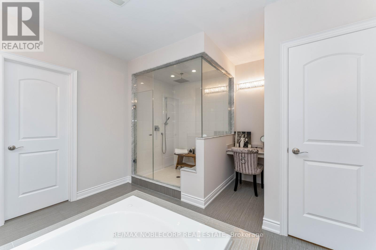
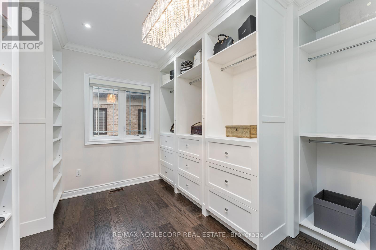
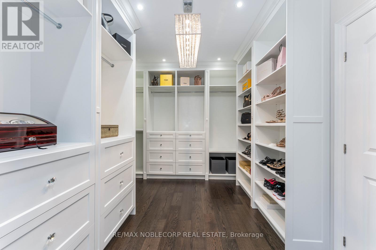
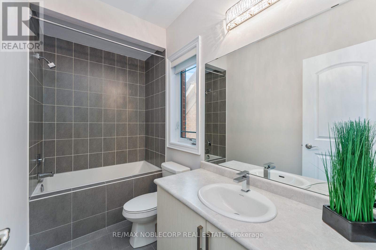
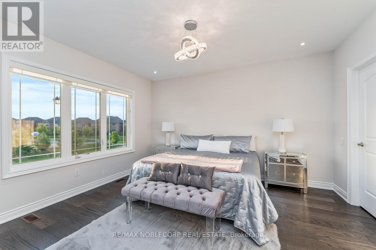
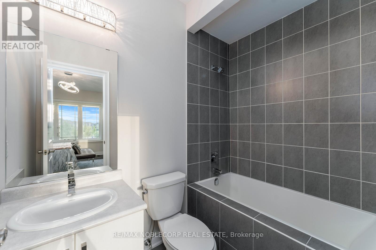
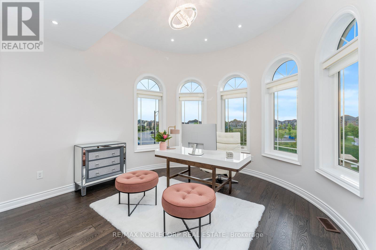
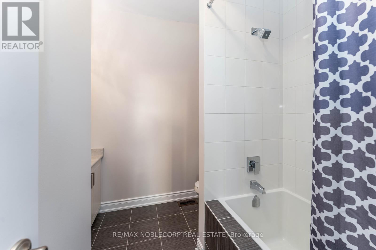
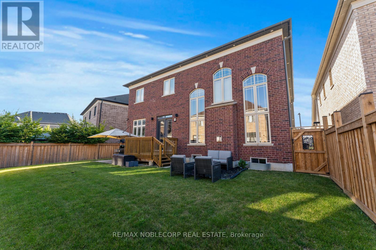
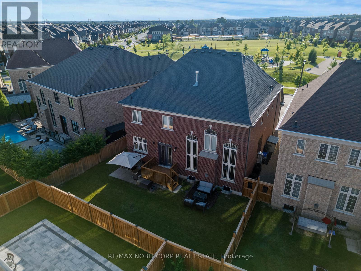
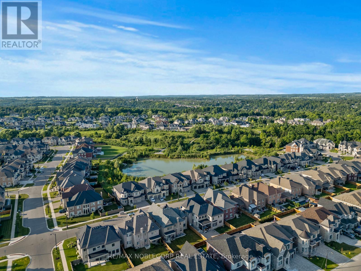
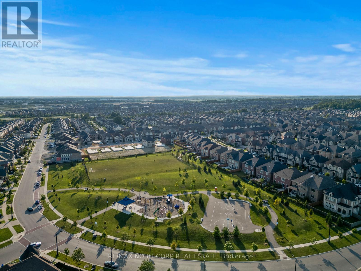
Presenting the highly coveted Carmichael Model approx. 4500sqft., wide 3-car tandem garage on a premium lot widening to 60', adding privacy and extra space. Over 150 pot-lights throughout home highlighting interior designer finishes, crown mouldings and paint. Grand open-to-above entrance and 10ft smooth ceilings on the main floor. Huge family room, 20ft open to above, smooth ceilings on 2nd floors. Two Juliette balconies and four fireplaces. A gourmet chef dream kitchen featuring top quality appliances, Subzero Fridge, Wolf gas stove/ oven, a second built-in Thermador oven and microwave, Miele built in coffee maker, pot-filler, upgraded marble countertops, butler sink, pantry, and extra drawers for storage. Primary bedroom with fireplace and vaulted ceilings, custom walk-in closet, ensuite w/jacuzzi tub, bidet, oversize 5x6ft custom glass shower. Four bedrooms with private ensuites. Featuring 9ft doors, 7 1/4" baseboards, & new hardwood. Natural gas connection to BBQ. Ceiling Speaker Surround Sound throughout house and wired outdoor speakers. Separate side entrance. Conveniently located across from a park and just minutes from Kleinburg Village with its charming restaurants, this property keeps you close to the vibrant heart of the community. New Air Conditioning Unit 2026. (id:43681)
房源概要
| MLS® Number | N13603636 |
| 房源类型 | 民宅 |
| 社区名字 | Kleinburg |
| 设备类型 | 热水器 |
| 特征 | Irregular Lot Size, 无地毯 |
| 总车位 | 5 |
| 租赁设备类型 | 热水器 |
详 情
| 浴室 | 5 |
| 地上卧房 | 4 |
| 总卧房 | 4 |
| 家电类 | 烤箱 - Built-in, 烘干机, 微波炉, 烤箱, 炉子, 洗衣机, 冰箱 |
| 地下室功能 | Separate Entrance |
| 地下室类型 | Full |
| 施工种类 | 独立屋 |
| 空调 | 中央空调 |
| 外墙 | 石, 灰泥 |
| 壁炉 | 有 |
| Flooring Type | Hardwood, Porcelain Tile |
| 地基类型 | 混凝土浇筑 |
| 客人卫生间(不包含洗浴) | 1 |
| 供暖方式 | 天然气 |
| 供暖类型 | 压力热风 |
| 储存空间 | 2 |
| 内部尺寸 | 3500 - 5000 Sqft |
| 类型 | 独立屋 |
| 设备间 | 市政供水 |
车 位
| 附加车库 | |
| Garage |
土地
| 英亩数 | 无 |
| 污水道 | Sanitary Sewer |
| 土地深度 | 109 Ft ,8 In |
| 土地宽度 | 48 Ft ,1 In |
| 不规则大小 | 48.1 X 109.7 Ft ; Rear Lot Widens 60' |
房 间
| 楼 层 | 类 型 | 长 度 | 宽 度 | 面 积 |
|---|---|---|---|---|
| 一楼 | Library | 3.69 m | 4.42 m | 3.69 m x 4.42 m |
| 一楼 | 客厅 | 4.3 m | 3.39 m | 4.3 m x 3.39 m |
| 一楼 | 餐厅 | 4.3 m | 3.39 m | 4.3 m x 3.39 m |
| 一楼 | 厨房 | 4.42 m | 3.14 m | 4.42 m x 3.14 m |
| 一楼 | Eating Area | 4.42 m | 3.14 m | 4.42 m x 3.14 m |
| 一楼 | 家庭房 | 6.13 m | 4 m | 6.13 m x 4 m |
| 一楼 | Pantry | 1.13 m | 2.23 m | 1.13 m x 2.23 m |
| Upper Level | 第三卧房 | 3.93 m | 4.48 m | 3.93 m x 4.48 m |
| Upper Level | Bedroom 4 | 3.69 m | 4 m | 3.69 m x 4 m |
| Upper Level | 洗衣房 | 2.96 m | 5.18 m | 2.96 m x 5.18 m |
| Upper Level | 主卧 | 6.37 m | 4.91 m | 6.37 m x 4.91 m |
| Upper Level | 第二卧房 | 3.75 m | 4 m | 3.75 m x 4 m |
https://www.realtor.ca/real-estate/30077165/91-woodgate-pines-drive-vaughan-kleinburg-kleinburg

The trademarks REALTOR®, REALTORS®, and the REALTOR® logo are controlled by The Canadian Real Estate Association (CREA) and identify real estate professionals who are members of CREA. The trademarks MLS®, Multiple Listing Service® and the associated logos are owned by The Canadian Real Estate Association (CREA) and identify the quality of services provided by real estate professionals who are members of CREA. The trademark DDF® is owned by The Canadian Real Estate Association (CREA) and identifies CREA's Data Distribution Facility (DDF®)
Toronto Real Estate Board
RE/MAX Premier Inc.
July 27 2026 07:30:20
