
91 Scott Street Quinte West (Trenton Ward), Ontario K8V 3B5


$459,000
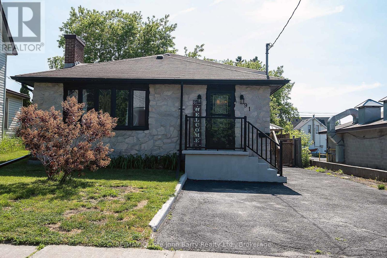
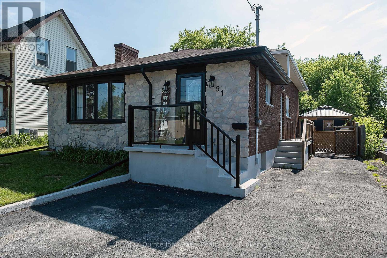
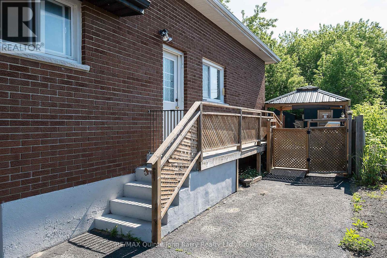
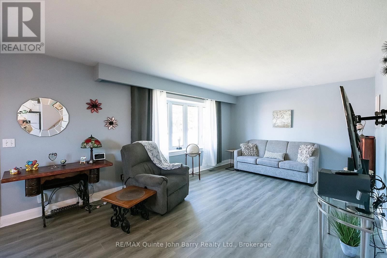
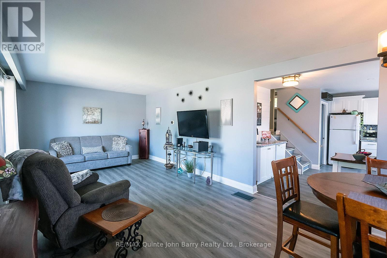
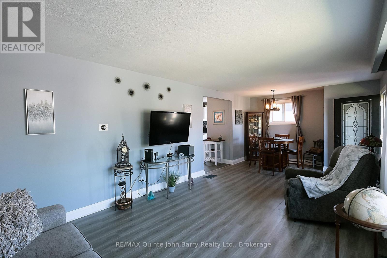
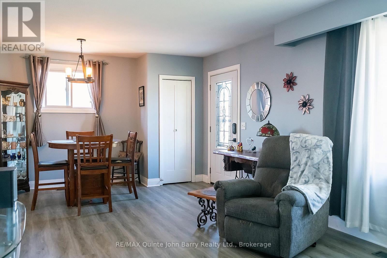
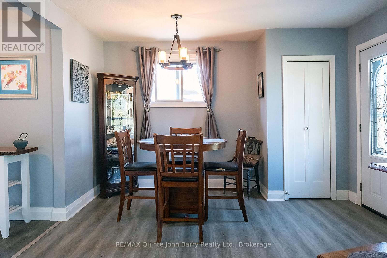
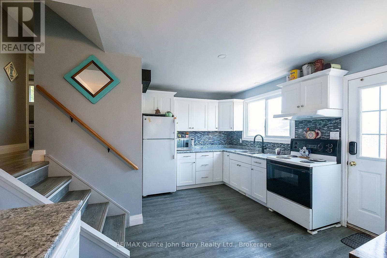
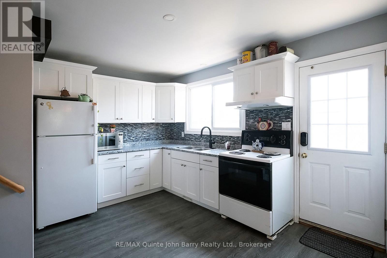
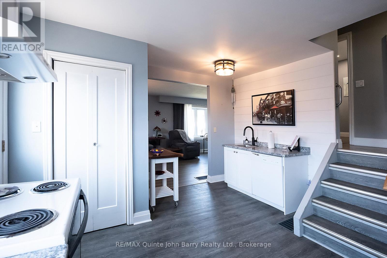
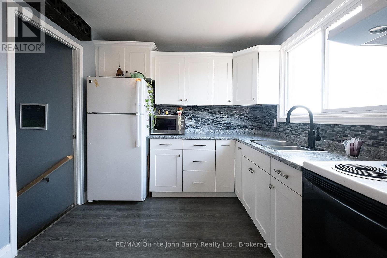
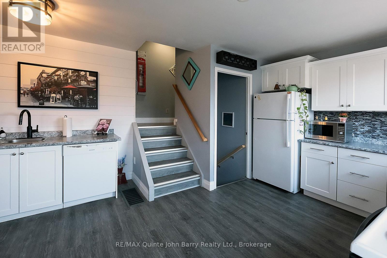
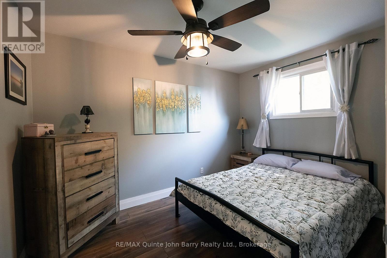
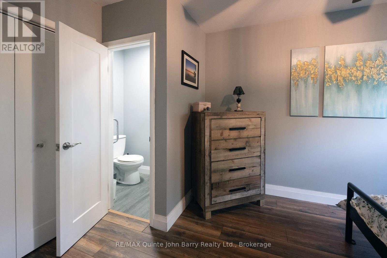
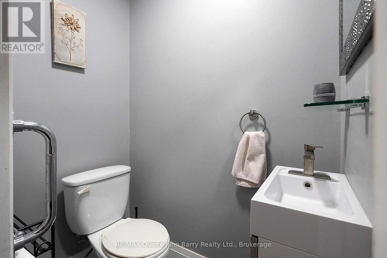
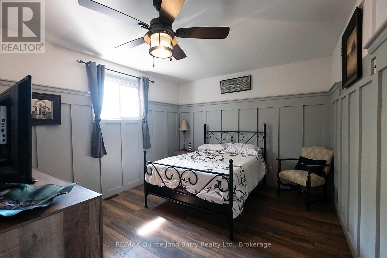
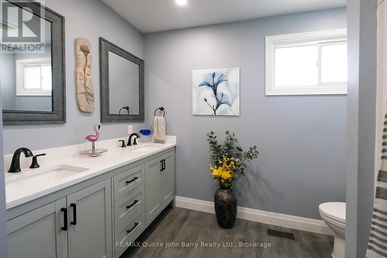
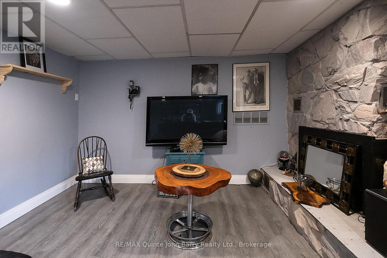
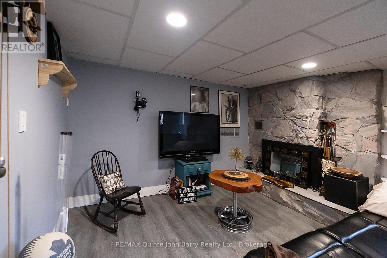
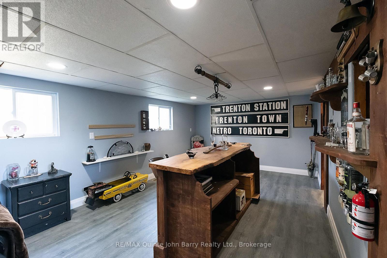
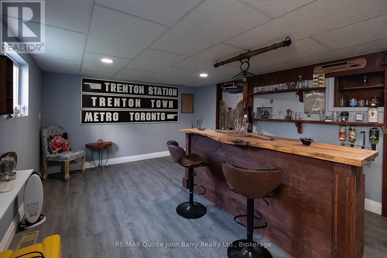
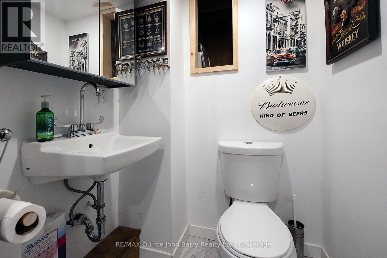
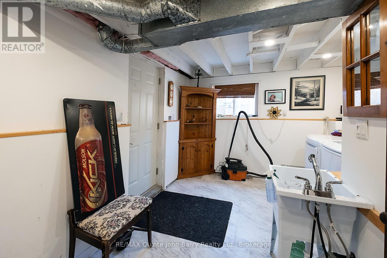
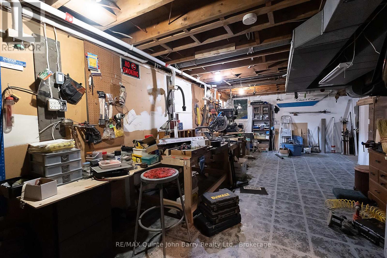
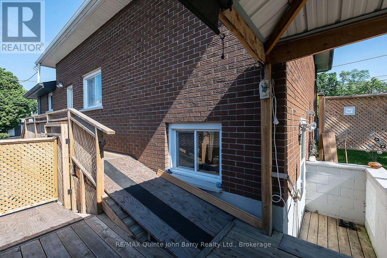
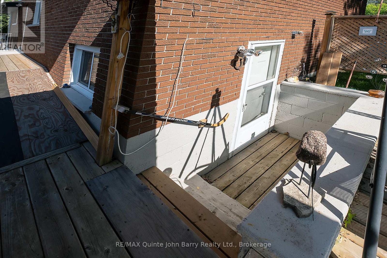
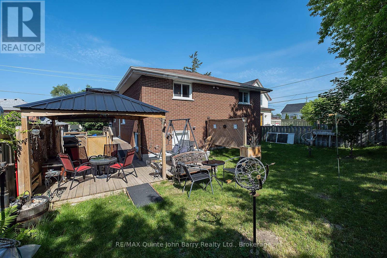
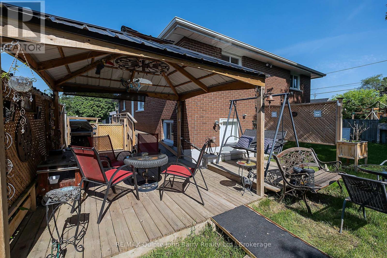
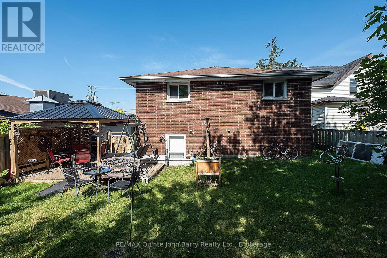
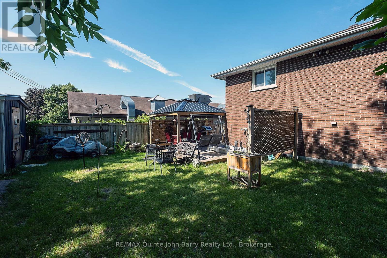
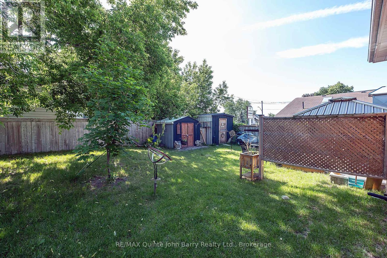
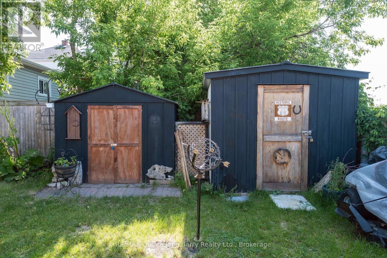
Welcome to this One of a kind brick and stone bungalow offering comfortable living inside and out. Beautifully landscaped and well maintained, this home features 2 bedrooms and 3 bathrooms, providing plenty of space for family and guests. The bright main floor includes a renovated kitchen, crown moulding, a separate wet bar, slow close cabinetry and a walk in pantry , along with the dining area, and inviting living room highlighted by a large window that fills the space with natural light. Downstairs, the fully finished , spacious well lit rec room is perfect for entertaining offering a wet bar and a 2 pce bath. Access to rear yard from this level. The large workshop provides excellent space for hobbies, projects, or additional storage. and is equipped with an Air filtration system and a built in Dust collector. Step outside to enjoy the fully fenced backyard featuring a Large permanent Gazebo ideal for relaxing, enjoying the gardens or hosting summer gatherings. This well-appointed bungalow offers the perfect combination of comfort, functionality, and outdoor enjoyment. This home is located within walking distance of all amenities, minutes from CFB Trenton and the 401. (id:43681)
房源概要
| MLS® Number | X13461352 |
| 房源类型 | 民宅 |
| 社区名字 | Trenton Ward |
| 附近的便利设施 | 近高尔夫球场, 医院, 码头, 公园, 学校 |
| 设备类型 | 热水器 - Gas, 热水器 |
| 特征 | Level, 无地毯, Gazebo |
| 总车位 | 4 |
| 租赁设备类型 | 热水器 - Gas, 热水器 |
| 结构 | Deck, Porch, 棚, Workshop |
详 情
| 浴室 | 3 |
| 地上卧房 | 2 |
| 总卧房 | 2 |
| Age | 51 To 99 Years |
| 公寓设施 | Fireplace(s) |
| 家电类 | Garburator, Water Heater, Central Vacuum, 洗碗机, 烘干机, 炉子, Wet Bar, 窗帘, 冰箱 |
| 建筑风格 | 平房 |
| 地下室进展 | 已装修 |
| 地下室功能 | Separate Entrance, Walk-up |
| 地下室类型 | N/a, Full, N/a, N/a (finished) |
| 施工种类 | 独立屋 |
| 空调 | 中央空调 |
| 外墙 | 砖, 石 |
| Fire Protection | Smoke Detectors |
| 壁炉 | 有 |
| Fireplace Total | 1 |
| Flooring Type | Laminate |
| 地基类型 | 混凝土 |
| 客人卫生间(不包含洗浴) | 2 |
| 供暖方式 | 天然气 |
| 供暖类型 | 压力热风 |
| 储存空间 | 1 |
| 内部尺寸 | 700 - 1100 Sqft |
| 类型 | 独立屋 |
| 设备间 | 市政供水 |
车 位
| 没有车库 |
土地
| 英亩数 | 无 |
| 围栏类型 | Fully Fenced, Fenced Yard |
| 土地便利设施 | 近高尔夫球场, 医院, 码头, 公园, 学校 |
| 污水道 | Sanitary Sewer |
| 土地深度 | 99 Ft ,1 In |
| 土地宽度 | 40 Ft ,4 In |
| 不规则大小 | 40.4 X 99.1 Ft |
| 规划描述 | R3 |
房 间
| 楼 层 | 类 型 | 长 度 | 宽 度 | 面 积 |
|---|---|---|---|---|
| Lower Level | 娱乐,游戏房 | 9.11 m | 3.38 m | 9.11 m x 3.38 m |
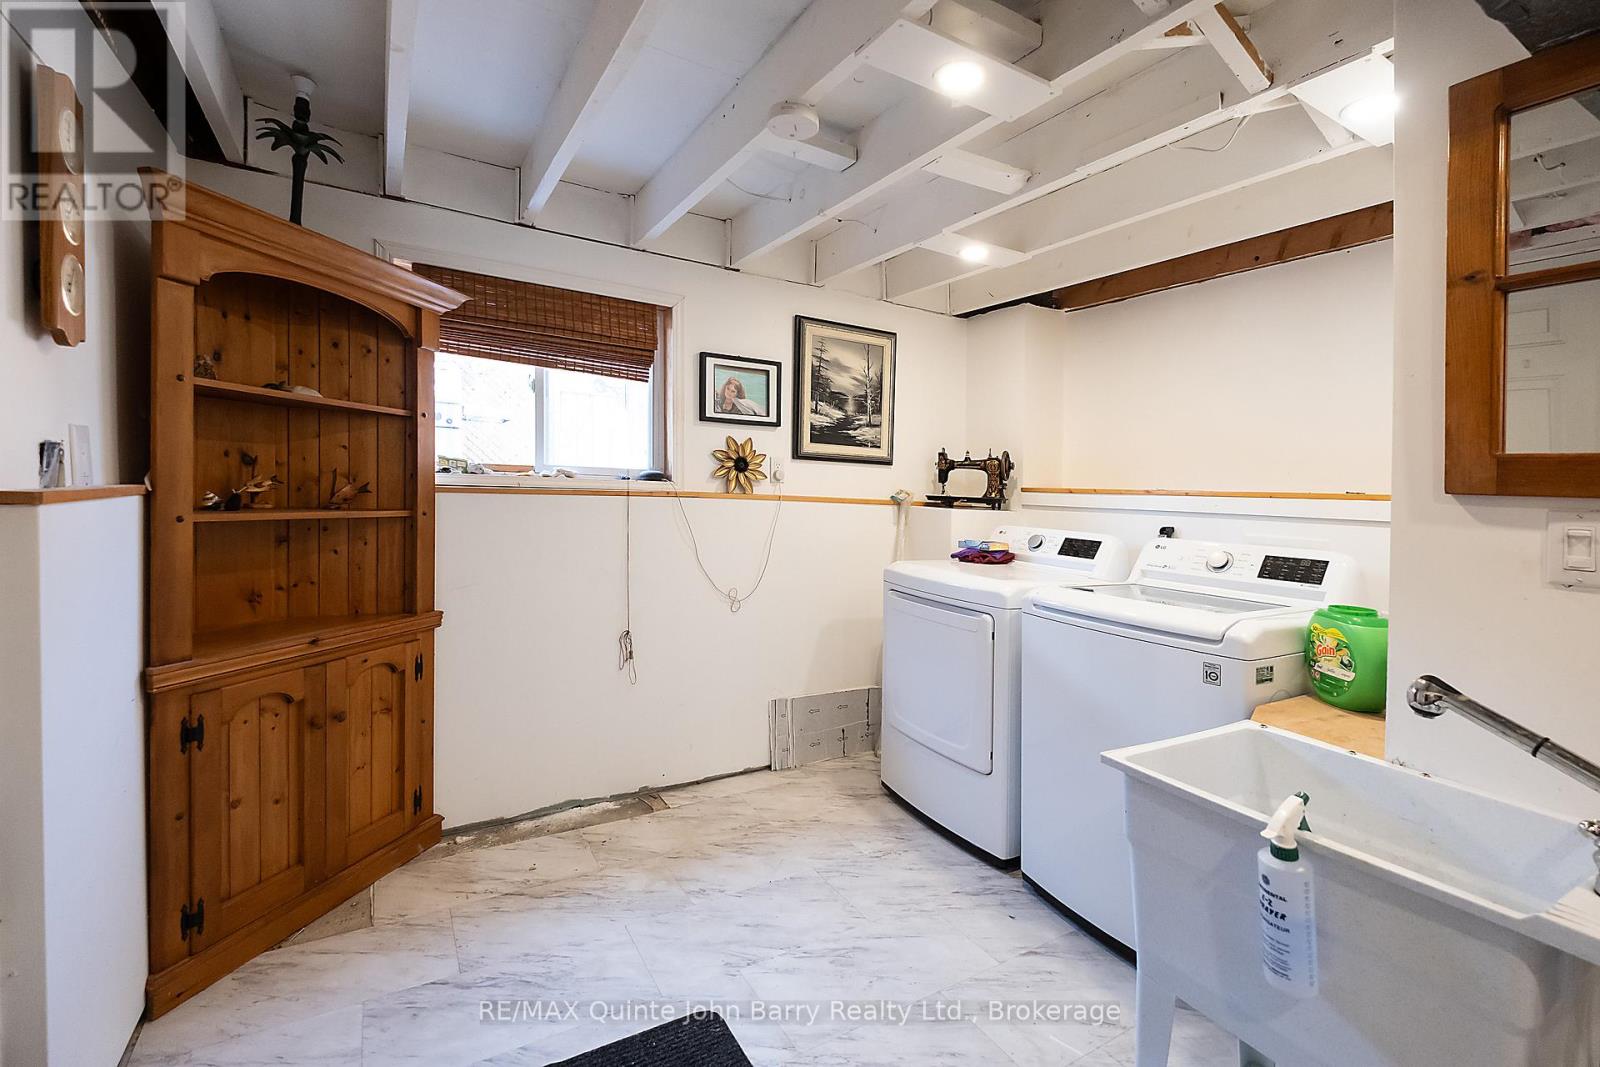
| Lower Level | 洗衣房 | 3.74 m | 3.74 m | 3.74 m x 3.74 m |
| Lower Level | Workshop | 8.83 m | 3.65 m | 8.83 m x 3.65 m |
| 一楼 | 厨房 | 3.81 m | 2.38 m | 3.81 m x 2.38 m |
| 一楼 | 餐厅 | 3.32 m | 3.68 m | 3.32 m x 3.68 m |
| 一楼 | 客厅 | 4.66 m | 3.68 m | 4.66 m x 3.68 m |
| 一楼 | 主卧 | 4.57 m | 3.68 m | 4.57 m x 3.68 m |
| 一楼 | 第二卧房 | 3.9 m | 3.38 m | 3.9 m x 3.38 m |
设备间
| 有线电视 | 可用 |
| 配电箱 | 已安装 |
| 污水道 | 已安装 |
https://www.realtor.ca/real-estate/29921751/91-scott-street-quinte-west-trenton-ward-trenton-ward

The trademarks REALTOR®, REALTORS®, and the REALTOR® logo are controlled by The Canadian Real Estate Association (CREA) and identify real estate professionals who are members of CREA. The trademarks MLS®, Multiple Listing Service® and the associated logos are owned by The Canadian Real Estate Association (CREA) and identify the quality of services provided by real estate professionals who are members of CREA. The trademark DDF® is owned by The Canadian Real Estate Association (CREA) and identifies CREA's Data Distribution Facility (DDF®)
Durham Region Association of REALTORS®
RE/MAX Quinte John Barry Realty Ltd.
July 10 2026 02:19:47
