
91 Rumsey Road Toronto (Leaside), Ontario M4G 1P1


$3,649 Monthly
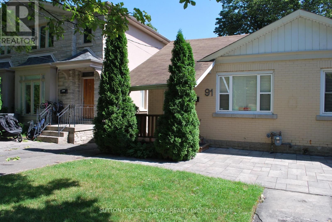
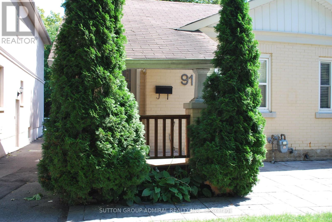
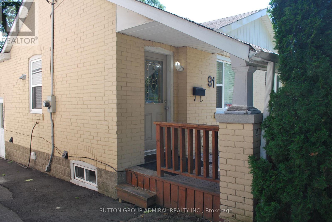
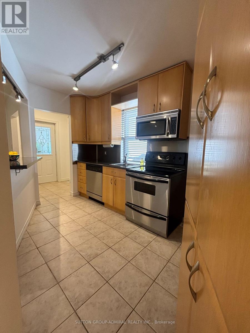
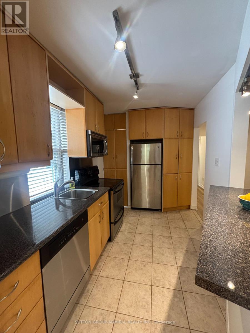
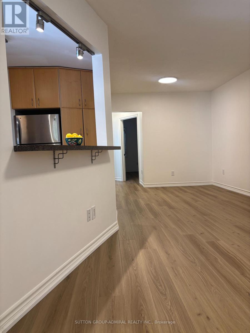
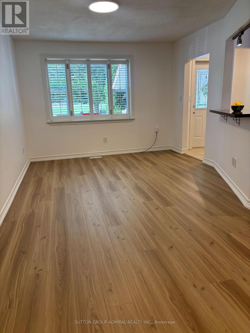
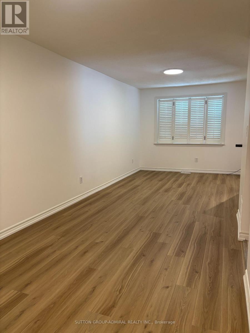
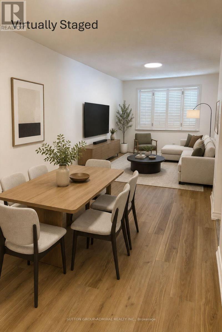
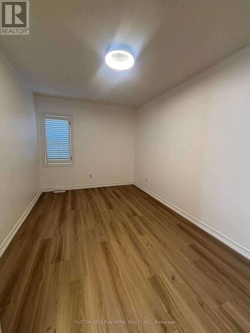
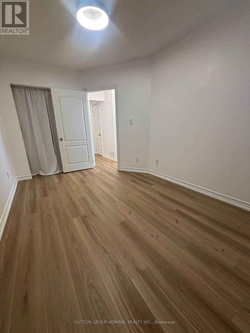
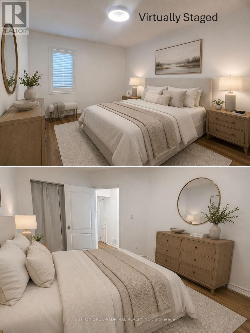
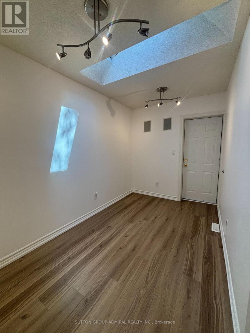
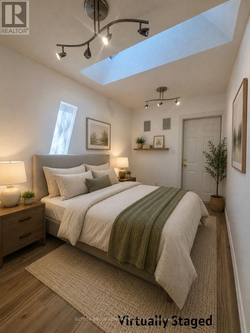
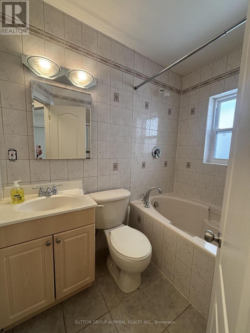
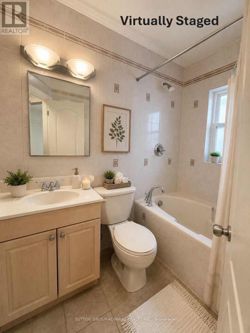
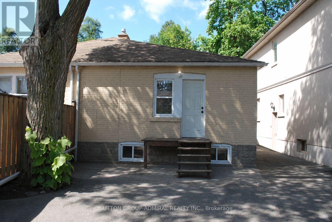
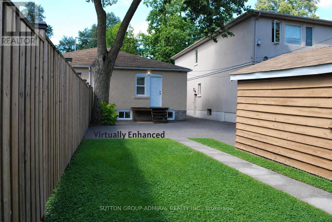
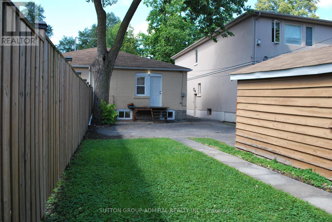
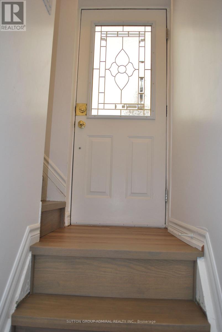
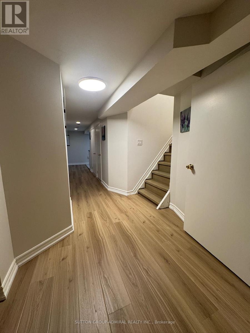
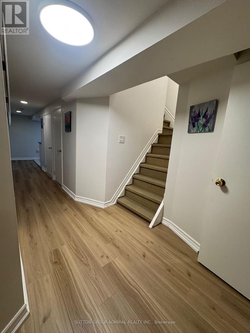
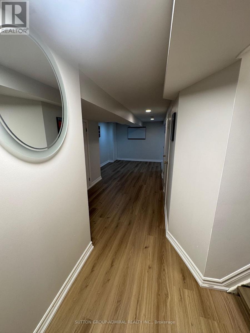
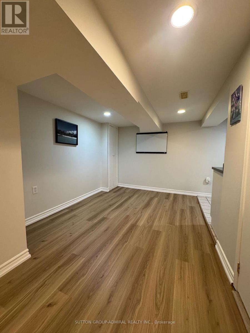
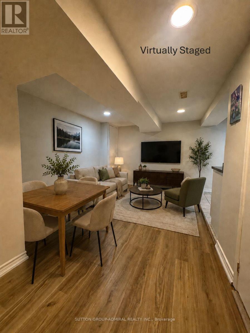
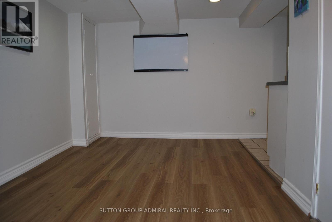
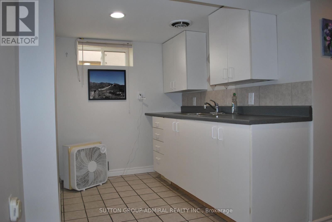
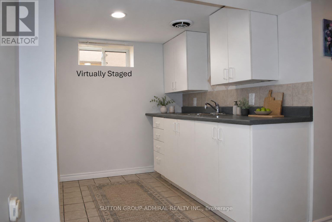
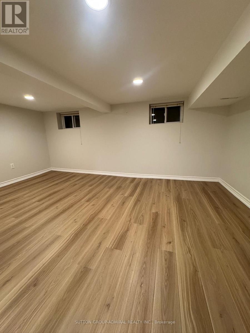
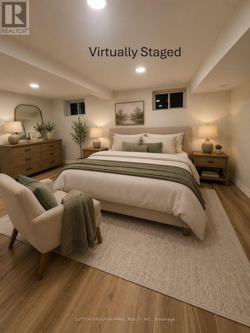
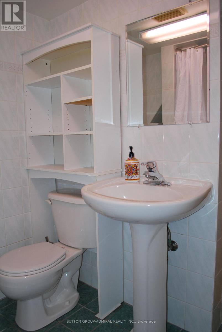
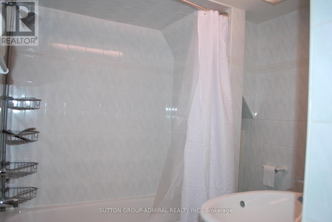
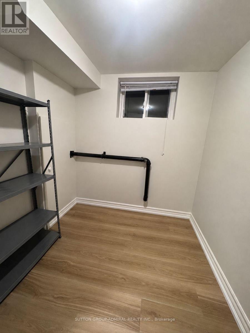
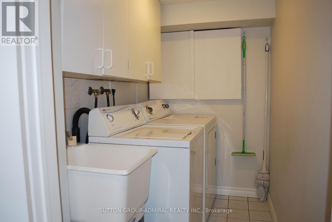
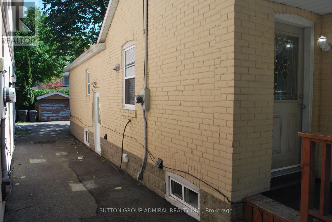
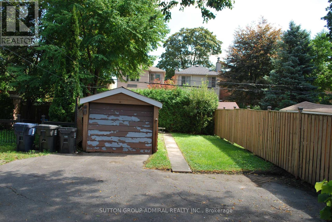
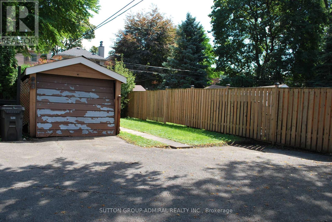
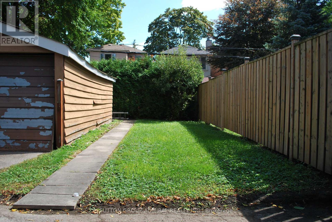
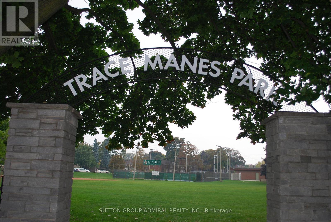
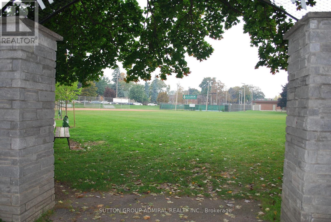
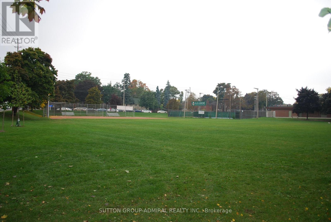
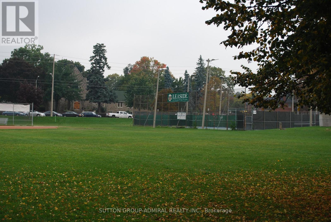
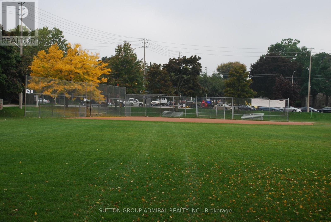
Enjoy the Leaside lifestyle in this updated semi-detached bungalow offering 2+1 bedrooms, 2 bathrooms and a smart, flexible layout ideal for singles, couples, small families, or anyone renovating their own home who does not want to sacrifice the neighbourhood they love. Why rent a shoebox condo when you can have a house, a backyard, a garage and room to breathe? The bright main floor features comfortable living and dining spaces, California shutters, a well-appointed kitchen with stainless steel appliances, and new vinyl flooring throughout. Bedroom two features a small skylight, while tucked discreetly into the kitchen is a hidden door leading to the separate side entrance - an unexpected little secret passage that gives the home some extra personality. The finished lower level offers an additional bedroom and spacious living area, enhanced by above-grade windows that bring in plenty of natural light. Step outside to an incredible 135-ft-deep lot featuring a fenced backyard, spacious deck, detached single-car garage, and additional rear parking - giving you a total of two parking spaces. All of this in the heart of Leaside, steps to Trace Manes Park, Leaside Library and tennis courts, and minutes to Bayview Avenue shops, cafés and restaurants. A rare opportunity to lease a unique home with real space in one of Toronto's most sought-after neighbourhoods. Live, Love, Lease-side. (id:43681)
房源概要
| MLS® Number | C13711878 |
| 房源类型 | 民宅 |
| 社区名字 | Leaside |
| 附近的便利设施 | 公园, 礼拜场所, 公共交通, 学校 |
| 社区特征 | 社区活动中心 |
| 特征 | 无地毯, In Suite Laundry |
| 总车位 | 2 |
| 结构 | 棚 |
详 情
| 浴室 | 2 |
| 地上卧房 | 2 |
| 地下卧室 | 1 |
| 总卧房 | 3 |
| Age | 51 To 99 Years |
| 家电类 | 烘干机, 洗衣机, 窗帘 |
| 建筑风格 | 平房 |
| 地下室进展 | 已装修 |
| 地下室功能 | Apartment In Basement, Separate Entrance |
| 地下室类型 | N/a, N/a, N/a (finished) |
| 施工种类 | Semi-detached |
| 空调 | 中央空调 |
| 外墙 | 砖 |
| Fire Protection | Smoke Detectors |
| Flooring Type | Tile, Vinyl |
| 地基类型 | 混凝土 |
| 供暖方式 | 天然气 |
| 供暖类型 | 压力热风 |
| 储存空间 | 1 |
| 内部尺寸 | 700 - 1100 Sqft |
| 类型 | 独立屋 |
| 设备间 | 市政供水 |
车 位
| Detached Garage | |
| Garage |
土地
| 英亩数 | 无 |
| 土地便利设施 | 公园, 宗教场所, 公共交通, 学校 |
| 污水道 | Sanitary Sewer |
房 间
| 楼 层 | 类 型 | 长 度 | 宽 度 | 面 积 |
|---|---|---|---|---|
| 地下室 | 厨房 | 2.38 m | 2.14 m | 2.38 m x 2.14 m |
| 地下室 | 客厅 | 5.85 m | 2.05 m | 5.85 m x 2.05 m |
| 地下室 | 餐厅 | 5.85 m | 2.05 m | 5.85 m x 2.05 m |
| 地下室 | 第三卧房 | 3.57 m | 5.01 m | 3.57 m x 5.01 m |
| 地下室 | 洗衣房 | 2.33 m | 1.32 m | 2.33 m x 1.32 m |
| 一楼 | 厨房 | 3.23 m | 2.33 m | 3.23 m x 2.33 m |
| 一楼 | 客厅 | 4 m | 3.43 m | 4 m x 3.43 m |
| 一楼 | 餐厅 | 3.06 m | 2.7 m | 3.06 m x 2.7 m |
| 一楼 | 主卧 | 4.23 m | 2.7 m | 4.23 m x 2.7 m |
| 一楼 | 第二卧房 | 3.51 m | 2.17 m | 3.51 m x 2.17 m |
设备间
| 有线电视 | 可用 |
| 配电箱 | 已安装 |
| 污水道 | 已安装 |
https://www.realtor.ca/real-estate/30196616/91-rumsey-road-toronto-leaside-leaside

The trademarks REALTOR®, REALTORS®, and the REALTOR® logo are controlled by The Canadian Real Estate Association (CREA) and identify real estate professionals who are members of CREA. The trademarks MLS®, Multiple Listing Service® and the associated logos are owned by The Canadian Real Estate Association (CREA) and identify the quality of services provided by real estate professionals who are members of CREA. The trademark DDF® is owned by The Canadian Real Estate Association (CREA) and identifies CREA's Data Distribution Facility (DDF®)
Toronto Real Estate Board
Sutton Group-Admiral Realty Inc.
August 25 2026 09:26:59
