
91 Robinwood Trail Vaughan (Brownridge), Ontario L4J 6K9


$1,649,000
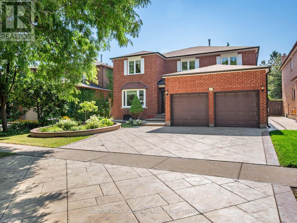
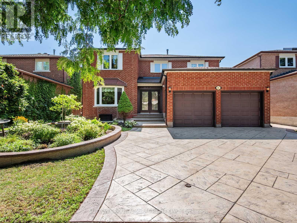
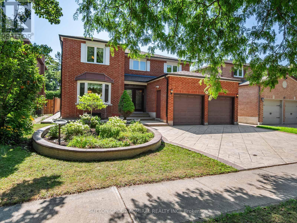
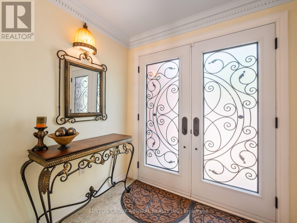
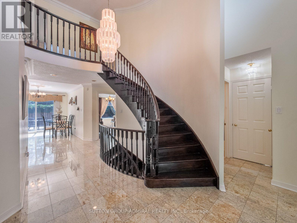
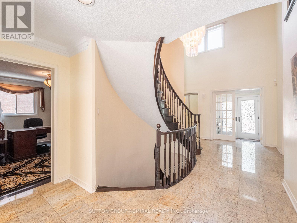
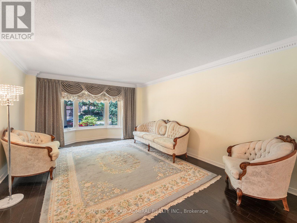
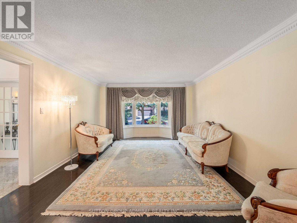
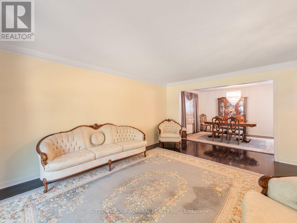
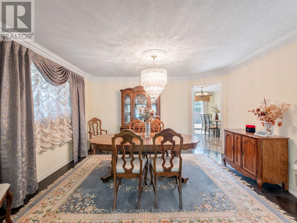
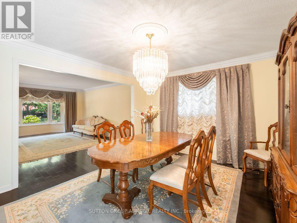
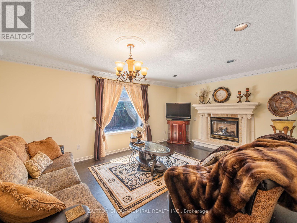
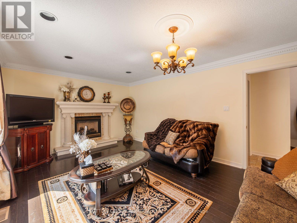
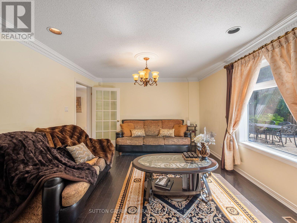
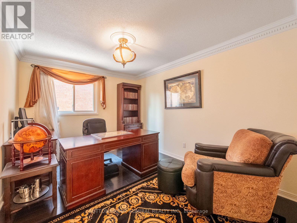
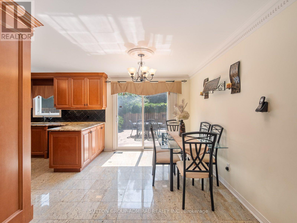
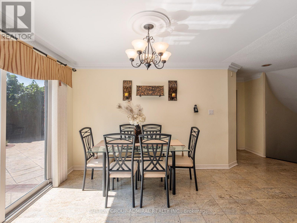
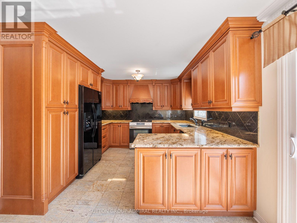
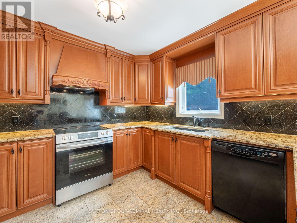
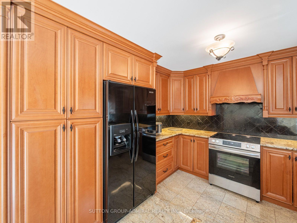
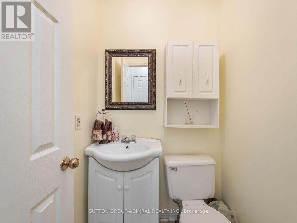
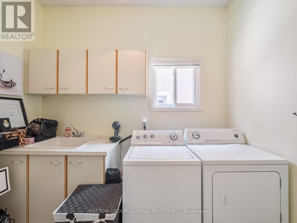
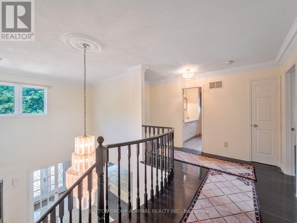
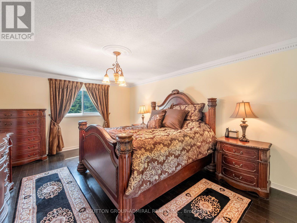
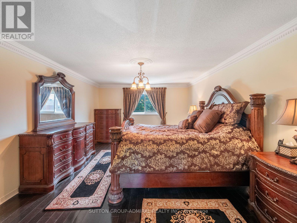
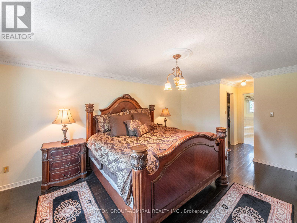
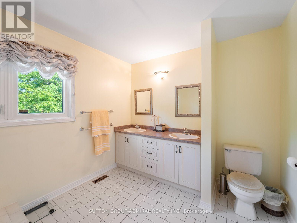
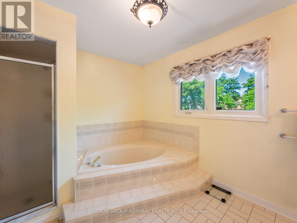
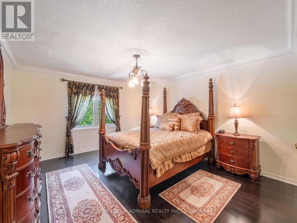
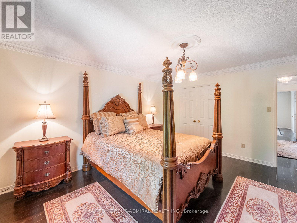
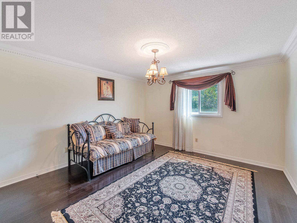
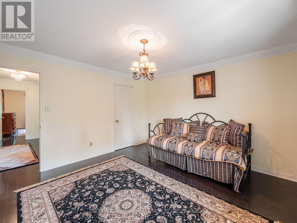
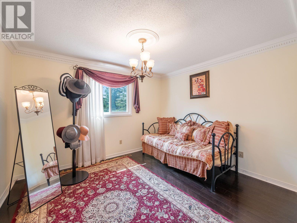
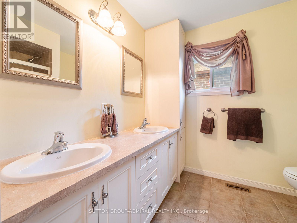
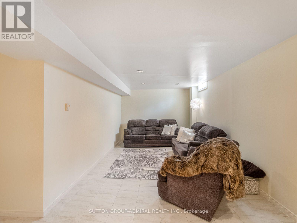
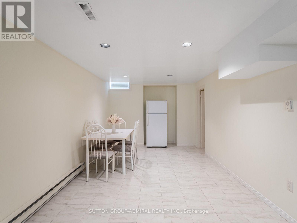
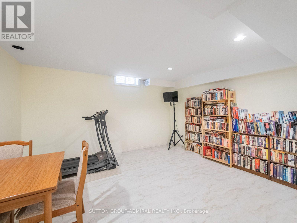
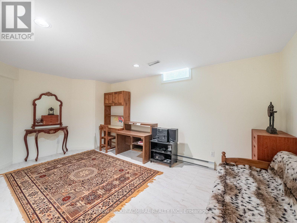
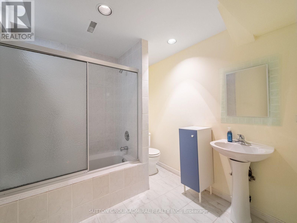
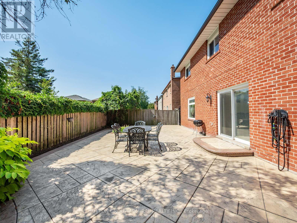
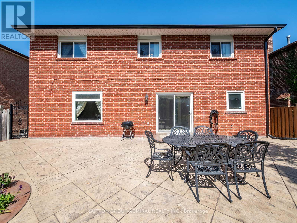
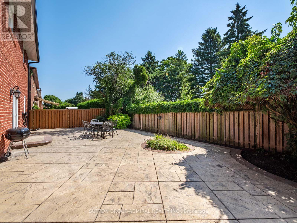
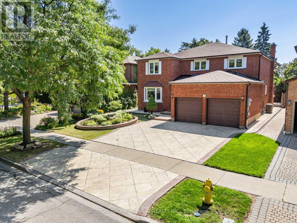
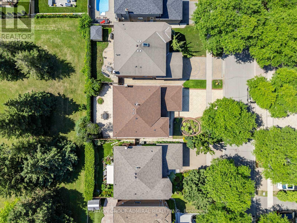
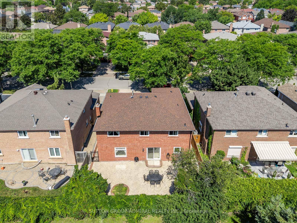
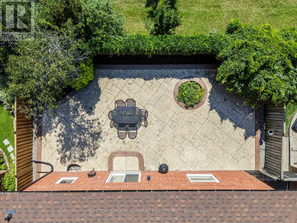
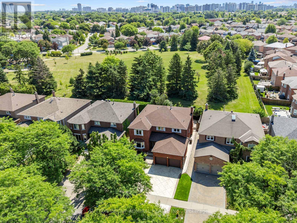
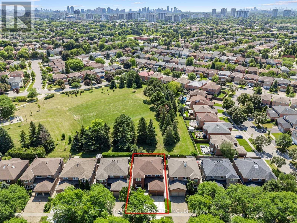
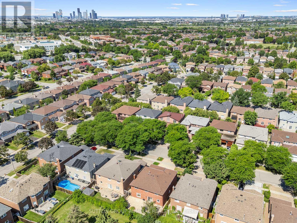
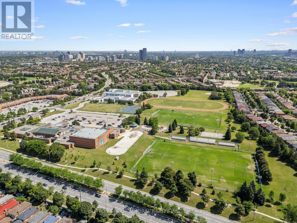
Welcome to 91 Robinwood Trail - set on a quiet, tree-lined, child-friendly street, this rare Thornhill gem offers nearly 50 feet of frontage, beautiful curb appeal, and a private rear yard backing directly onto Mill Arbour Park. With 3041 sq.ft. of above-grade living space, this immaculately maintained 4+2 bedroom home features luxury finishes throughout, including chocolate hardwood floors, extensive crown & ceiling mouldings, marble tiles, a double-door entry with wrought-iron inserts, and exquisite Austrian sheer window treatments. The functional layout offers oversized principal rooms, a grand 17-ft double-height foyer, spacious living and dining areas, a comfortable family room with gas fireplace, and a main-floor office ideal for working from home. The chef's kitchen showcases high-end cabinetry w/ under-valence lighting, granite counters with ogee edge, galaxy tile backsplash, a matte-black composite undermount sink, and a bright breakfast area with walk-out to the backyard. Upstairs features four generous bedrooms, three of which enjoy serene park views. The primary retreat offers 2 spacious walk-in closets and a sumptuous 5-pc ensuite. The finished basement adds valuable living space with a large recreation room, two oversized bedrooms with massive closets, and a cold cellar. Outside, the property is fully wrapped in professionally finished stamped concrete-driveway, walkways, and backyard-enhanced by gorgeous, manicured landscaping, two wrought-iron gates, a 2-car garage with mezzanine, and abundant storage. Steps to Joseph Aaron Park, Wade Gate Splash Pad, Dufferin-Clark Community Centre, Promenade Mall, Walmart, top schools (Charlton PS, Louis-Honoré Fréchette & Hodan Nalayeh for French Immersion, Westmount CI), Aish Thornhill Community Shul, and St. Joseph the Worker Parish. Easy access to Hwy 7, 407, YRT, and GO Transit. Move right in or customize to suit your taste-this is the Brownridge home with the lot, the layout, and the location everyone wants. (id:43681)
房源概要
| MLS® Number | N13644106 |
| 房源类型 | 民宅 |
| 社区名字 | Brownridge |
| 附近的便利设施 | 公园, 礼拜场所, 学校, 公共交通 |
| 社区特征 | 社区活动中心 |
| 设备类型 | 热水器 - Gas, 热水器 |
| 特征 | Lighting, 无地毯, 亲戚套间 |
| 总车位 | 7 |
| 租赁设备类型 | 热水器 - Gas, 热水器 |
| 结构 | Patio(s), Porch |
| View Type | City View |
详 情
| 浴室 | 4 |
| 地上卧房 | 4 |
| 地下卧室 | 2 |
| 总卧房 | 6 |
| Age | 31 To 50 Years |
| 公寓设施 | Fireplace(s) |
| 家电类 | Garage Door Opener Remote(s), Water Heater, Central Vacuum, Alarm System, 洗碗机, 烘干机, Garage Door Opener, Humidifier, 微波炉, Hood 电扇, 炉子, 洗衣机, 窗帘, 冰箱 |
| 地下室进展 | 已装修 |
| 地下室类型 | 全完工 |
| 施工种类 | 独立屋 |
| 空调 | 中央空调 |
| 外墙 | 砖 |
| Fire Protection | Controlled Entry, Smoke Detectors, Alarm System |
| 壁炉 | 有 |
| Fireplace Total | 1 |
| Flooring Type | Hardwood, Tile, Marble |
| 地基类型 | 混凝土 |
| 客人卫生间(不包含洗浴) | 1 |
| 供暖方式 | 天然气 |
| 供暖类型 | 压力热风 |
| 储存空间 | 2 |
| 内部尺寸 | 3000 - 3500 Sqft |
| 类型 | 独立屋 |
| 设备间 | 市政供水 |
车 位
| 附加车库 | |
| Garage |
土地
| 英亩数 | 无 |
| 围栏类型 | Fully Fenced |
| 土地便利设施 | 公园, 宗教场所, 学校, 公共交通 |
| Landscape Features | Landscaped |
| 污水道 | Sanitary Sewer |
| 土地深度 | 100 Ft ,1 In |
| 土地宽度 | 49 Ft ,3 In |
| 不规则大小 | 49.3 X 100.1 Ft |
房 间
| 楼 层 | 类 型 | 长 度 | 宽 度 | 面 积 |
|---|---|---|---|---|
| 二楼 | 主卧 | 4.04 m | 5.54 m | 4.04 m x 5.54 m |
| 二楼 | 第二卧房 | 3.99 m | 4.57 m | 3.99 m x 4.57 m |
| 二楼 | 第三卧房 | 3.96 m | 3.96 m | 3.96 m x 3.96 m |
| 二楼 | Bedroom 4 | 3.66 m | 3.96 m | 3.66 m x 3.96 m |
| 地下室 | 娱乐,游戏房 | 12.14 m | 3.23 m | 12.14 m x 3.23 m |
| 地下室 | 卧室 | 3.89 m | 5.16 m | 3.89 m x 5.16 m |
| 地下室 | 卧室 | 3.89 m | 4.37 m | 3.89 m x 4.37 m |
| 一楼 | 客厅 | 3.99 m | 5.71 m | 3.99 m x 5.71 m |
| 一楼 | Mud Room | 3.12 m | 3.05 m | 3.12 m x 3.05 m |
| 一楼 | 餐厅 | 4.19 m | 3.73 m | 4.19 m x 3.73 m |
| 一楼 | 家庭房 | 5.56 m | 3.78 m | 5.56 m x 3.78 m |
| 一楼 | 厨房 | 3.4 m | 3.43 m | 3.4 m x 3.43 m |
| 一楼 | Eating Area | 2.79 m | 3.43 m | 2.79 m x 3.43 m |
| 一楼 | Office | 3.99 m | 3.07 m | 3.99 m x 3.07 m |
设备间
| 有线电视 | 可用 |
| 配电箱 | 可用 |
| 污水道 | 可用 |
https://www.realtor.ca/real-estate/30121598/91-robinwood-trail-vaughan-brownridge-brownridge

The trademarks REALTOR®, REALTORS®, and the REALTOR® logo are controlled by The Canadian Real Estate Association (CREA) and identify real estate professionals who are members of CREA. The trademarks MLS®, Multiple Listing Service® and the associated logos are owned by The Canadian Real Estate Association (CREA) and identify the quality of services provided by real estate professionals who are members of CREA. The trademark DDF® is owned by The Canadian Real Estate Association (CREA) and identifies CREA's Data Distribution Facility (DDF®)
Toronto Real Estate Board
Sutton Group-Admiral Realty Inc.
August 06 2026 03:33:21
