
91 Orr Street Stratford, Ontario N5A 0H7


$899,900
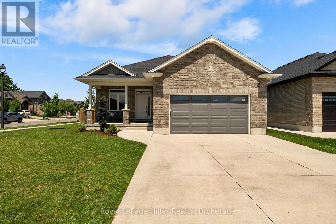
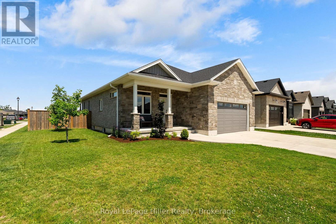
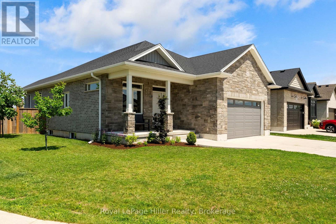
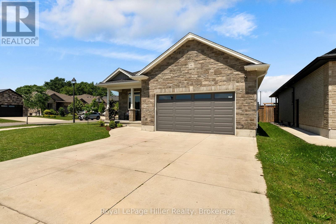
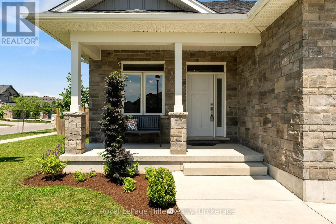
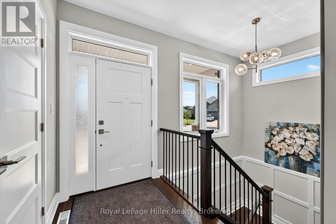
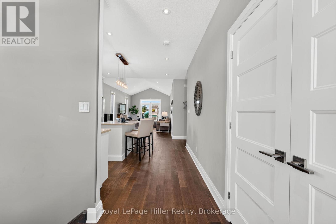
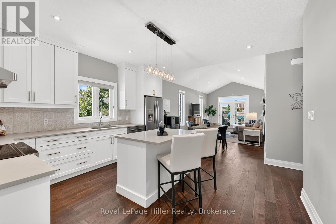
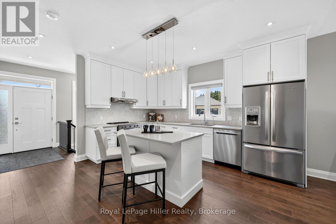
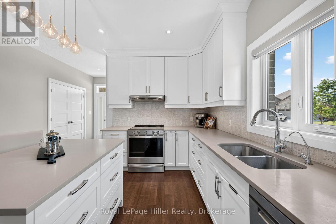
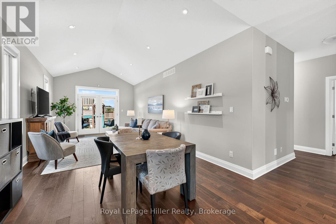
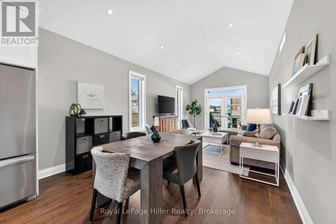
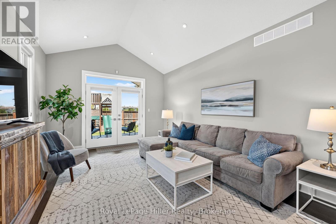
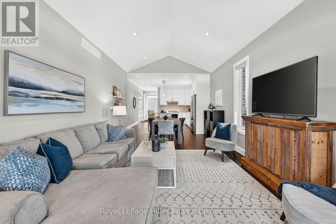
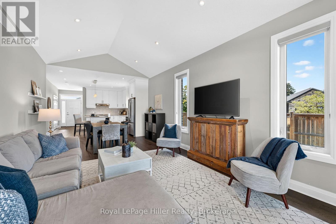
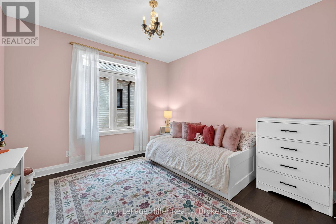
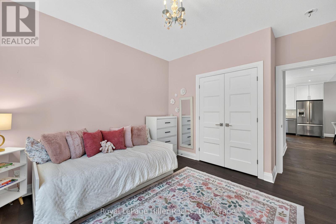
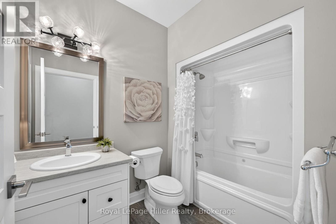
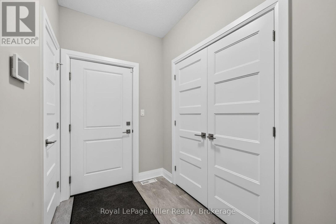
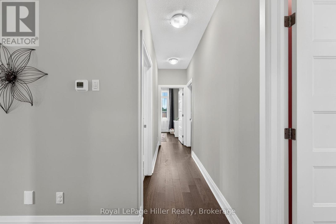
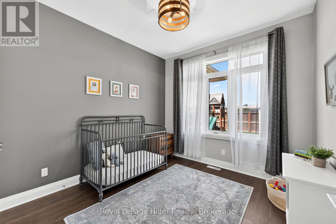
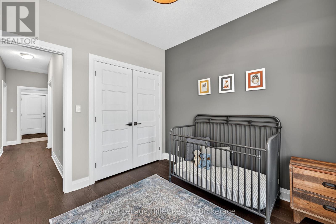
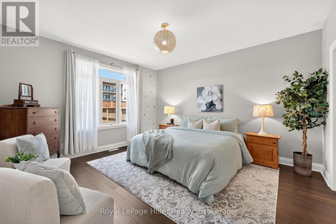
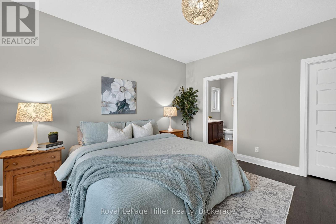
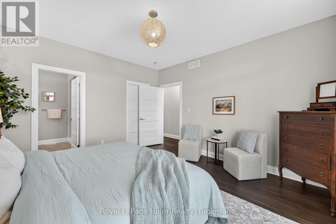
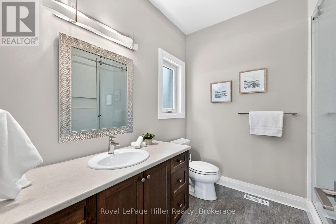
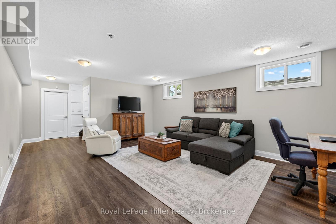
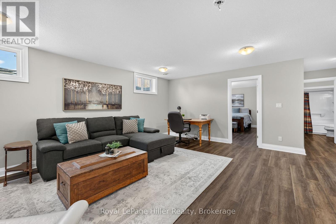
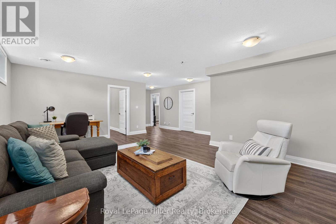
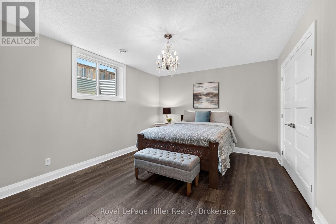
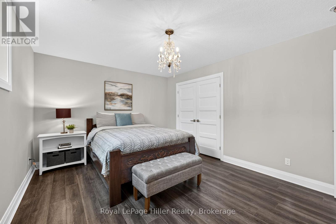
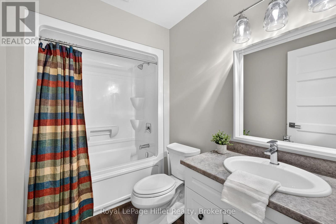
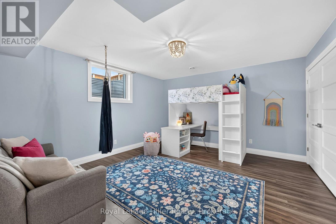
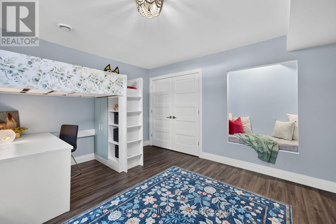
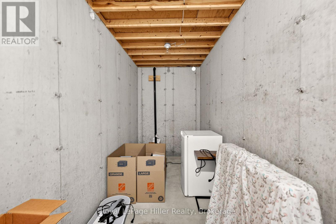
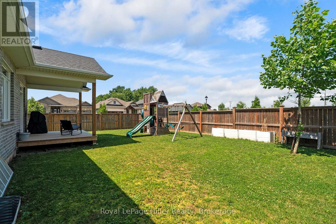
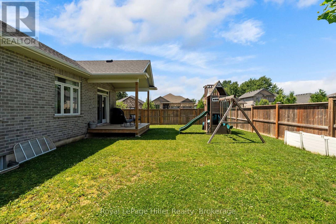
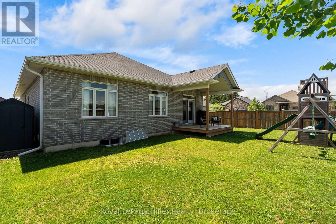
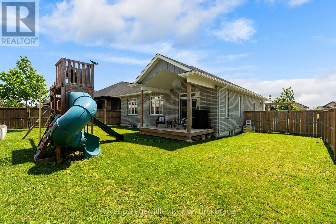
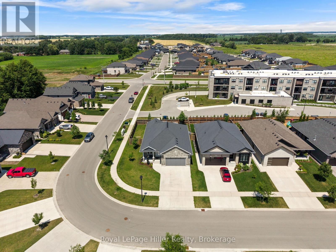
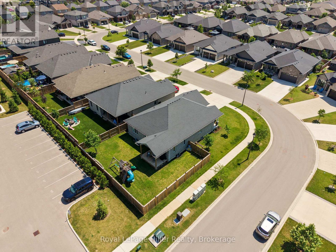
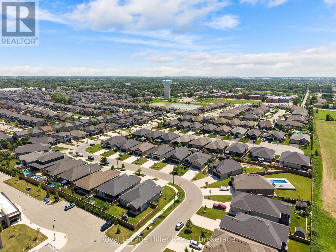
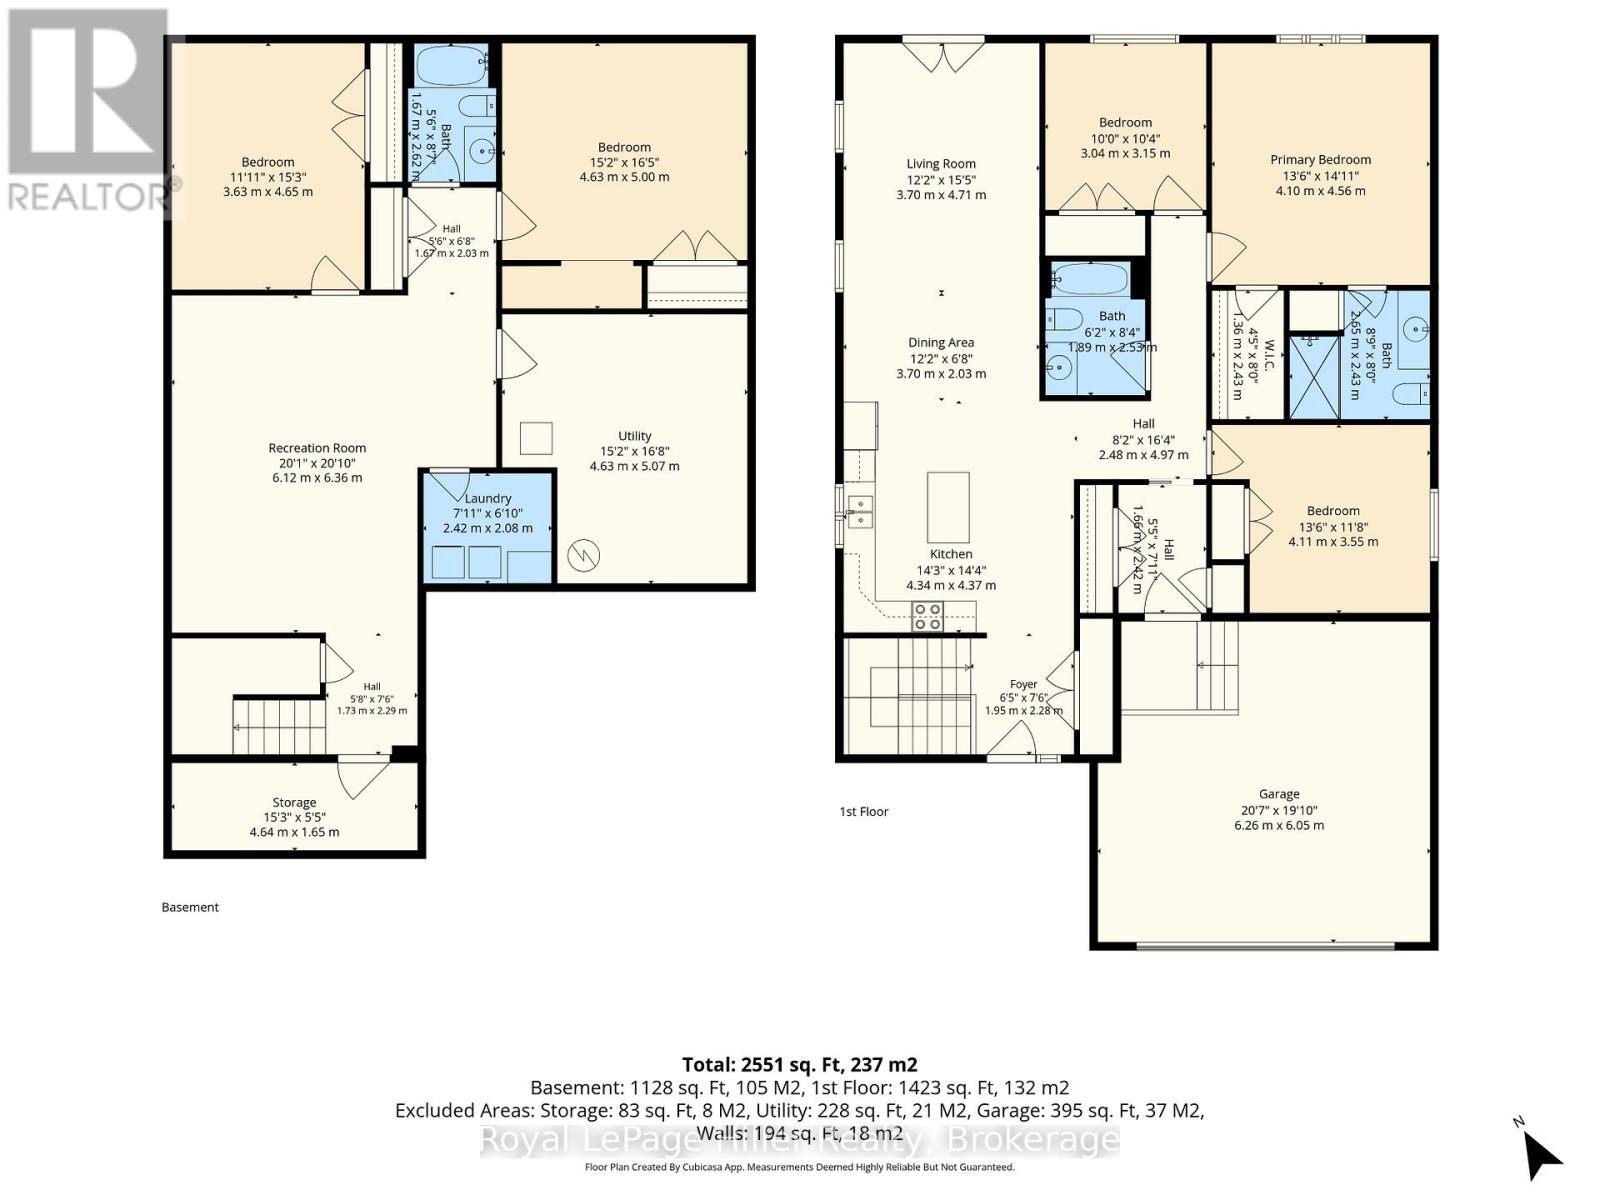
FIVE BEDROOMS. THREE FULL BATHROOMS. ONE VERSATILE BUNGALOW. Built by Hyde Construction in 2020, this home offers 2,551 square feet of finished living space across two levels. The open-concept main floor feels comfortable and connected, with a natural place for everyday living and gathering. Downstairs, large egress windows bring light into the fully finished lower level, where a spacious rec room gives you room to unwind, entertain or pursue your hobbies. With five bedrooms in total, there's flexibility for overnight guests and a home office, too. Outside, the fully fenced corner lot gives you room to enjoy the outdoors, while the attached garage adds convenient parking and storage. Close to the Rotary Complex, shopping, schools and everyday amenities, this newer Stratford bungalow offers exceptional space at a price that's sure to get your attention. (id:43681)
房源概要
| MLS® Number | X13828478 |
| 房源类型 | 民宅 |
| 社区名字 | Stratford |
| 附近的便利设施 | 学校 |
| 社区特征 | 社区活动中心 |
| 设备类型 | 热水器 |
| 特征 | Sump Pump |
| 总车位 | 4 |
| 租赁设备类型 | 热水器 |
| 结构 | 棚 |
详 情
| 浴室 | 3 |
| 地上卧房 | 3 |
| 地下卧室 | 2 |
| 总卧房 | 5 |
| Age | 6 To 15 Years |
| 家电类 | Garage Door Opener Remote(s), Water Softener, Water Purifier, 洗碗机, 烘干机, 炉子, 洗衣机, 冰箱 |
| 建筑风格 | 平房 |
| 地下室进展 | 已装修 |
| 地下室类型 | N/a (finished) |
| 施工种类 | 独立屋 |
| 空调 | 中央空调 |
| 外墙 | 砖, 石 |
| Fire Protection | Smoke Detectors |
| 地基类型 | 混凝土浇筑 |
| 供暖方式 | 天然气 |
| 供暖类型 | 压力热风 |
| 储存空间 | 1 |
| 内部尺寸 | 1100 - 1500 Sqft |
| 类型 | 独立屋 |
| 设备间 | 市政供水 |
车 位
| 附加车库 | |
| Garage |
土地
| 英亩数 | 无 |
| 土地便利设施 | 学校 |
| 污水道 | Sanitary Sewer |
| 土地深度 | 115 Ft |
| 土地宽度 | 72 Ft ,2 In |
| 不规则大小 | 72.2 X 115 Ft |
| 规划描述 | R1 |
房 间
| 楼 层 | 类 型 | 长 度 | 宽 度 | 面 积 |
|---|---|---|---|---|
| 地下室 | 浴室 | 1.67 m | 2.62 m | 1.67 m x 2.62 m |
| 地下室 | 娱乐,游戏房 | 6.12 m | 6.36 m | 6.12 m x 6.36 m |
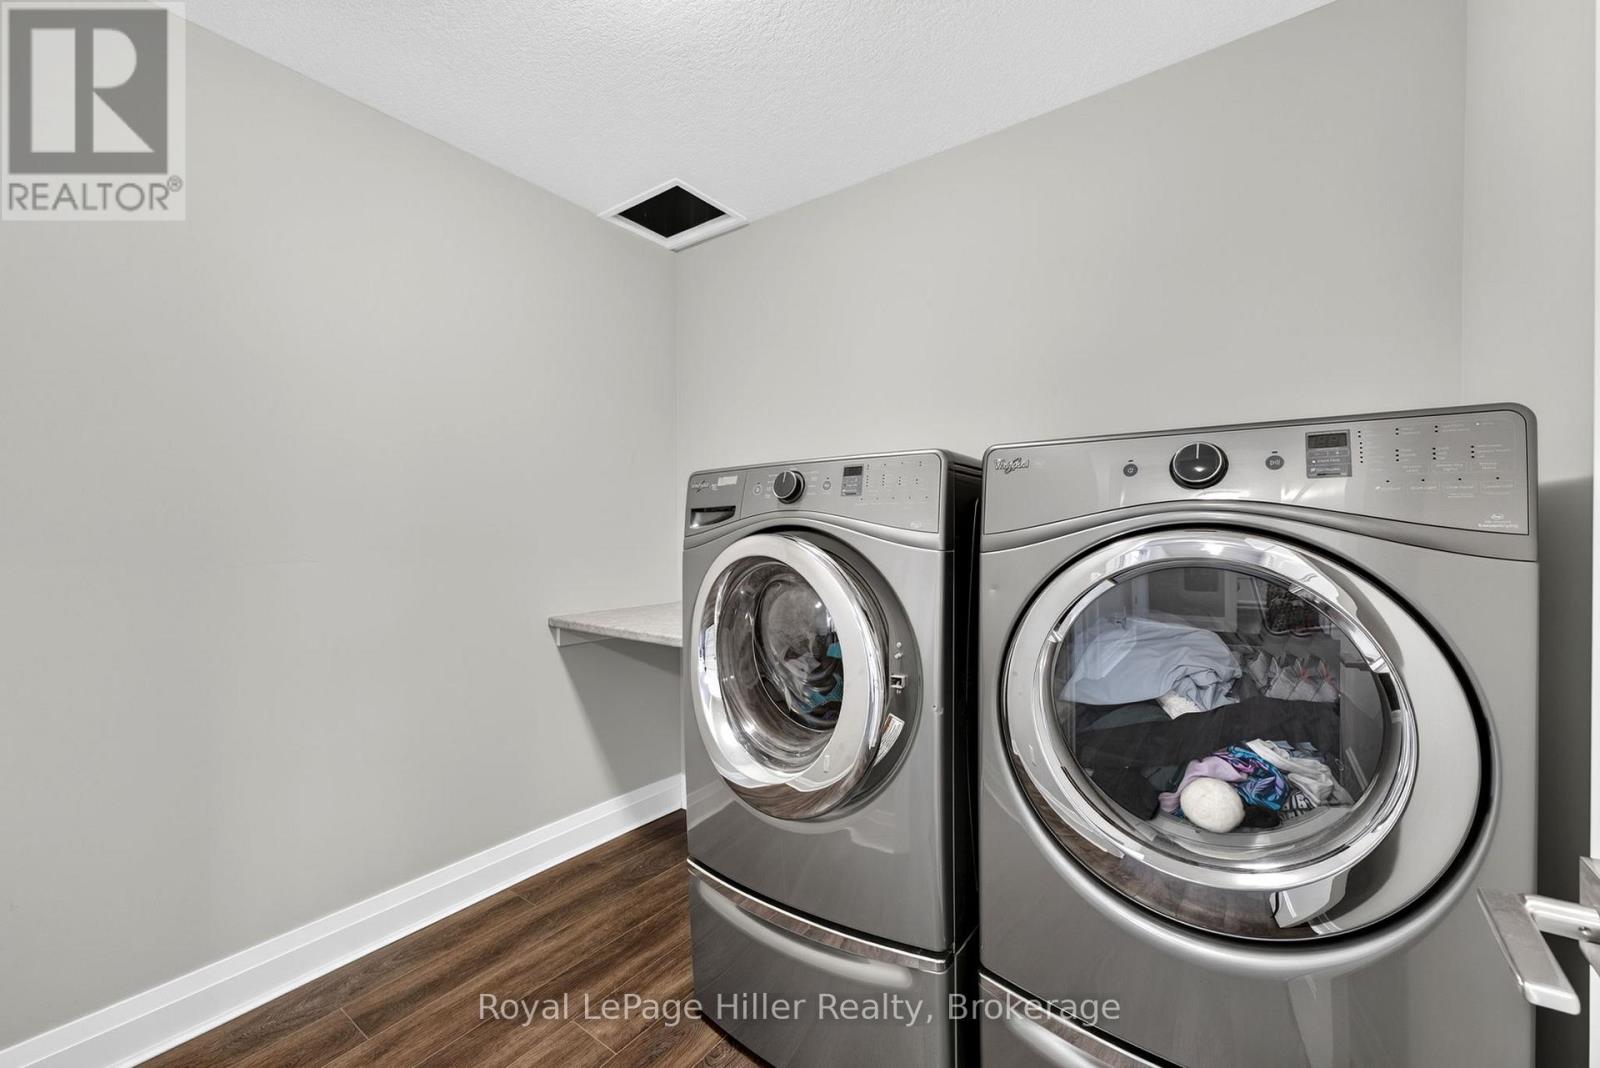
| 地下室 | 洗衣房 | 2.42 m | 2.08 m | 2.42 m x 2.08 m |
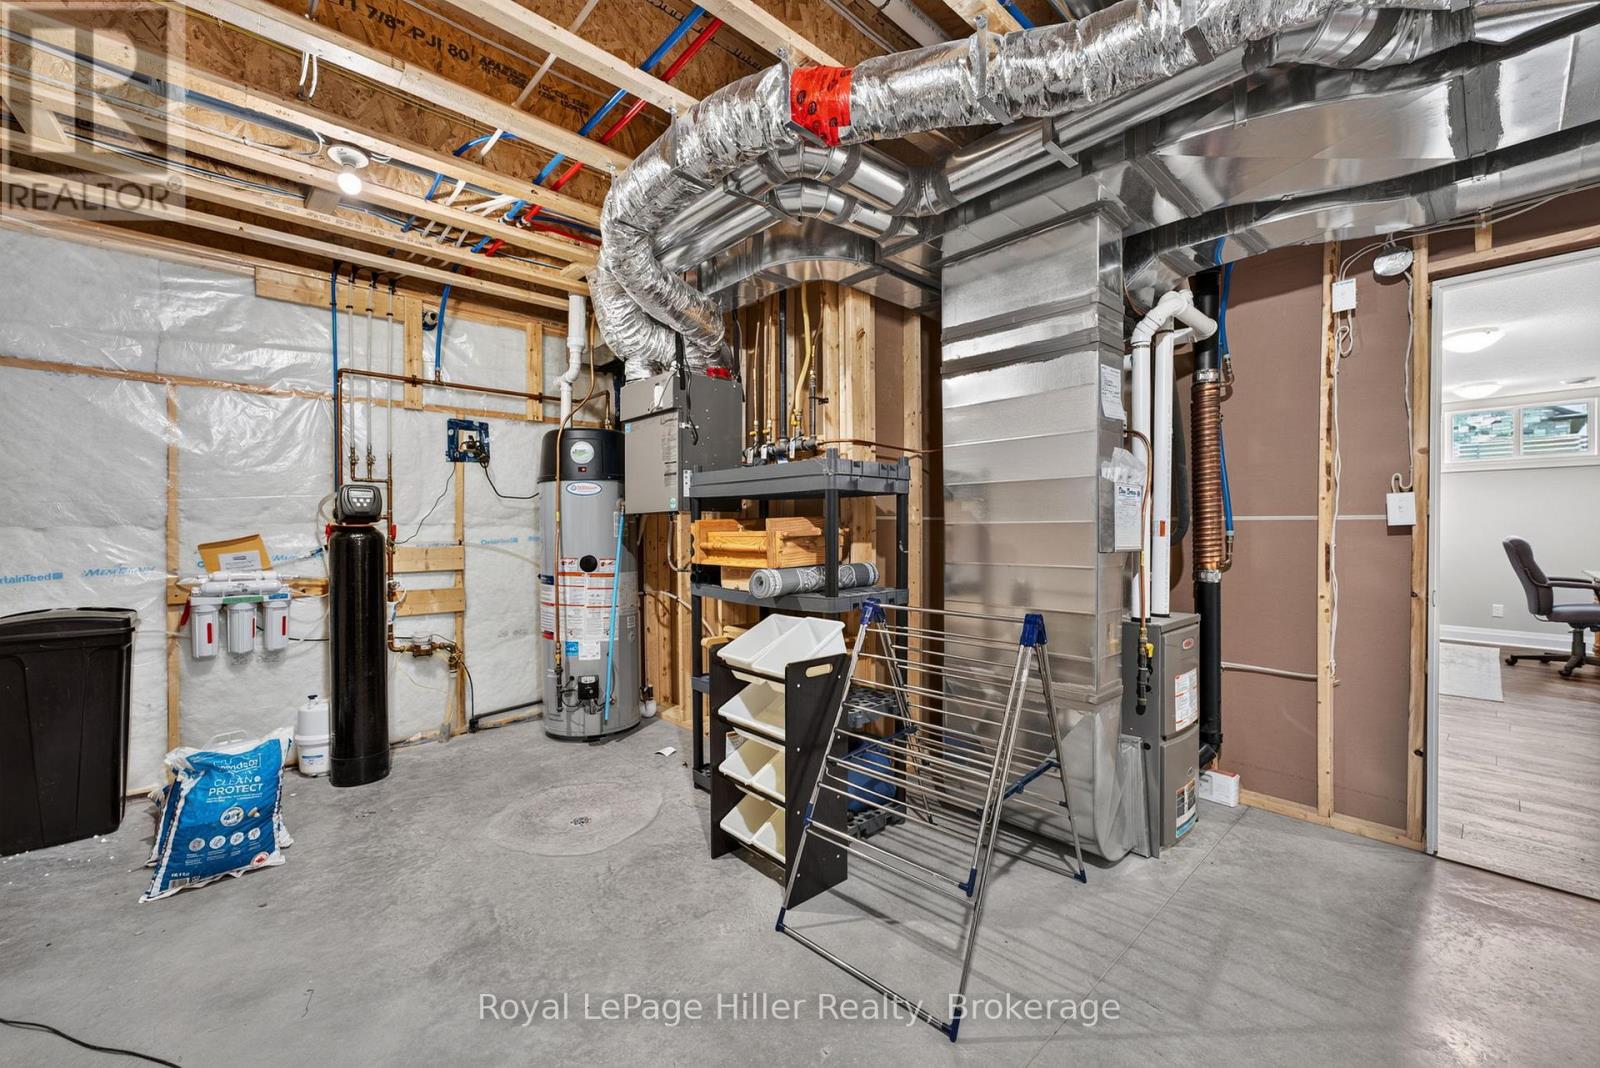
| 地下室 | 设备间 | 4.63 m | 5.07 m | 4.63 m x 5.07 m |
| 地下室 | 卧室 | 3.63 m | 4.65 m | 3.63 m x 4.65 m |
| 地下室 | 卧室 | 4.63 m | 5 m | 4.63 m x 5 m |
| 一楼 | 浴室 | 1.89 m | 2.53 m | 1.89 m x 2.53 m |
| 一楼 | 浴室 | 2.65 m | 2.43 m | 2.65 m x 2.43 m |
| 一楼 | 卧室 | 3.04 m | 3.15 m | 3.04 m x 3.15 m |
| 一楼 | 主卧 | 4.1 m | 4.56 m | 4.1 m x 4.56 m |
| 一楼 | 卧室 | 4.11 m | 3.55 m | 4.11 m x 3.55 m |
| 一楼 | 厨房 | 4.34 m | 4.37 m | 4.34 m x 4.37 m |
| 一楼 | 餐厅 | 3.7 m | 2.03 m | 3.7 m x 2.03 m |
| 一楼 | 客厅 | 3.7 m | 4.71 m | 3.7 m x 4.71 m |
https://www.realtor.ca/real-estate/30327873/91-orr-street-stratford-stratford

The trademarks REALTOR®, REALTORS®, and the REALTOR® logo are controlled by The Canadian Real Estate Association (CREA) and identify real estate professionals who are members of CREA. The trademarks MLS®, Multiple Listing Service® and the associated logos are owned by The Canadian Real Estate Association (CREA) and identify the quality of services provided by real estate professionals who are members of CREA. The trademark DDF® is owned by The Canadian Real Estate Association (CREA) and identifies CREA's Data Distribution Facility (DDF®)
Muskoka Haliburton Orillia – The Lakelands Association of REALTORS®
Royal LePage Hiller Realty
November 08 2026 05:28:34
