5 卧室
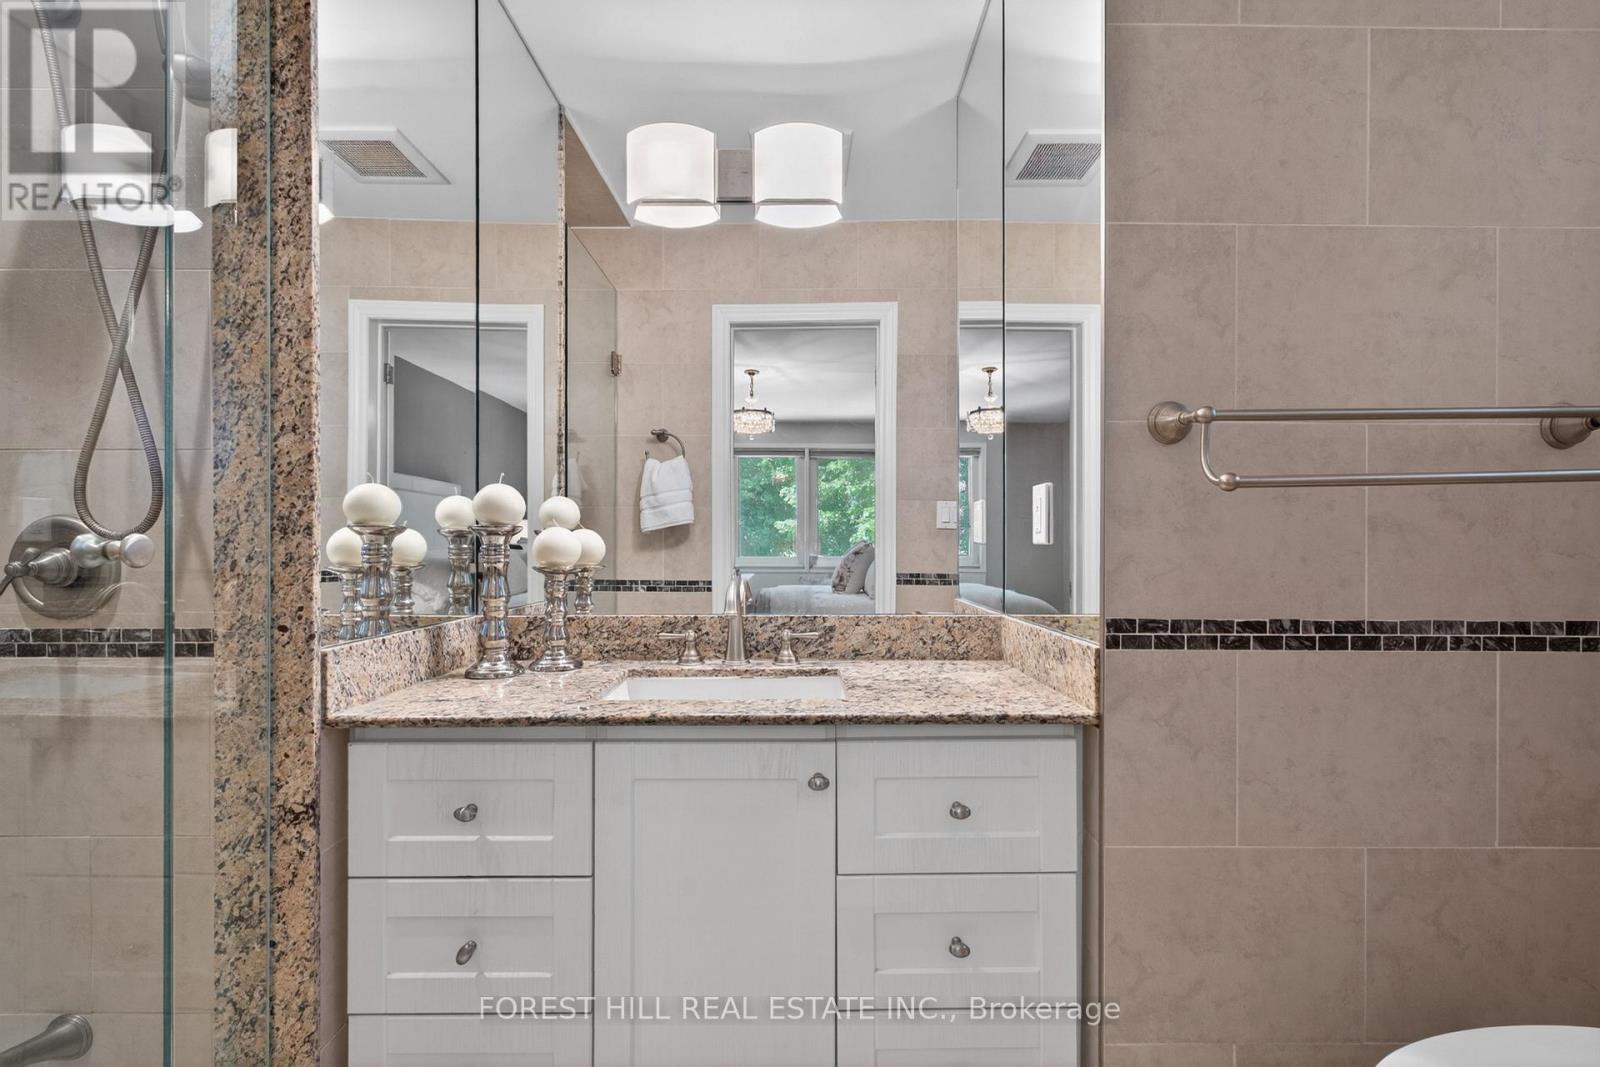
3 浴室
2000 - 2500 sqft
壁炉
Inground Pool
中央空调
风热取暖
Landscaped
$1,899,000
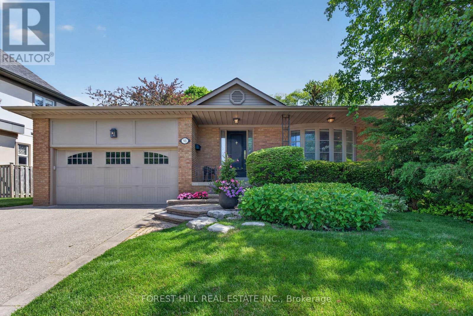
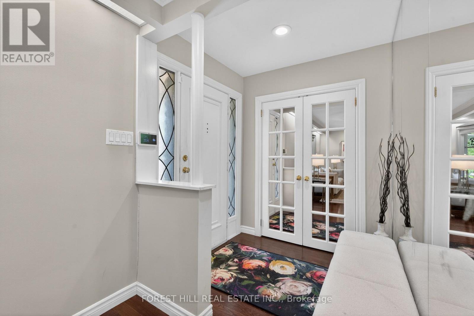
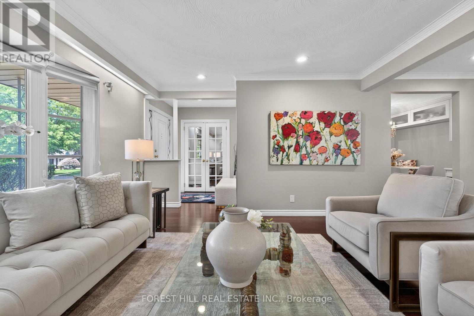
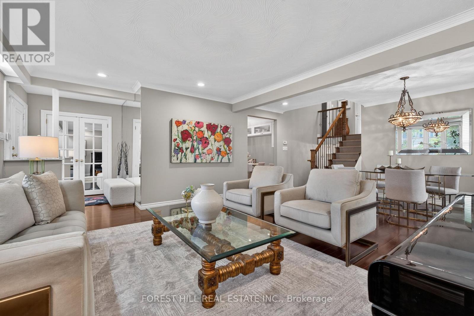
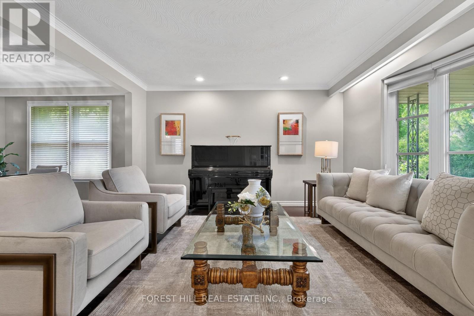
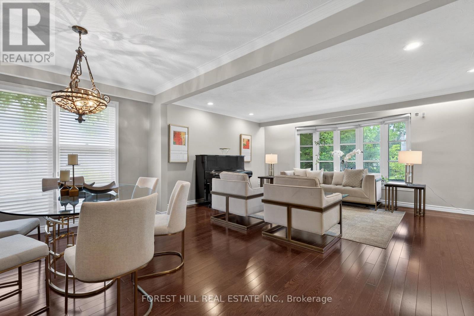
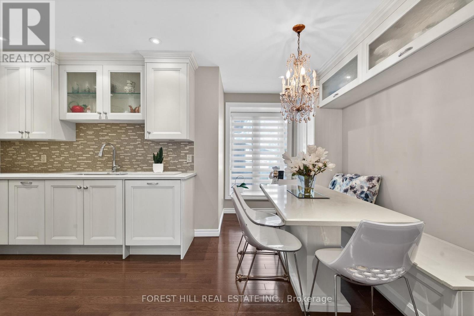
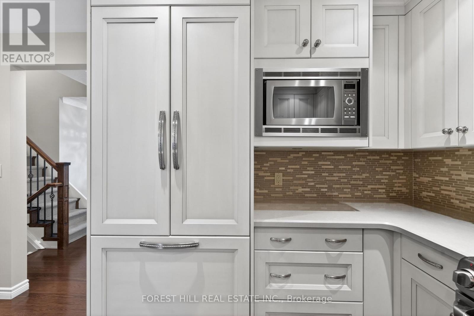
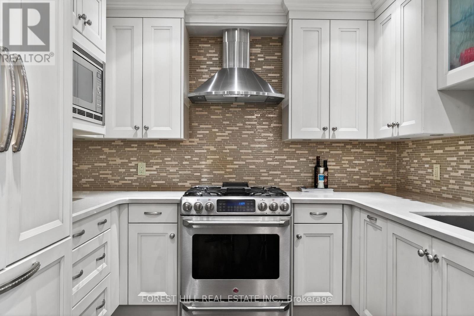
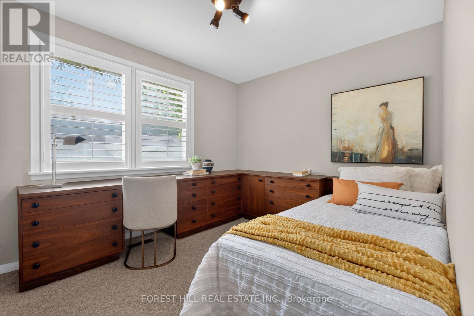
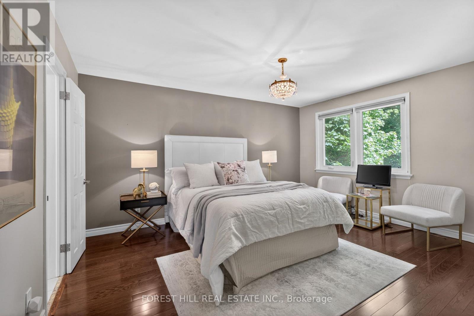
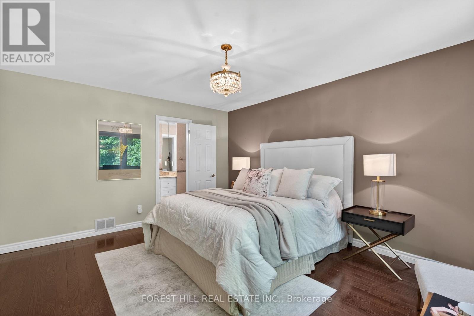
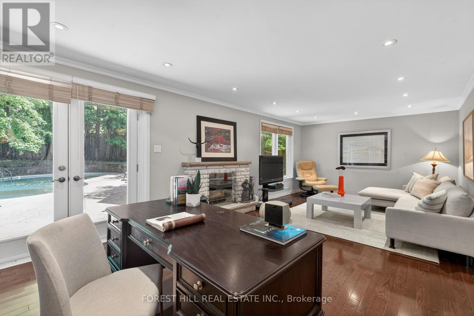
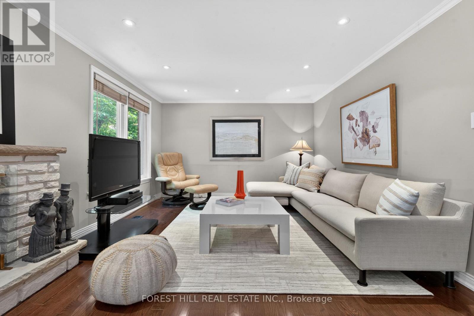
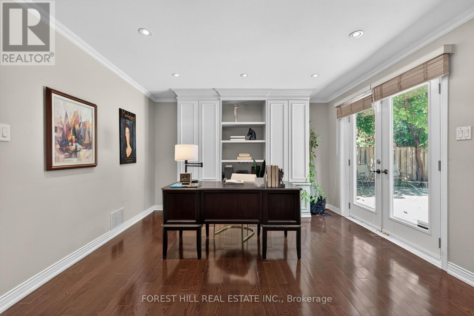
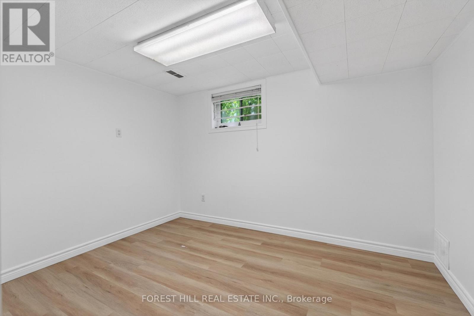
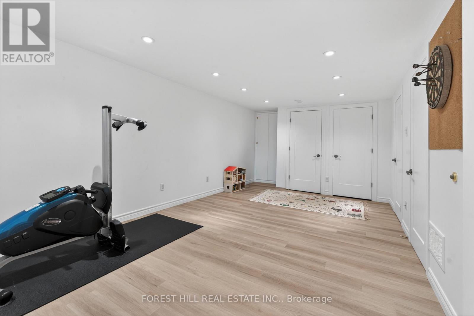
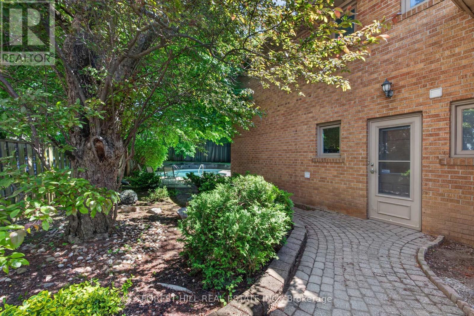
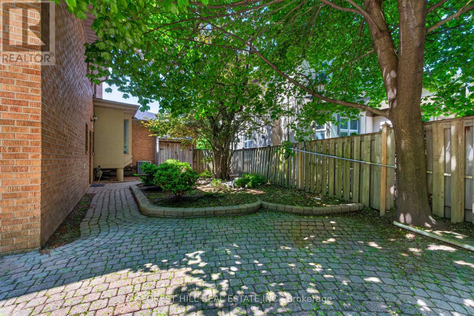
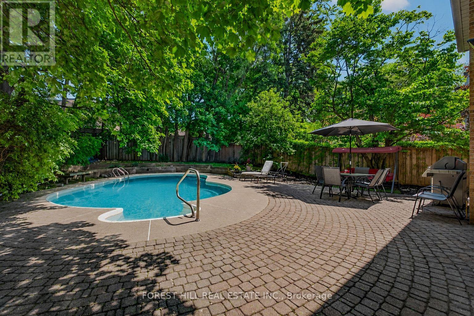
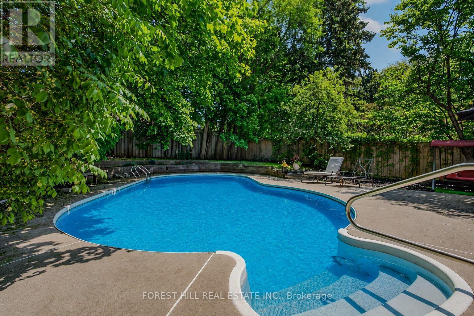
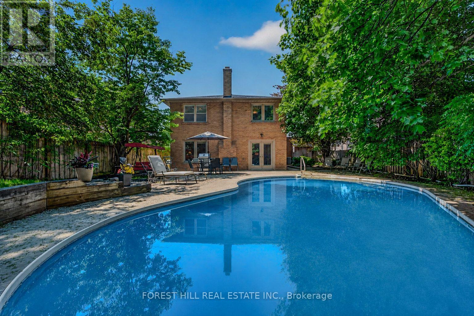
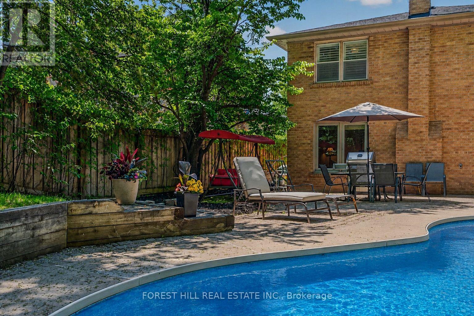
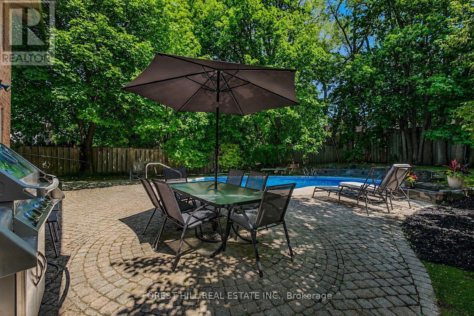
**PRIDE OF OWNERSHIP -------- Welcome to 91 Montressor Drive ------- an extraordinary/UPDATED & UPGRADED(SPENT $$$$) 4+1 bedroom , spacious back split that defines luxury living within Toronto's highly coveted St. Andrew-Windfields enclave. Boasting flawless & recently-updates features, 10/10 curb appeal and offering exceptional indoor & outdoor living style, and this residence welcomes you with just under 2,500 square feet of sun-drenched, above-ground space designed for both upscale entertaining and comfortable family life. The heart of the home features a gourmet eat-in kitchen that flows effortlessly into an elegant, open-concept living and dining room, while the four generously sized bedrooms offer peaceful sanctuaries for everyone. The thoughtfully updated kitchen with quartz counters, built-in bench & high-end stainless steel appliances provide experience of cuisine and family time together. The true showstopper is the expansive family room, which features a seamless walk-out to a spectacular backyard oasis complete with a pristine swimming pool and lush landscaping. A rare walk-out & a separate side entrance lower level with bedroom or home-office, offers outstanding family flexibility for multi-generational living or private home-office. Perfectly positioned just minutes from Toronto's premier shopping, scenic parks, and top-rated schools(French Immersion, Gifted programs), this property offers a rare combination of functional sophistication and an unbeatable, prestigious location, and easy access to highways & TTC. Don't miss out this wonderful opportunity to enjoy sophisticated living in this executive property in one of Toronto's most desirable family neighbourhood!!---Full Lot Size: 150.16ft x 68.55ft x 135.06ft x 38.36ft as per Geowarehouse (id:43681)
房源概要
|
MLS® Number
|
C13466158 |
|
房源类型
|
民宅 |
|
社区名字
|
St. Andrew-Windfields |
|
附近的便利设施
|
公园, 礼拜场所, 学校, 公共交通 |
|
社区特征
|
社区活动中心 |
|
设备类型
|
热水器 |
|
特征
|
Irregular Lot Size, Sump Pump |
|
总车位
|
6 |
|
泳池类型
|
Inground Pool |
|
租赁设备类型
|
热水器 |
详 情
|
浴室
|
3 |
|
地上卧房
|
4 |
|
地下卧室
|
1 |
|
总卧房
|
5 |
|
公寓设施
|
Fireplace(s) |
|
家电类
|
Water Meter, 洗碗机, 烘干机, Freezer, Hood 电扇, 微波炉, 烤箱, 洗衣机, 冰箱 |
|
地下室进展
|
已装修 |
|
地下室类型
|
Crawl Space (finished) |
|
施工种类
|
独立屋 |
|
Construction Style Split Level
|
Backsplit |
|
空调
|
中央空调 |
|
外墙
|
砖 |
|
壁炉
|
有 |
|
Fireplace Total
|
1 |
|
Flooring Type
|
Tile, Hardwood, Laminate |
|
地基类型
|
水泥 |
|
供暖方式
|
天然气 |
|
供暖类型
|
压力热风 |
|
内部尺寸
|
2000 - 2500 Sqft |
|
类型
|
独立屋 |
|
设备间
|
市政供水 |
车 位
土地
|
英亩数
|
无 |
|
土地便利设施
|
公园, 宗教场所, 学校, 公共交通 |
|
Landscape Features
|
Landscaped |
|
污水道
|
Sanitary Sewer |
|
土地深度
|
150 Ft |
|
土地宽度
|
68 Ft |
|
不规则大小
|
68 X 150 Ft ; Irreg-survey:150.16x68.55x135.06x38.36ft |
|
规划描述
|
住宅 |
房 间
| 楼 层 |
类 型 |
长 度 |
宽 度 |
面 积 |
|
地下室 |
娱乐,游戏房 |
|
|
Measurements not available |
|
地下室 |
Bedroom 5 |
|
|
Measurements not available |
|
一楼 |
门厅 |
1.87 m |
1.6 m |
1.87 m x 1.6 m |
|
一楼 |
客厅 |
4.67 m |
3.99 m |
4.67 m x 3.99 m |
|
一楼 |
餐厅 |
4.67 m |
2.85 m |
4.67 m x 2.85 m |
|
一楼 |
厨房 |
4.89 m |
2.88 m |
4.89 m x 2.88 m |
|
一楼 |
Eating Area |
|
|
Measurements not available |
|
Upper Level |
主卧 |
4.47 m |
3.8 m |
4.47 m x 3.8 m |
|
Upper Level |
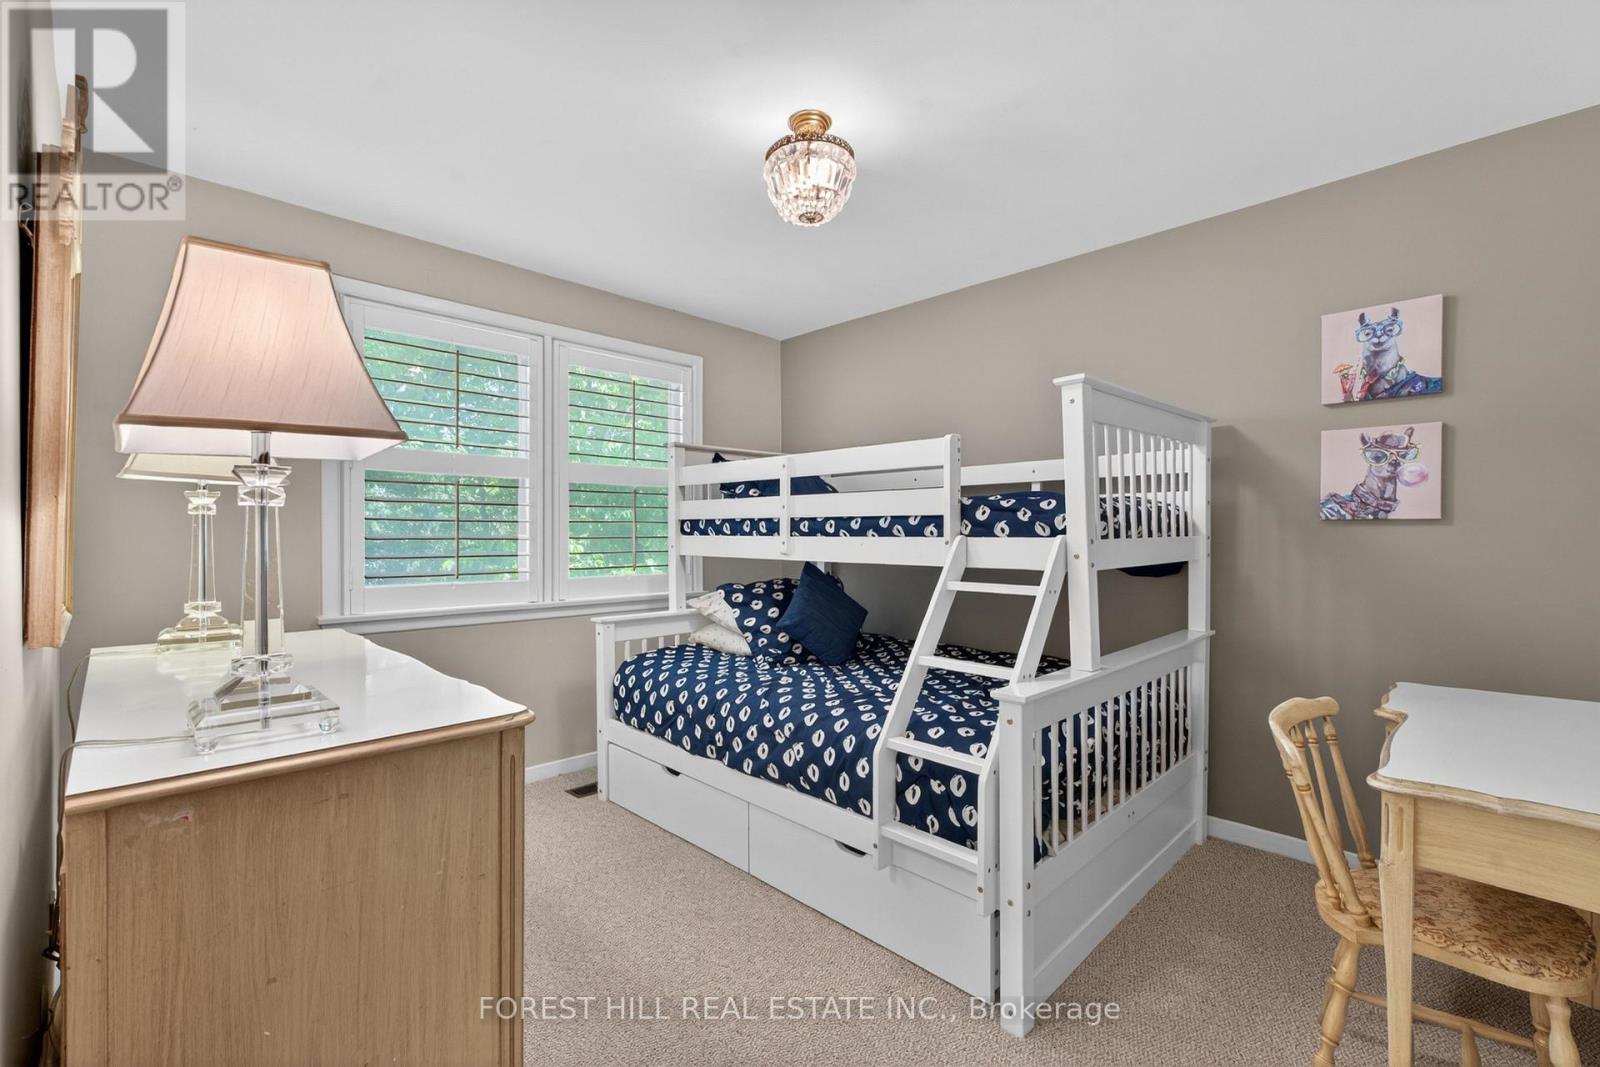
第二卧房 |
3.39 m |
2.75 m |
3.39 m x 2.75 m |
|
Upper Level |
第三卧房 |
3.39 m |
3.08 m |
3.39 m x 3.08 m |
|
一楼 |
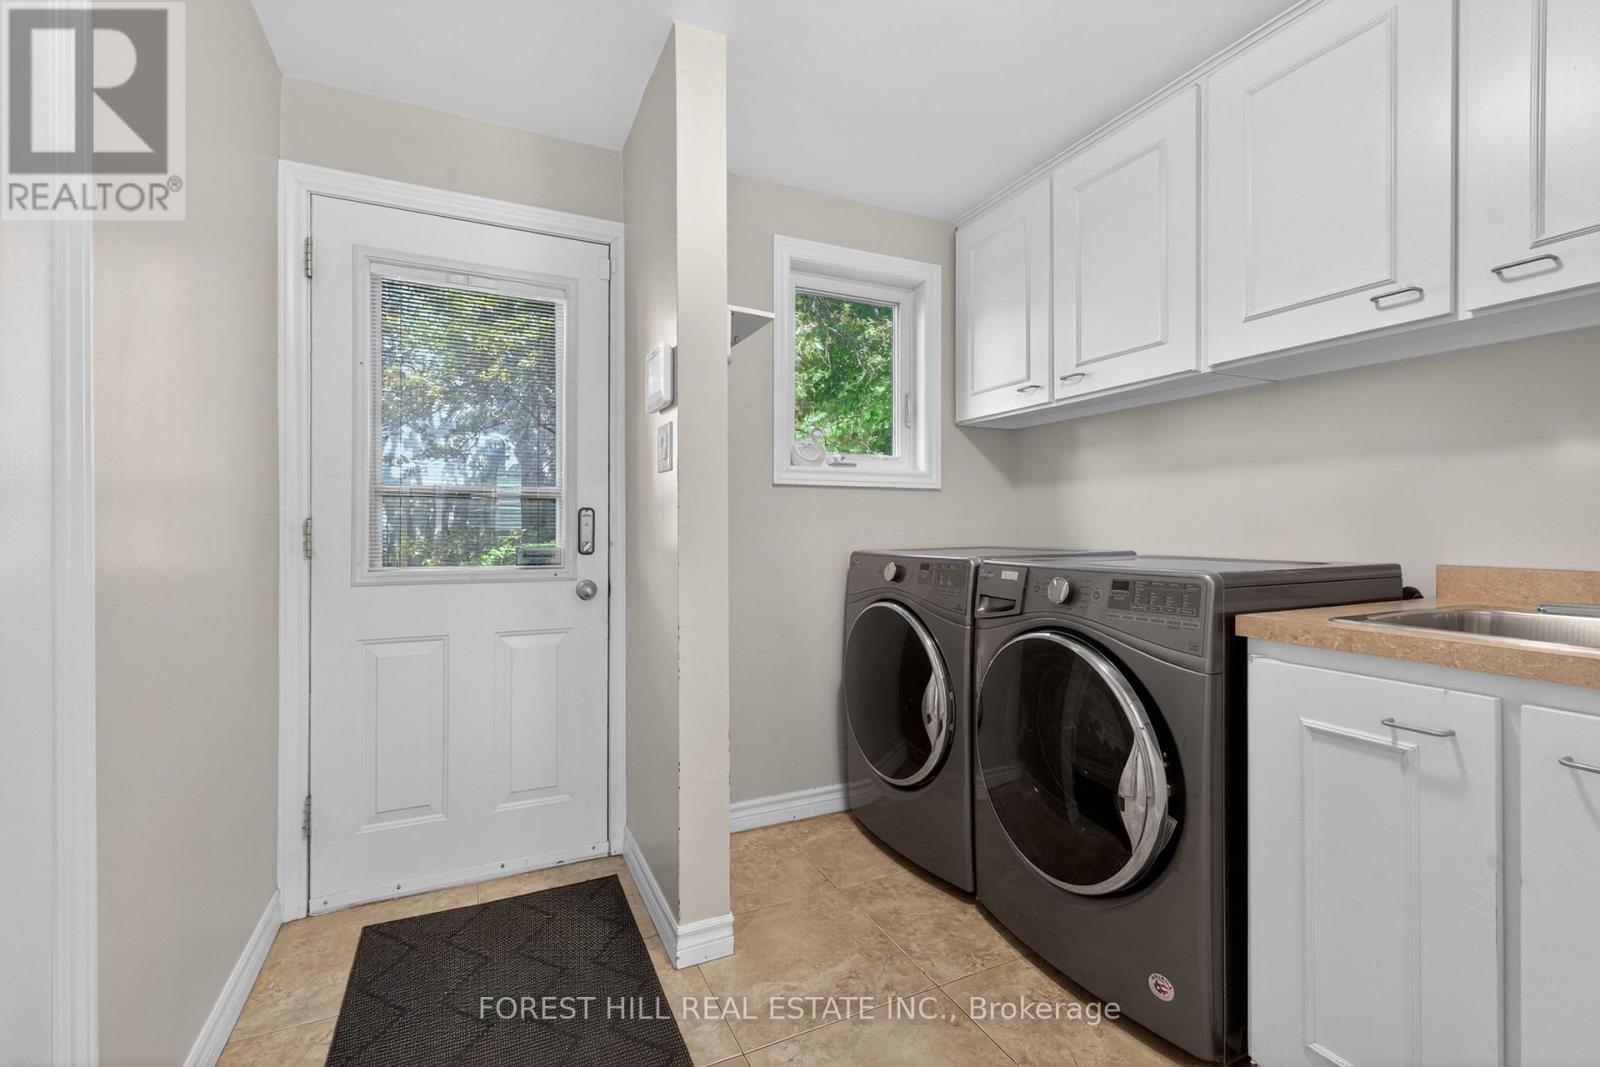
洗衣房 |
|
|
Measurements not available |
|
一楼 |
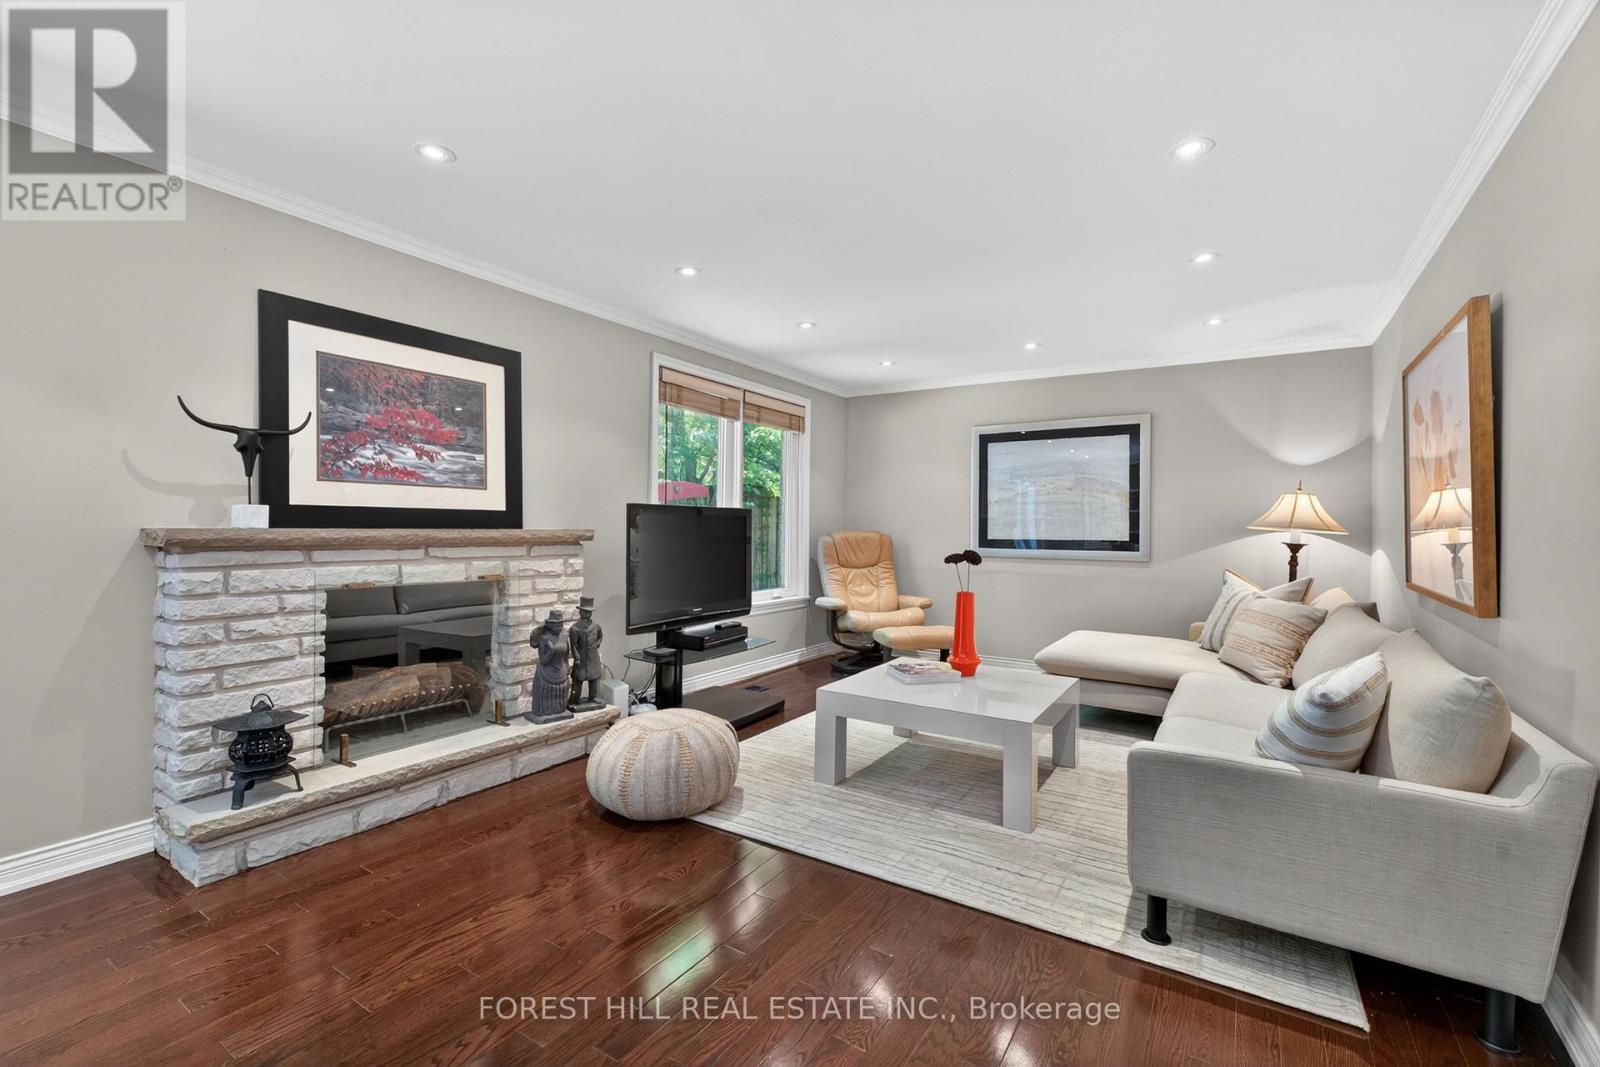
家庭房 |
5.97 m |
3.34 m |
5.97 m x 3.34 m |
|
一楼 |
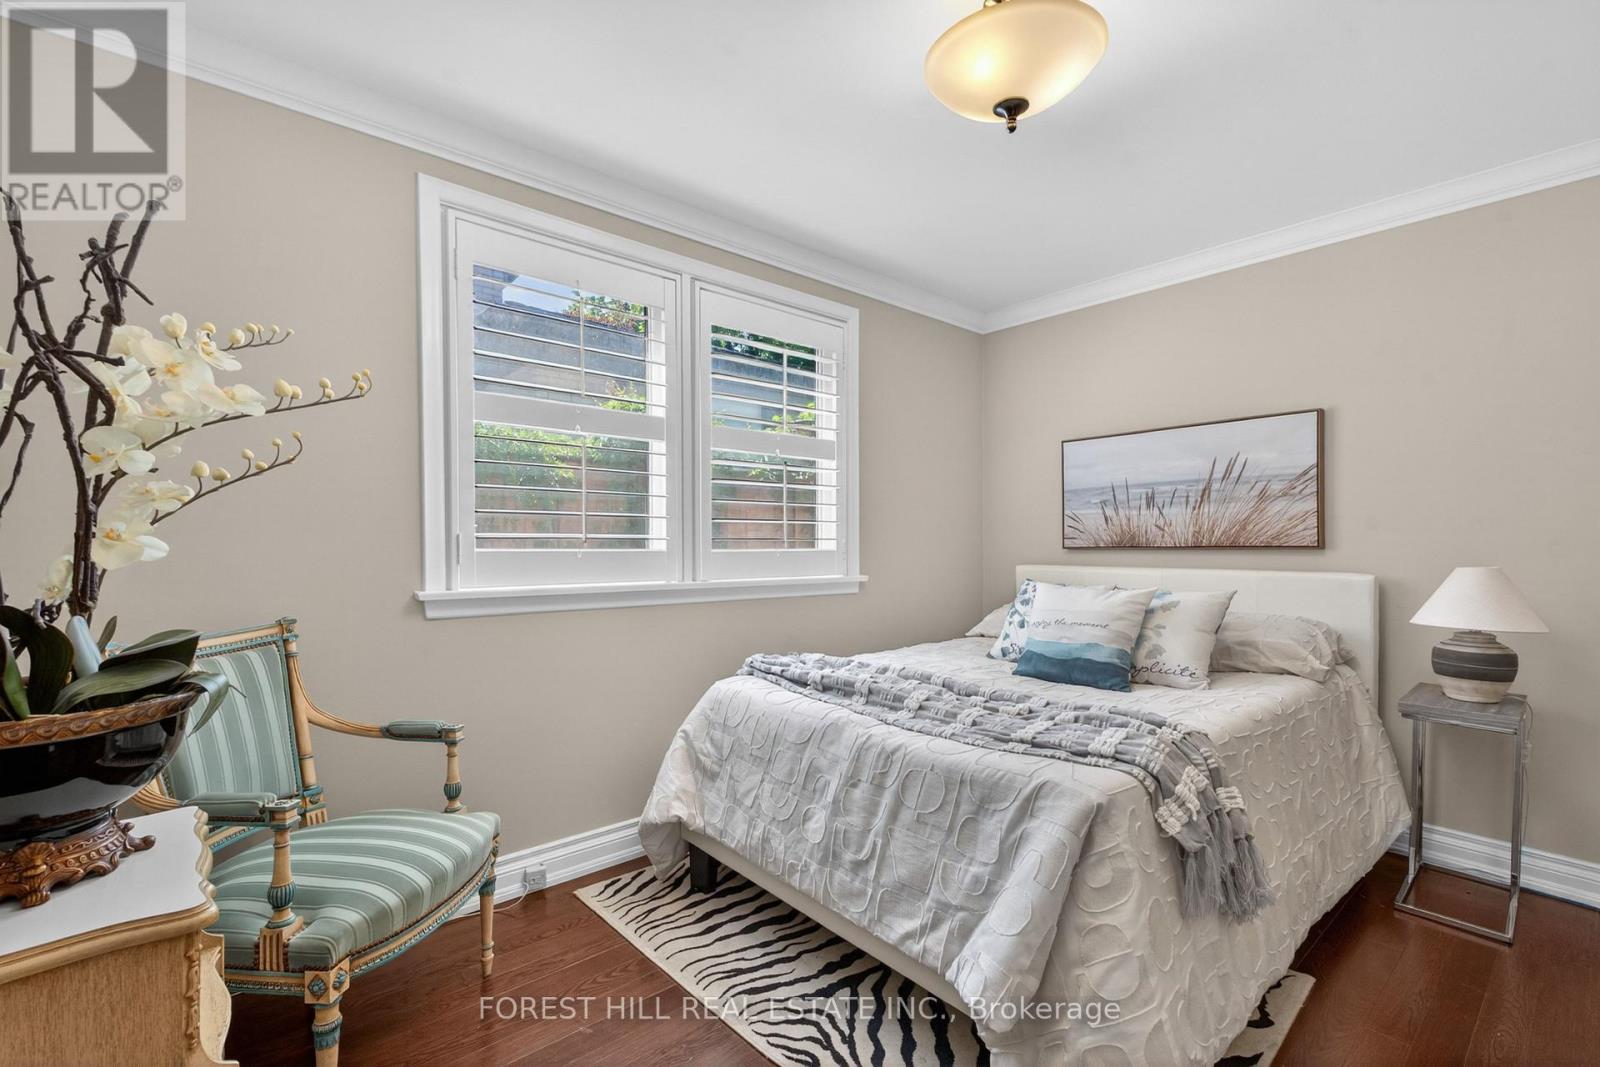
Bedroom 4 |
3.7 m |
2.7 m |
3.7 m x 2.7 m |
设备间
https://www.realtor.ca/real-estate/29927807/91-montressor-drive-toronto-st-andrew-windfields-st-andrew-windfields