
91 Lynch Circle E Guelph (Pineridge/westminster Woods), Ontario N1L 1R6


$788,800
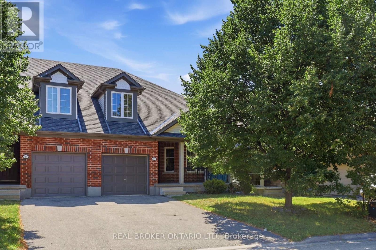
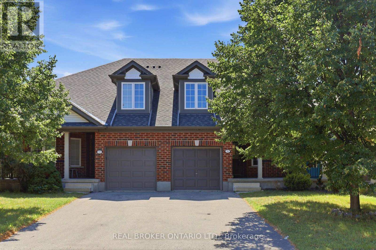
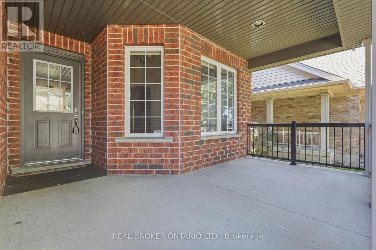
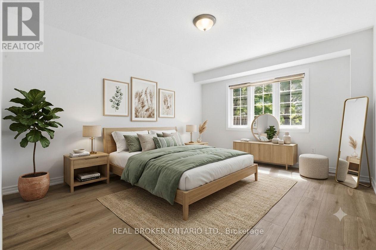
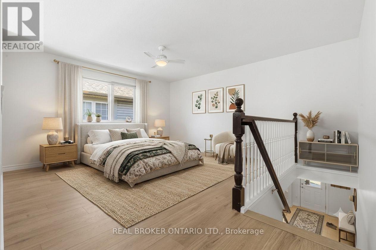
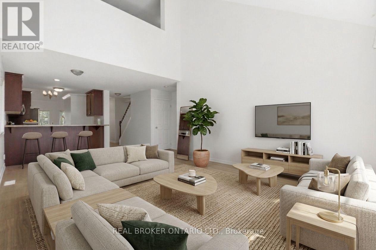
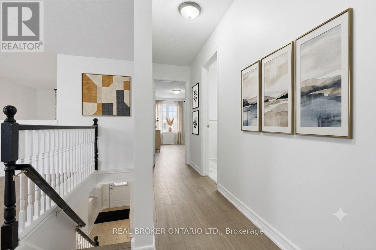
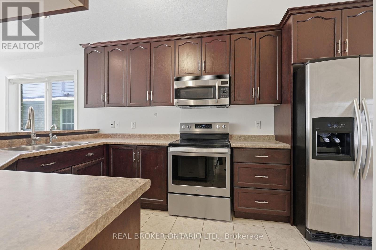
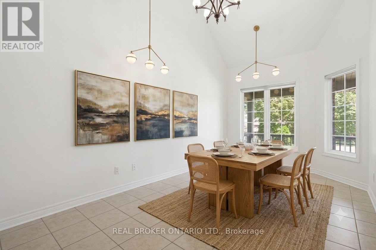
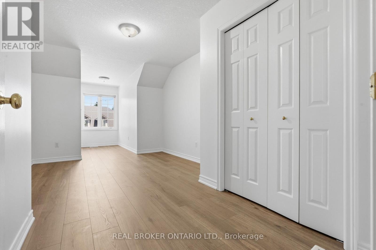
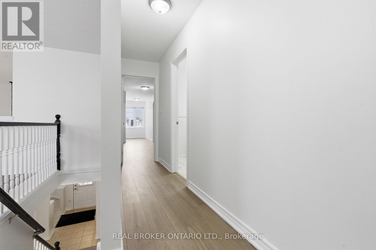
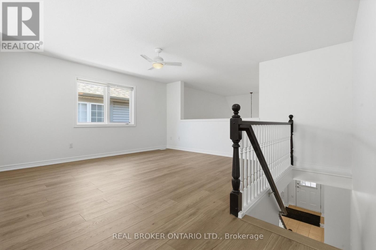
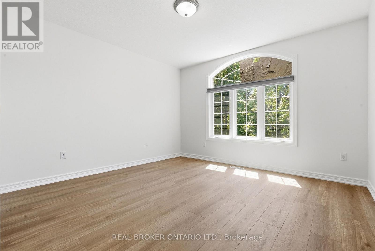
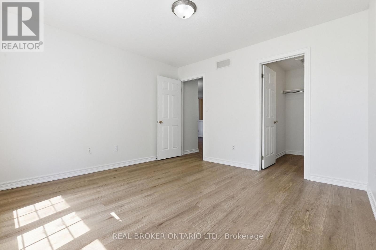
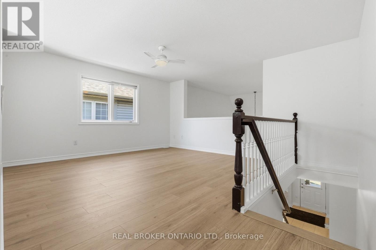
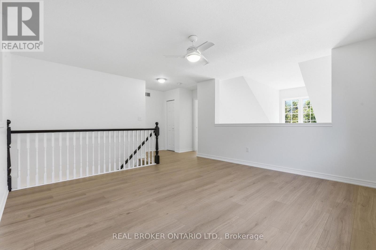
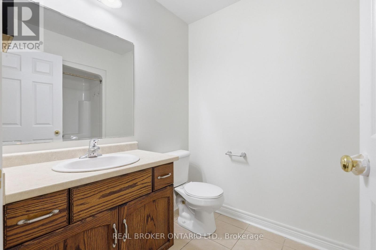
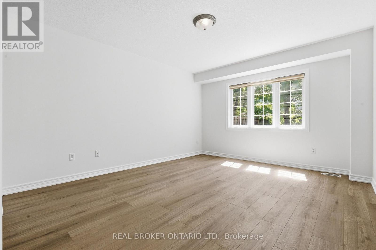
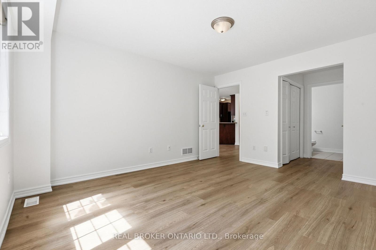
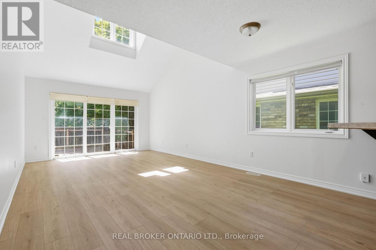
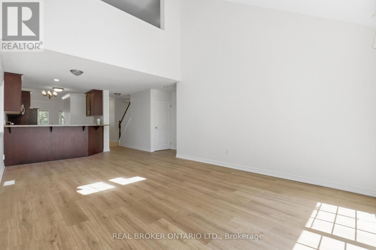
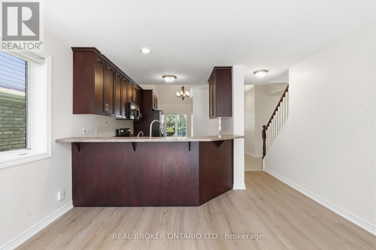
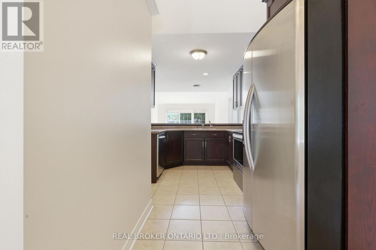
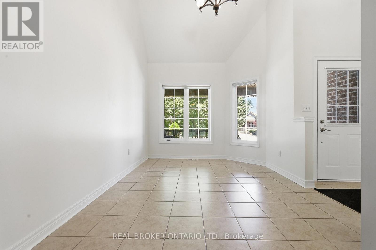
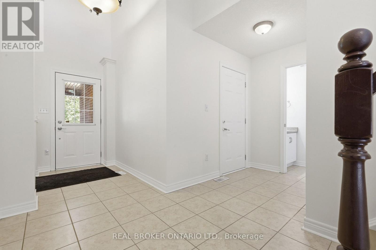
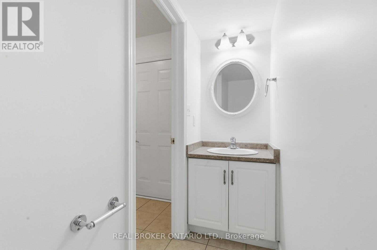
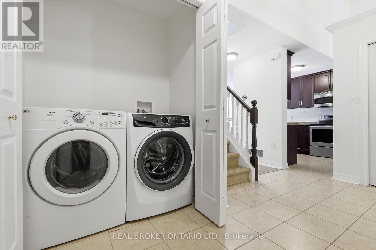
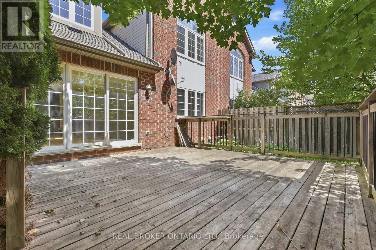
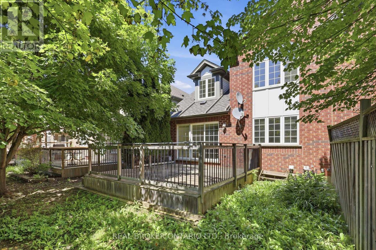
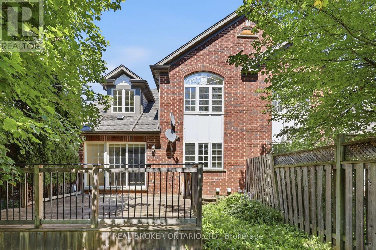
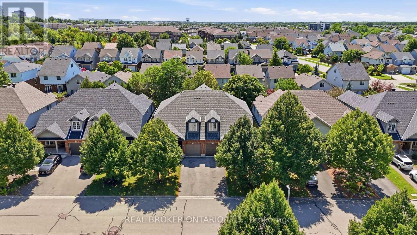
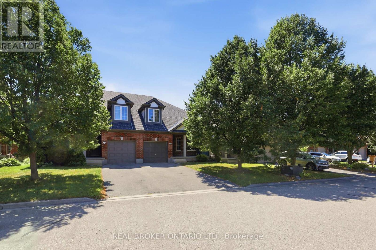
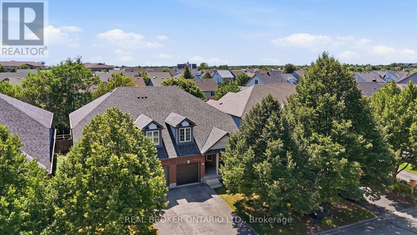
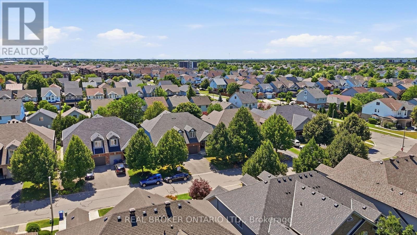
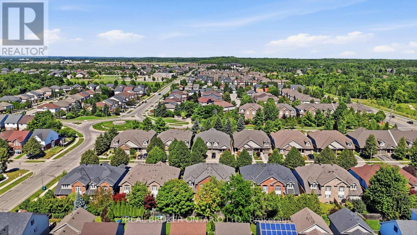
Stunning semi-detached bungalow-loft in sought-after Westminster Woods, freshly painted throughout with new laminate flooring on every level.2,123 sq ft as per MPAC. Driveway with no sidewalk gives you 3-car parking. Main-floor primary bedroom with an ensuite and his/her closets. Soaring 2-story ceilings in the living room create a bright, open feel. 3 full bathrooms. Large breakfast bar kitchen opens to the dining room and living room. Second floor offers a family room/office plus 2 bedrooms and a 4-piece bath, ideal for a growing family or multi-generational living. Step outside to a big 16x16 deck with a BBQ bar, perfect for entertaining. Shingles replaced in fall 2019. Stainless steel appliances included. Convenient main floor laundry adds everyday ease.House is virtually staged. (id:43681)
房源概要
| MLS® Number | X13642986 |
| 房源类型 | 民宅 |
| 社区名字 | Pineridge/Westminster Woods |
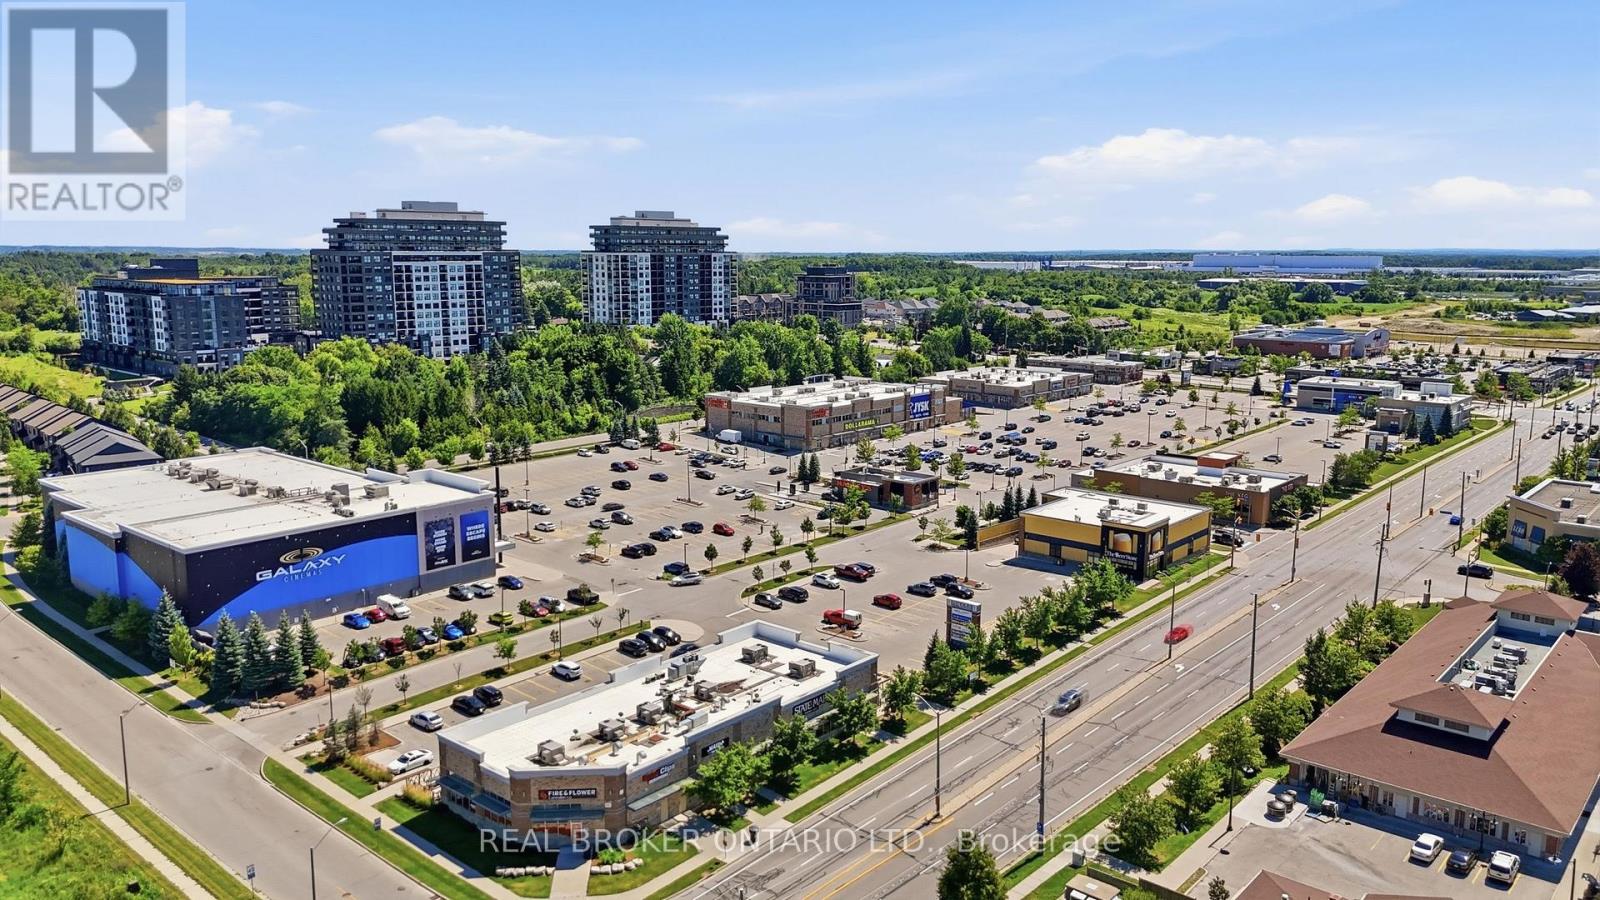
| 附近的便利设施 | 公园, 公共交通, 学校 |
| 特征 | 无地毯 |
| 总车位 | 3 |
详 情
| 浴室 | 3 |
| 地上卧房 | 3 |
| 总卧房 | 3 |
| 家电类 | Water Heater, 洗碗机, 烘干机, Garage Door Opener, 微波炉, 炉子, 洗衣机, 冰箱 |
| 地下室类型 | 没有 |
| 施工种类 | Semi-detached |
| 空调 | 中央空调 |
| 外墙 | 砖 |
| Flooring Type | Laminate, Ceramic |
| 地基类型 | 混凝土 |
| 客人卫生间(不包含洗浴) | 1 |
| 供暖方式 | 天然气 |
| 供暖类型 | 压力热风 |
| 储存空间 | 2 |
| 内部尺寸 | 2000 - 2500 Sqft |
| 类型 | 独立屋 |
| 设备间 | 市政供水 |
车 位
| 附加车库 | |
| Garage |
土地
| 英亩数 | 无 |
| 围栏类型 | Fenced Yard |
| 土地便利设施 | 公园, 公共交通, 学校 |
| 污水道 | Sanitary Sewer |
| 土地深度 | 108 Ft ,3 In |
| 土地宽度 | 30 Ft ,6 In |
| 不规则大小 | 30.5 X 108.3 Ft |
房 间
| 楼 层 | 类 型 | 长 度 | 宽 度 | 面 积 |
|---|---|---|---|---|
| 二楼 | 家庭房 | 4.27 m | 3.95 m | 4.27 m x 3.95 m |
| 二楼 | 第二卧房 | 3.66 m | 3.34 m | 3.66 m x 3.34 m |
| 二楼 | 第三卧房 | 4.56 m | 3.05 m | 4.56 m x 3.05 m |
| 二楼 | 浴室 | 1.25 m | 2.71 m | 1.25 m x 2.71 m |
| 一楼 | 客厅 | 6.4 m | 3.66 m | 6.4 m x 3.66 m |
| 一楼 | 厨房 | 4.56 m | 2.44 m | 4.56 m x 2.44 m |
| 一楼 | 餐厅 | 3.66 m | 2.74 m | 3.66 m x 2.74 m |
| 一楼 | 主卧 | 4.27 m | 3.66 m | 4.27 m x 3.66 m |
| 一楼 | 浴室 | 0.5 m | 2.68 m | 0.5 m x 2.68 m |

The trademarks REALTOR®, REALTORS®, and the REALTOR® logo are controlled by The Canadian Real Estate Association (CREA) and identify real estate professionals who are members of CREA. The trademarks MLS®, Multiple Listing Service® and the associated logos are owned by The Canadian Real Estate Association (CREA) and identify the quality of services provided by real estate professionals who are members of CREA. The trademark DDF® is owned by The Canadian Real Estate Association (CREA) and identifies CREA's Data Distribution Facility (DDF®)
Toronto Real Estate Board
Real Broker Ontario Ltd.
August 06 2026 04:08:02
