
91 Kirknewton Road Toronto (Caledonia-Fairbank), Ontario M6E 3X9


$850,000
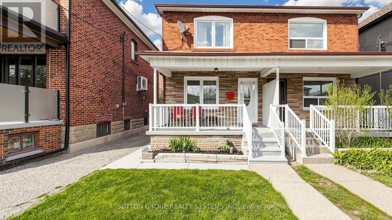
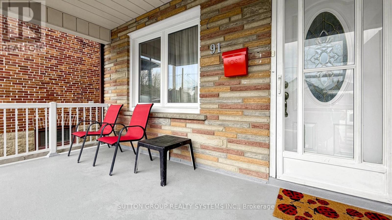
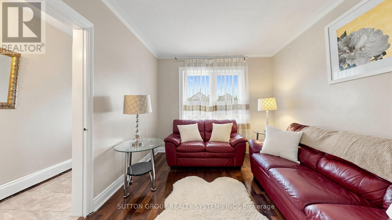
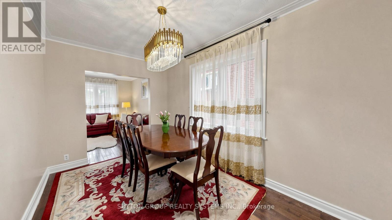
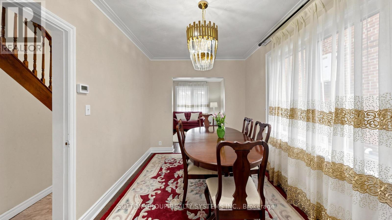
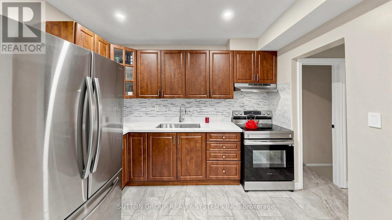
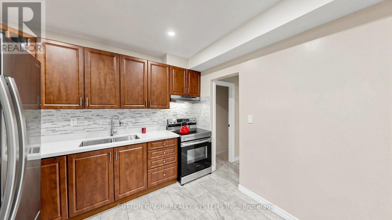
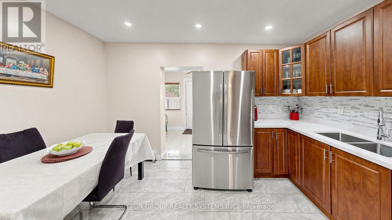
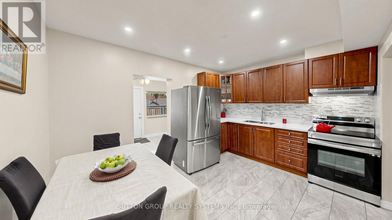
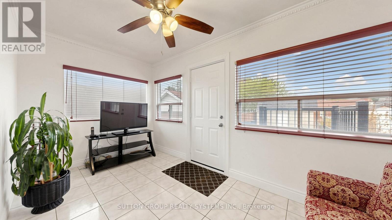
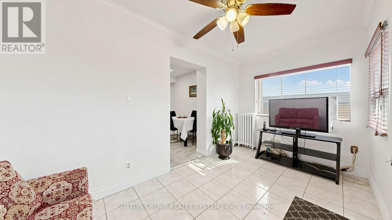
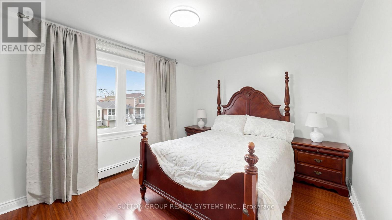
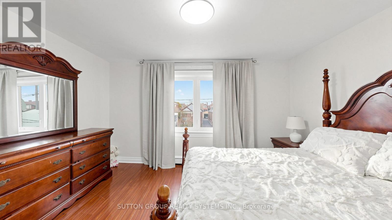
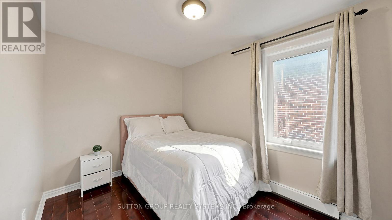
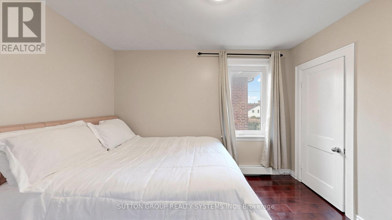
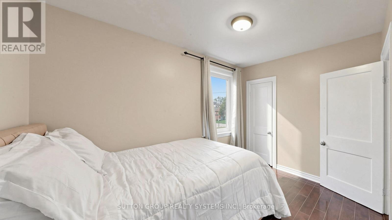
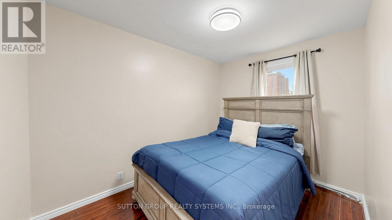
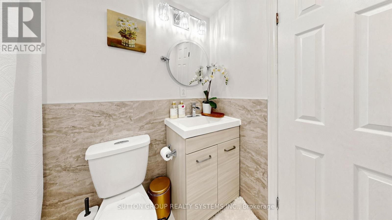
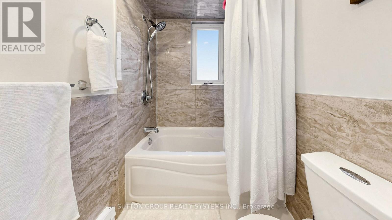
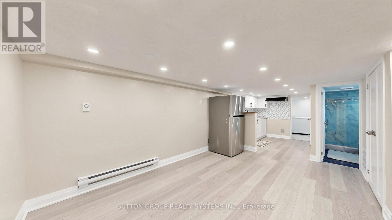
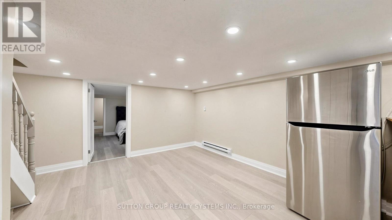
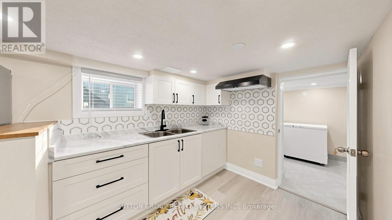
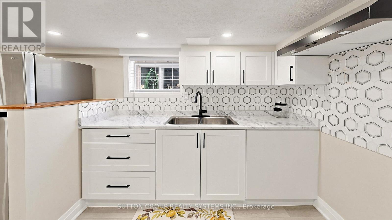
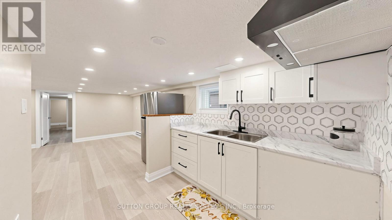
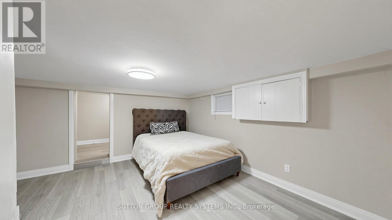
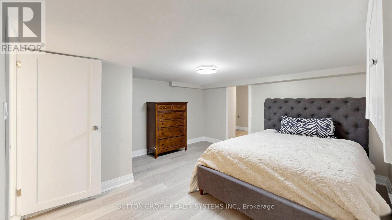
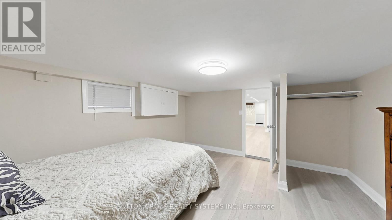
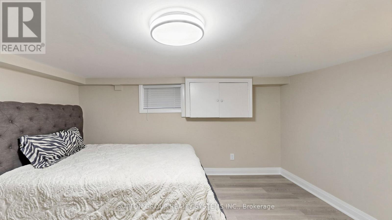
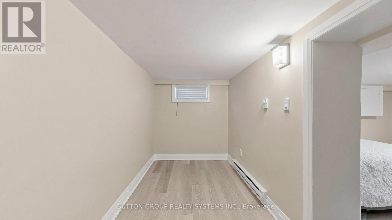
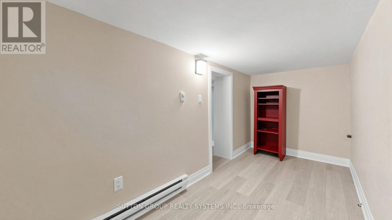
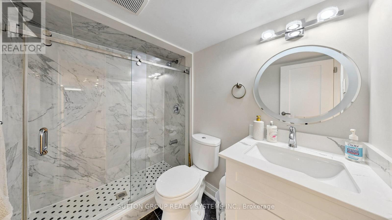
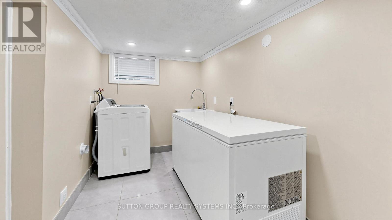
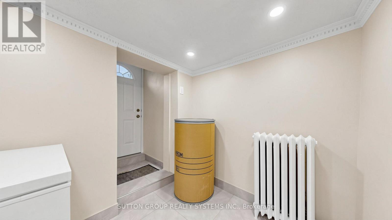
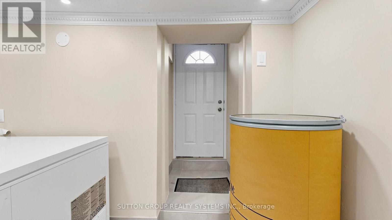
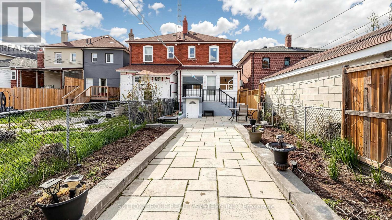
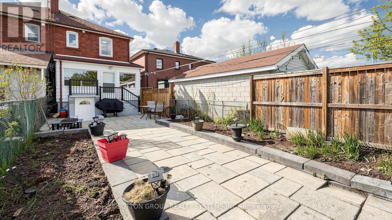
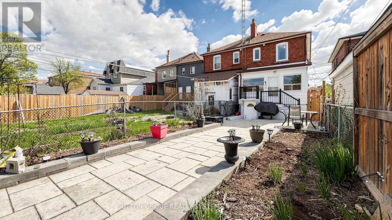
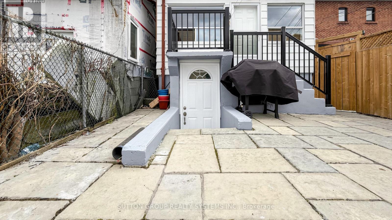
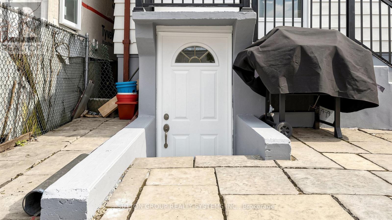
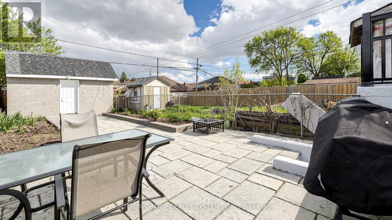
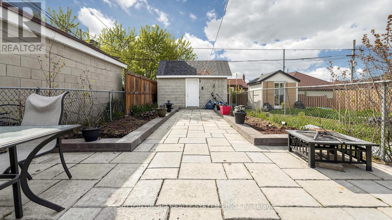
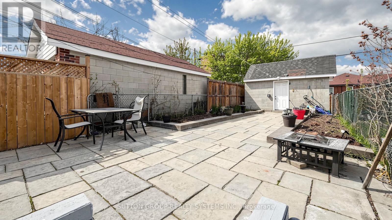
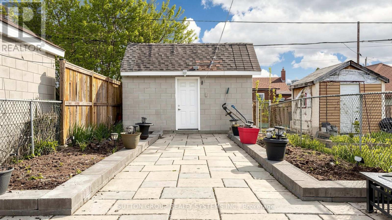
Welcome to 91 Kirknewton Road. A bright and spacious home where comfort, convenience, and community come together. Filled with natural light and thoughtfully updated throughout, this inviting residence features hardwood floors, generous living and dining areas, large windows, an updated eat-in kitchen (2025), and a mudroom with walkout to the backyard. The second floor offers spacious bedrooms, hardwood flooring throughout, and an updated 4-piece bathroom, while the finished lower level provides exceptional flexibility with a separate kitchen area, bedroom, 3-piece bath, office/storage space, walkout to the yard, and shared laundry. Ideally located just steps from the newly opened Fairbank LRT Station, TTC, shops, restaurants, cafes, supermarkets, major banks, Shoppers Drug Mart, and the highly regarded Lycee Francais de Toronto. This home places every convenience at your doorstep. Enjoy nearby Fairbank Memorial Park with its playground, soccer field, track, basketball courts, and popular winter tobogganing hill. With significant investment and revitalization transforming the neighbourhood, this is an outstanding opportunity to live, invest, and grow in one of Toronto's most connected and exciting communities. (id:43681)
Open House
现在这个房屋大家可以去Open House参观了!
2:00 pm
结束于:4:00 pm
房源概要
| MLS® Number | W14123258 |
| 房源类型 | 民宅 |
| 社区名字 | Caledonia-Fairbank |
| 附近的便利设施 | 公共交通 |
| 社区特征 | 社区活动中心 |
| 设备类型 | Furnace |
| 租赁设备类型 | Furnace |
详 情
| 浴室 | 2 |
| 地上卧房 | 3 |
| 地下卧室 | 1 |
| 总卧房 | 4 |
| 家电类 | Freezer, 炉子, 冰箱 |
| 地下室进展 | 已装修 |
| 地下室功能 | Separate Entrance |
| 地下室类型 | N/a (finished), N/a |
| 施工种类 | Semi-detached |
| 空调 | Window Air Conditioner |
| 外墙 | 砖 |
| Flooring Type | Ceramic, Laminate, Hardwood |
| 供暖方式 | 天然气 |
| 供暖类型 | 地暖 |
| 储存空间 | 2 |
| 内部尺寸 | 1100 - 1500 Sqft |
| 类型 | 独立屋 |
| 设备间 | 市政供水 |
车 位
| Detached Garage | |
| Garage |
土地
| 英亩数 | 无 |
| 土地便利设施 | 公共交通 |
| 污水道 | Sanitary Sewer |
| 土地深度 | 132 Ft ,1 In |
| 土地宽度 | 17 Ft ,4 In |
| 不规则大小 | 17.4 X 132.1 Ft |
房 间
| 楼 层 | 类 型 | 长 度 | 宽 度 | 面 积 |
|---|---|---|---|---|
| 二楼 | 主卧 | 4.3 m | 3.3 m | 4.3 m x 3.3 m |
| 二楼 | 卧室 | 3.38 m | 2.5 m | 3.38 m x 2.5 m |
| 二楼 | 第二卧房 | 3.45 m | 2.5 m | 3.45 m x 2.5 m |
| 地下室 | 浴室 | 2.3 m | 2.3 m | 2.3 m x 2.3 m |
| 地下室 | Cold Room | 4.1 m | 1.8 m | 4.1 m x 1.8 m |
| 地下室 | 卧室 | 4.2 m | 4.08 m | 4.2 m x 4.08 m |
| 地下室 | 厨房 | 6.9 m | 4.3 m | 6.9 m x 4.3 m |
| 一楼 | 客厅 | 3.6 m | 3 m | 3.6 m x 3 m |
| 一楼 | 餐厅 | 4.17 m | 2.58 m | 4.17 m x 2.58 m |
| 一楼 | 厨房 | 4.12 m | 3.09 m | 4.12 m x 3.09 m |
| 一楼 | Mud Room | 2.6 m | 2.3 m | 2.6 m x 2.3 m |
设备间
| 有线电视 | 已安装 |
| 配电箱 | 已安装 |
| 污水道 | 已安装 |

The trademarks REALTOR®, REALTORS®, and the REALTOR® logo are controlled by The Canadian Real Estate Association (CREA) and identify real estate professionals who are members of CREA. The trademarks MLS®, Multiple Listing Service® and the associated logos are owned by The Canadian Real Estate Association (CREA) and identify the quality of services provided by real estate professionals who are members of CREA. The trademark DDF® is owned by The Canadian Real Estate Association (CREA) and identifies CREA's Data Distribution Facility (DDF®)
Toronto Real Estate Board
Sutton Group Realty Systems Inc.
November 01 2026 04:38:17
