
91 King Street Bluewater (Hensall), Ontario N0M 1X0


$479,500
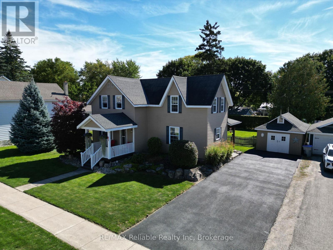
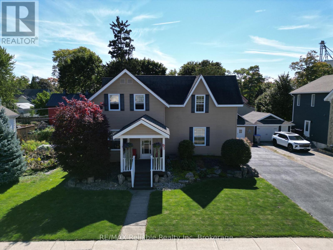
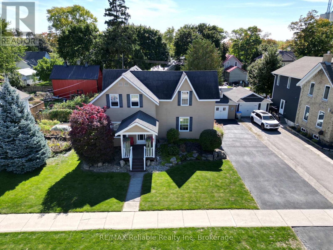
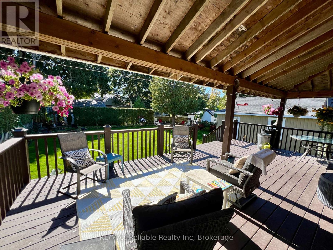
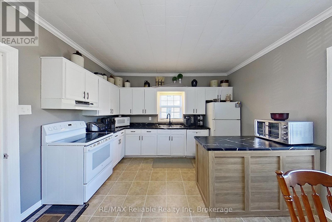
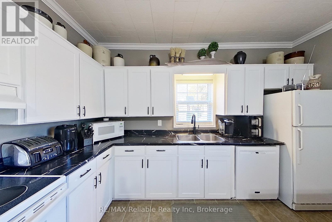
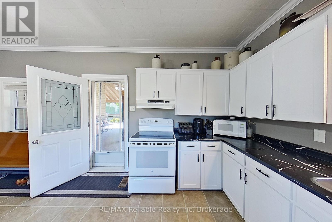
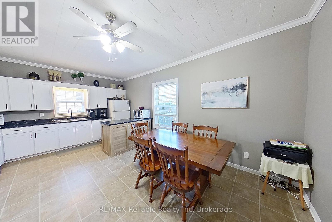
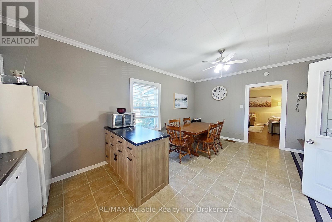
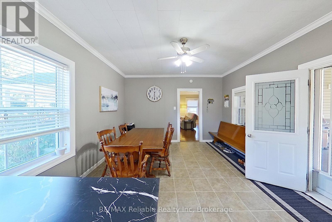
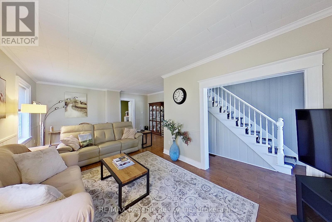
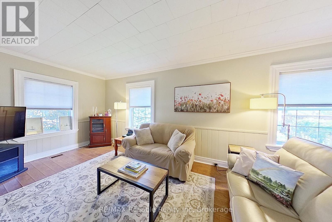
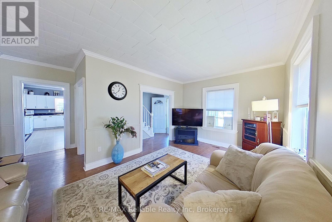
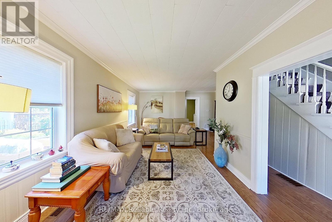
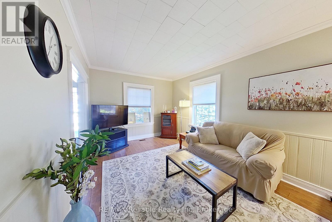
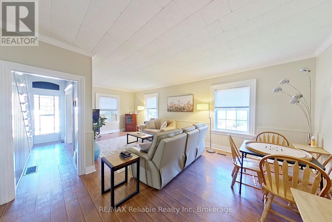
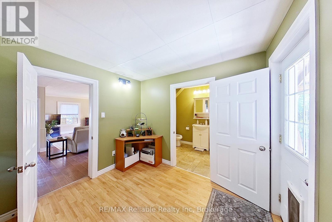
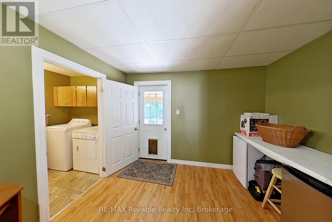
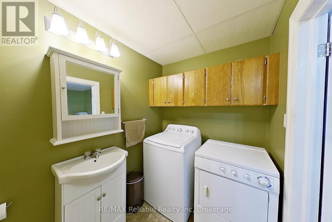
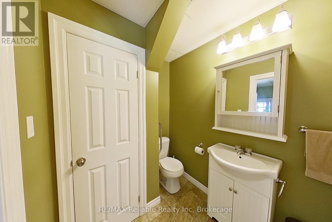
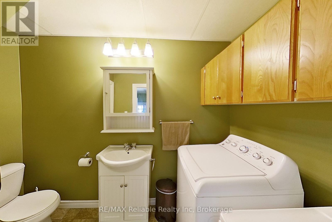
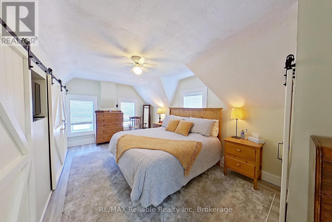
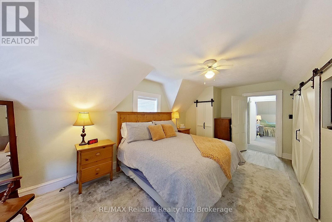
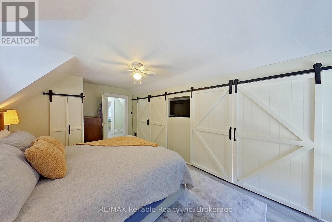
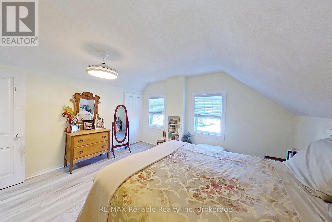
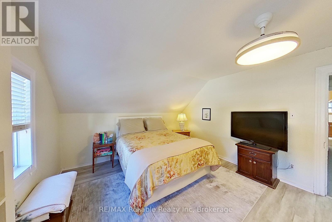
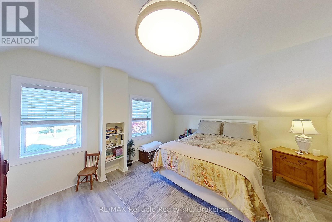
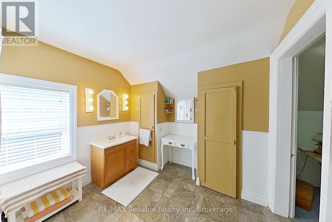
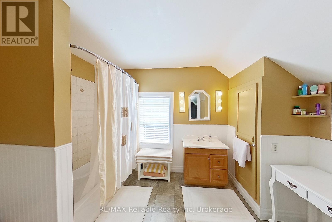
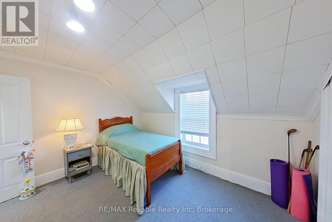
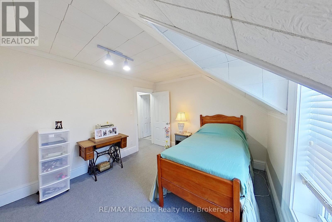
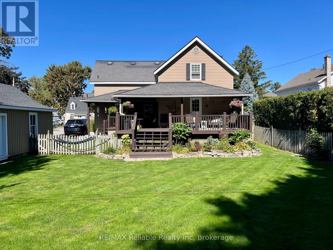
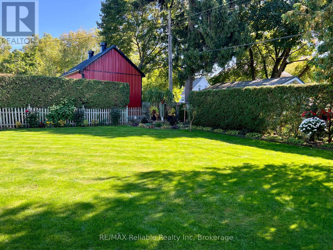
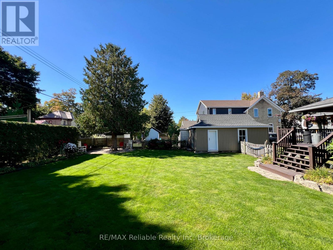
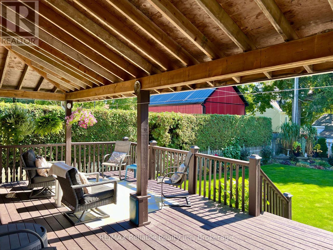
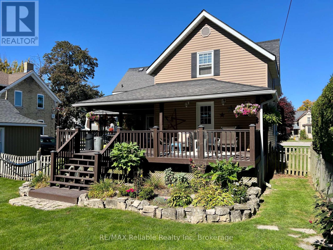
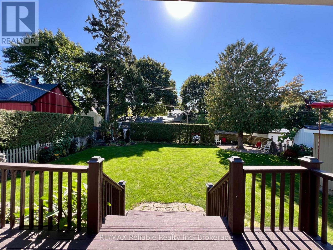
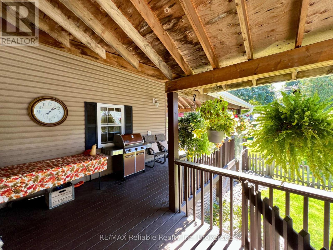
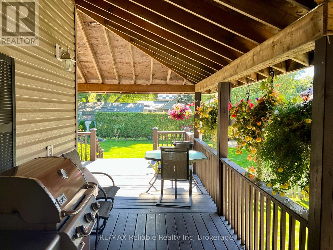
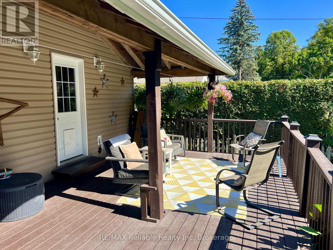
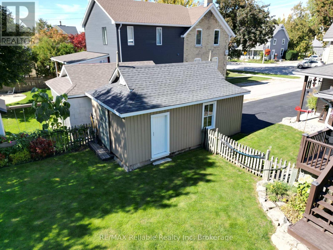
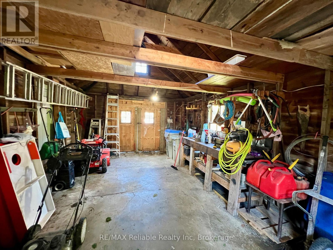
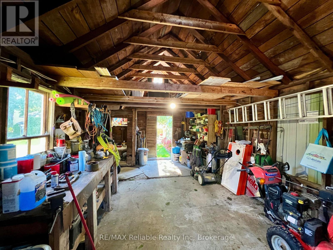
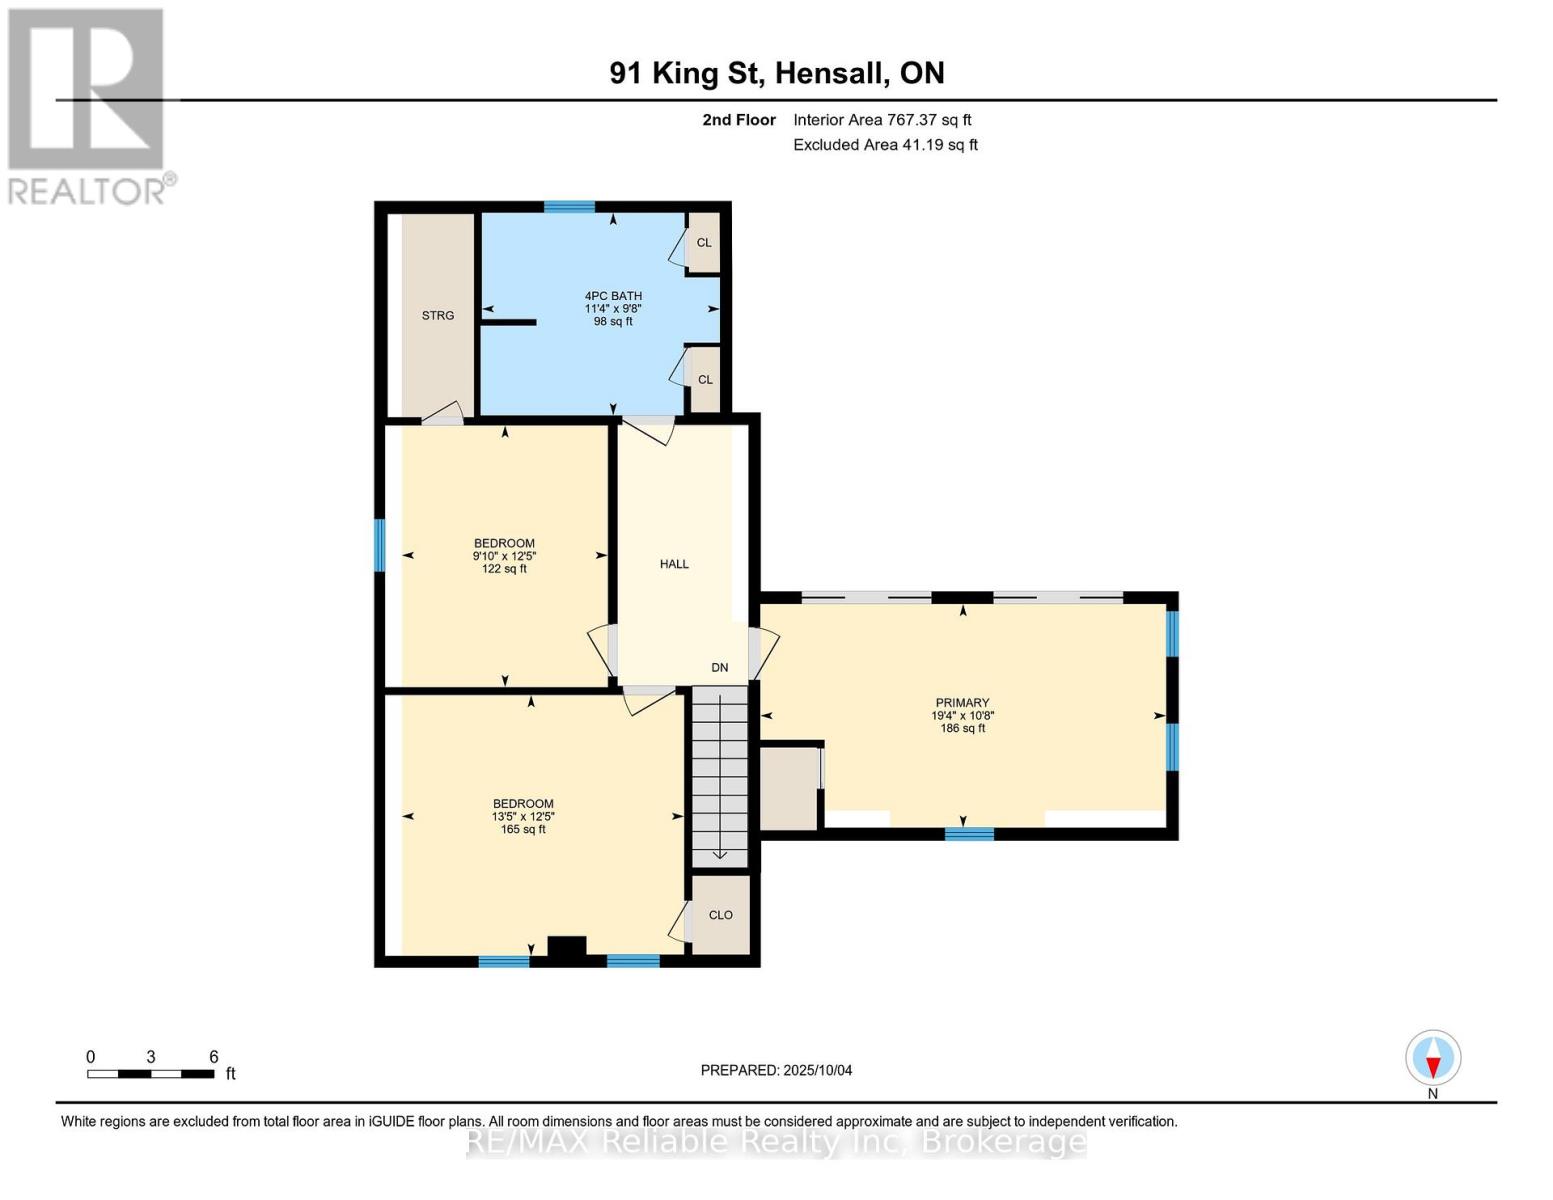
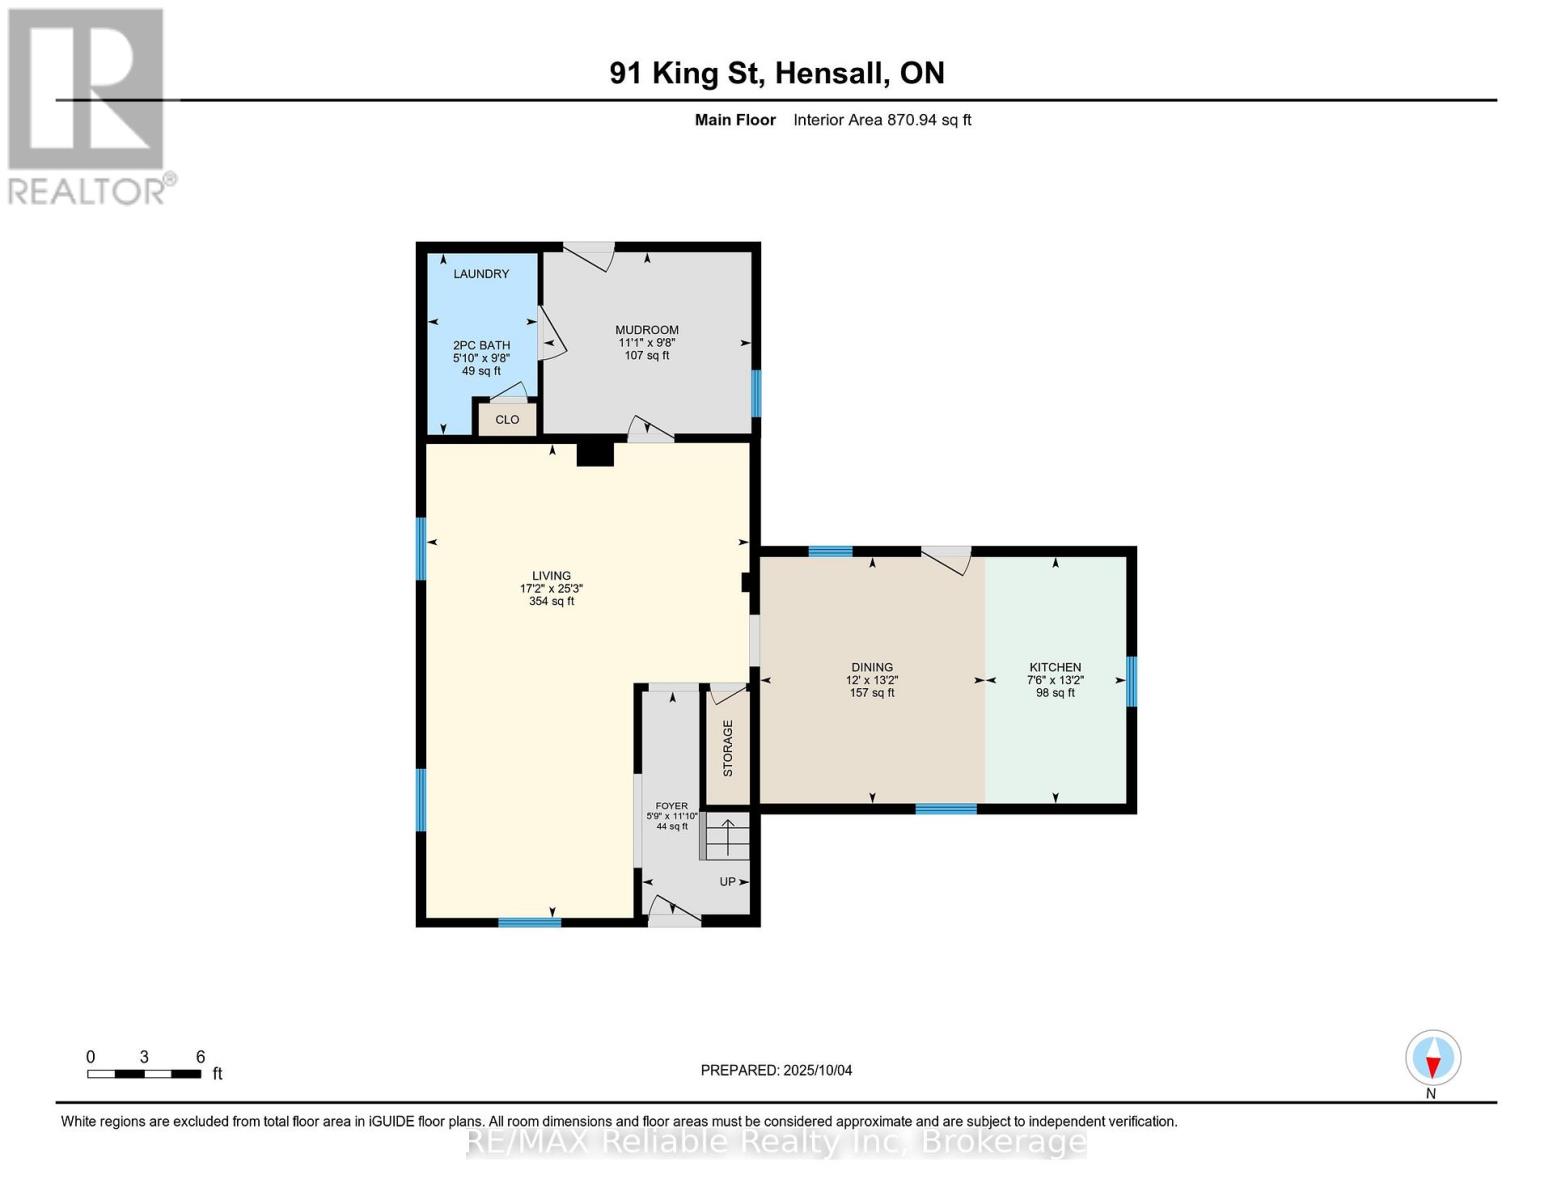
Welcome to a standout family home where curb appeal, functionality, and PRIVACY come together beautifully. This home impresses with its inviting exterior, oversized covered back deck, and fully secluded backyard - a private retreat with no neighbours in sight. Whether you're hosting family and friends or enjoying a quiet evening outdoors, this is a space you'll love to spend time in. Inside, the thoughtfully designed mudroom creates the perfect entry for busy families, complete with a convenient 2-piece bathroom and main floor laundry. The spacious living room is filled with natural light from the large windows, creating a warm and welcoming gathering space. The updated kitchen offers plenty of cabinetry, excellent storage, and a centre island, while the generously sized dining area provides plenty of space for family dinners. Upstairs, the impressive primary bedroom measures approximately 19.4' x 10.8' and easily accommodates a king-size bed. Double closets plus an additional bonus closet provide plenty of storage. Two more generously sized bedrooms, measuring approximately 12.5' x 13.5' and 9.10' x 12.5', offer comfortable space for children, guests, or a home office. The oversized 4-piece bathroom provides plenty of room to get ready for the day.The unfinished basement offers excellent seasonal storage and additional potential for the future. The detached workshop adds incredible versatility, offering ample room for snowmobiles, bikes, lawn equipment, and all your projects and hobbies, with space to spare. The double-wide driveway makes parking a breeze - no more vehicle juggling! Perfectly located just a short walk to the elementary school, ball diamond, park, arena, and library, with Exeter only 10 minutes away for shopping, groceries, and hospital services. This is small-town living at its finest - with space, privacy, and everyday conveniences right at your doorstep. (id:43681)
房源概要
| MLS® Number | X13653852 |
| 房源类型 | 民宅 |
| 社区名字 | Hensall |
| 附近的便利设施 | 礼拜场所, 公园, 学校 |
| 社区特征 | 社区活动中心, School Bus |
| 设备类型 | 热水器 |
| 总车位 | 4 |
| 租赁设备类型 | 热水器 |
| 结构 | Deck, Porch |
详 情
| 浴室 | 2 |
| 地上卧房 | 3 |
| 总卧房 | 3 |
| 家电类 | 洗碗机, 烘干机, 炉子, 洗衣机, 冰箱 |
| 地下室进展 | 已完成 |
| 地下室类型 | N/a (unfinished) |
| 施工种类 | 独立屋 |
| 空调 | 中央空调 |
| 外墙 | 乙烯基壁板 |
| 地基类型 | 砖 |
| 客人卫生间(不包含洗浴) | 1 |
| 供暖方式 | 天然气 |
| 供暖类型 | 压力热风 |
| 储存空间 | 2 |
| 内部尺寸 | 1500 - 2000 Sqft |
| 类型 | 独立屋 |
| 设备间 | 市政供水 |
车 位
| Detached Garage | |
| Garage |
土地
| 英亩数 | 无 |
| 土地便利设施 | 宗教场所, 公园, 学校 |
| Landscape Features | Landscaped |
| 污水道 | Sanitary Sewer |
| 土地深度 | 132 Ft |
| 土地宽度 | 66 Ft |
| 不规则大小 | 66 X 132 Ft |
| 规划描述 | R2 |
房 间
| 楼 层 | 类 型 | 长 度 | 宽 度 | 面 积 |
|---|---|---|---|---|
| 二楼 | 第三卧房 | 4.1 m | 3.79 m | 4.1 m x 3.79 m |
| 二楼 | 主卧 | 5.89 m | 3.25 m | 5.89 m x 3.25 m |
| 二楼 | 浴室 | 3.45 m | 2.94 m | 3.45 m x 2.94 m |
| 二楼 | 第二卧房 | 2.99 m | 3.8 m | 2.99 m x 3.8 m |
| 一楼 | 浴室 | 1.78 m | 2.94 m | 1.78 m x 2.94 m |
| 一楼 | Mud Room | 3.37 m | 2.94 m | 3.37 m x 2.94 m |
| 一楼 | 门厅 | 1.75 m | 3.61 m | 1.75 m x 3.61 m |
| 一楼 | 厨房 | 2.29 m | 4 m | 2.29 m x 4 m |
| 一楼 | 客厅 | 5.24 m | 7.68 m | 5.24 m x 7.68 m |
| 一楼 | 餐厅 | 3.65 m | 4 m | 3.65 m x 4 m |
设备间
| 有线电视 | 可用 |
| 配电箱 | 已安装 |
| 污水道 | 已安装 |
https://www.realtor.ca/real-estate/30132197/91-king-street-bluewater-hensall-hensall

The trademarks REALTOR®, REALTORS®, and the REALTOR® logo are controlled by The Canadian Real Estate Association (CREA) and identify real estate professionals who are members of CREA. The trademarks MLS®, Multiple Listing Service® and the associated logos are owned by The Canadian Real Estate Association (CREA) and identify the quality of services provided by real estate professionals who are members of CREA. The trademark DDF® is owned by The Canadian Real Estate Association (CREA) and identifies CREA's Data Distribution Facility (DDF®)
Muskoka Haliburton Orillia – The Lakelands Association of REALTORS®
RE/MAX Reliable Realty Inc
August 08 2026 02:59:35
