
91 Guildwood Drive Hamilton, Ontario L9C 6S3


$639,000
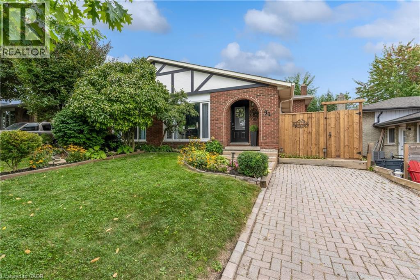
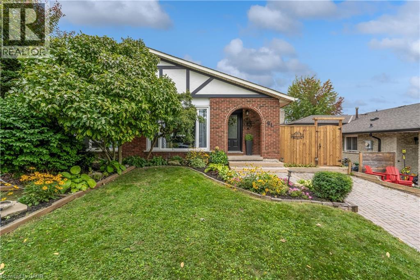
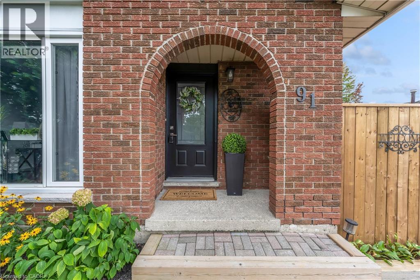
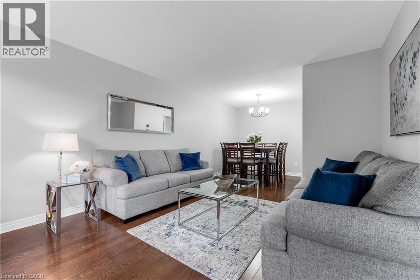
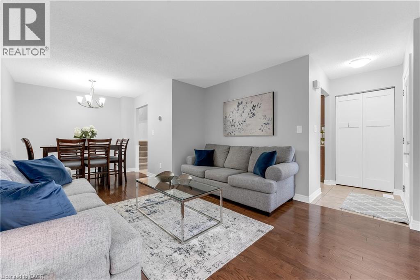
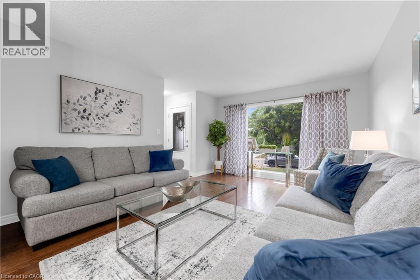
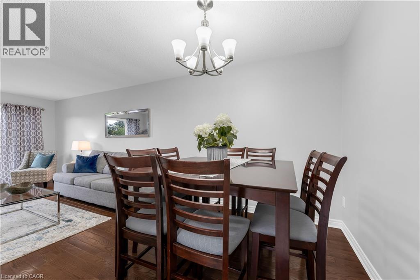
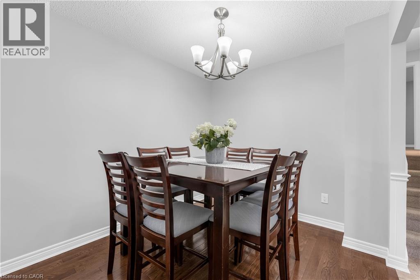
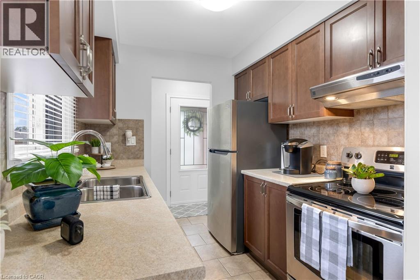
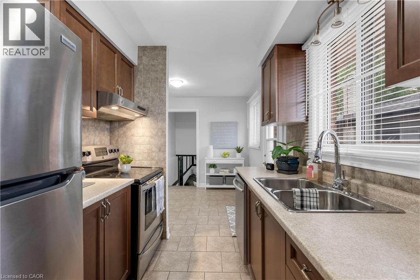
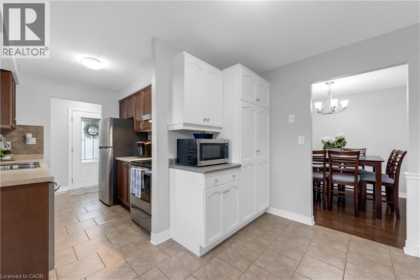
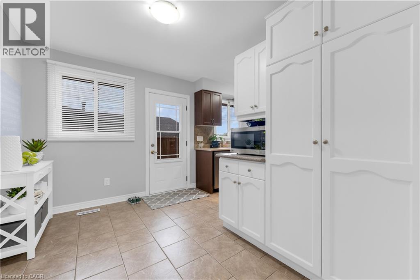
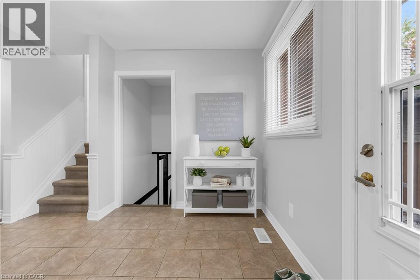
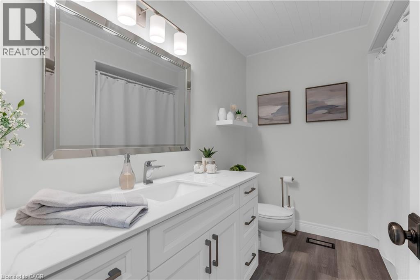
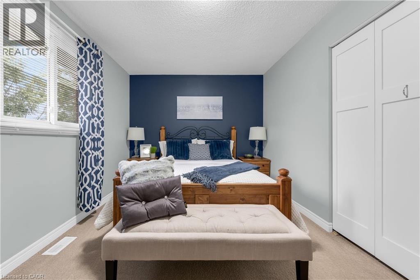
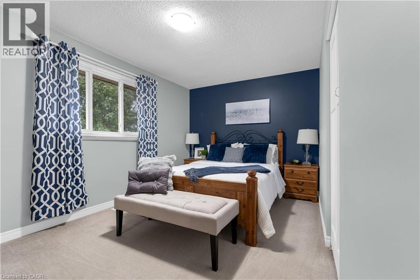
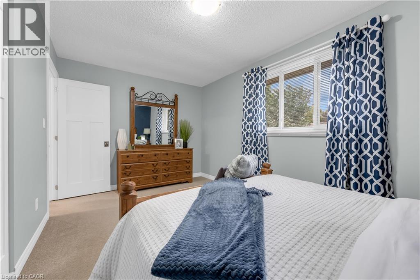
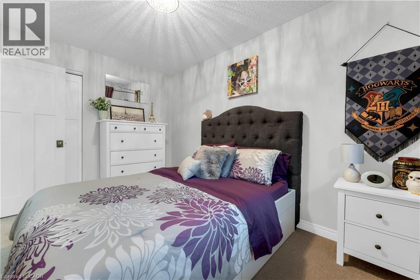
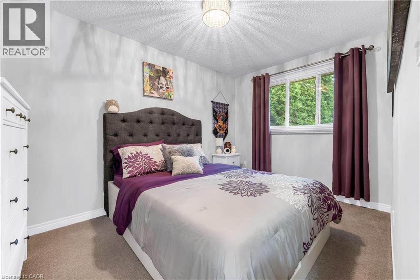
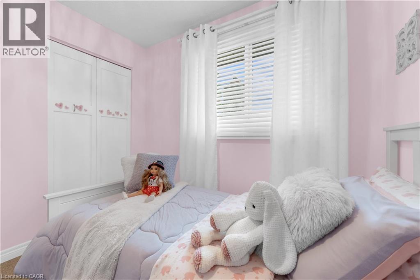
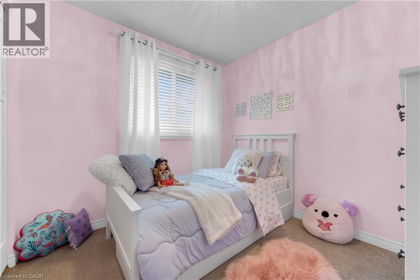
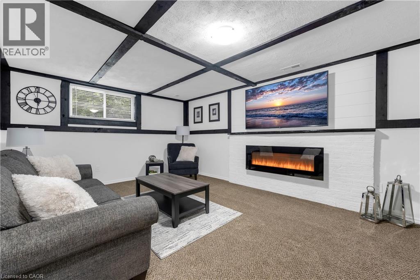
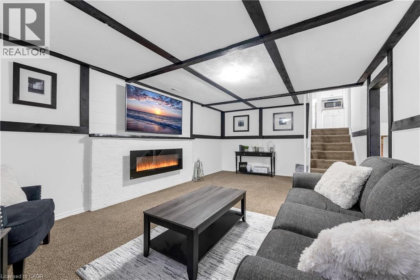
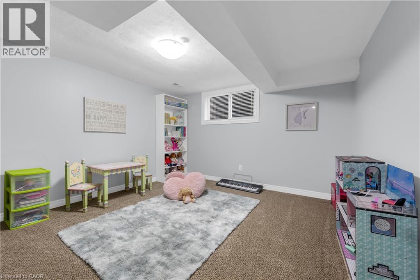
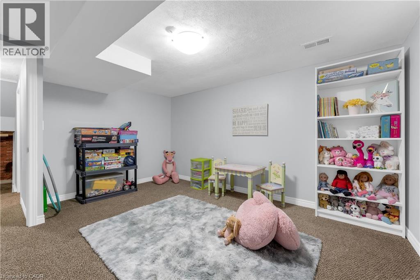
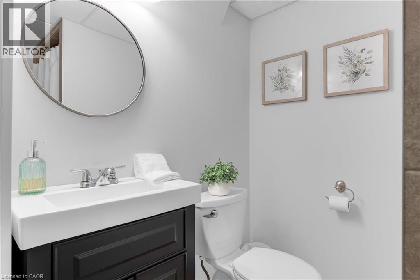
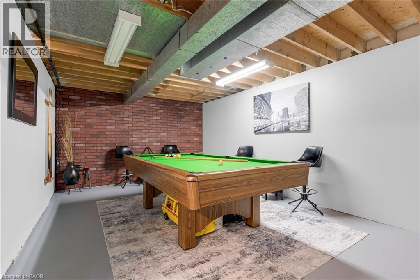
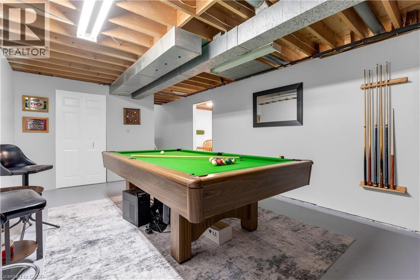
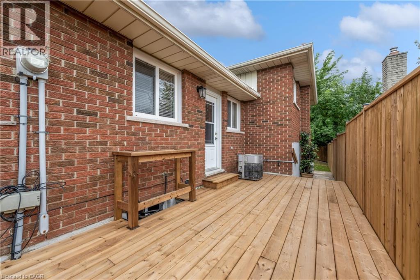
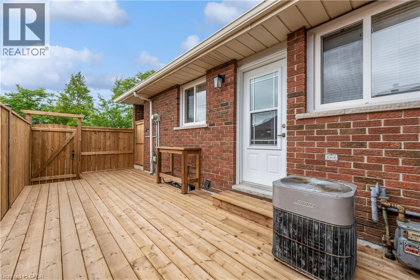
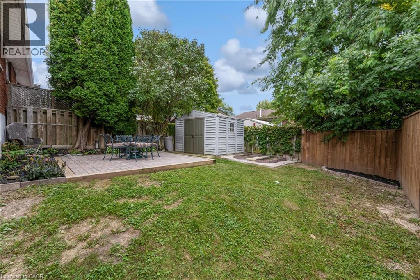
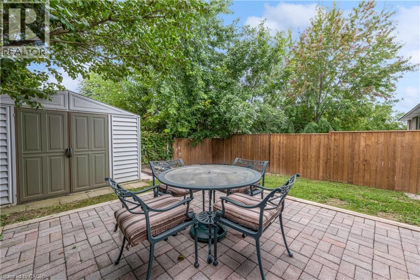
Welcome to 91 Guildwood Drive, a beautifully maintained semi detached 3 + 1 bedroom 2 bath home located on Hamilton's sought-after West Mountain. Ideally situated close to schools, parks, shopping, public transit, and major highway access, this home offers the perfect blend of convenience and comfort. Recent updates abound with new roof in 2021, flooring in many rooms in recent years, two updated bathrooms, interior doors and much more. This is a home that you can move in, unpack and enjoy for many years to come! (id:43681)
房源概要
| MLS® Number | 40874455 |
| 房源类型 | 民宅 |
| 附近的便利设施 | 学校, 购物 |
| 设备类型 | 热水器 |
| 总车位 | 2 |
| 租赁设备类型 | 热水器 |
详 情
| 浴室 | 2 |
| 地上卧房 | 3 |
| 地下卧室 | 1 |
| 总卧房 | 4 |
| 家电类 | 洗碗机, 烘干机, 冰箱, 炉子, 洗衣机 |
| 建筑风格 | Other |
| 地下室进展 | 部分完成 |
| 地下室类型 | 全部完成 |
| 施工日期 | 1977 |
| 施工种类 | Semi-detached |
| Construction Style Split Level | Backsplit |
| 空调 | 中央空调 |
| 外墙 | 砖, Other |
| 壁炉燃料 | 电 |
| 壁炉 | 有 |
| Fireplace Total | 1 |
| 壁炉类型 | 其他-见备注 |
| 地基类型 | 混凝土浇筑 |
| 供暖方式 | 天然气 |
| 供暖类型 | 压力热风 |
| 储存空间 | 2 |
| 内部尺寸 | 2028 Sqft |
| 类型 | 独立屋 |
| 设备间 | 市政供水 |
土地
| 入口类型 | Highway Access |
| 英亩数 | 无 |
| 土地便利设施 | 学校, 购物 |
| 污水道 | 城市污水处理系统 |
| 土地深度 | 100 Ft |
| 土地宽度 | 31 Ft |
| 规划描述 | D/s-320 |
房 间
| 楼 层 | 类 型 | 长 度 | 宽 度 | 面 积 |
|---|---|---|---|---|
| 二楼 | 主卧 | 16'0'' x 9'9'' | ||
| 二楼 | 卧室 | 13'2'' x 8'10'' | ||
| 二楼 | 卧室 | 12'7'' x 8'8'' | ||
| 二楼 | 四件套浴室 | 8'10'' x 7'5'' | ||
| 地下室 | 设备间 | 8'7'' x 5'5'' | ||
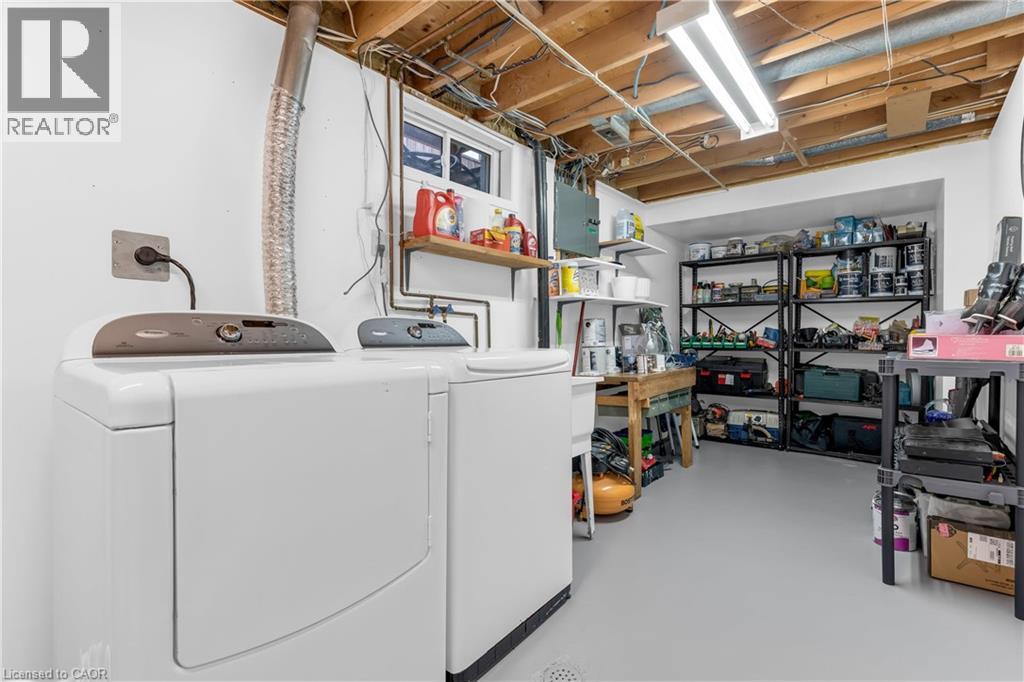
| 地下室 | 洗衣房 | 23'10'' x 7'4'' | ||
| 地下室 | 娱乐室 | 18'6'' x 11'10'' | ||
| Lower Level | 家庭房 | 20'9'' x 12'3'' | ||
| Lower Level | 卧室 | 12'0'' x 14'0'' | ||
| Lower Level | 三件套卫生间 | 8'6'' x 6'4'' | ||
| 一楼 | 客厅 | 15'6'' x 12'2'' | ||
| 一楼 | 厨房 | 8'3'' x 7'5'' | ||
| 一楼 | 餐厅 | 8'10'' x 8'10'' | ||
| 一楼 | Mud Room | 10'11'' x 8'6'' |
https://www.realtor.ca/real-estate/30451157/91-guildwood-drive-hamilton

The trademarks REALTOR®, REALTORS®, and the REALTOR® logo are controlled by The Canadian Real Estate Association (CREA) and identify real estate professionals who are members of CREA. The trademarks MLS®, Multiple Listing Service® and the associated logos are owned by The Canadian Real Estate Association (CREA) and identify the quality of services provided by real estate professionals who are members of CREA. The trademark DDF® is owned by The Canadian Real Estate Association (CREA) and identifies CREA's Data Distribution Facility (DDF®)
REALTORS® Association of Hamilton-Burlington
Right At Home Realty
October 28 2026 04:08:44
