
91 Golf Links Road Burford, Ontario N0E 1A0


$1,599,900
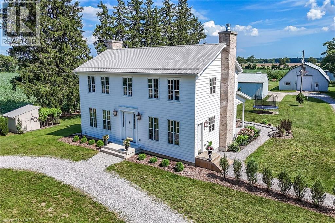
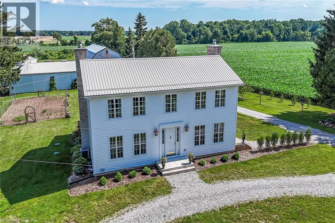
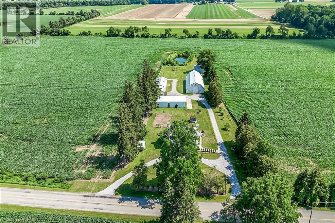
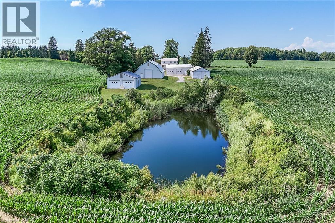
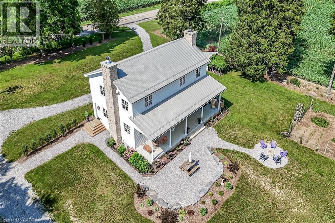
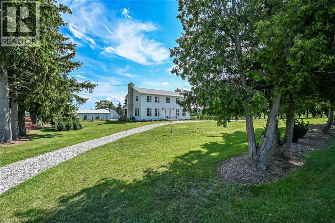
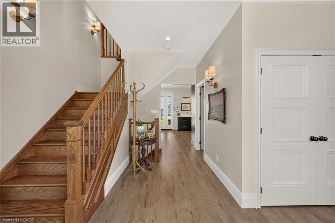
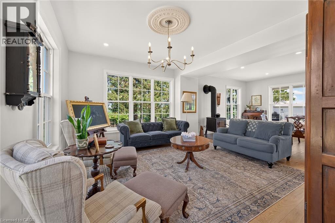
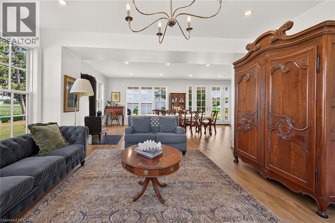
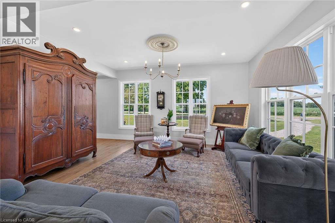
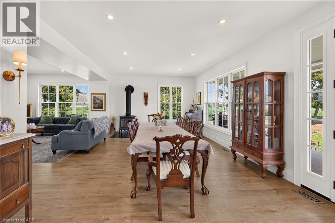
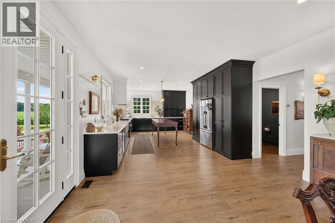
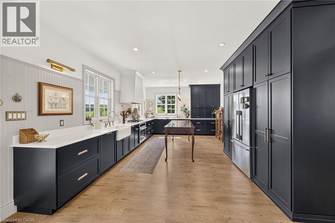
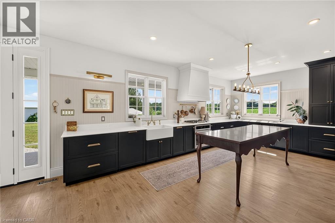
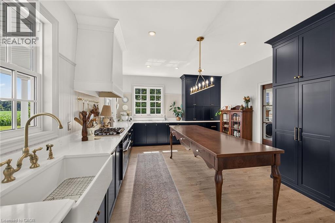
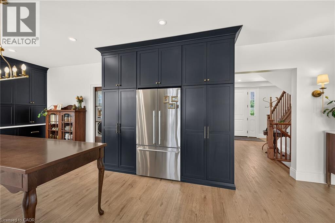
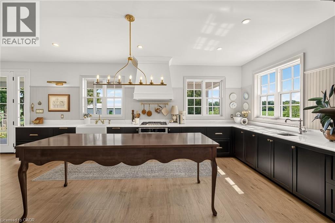
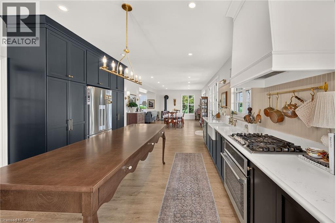
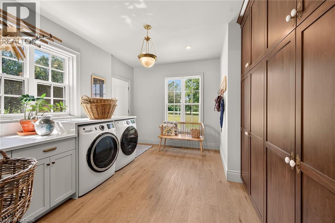
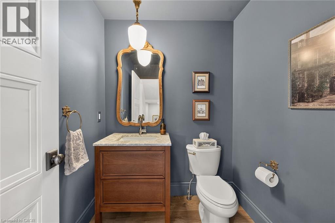
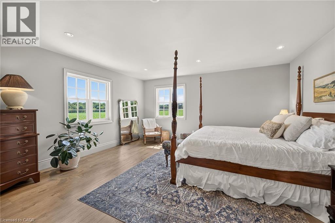
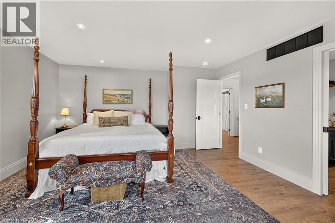
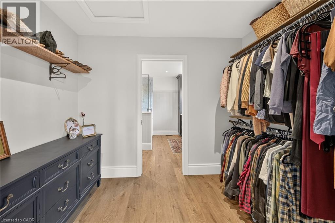
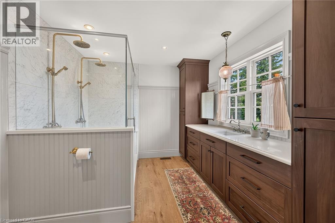
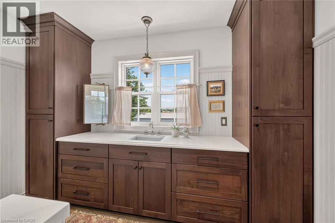
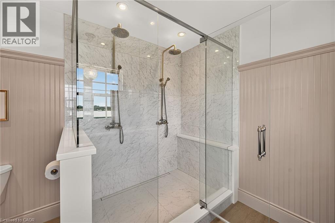
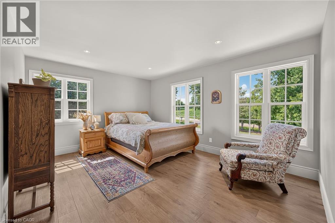
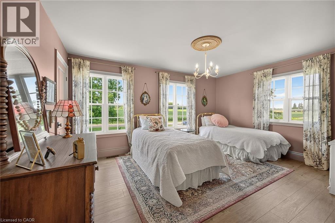
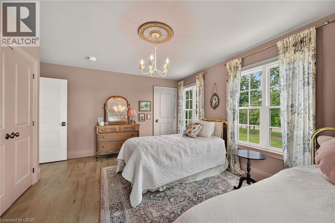
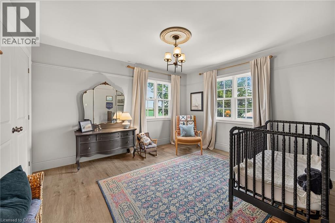
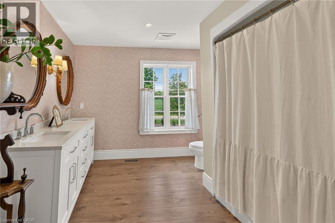
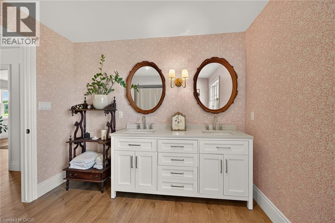
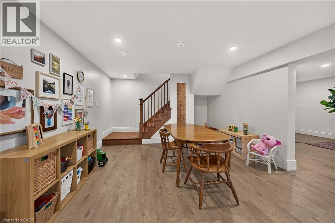
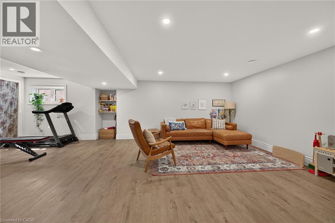
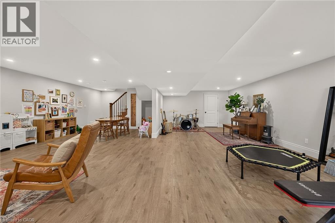
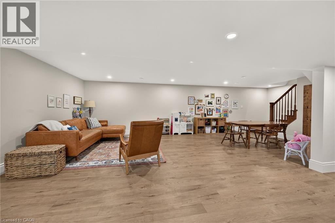
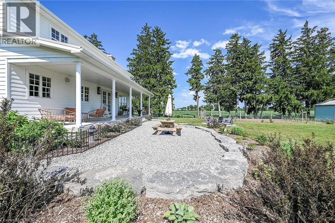
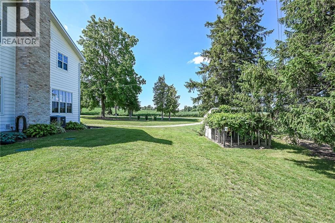
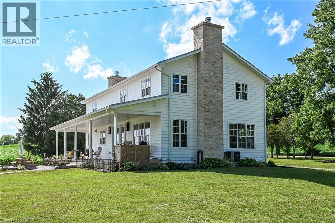
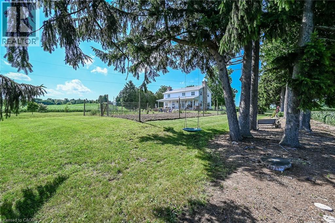
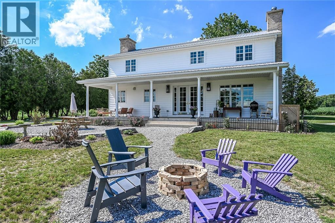
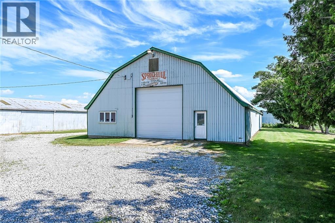
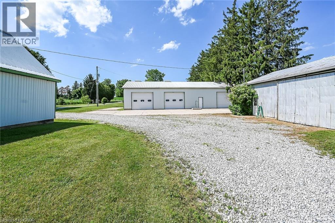
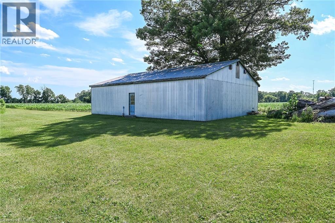
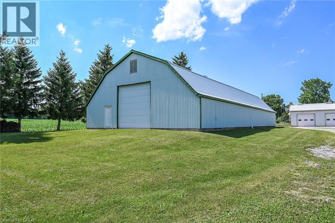
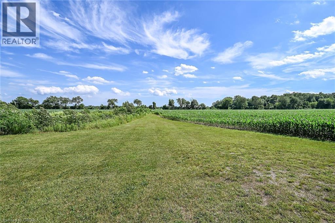
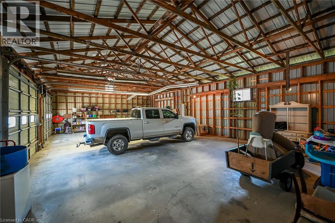
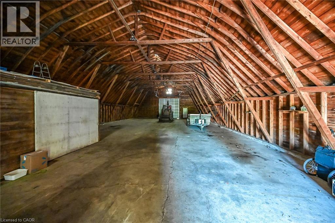
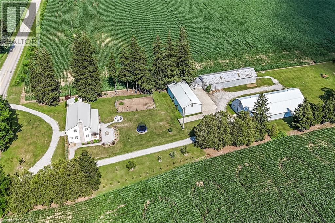
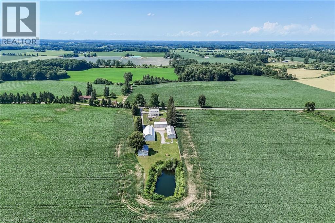
Truly Irreplaceable, Exquisitely finished 4 bedroom, 3 bathroom Custom Built 2 storey Golf Links Rd. Masterpiece on premium nearly 2 acre lot with calming Country views. Incredible curb appeal set well back from the road with tidy sided exterior, multiple oversized outbuildings & entertainers dream covered back deck area to absorb all that this custom home has to offer. The masterfully designed interior has approx. 3500 sq ft of Opulent living space highlighted by flowing open concept M/F living with custom designer kitchen with quartz countertops, farmhouse sink, custom made table island, high end appliances, & ample cabinetry, large adjacent dining area, and cozy living room with wood burning fireplace, desired MF laundry, welcoming foyer, & 2 pc bath. The upper level includes primary suite complete with designer ensuite with walk in tile shower with 2 shower heads, quartz counters & custom cabinetry, primary 4 pc bath, & 3 generously sized secondary bedrooms. The finished basement features large rec room, tidy mechanical room, and additional storage. Meticulous attention to detail in every facet of this home! Beautiful finishes, decor, fixtures, lighting, and More! the 3 Outbuildings consist of a 100'x45' pack barn (perfect for storage), 100'x30' drive shed, and 68'x32' garage which includes a 13'x32' insulated cooler room, Minutes to Brantford, Burford, Ancaster, & 403. Rarely do homes of this stature come available for sale! Call today to Experience, Embrace, & Enjoy all that Brant Living has to offer! to many features to list, a MUST SEE Shows Incredibly! (id:43681)
房源概要
| MLS® Number | 40845554 |
| 房源类型 | 民宅 |
| 附近的便利设施 | 近高尔夫球场, 礼拜场所 |
| 社区特征 | School Bus |
| 设备类型 | Propane Tank |
| 特征 | Country Residential, Private Yard |
| 总车位 | 25 |
| 租赁设备类型 | Propane Tank |
| 结构 | Porch |
详 情
| 浴室 | 3 |
| 地上卧房 | 4 |
| 总卧房 | 4 |
| 家电类 | 洗碗机, 烘干机, 冰箱, Water Softener, 洗衣机, 窗帘 |
| 地下室进展 | 已装修 |
| 地下室类型 | 全完工 |
| 施工种类 | 独立屋 |
| 空调 | 中央空调 |
| 外墙 | 乙烯基壁板 |
| 壁炉 | 有 |
| Fireplace Total | 1 |
| 地基类型 | 混凝土浇筑 |
| 客人卫生间(不包含洗浴) | 1 |
| 供暖方式 | Propane |
| 供暖类型 | 压力热风 |
| 储存空间 | 2 |
| 内部尺寸 | 3502 Sqft |
| 类型 | 独立屋 |
| 设备间 | Drilled Well |
车 位
| Detached Garage |
土地
| 入口类型 | Road Access, Highway Access, Highway Nearby |
| 英亩数 | 无 |
| 土地便利设施 | 近高尔夫球场, 宗教场所 |
| 污水道 | Septic System |
| 土地宽度 | 191 Ft |
| 规划描述 | A |
房 间
| 楼 层 | 类 型 | 长 度 | 宽 度 | 面 积 |
|---|---|---|---|---|
| 二楼 | 卧室 | 11'9'' x 13'4'' | ||
| 二楼 | 卧室 | 15'9'' x 11'1'' | ||
| 二楼 | 四件套浴室 | 10'6'' x 9'5'' | ||
| 二楼 | 主卧 | 15'1'' x 15'6'' | ||
| 二楼 | 5pc Bathroom | 9'8'' x 10'3'' | ||
| 二楼 | 卧室 | 15'5'' x 11'9'' | ||
| 地下室 | 娱乐室 | 26'9'' x 29'5'' | ||
| 一楼 | 洗衣房 | 13'8'' x 10'6'' | ||
| 一楼 | 两件套卫生间 | 5'7'' x 5'7'' | ||
| 一楼 | 客厅 | 15'6'' x 14'4'' | ||
| 一楼 | 餐厅 | 25'0'' x 14'0'' | ||
| 一楼 | 厨房 | 14'0'' x 21'5'' |
https://www.realtor.ca/real-estate/29993576/91-golf-links-road-burford

The trademarks REALTOR®, REALTORS®, and the REALTOR® logo are controlled by The Canadian Real Estate Association (CREA) and identify real estate professionals who are members of CREA. The trademarks MLS®, Multiple Listing Service® and the associated logos are owned by The Canadian Real Estate Association (CREA) and identify the quality of services provided by real estate professionals who are members of CREA. The trademark DDF® is owned by The Canadian Real Estate Association (CREA) and identifies CREA's Data Distribution Facility (DDF®)
REALTORS® Association of Hamilton-Burlington
RE/MAX Escarpment Realty Inc.
July 07 2026 12:48:24
