
91 David Willson Trail East Gwillimbury (Sharon), Ontario L9N 0P7


$1,499,000
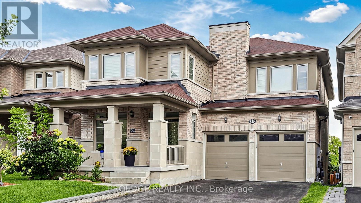
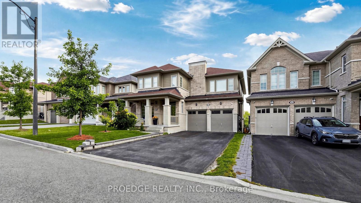
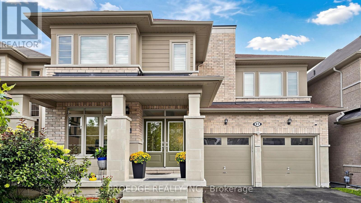
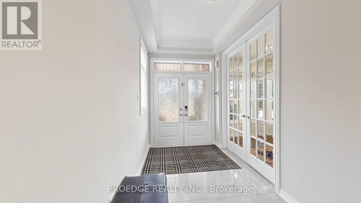
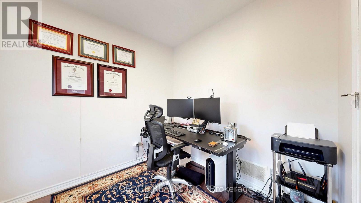
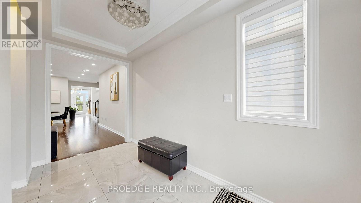
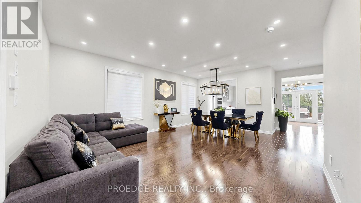
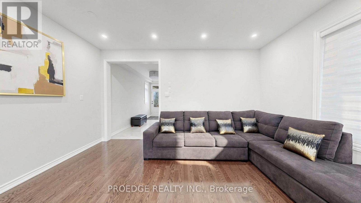
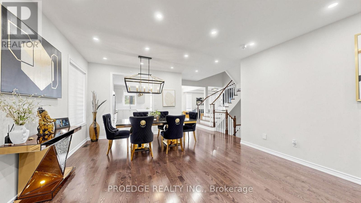
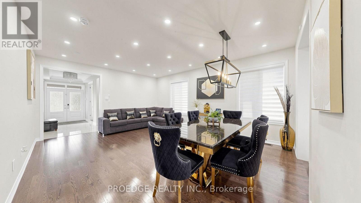
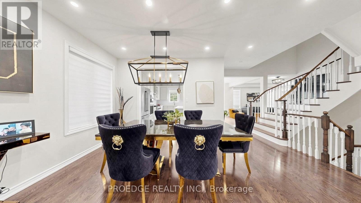
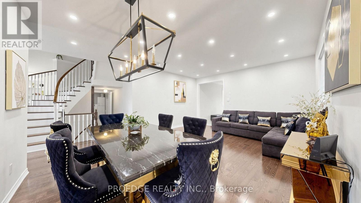
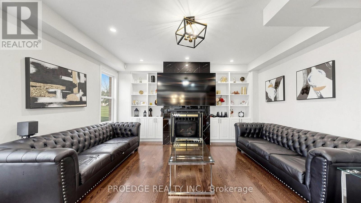
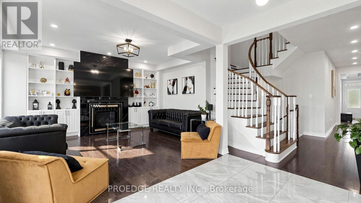
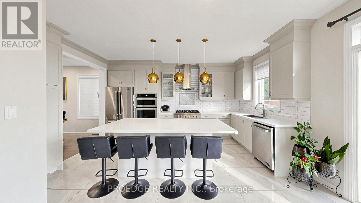
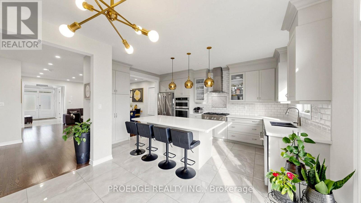
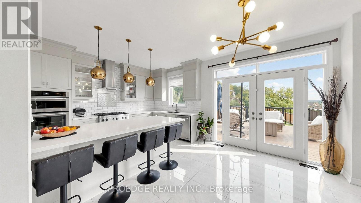
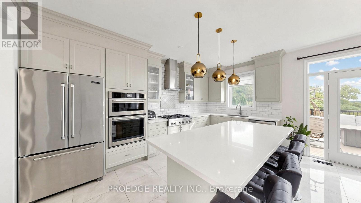
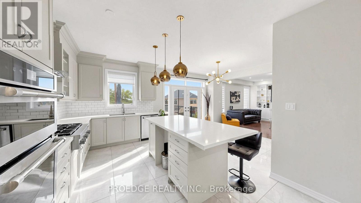
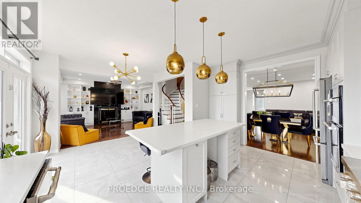
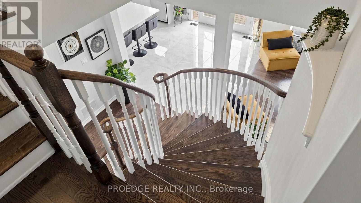
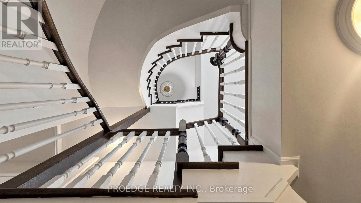
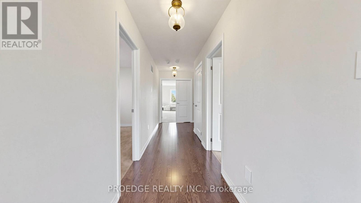
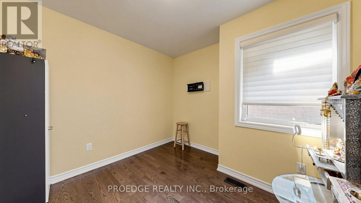
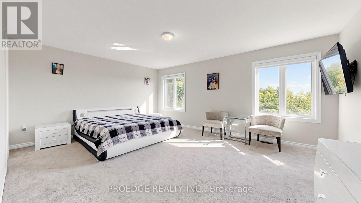
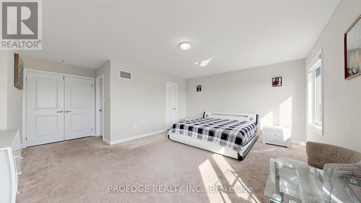
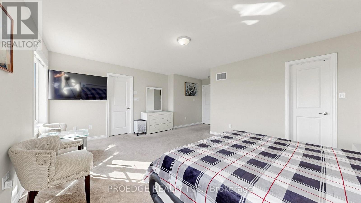
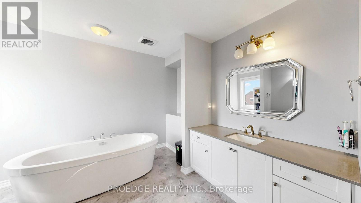
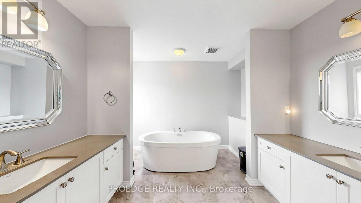
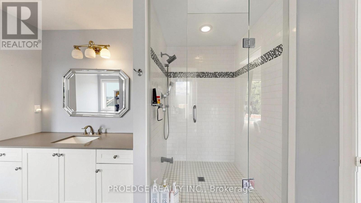
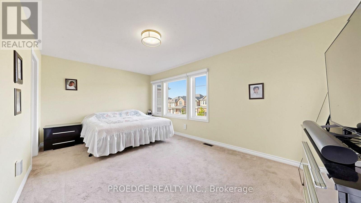
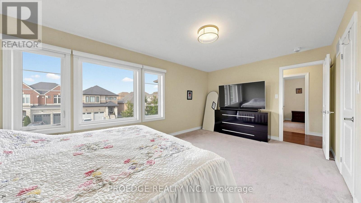
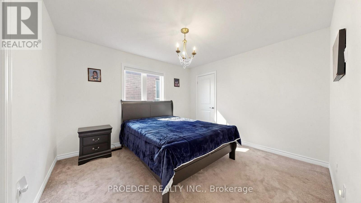
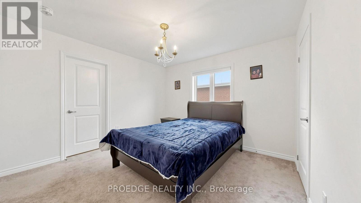
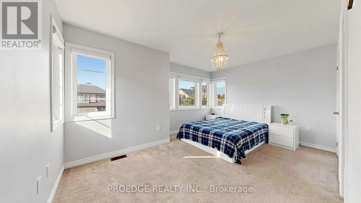
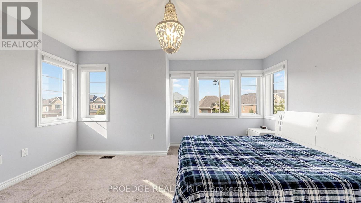
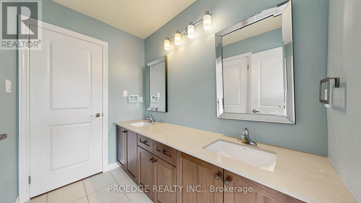
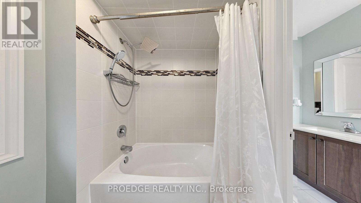
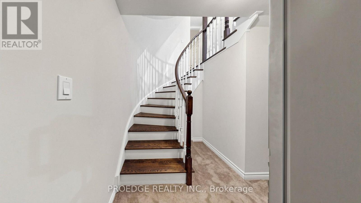
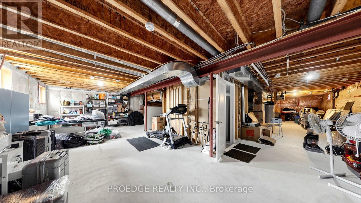
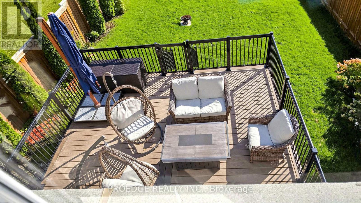
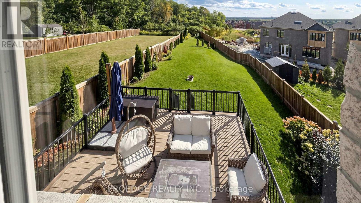
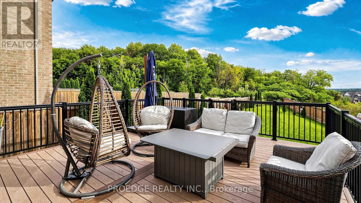
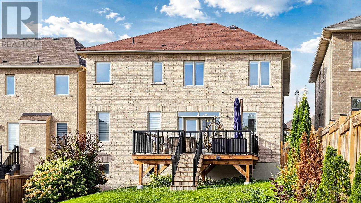
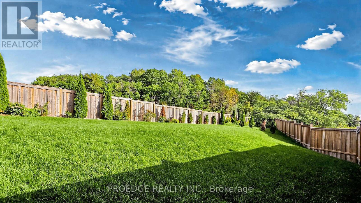
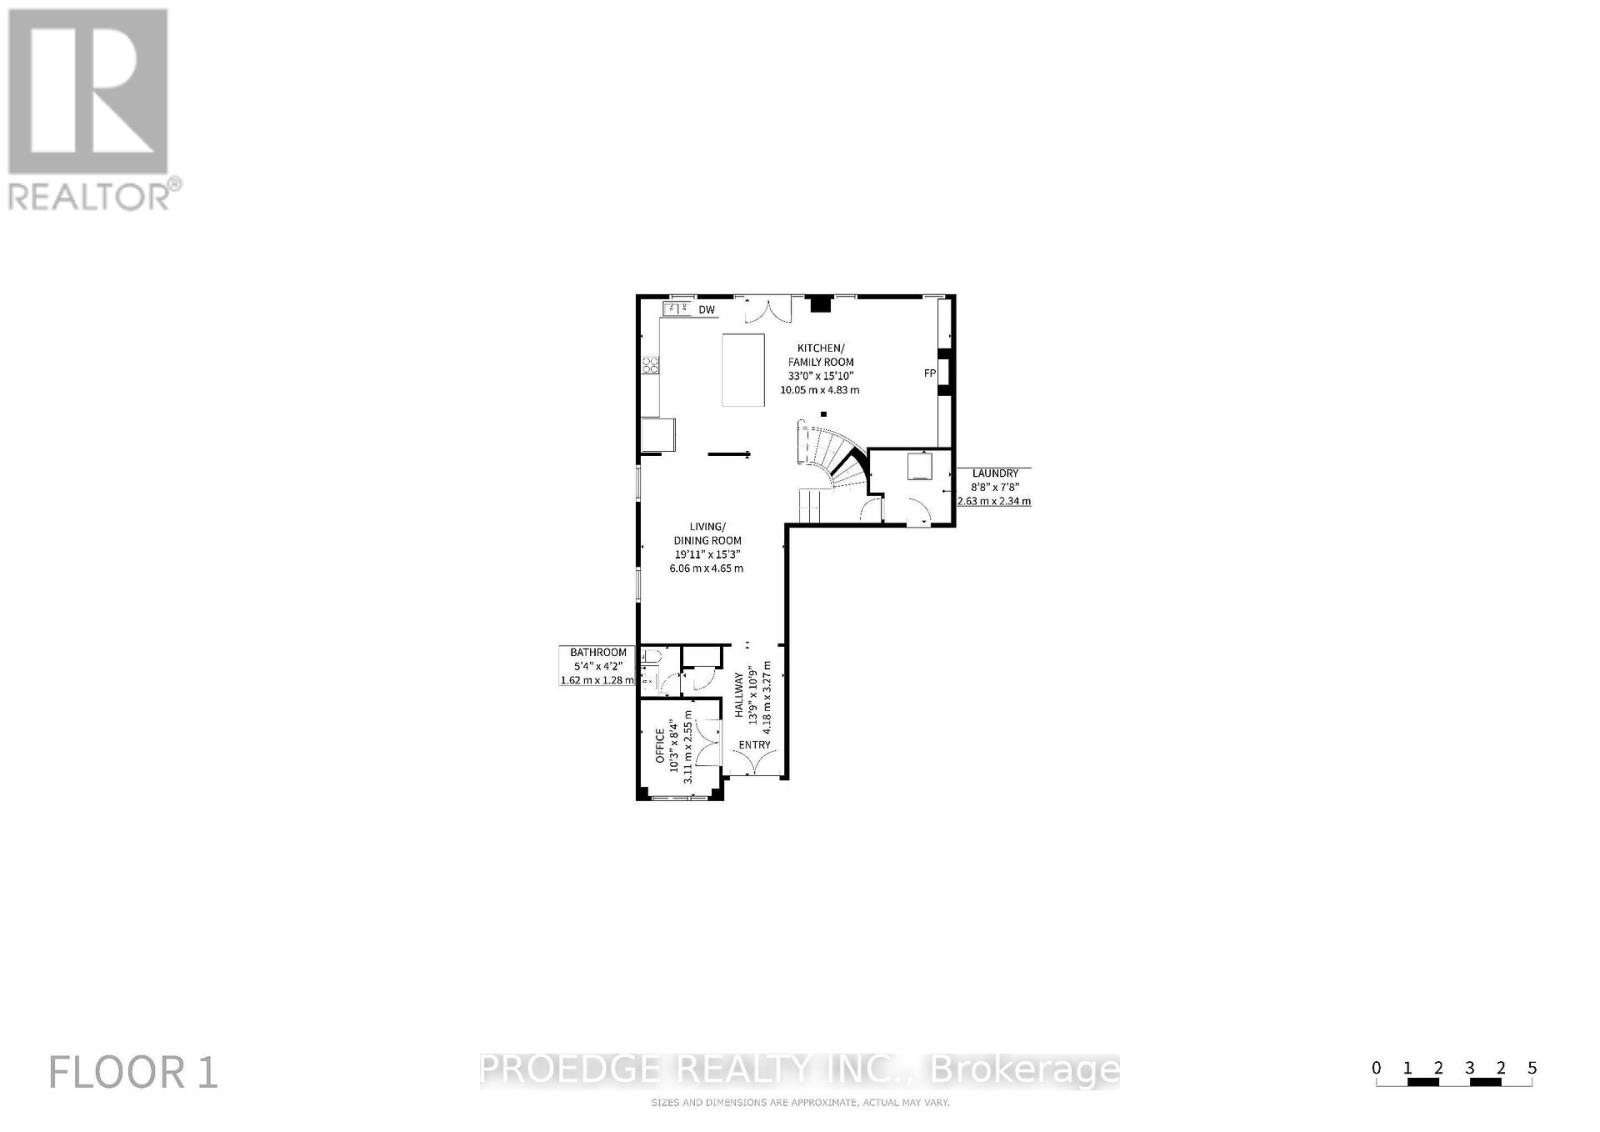
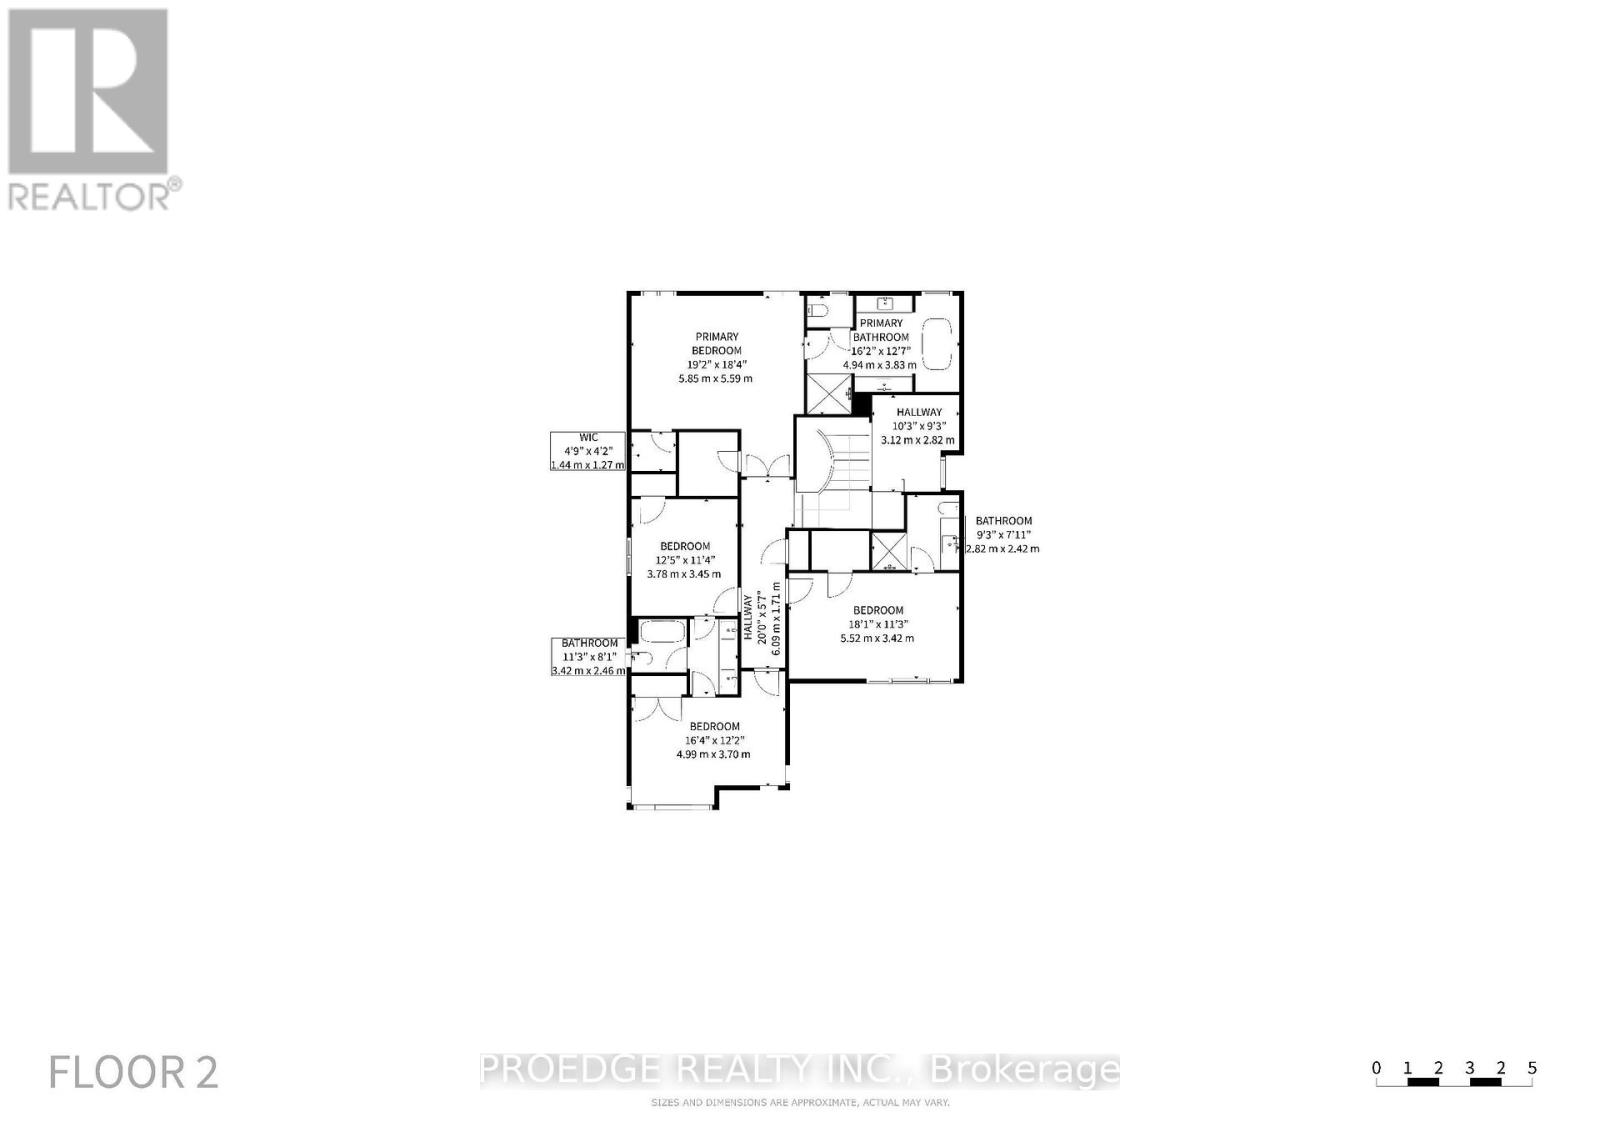
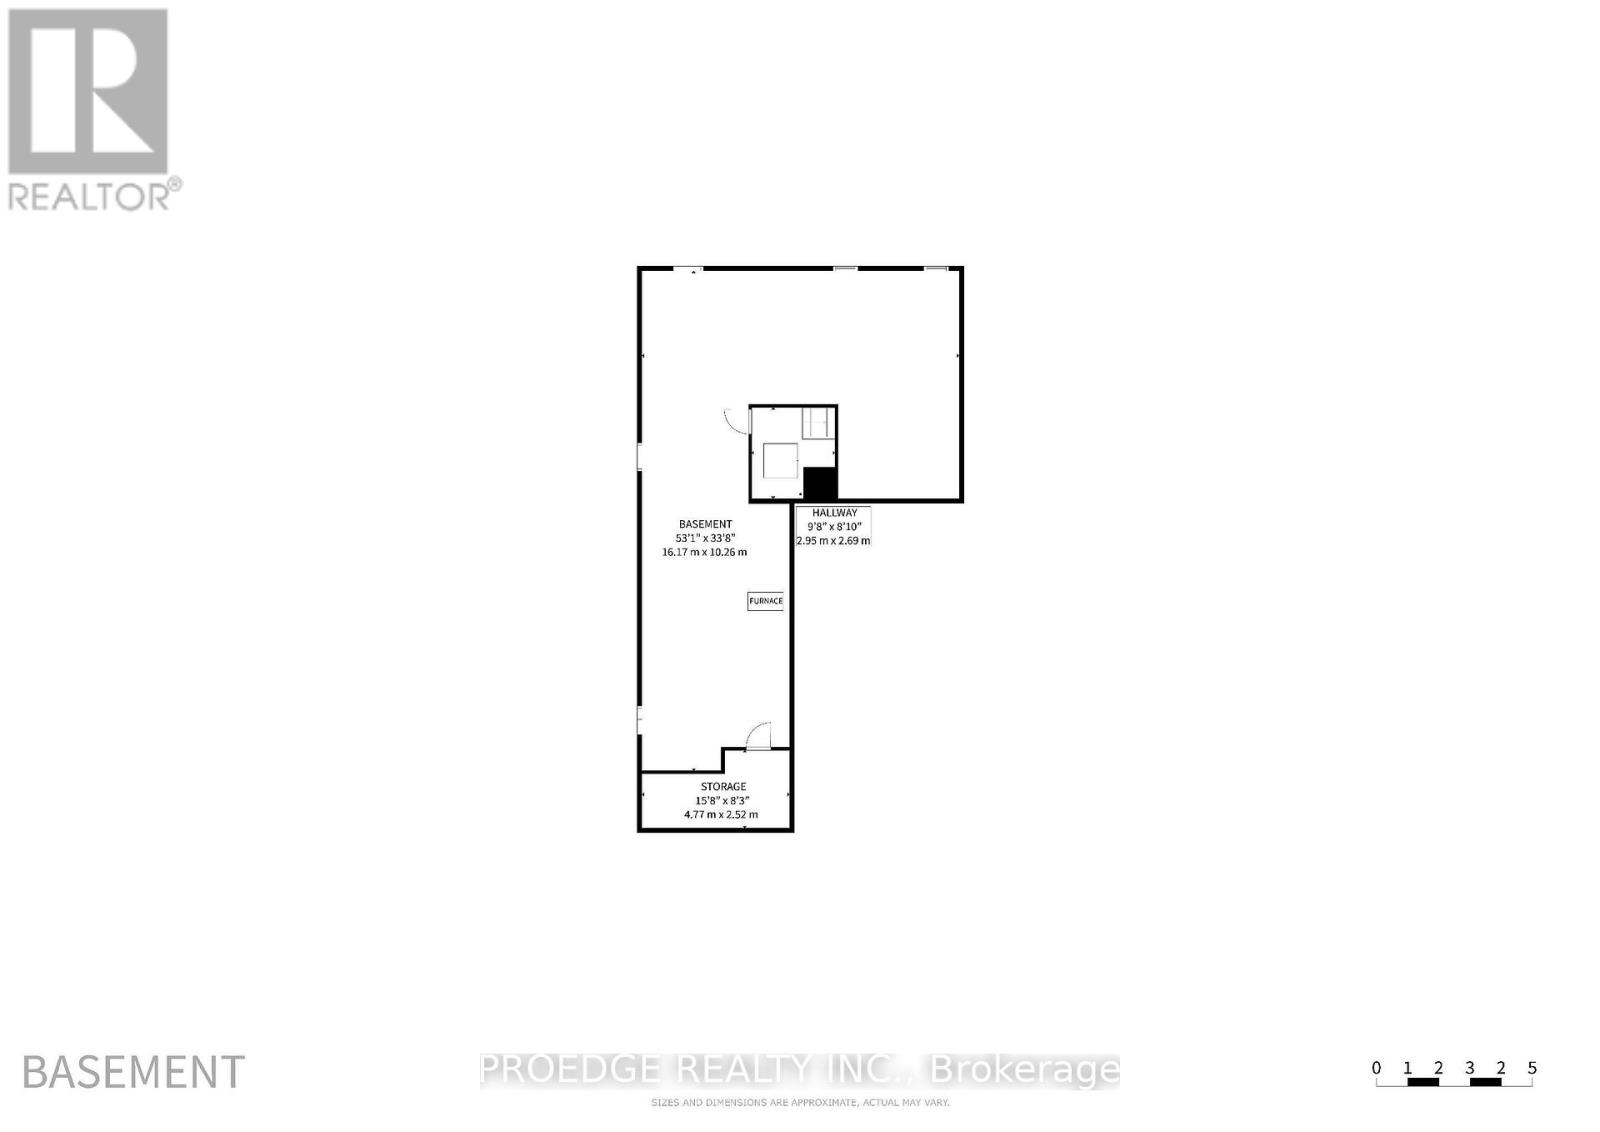
**** OPEN HOUSE 26TH & 27TH SEPT**** This magnificent home offers over 3,100 sq. ft. of above-grade living space and has been freshly painted, with over $50,000 in recent renovations and upgrades. Thoughtfully designed to blend timeless elegance, comfort, and functionality, the home features soaring 9-foot ceilings, abundant natural light, a bright and inviting family room, and a spacious, well-appointed layout. The main floor offers a welcoming office and versatile study, while the luxurious primary retreat boasts large windows, his-and-hers walk-in closets, and a stunning 5-piece ensuite. The chef-inspired kitchen showcases elegant granite countertops, high-end finishes, and a generous centre island, with a convenient walkout to the deck-perfect for entertaining or enjoying the peaceful surroundings. Set on a premium, deep 42' x 209' irregular lot backing onto a tranquil ravine, this exceptional property provides outstanding privacy and a serene natural setting. Ideally located close to top-rated schools, shopping, amenities, and major transportation routes, including Highway 404. A rare opportunity to own a beautifully upgraded home offering luxury, space, privacy, and an unbeatable location-truly a must-see! (id:43681)
Open House
现在这个房屋大家可以去Open House参观了!
2:00 pm
结束于:4:00 pm
2:00 pm
结束于:4:00 pm
房源概要
| MLS® Number | N13807634 |
| 房源类型 | 民宅 |
| 社区名字 | Sharon |
| 附近的便利设施 | 学校, 公园, 礼拜场所 |
| 设备类型 | 热水器 |
| 特征 | 树木繁茂的地区, Ravine |
| 总车位 | 6 |
| 租赁设备类型 | 热水器 |
| View Type | View |
详 情
| 浴室 | 4 |
| 地上卧房 | 4 |
| 地下卧室 | 1 |
| 总卧房 | 5 |
| 家电类 | 洗碗机, 烘干机, 微波炉, 炉子, 洗衣机, 窗帘, 冰箱 |
| 地下室类型 | Full |
| 施工种类 | 独立屋 |
| 空调 | 中央空调 |
| 外墙 | 砖, 砖 Facing |
| 壁炉 | 有 |
| Flooring Type | Hardwood, Carpeted, Ceramic |
| 地基类型 | 混凝土 |
| 客人卫生间(不包含洗浴) | 1 |
| 供暖方式 | 天然气 |
| 供暖类型 | 压力热风 |
| 储存空间 | 2 |
| 内部尺寸 | 3000 - 3500 Sqft |
| 类型 | 独立屋 |
| 设备间 | 市政供水 |
车 位
| Garage |
土地
| 英亩数 | 无 |
| 土地便利设施 | 学校, 公园, 宗教场所 |
| 污水道 | Sanitary Sewer |
| 土地深度 | 146 Ft ,9 In |
| 土地宽度 | 42 Ft ,1 In |
| 不规则大小 | 42.1 X 146.8 Ft ; 209 Ft Deep On East, 147 Ft Deep On West |
房 间
| 楼 层 | 类 型 | 长 度 | 宽 度 | 面 积 |
|---|---|---|---|---|
| Upper Level | Bedroom 4 | 3.7 m | 3.4 m | 3.7 m x 3.4 m |
| Upper Level | 主卧 | 5.5 m | 4.3 m | 5.5 m x 4.3 m |
| Upper Level | 第二卧房 | 5.4 m | 3.4 m | 5.4 m x 3.4 m |
| Upper Level | 第三卧房 | 4.7 m | 3.4 m | 4.7 m x 3.4 m |
| 一楼 | Library | 2.6 m | 3 m | 2.6 m x 3 m |
| 一楼 | 客厅 | 3.4 m | 4.7 m | 3.4 m x 4.7 m |
| 一楼 | 餐厅 | 3.4 m | 3.4 m | 3.4 m x 3.4 m |
| 一楼 | 厨房 | 2.6 m | 4.3 m | 2.6 m x 4.3 m |
| 一楼 | Eating Area | 3.9 m | 3.6 m | 3.9 m x 3.6 m |
| 一楼 | 家庭房 | 4.9 m | 4 m | 4.9 m x 4 m |
| In Between | Study | 2.8 m | 3 m | 2.8 m x 3 m |
https://www.realtor.ca/real-estate/30304712/91-david-willson-trail-east-gwillimbury-sharon-sharon

The trademarks REALTOR®, REALTORS®, and the REALTOR® logo are controlled by The Canadian Real Estate Association (CREA) and identify real estate professionals who are members of CREA. The trademarks MLS®, Multiple Listing Service® and the associated logos are owned by The Canadian Real Estate Association (CREA) and identify the quality of services provided by real estate professionals who are members of CREA. The trademark DDF® is owned by The Canadian Real Estate Association (CREA) and identifies CREA's Data Distribution Facility (DDF®)
Toronto Real Estate Board
Proedge Realty Inc.
September 23 2026 11:29:49
