
91 Cook Street Binbrook, Ontario L0R 1C0


$1,049,900
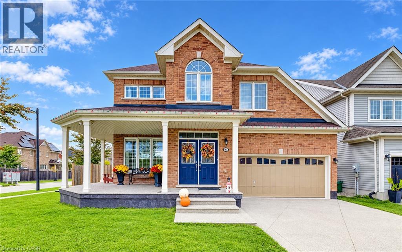
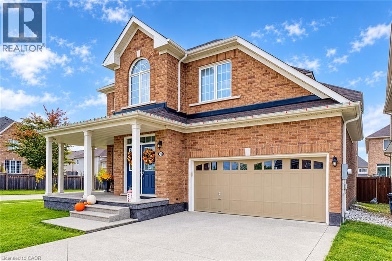
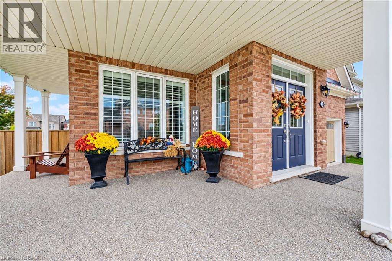
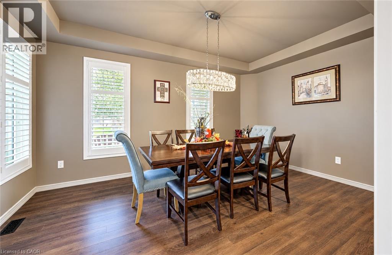
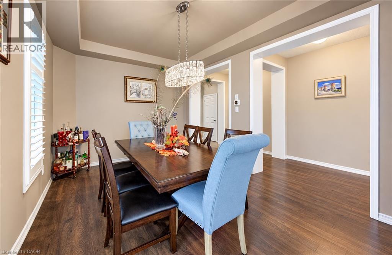
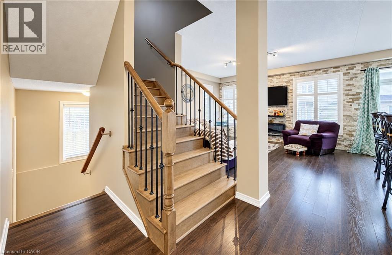
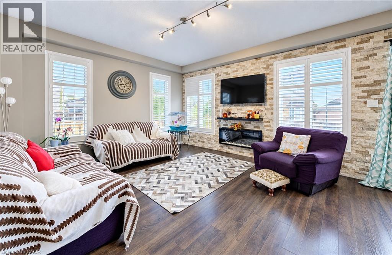
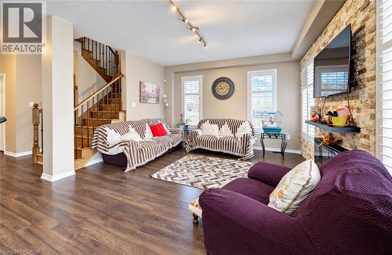
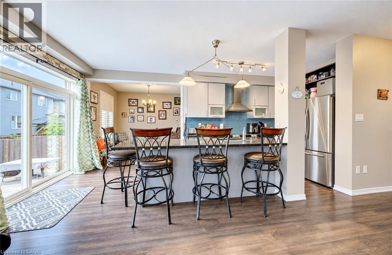
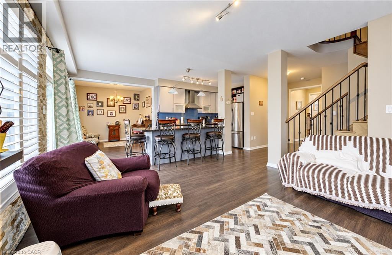
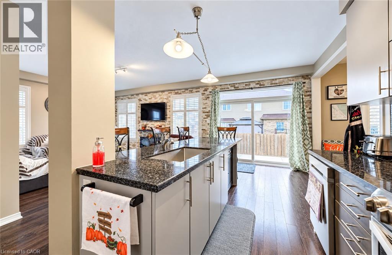
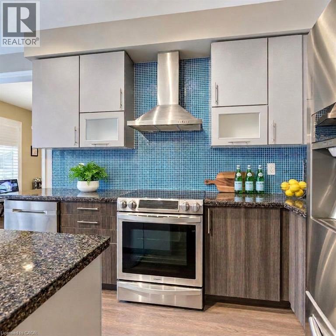
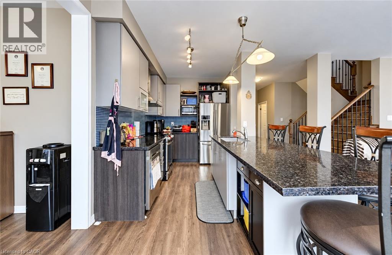
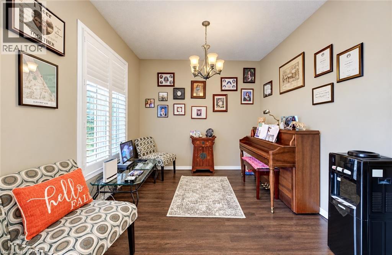
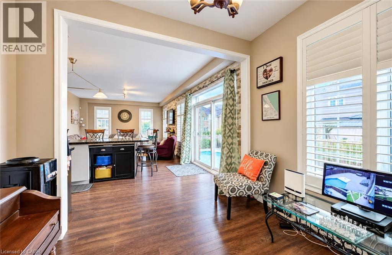
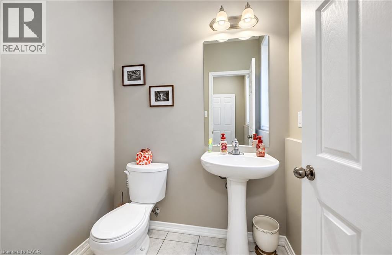
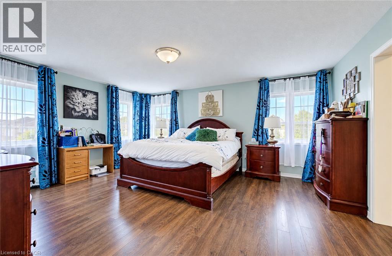
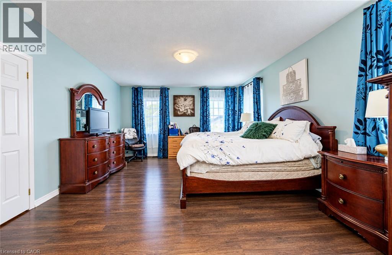
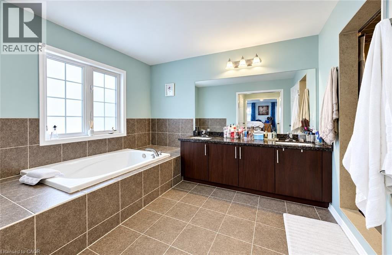
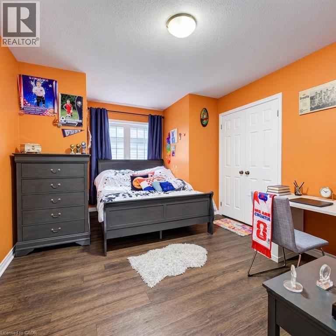
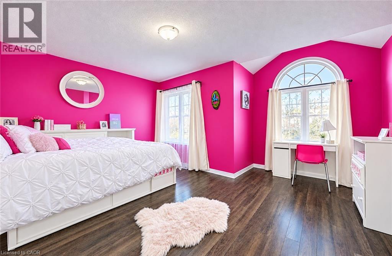
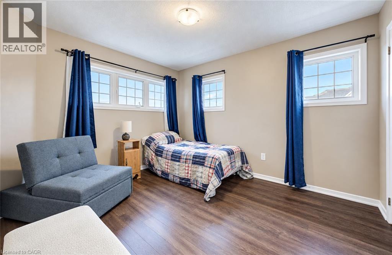
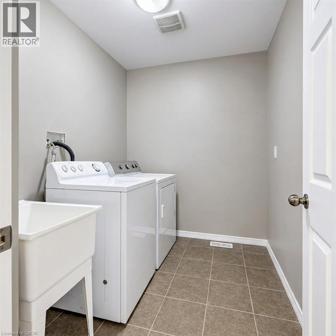
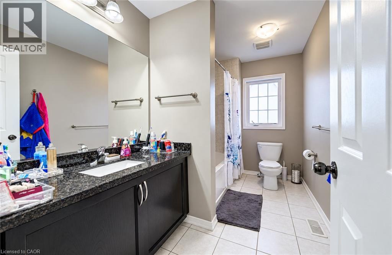
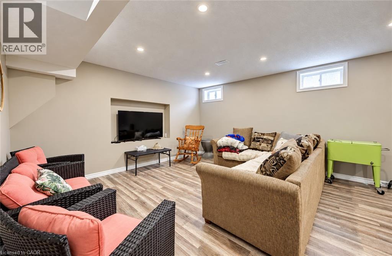
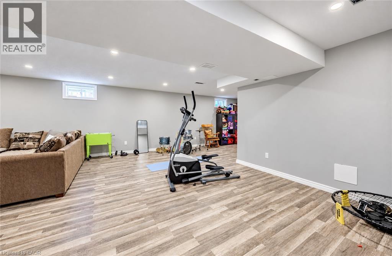
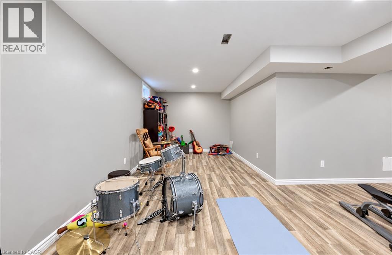
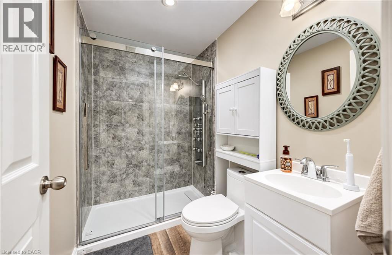
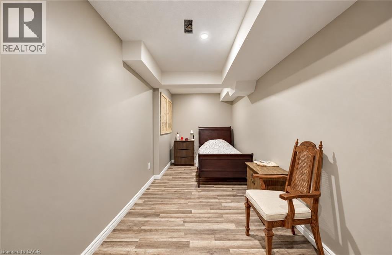
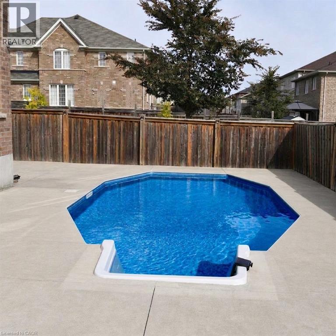
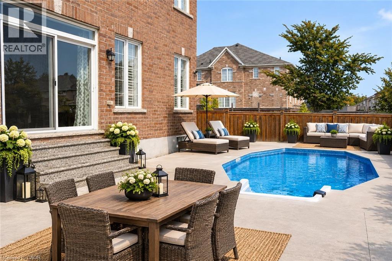
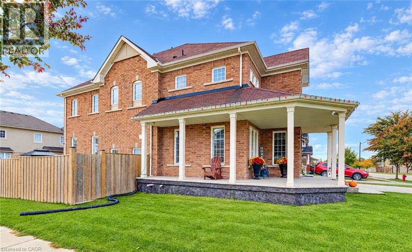
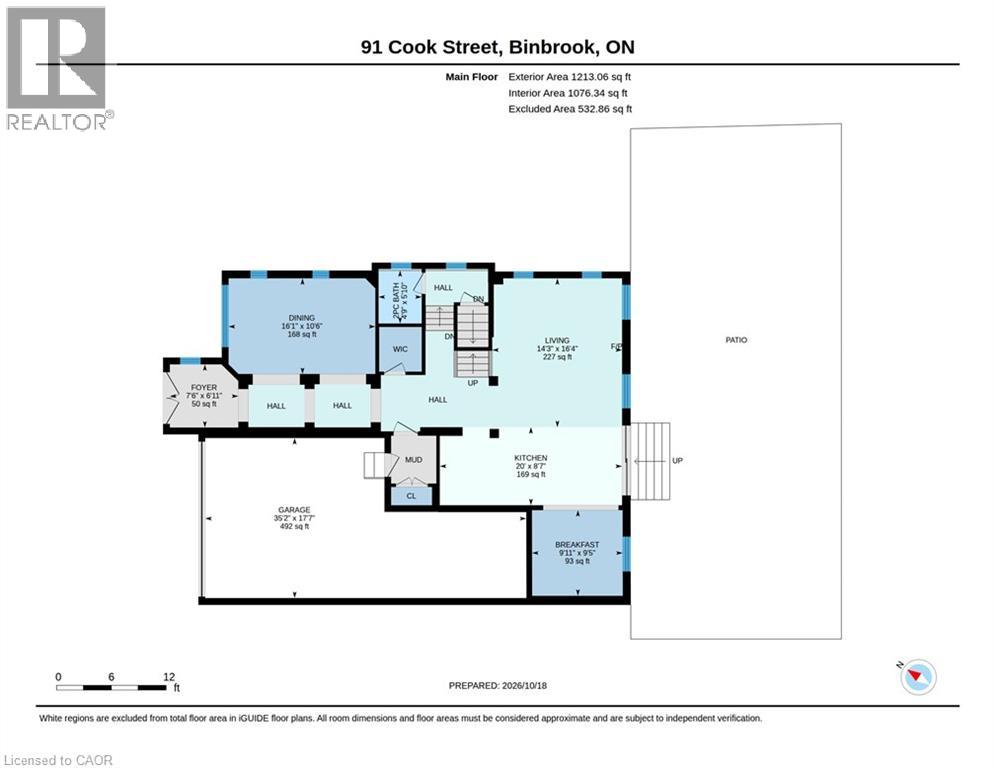
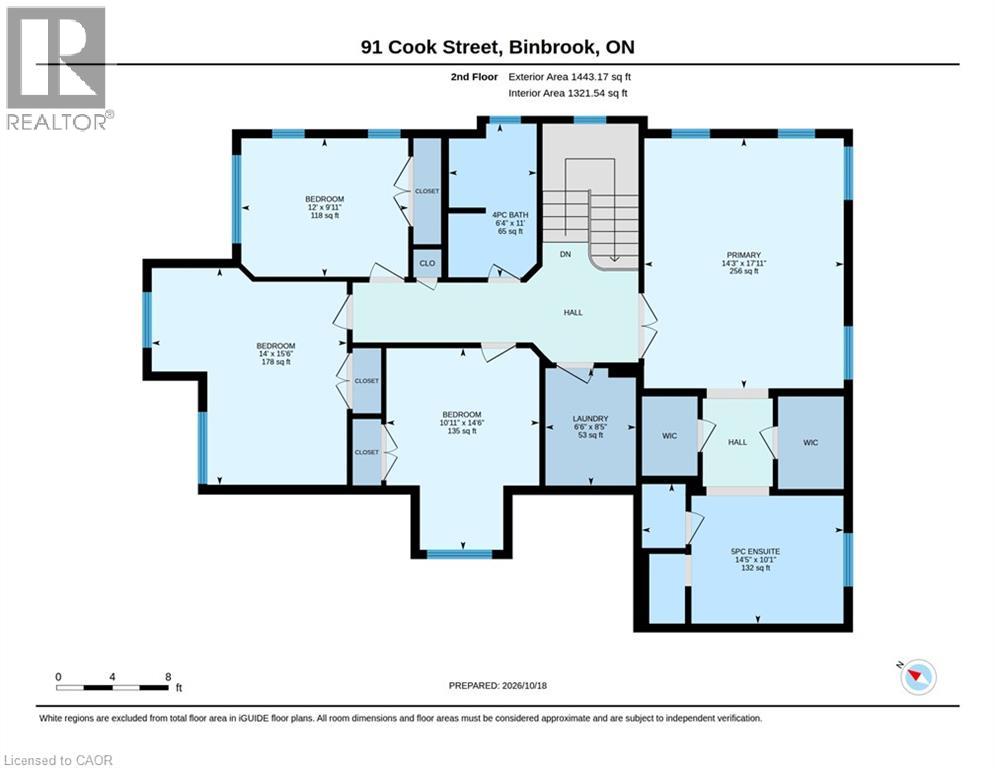
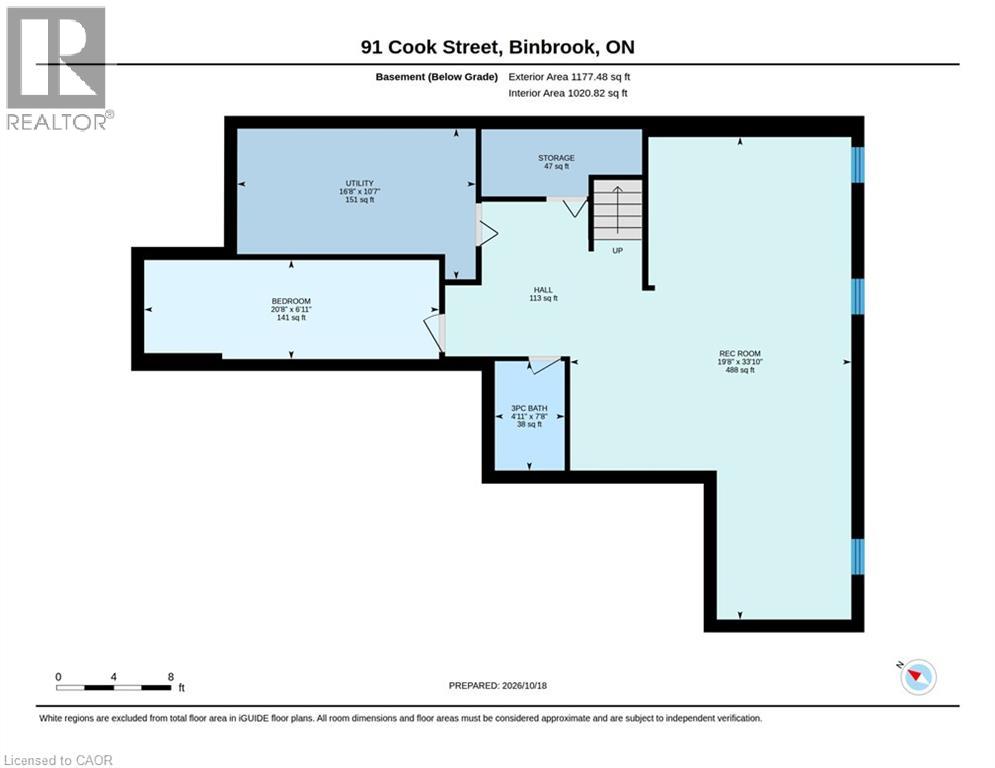
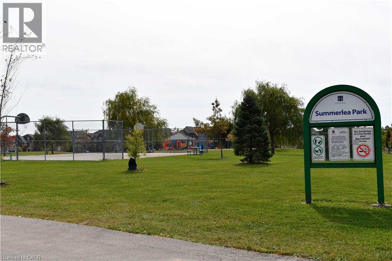
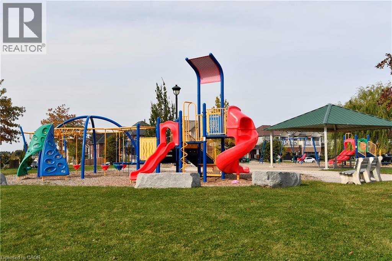
Located in a quiet, family friendly neighbourhood this exceptional 4+1 bedroom, 3.5 bath home checks all the boxes. Situated on a prime corner lot, this all brick home boasts a charming wrap-around porch overlooking desirable Summerlea Park. Enjoy modern living designed for seamless entertaining throughout 2,656 square feet of above grade sophistication and approximately 4000 total square footage. The open concept main floor with 9 foot ceilings is highlighted by a stylishly appointed kitchen with a vibrant backsplash, stainless steel appliances, and island with ample seating. The cozy living room with stone feature wall and fireplace creates a warm and inviting space. The separate formal dining room is perfect for family gatherings and holiday hosting. Quality finishes including granite countertops and California shutters are complimented by a Maple hardwood staircase and engineered hardwood flooring throughout. From the dinette, step through oversized sliding glass doors to maintenance-free outdoor living, featuring a pool and an expansive wraparound patio -the ultimate summer oasis. The main floor provides convenient inside entry from the mud room to a rarely offered 3-car tandem garage which leads to an aggregate driveway. The spacious primary suite is a true retreat featuring his and hers walk-in closets and a spa-like 5-piece ensuite with a soaker tub and water closet. Three additional generous bedrooms, a 4-piece washroom, and an upper level laundry room complete this floor. The lower level extends your living space, featuring a spacious recreation room, an additional bedroom, and a modern 3-piece bathroom -ideal for guests, a growing family or in-law suite. Combining a premium lot with a sought-after community, this move-in-ready home is steps from parks, schools, and amenities. Don't miss this rare opportunity to own a home where quality meets location! (id:43681)
Open House
现在这个房屋大家可以去Open House参观了!
2:00 pm
结束于:4:00 pm
2:00 pm
结束于:4:00 pm
房源概要
| MLS® Number | 40871827 |
| 房源类型 | 民宅 |
| 附近的便利设施 | 公园, 游乐场, 学校 |
| 社区特征 | School Bus |
| 特征 | Corner Site, 自动车库门 |
| 总车位 | 5 |
| 泳池类型 | On Ground Pool |
| 结构 | Porch |
详 情
| 浴室 | 4 |
| 地上卧房 | 4 |
| 总卧房 | 4 |
| 家电类 | 洗碗机, 烘干机, 冰箱, 炉子, 洗衣机, Hood 电扇, Garage Door Opener |
| 建筑风格 | Other |
| 地下室进展 | 已装修 |
| 地下室类型 | 全完工 |
| 施工日期 | 2015 |
| 施工种类 | 独立屋 |
| 空调 | 中央空调 |
| 外墙 | 砖 |
| 壁炉燃料 | 电 |
| 壁炉 | 有 |
| Fireplace Total | 1 |
| 壁炉类型 | 其他-见备注 |
| 地基类型 | 混凝土浇筑 |
| 客人卫生间(不包含洗浴) | 1 |
| 供暖方式 | 天然气 |
| 供暖类型 | 压力热风 |
| 储存空间 | 2 |
| 内部尺寸 | 3833 Sqft |
| 类型 | 独立屋 |
| 设备间 | 市政供水 |
车 位
| 附加车库 |
土地
| 英亩数 | 无 |
| 土地便利设施 | 公园, 游乐场, 学校 |
| 污水道 | 城市污水处理系统 |
| 土地深度 | 90 Ft |
| 土地宽度 | 54 Ft |
| 规划描述 | R4-218 |
房 间
| 楼 层 | 类 型 | 长 度 | 宽 度 | 面 积 |
|---|---|---|---|---|
| 二楼 | 四件套浴室 | 11'0'' x 6'4'' | ||
| 二楼 | 卧室 | 12'0'' x 9'11'' | ||
| 二楼 | 卧室 | 15'6'' x 14'0'' | ||
| 二楼 | 卧室 | 14'6'' x 10'11'' | ||
| 二楼 | 洗衣房 | 8'5'' x 6'6'' | ||
| 二楼 | 5pc Bathroom | 14'5'' x 10'1'' | ||
| 二楼 | 主卧 | 17'11'' x 14'3'' | ||
| 地下室 | Storage | 11'3'' x 4'8'' | ||
| 地下室 | 设备间 | 16'8'' x 10'7'' | ||
| 地下室 | 三件套卫生间 | 4'11'' x 7'8'' | ||
| 地下室 | Bonus Room | 20'8'' x 6'11'' | ||
| 地下室 | 娱乐室 | 33'10'' x 19'8'' | ||
| 一楼 | Mud Room | 5'3'' x 4'11'' | ||
| 一楼 | 两件套卫生间 | 5'10'' x 4'9'' | ||
| 一楼 | 小饭厅 | 9'11'' x 9'5'' | ||
| 一楼 | 客厅 | 16'4'' x 14'3'' | ||
| 一楼 | 厨房 | 20'0'' x 8'7'' | ||
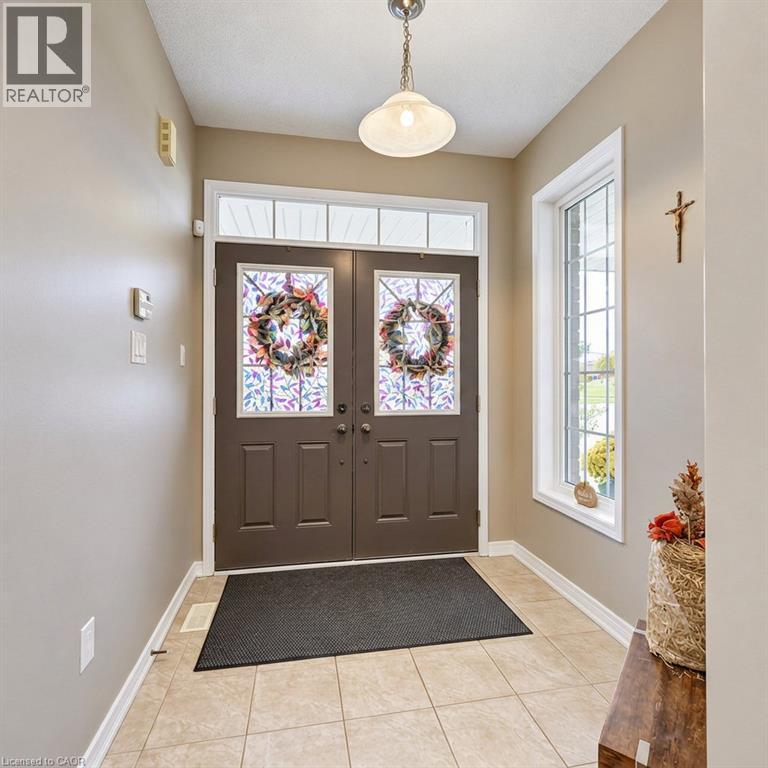
| 一楼 | 门厅 | 7'6'' x 6'11'' | ||
| 一楼 | 餐厅 | 16'1'' x 10'6'' |
https://www.realtor.ca/real-estate/30424718/91-cook-street-binbrook

The trademarks REALTOR®, REALTORS®, and the REALTOR® logo are controlled by The Canadian Real Estate Association (CREA) and identify real estate professionals who are members of CREA. The trademarks MLS®, Multiple Listing Service® and the associated logos are owned by The Canadian Real Estate Association (CREA) and identify the quality of services provided by real estate professionals who are members of CREA. The trademark DDF® is owned by The Canadian Real Estate Association (CREA) and identifies CREA's Data Distribution Facility (DDF®)
REALTORS® Association of Hamilton-Burlington
Right At Home Realty
November 12 2026 12:29:49
