

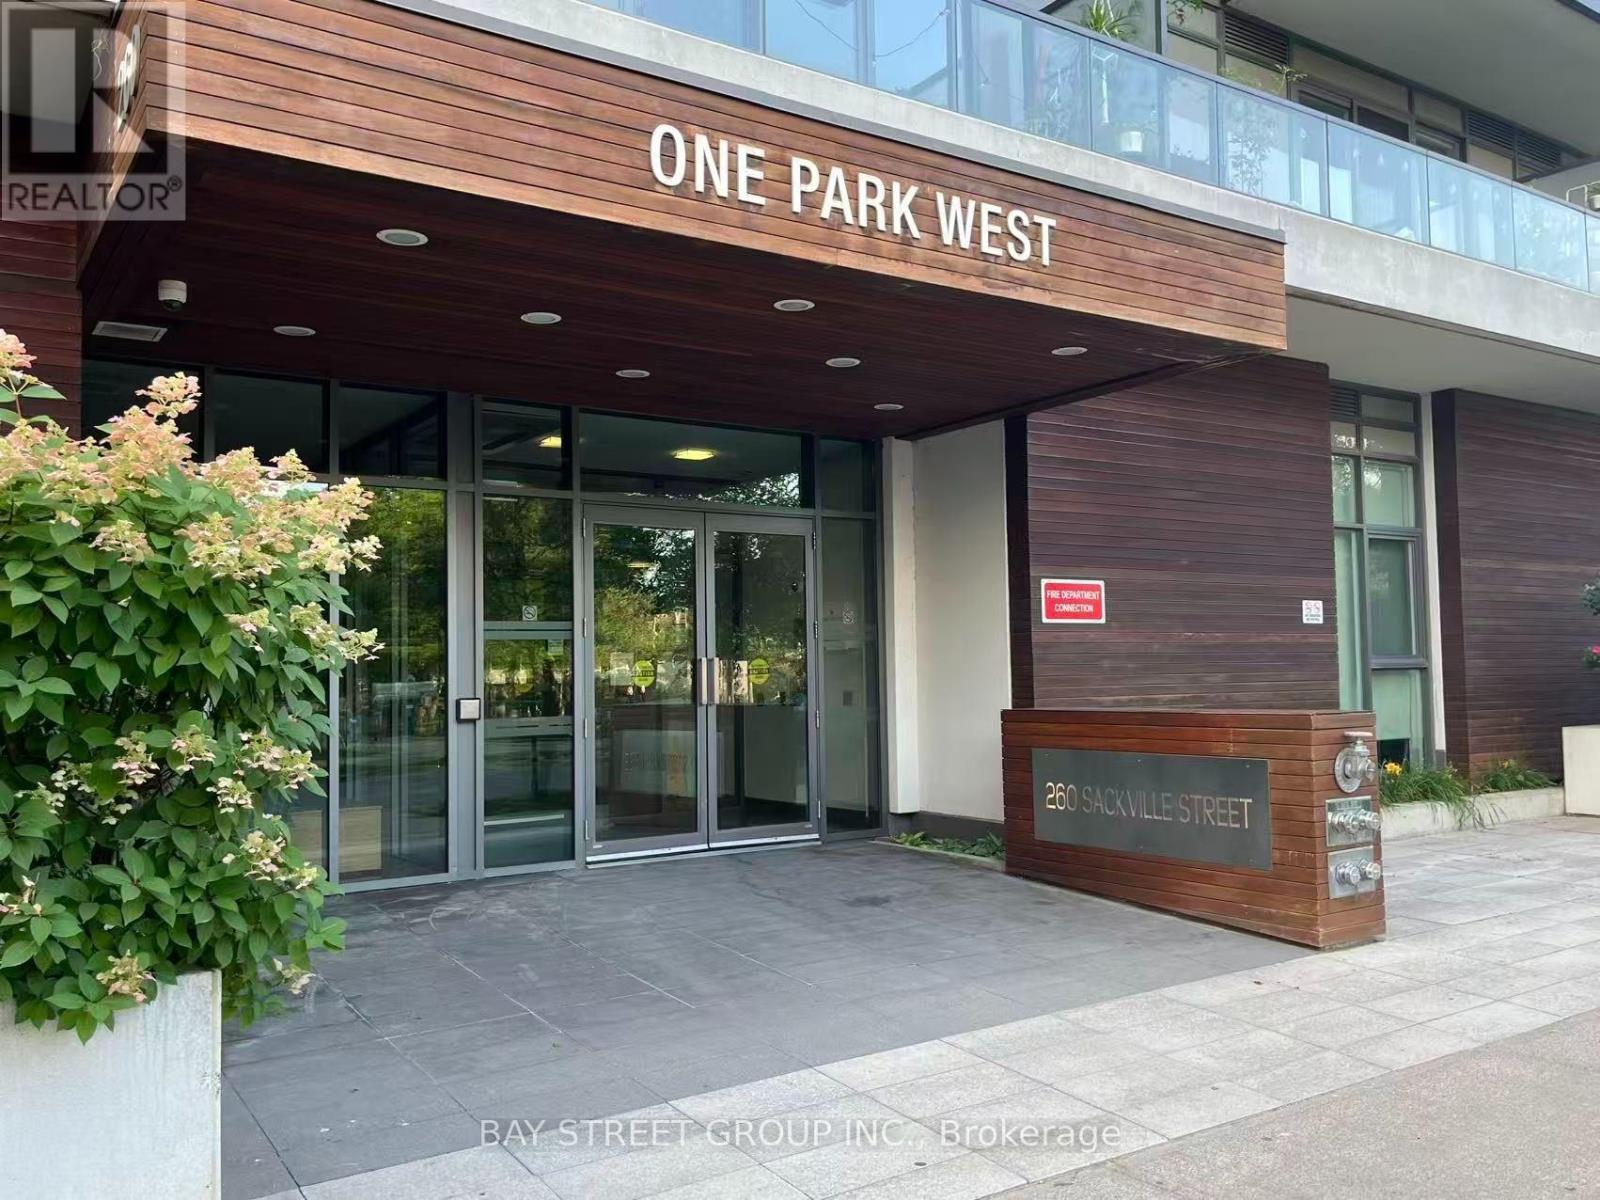
909 - 260 Sackville Street Toronto (Regent Park), Ontario M5A 0B3


$2,800 Monthly
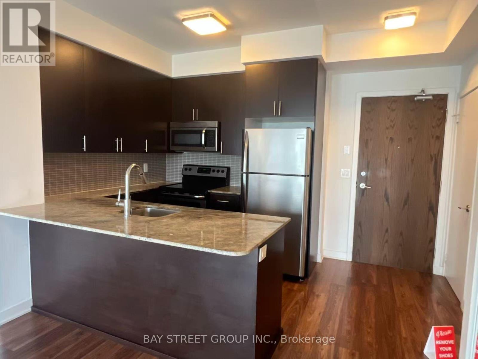
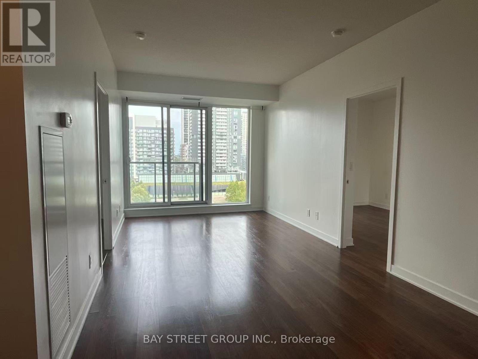
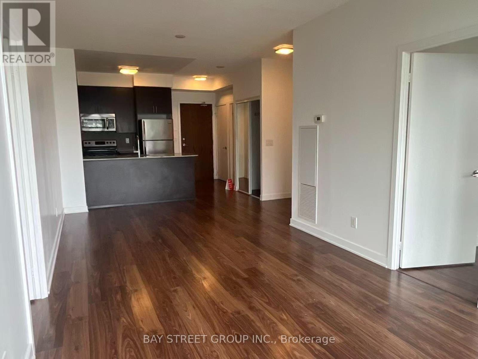
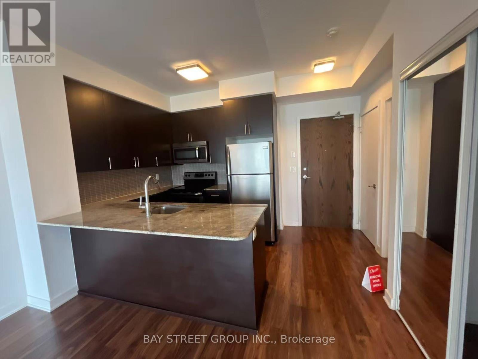
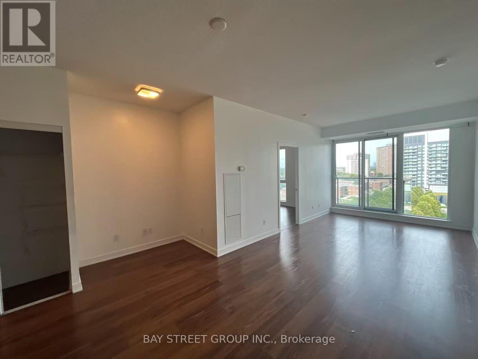
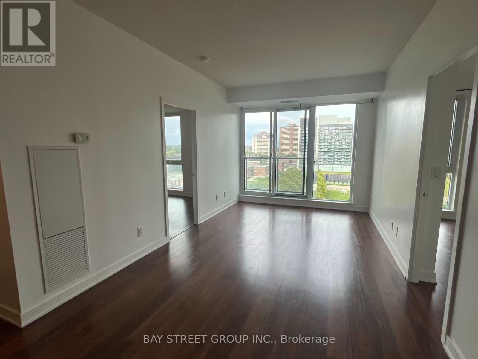
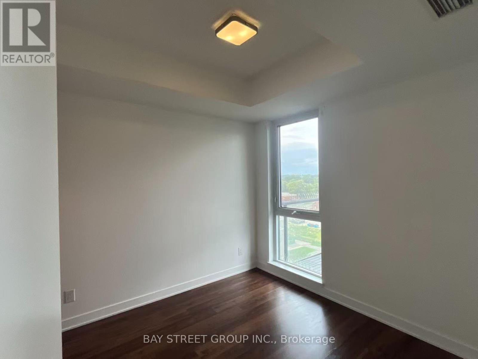
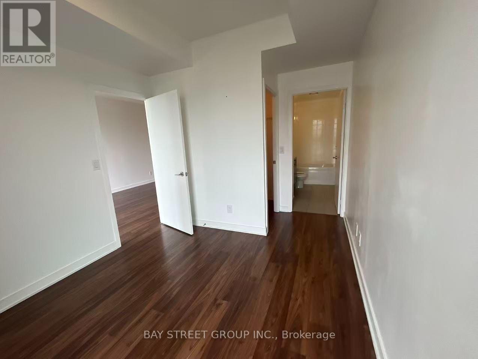
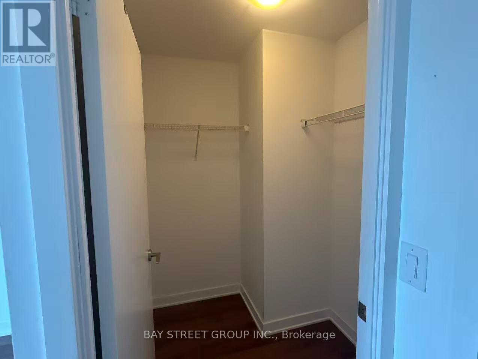
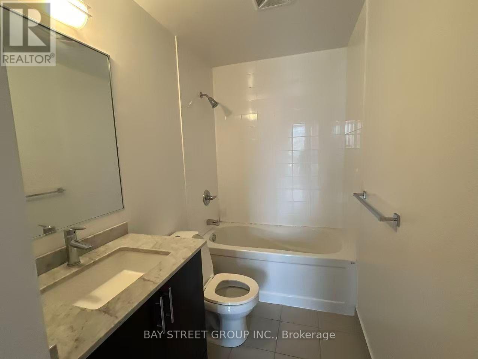
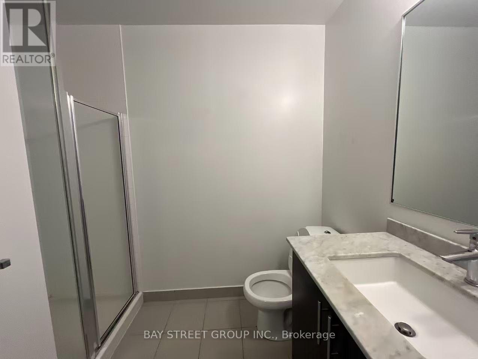
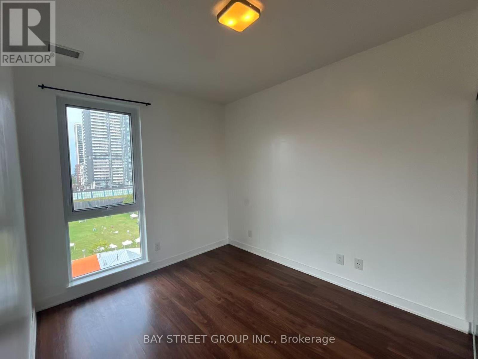
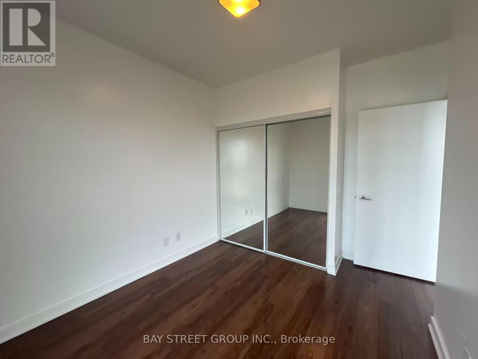
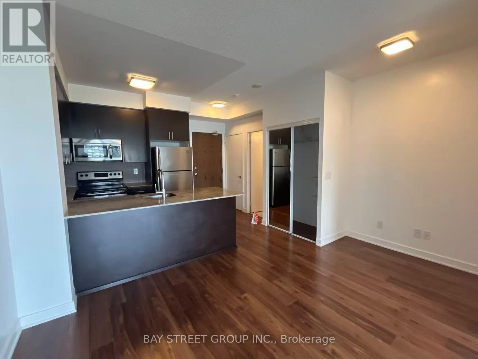
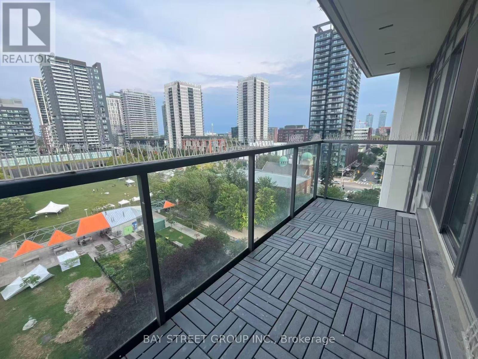
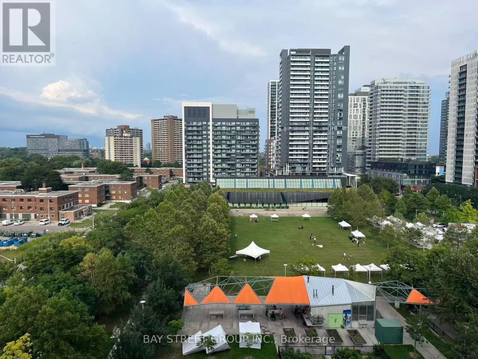
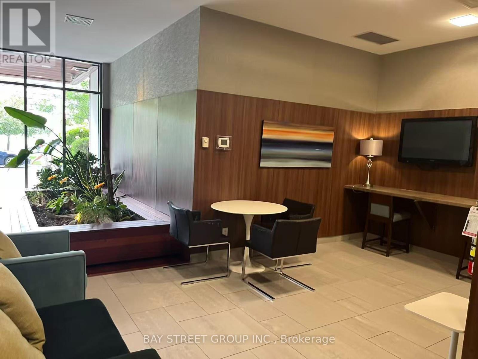
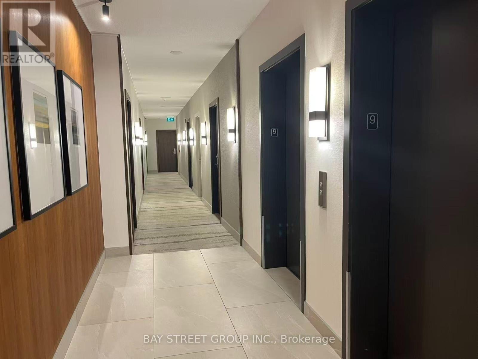
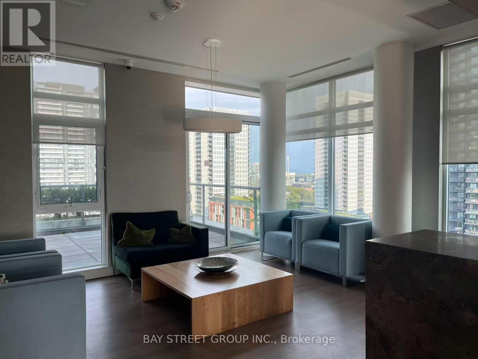
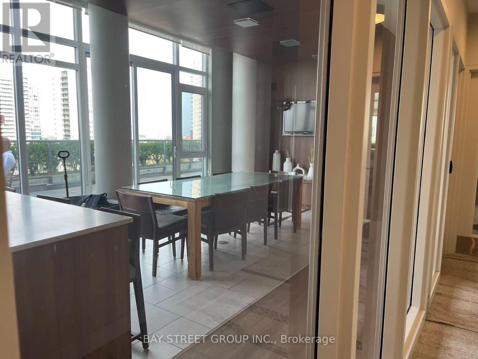
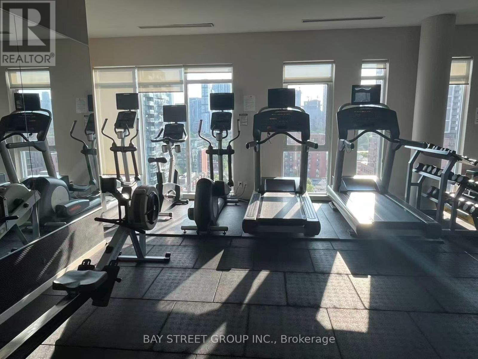
Welcome to this bright and spacious 2-bedroom, 2-bathroom suite featuring a well-planned split-bedroom layout, 9-ft ceilings, and an inviting open-concept living and dining area with a walkout to the private balcony. Enjoy a desirable east-facing exposure with a beautiful unobstructed view overlooking the park. The primary bedroom features a private ensuite, while the suite also includes 1 parking space. The building offers excellent amenities, including a fitness center, theatre room, concierge service, and party room. Ideally located near the Distillery District, Regent Park Community Center, St. Lawrence Market, TMU, George Brown College, and the Eaton Centre, with easy access to a variety of restaurants, shops, parks, and public transit. A wonderful opportunity to enjoy comfortable downtown living with a peaceful park view. Don't miss it! (id:43681)
房源概要
| MLS® Number | C13655826 |
| 房源类型 | 民宅 |
| 社区名字 | Regent Park |
| 社区特征 | Pets Not Allowed |
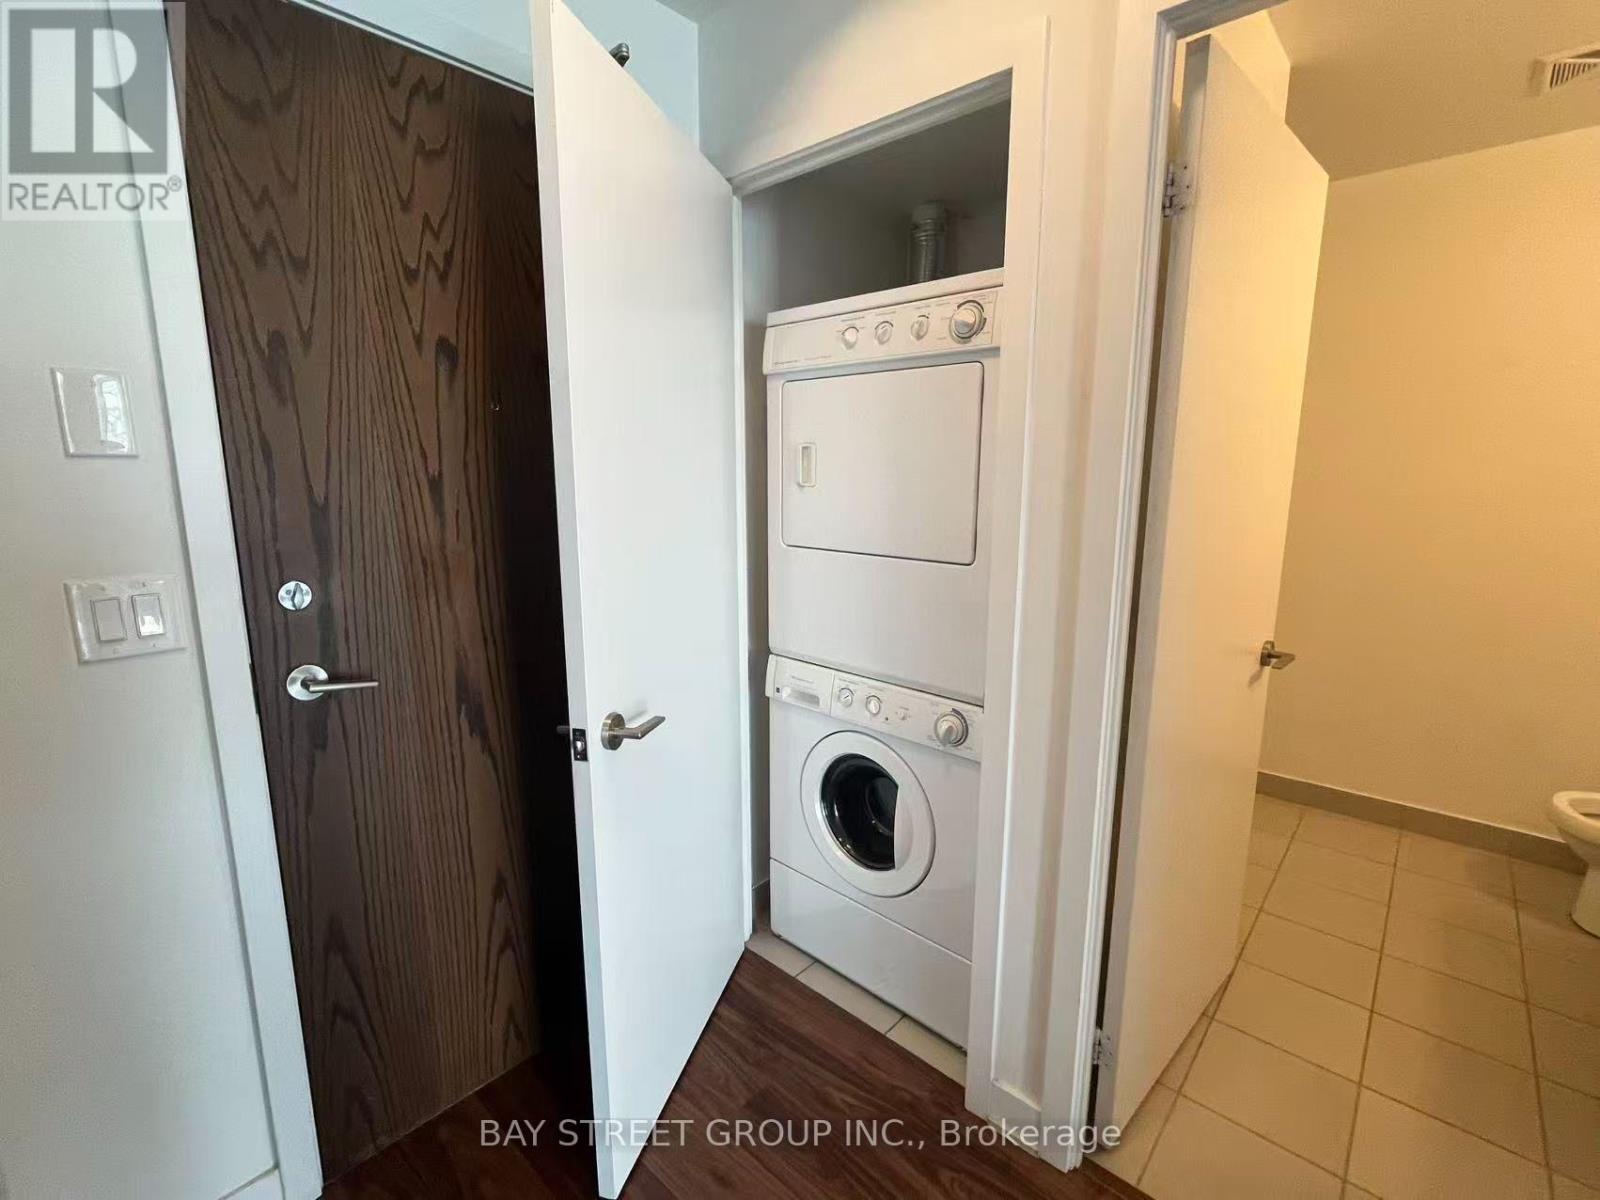
| 特征 | 阳台, In Suite Laundry |
| 总车位 | 1 |
详 情
| 浴室 | 2 |
| 地上卧房 | 2 |
| 总卧房 | 2 |
| Age | 6 To 10 Years |
| 家电类 | 洗碗机, 微波炉, 炉子, 冰箱 |
| 地下室类型 | 没有 |
| 空调 | 中央空调 |
| 外墙 | 混凝土 |
| Flooring Type | Laminate |
| 供暖方式 | 天然气 |
| 供暖类型 | 压力热风 |
| 内部尺寸 | 800 - 899 Sqft |
| 类型 | 公寓 |
车 位
| 地下 | |
| 没有车库 |
土地
| 英亩数 | 无 |
房 间
| 楼 层 | 类 型 | 长 度 | 宽 度 | 面 积 |
|---|---|---|---|---|
| 一楼 | 客厅 | 6.55 m | 3.47 m | 6.55 m x 3.47 m |
| 一楼 | 餐厅 | 6.55 m | 3.47 m | 6.55 m x 3.47 m |
| 一楼 | 厨房 | 2.87 m | 3.53 m | 2.87 m x 3.53 m |
| 一楼 | 主卧 | 4.03 m | 2.89 m | 4.03 m x 2.89 m |
| 一楼 | 第二卧房 | 3.7 m | 2.76 m | 3.7 m x 2.76 m |
https://www.realtor.ca/real-estate/30134135/909-260-sackville-street-toronto-regent-park-regent-park

The trademarks REALTOR®, REALTORS®, and the REALTOR® logo are controlled by The Canadian Real Estate Association (CREA) and identify real estate professionals who are members of CREA. The trademarks MLS®, Multiple Listing Service® and the associated logos are owned by The Canadian Real Estate Association (CREA) and identify the quality of services provided by real estate professionals who are members of CREA. The trademark DDF® is owned by The Canadian Real Estate Association (CREA) and identifies CREA's Data Distribution Facility (DDF®)
Toronto Real Estate Board
Bay Street Group Inc.
August 09 2026 10:59:45
