
909 - 1346 Danforth Road E Toronto (Eglinton East), Ontario M1J 0A9


$415,000管理费,Common Area Maintenance
$457.69 每月
管理费,Common Area Maintenance
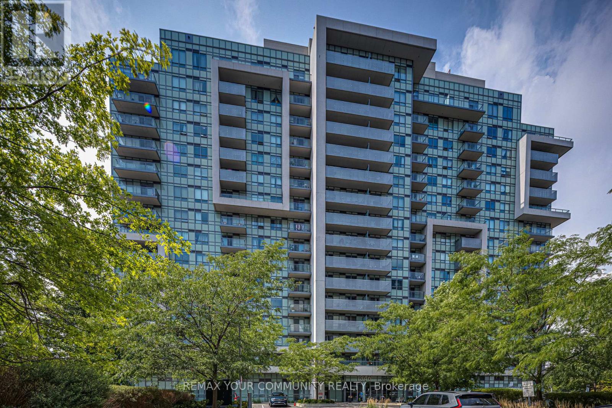
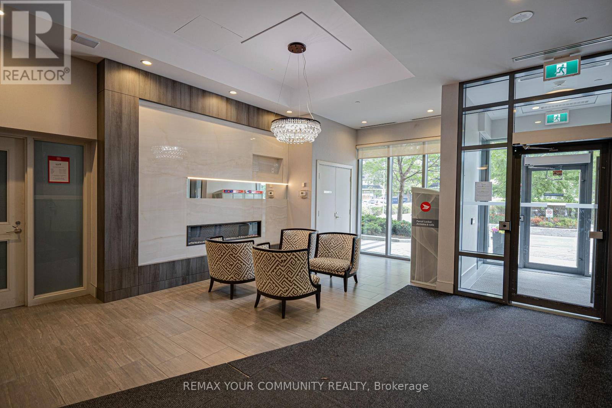
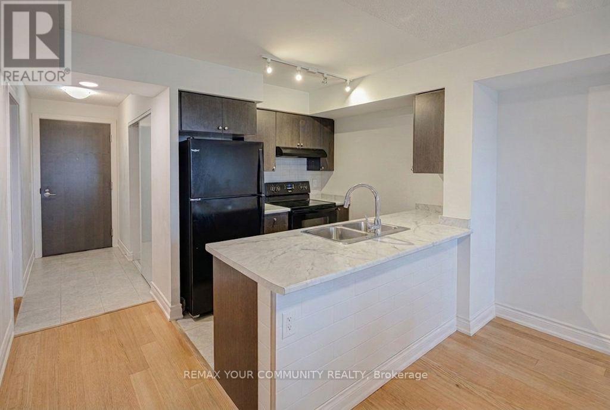
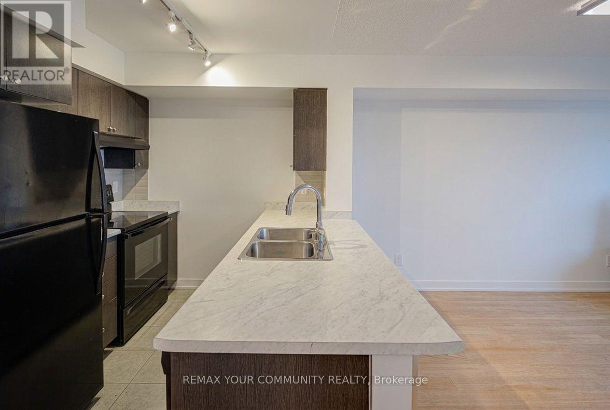
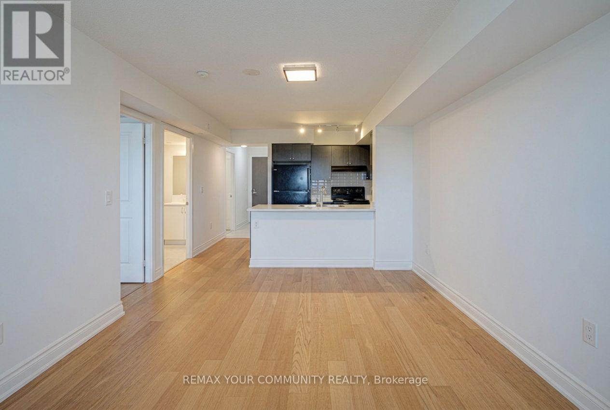
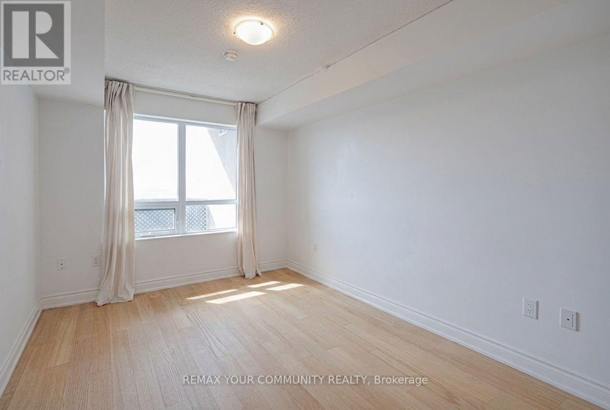
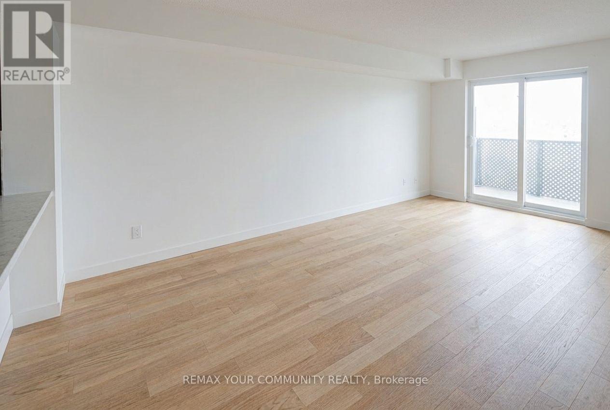
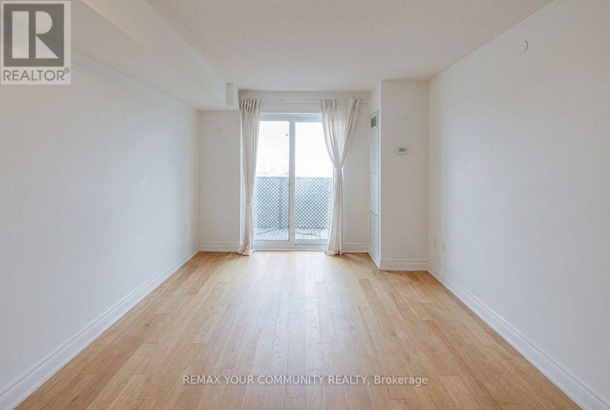
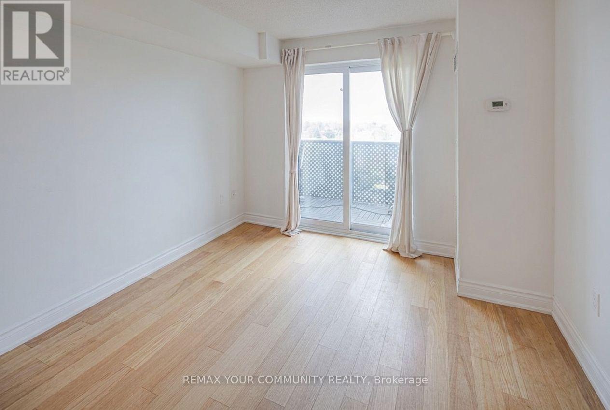
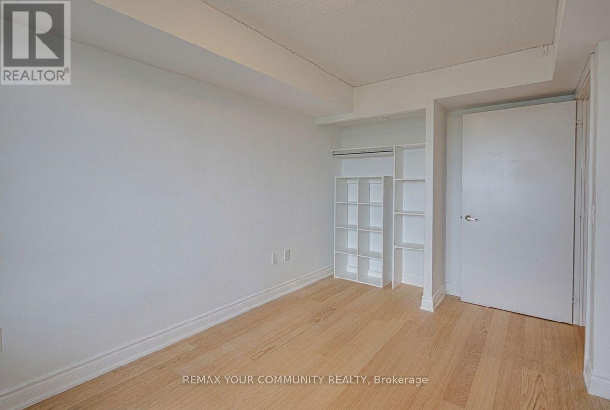
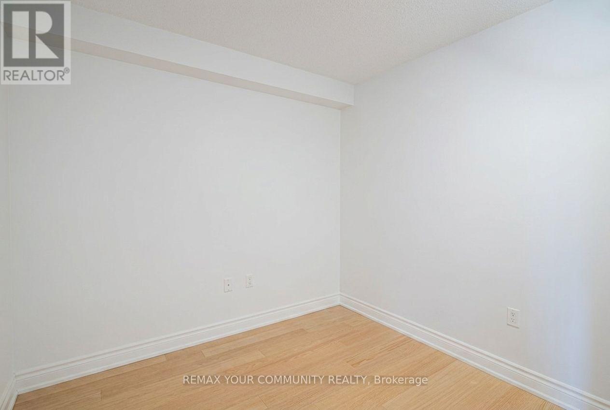
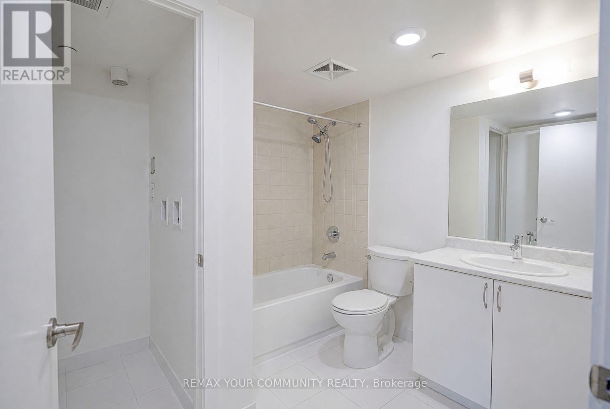
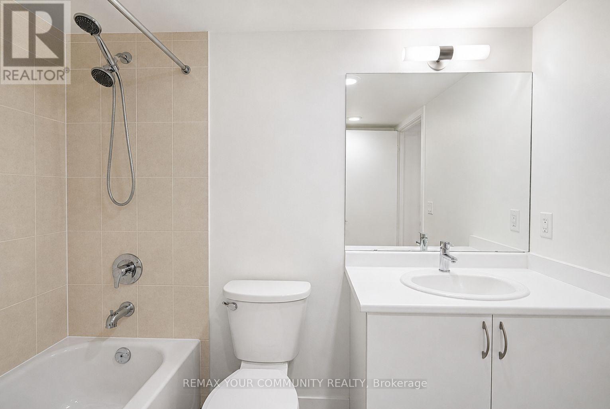
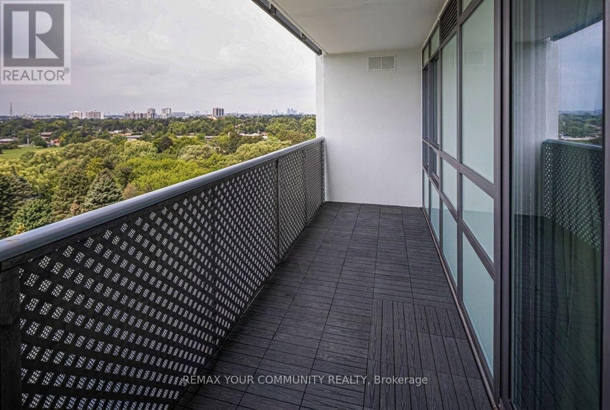
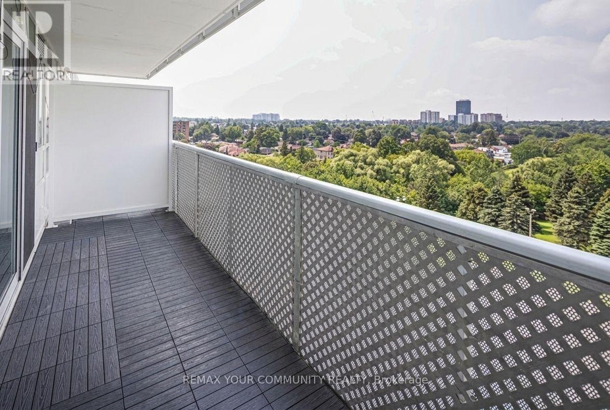
$457.69 每月Enjoy premium, penthouse-style views without the downtown price tag! This 692 sq. ft 1-Bedroom + Den featuring an open-concept living/dining area with large windows is located on a desirable higher floor at Danforth Village Estates, offering a bright and thoughtfully designed layout ideal for transit commuters or downsizers. Functional layout features fridge, stove and dishwasher, natural wood flooring, ample closet space, cold/hot water lines for laundry hookup and a well maintained 4 piece washroom. The suite features wider doorways (36 in wide), light switches (41 inch from floor), smooth low-threshold flooring, and unobstructed views overlooking the lush greenery, walking trails, and mature trees of 33-acre Knob Hill Park-a peaceful outlook with no future construction expected to block the view. The versatile Den provides the perfect space for a work-from-home office, cozy guest space or convenient in suite storage. Enjoy an unbeatable location just steps to TTC bus routes and minutes from Eglinton GO Station, with under 25 minutes to Union Station, as well as easy access to Kennedy Station subway hub. The building offers a party room, gym, beautiful courtyard with sitting area and evening concierge. (id:43681)
房源概要
| MLS® Number | E13728894 |
| 房源类型 | 民宅 |
| 社区名字 | Eglinton East |
| 社区特征 | Pets Allowed With Restrictions |
| 特征 | 阳台, 无地毯, Laundry- Coin Operated |
详 情
| 浴室 | 1 |
| 地上卧房 | 1 |
| 总卧房 | 1 |
| 家电类 | 洗碗机, 炉子, 窗帘, 冰箱 |
| 地下室类型 | 没有 |
| 空调 | 中央空调 |
| 外墙 | 混凝土 |
| Flooring Type | Laminate |
| 供暖方式 | 天然气 |
| 供暖类型 | 压力热风 |
| 内部尺寸 | 600 - 699 Sqft |
| 类型 | 公寓 |
车 位
| 没有车库 |
土地
| 英亩数 | 无 |
房 间
| 楼 层 | 类 型 | 长 度 | 宽 度 | 面 积 |
|---|---|---|---|---|
| 一楼 | 客厅 | 1.5 m | 0.984 m | 1.5 m x 0.984 m |
| Other | 餐厅 | 1.5 m | 0.984 m | 1.5 m x 0.984 m |
| Other | 厨房 | 0.706 m | 0.743 m | 0.706 m x 0.743 m |
| Other | 主卧 | 1.2 m | 0.891 m | 1.2 m x 0.891 m |
| Other | 衣帽间 | 1.14 m | 0.603 m | 1.14 m x 0.603 m |

The trademarks REALTOR®, REALTORS®, and the REALTOR® logo are controlled by The Canadian Real Estate Association (CREA) and identify real estate professionals who are members of CREA. The trademarks MLS®, Multiple Listing Service® and the associated logos are owned by The Canadian Real Estate Association (CREA) and identify the quality of services provided by real estate professionals who are members of CREA. The trademark DDF® is owned by The Canadian Real Estate Association (CREA) and identifies CREA's Data Distribution Facility (DDF®)
Toronto Real Estate Board
RE/MAX Your Community Realty
September 01 2026 05:55:39
