
908 - 9 Clegg Road Markham (Unionville), Ontario L6G 0H3


$3,199 Monthly
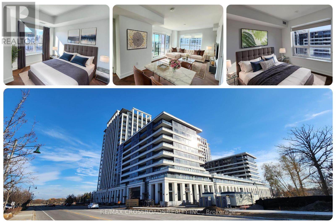
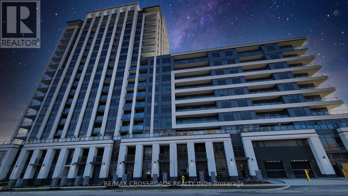
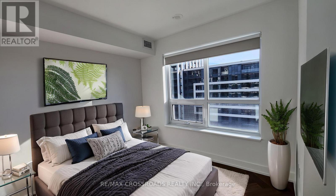
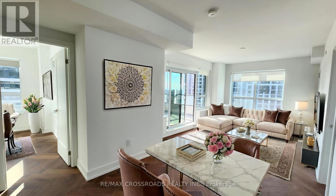
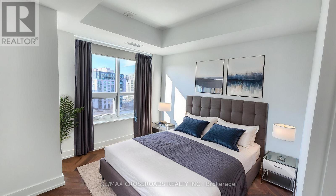
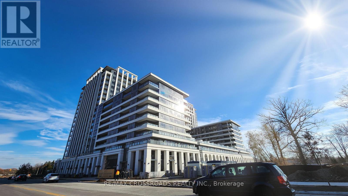
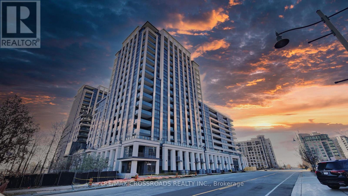
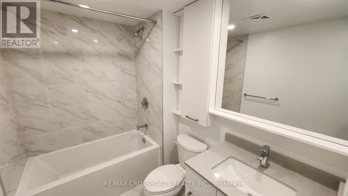
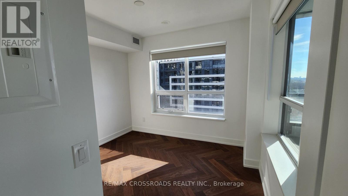
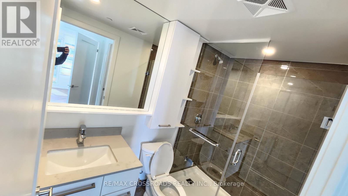
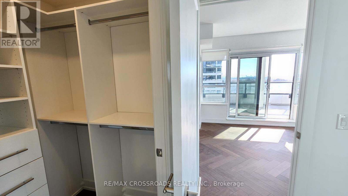
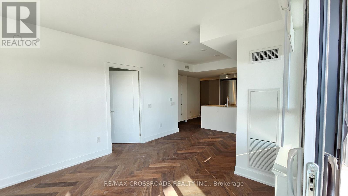
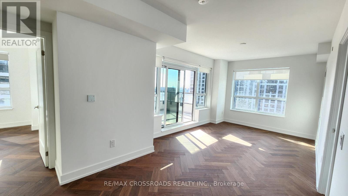
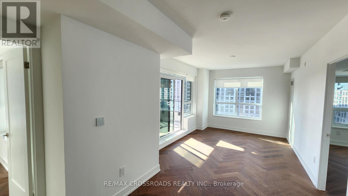
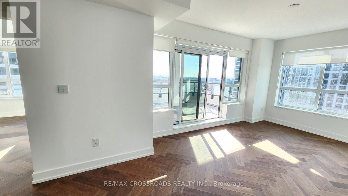
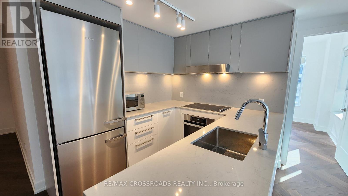
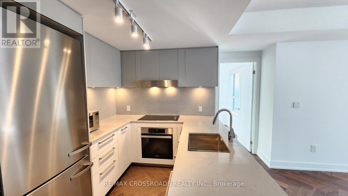
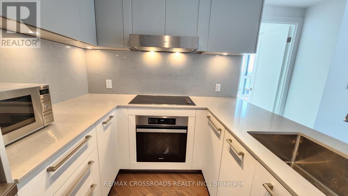
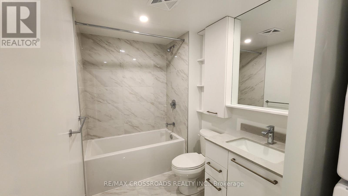
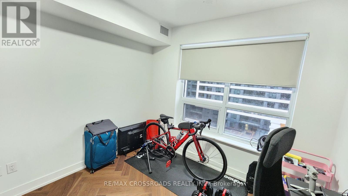
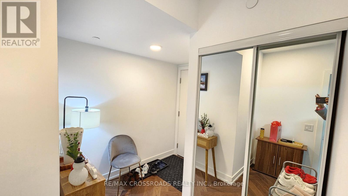
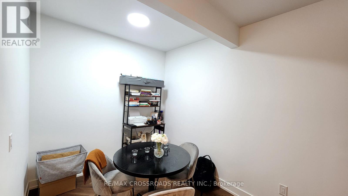
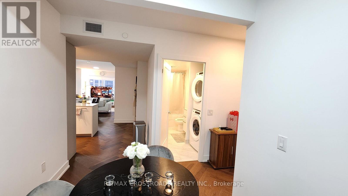
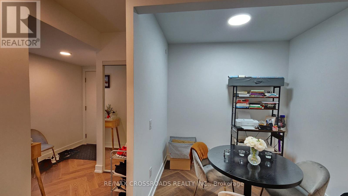
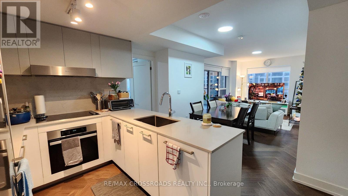
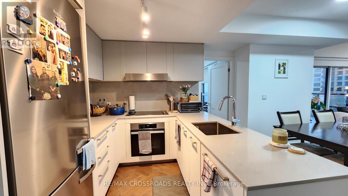
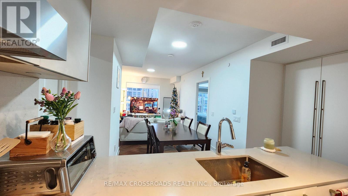
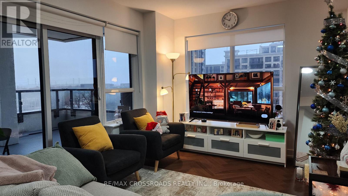
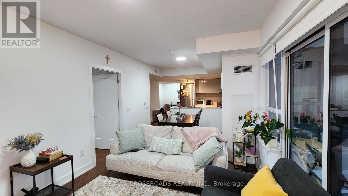
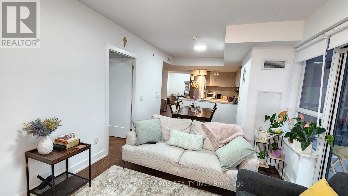
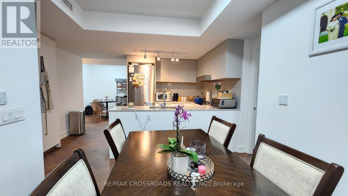
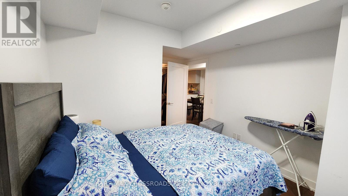
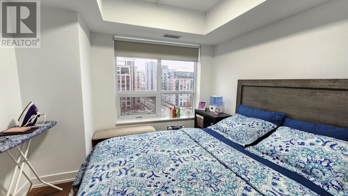
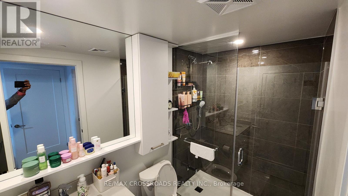
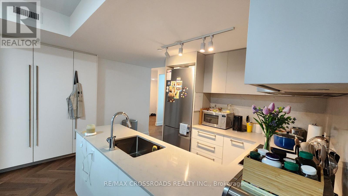
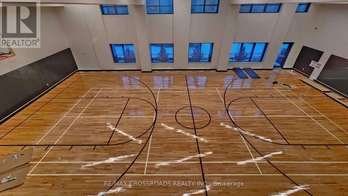
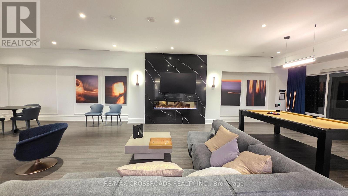
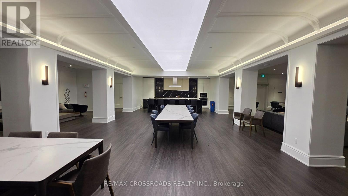
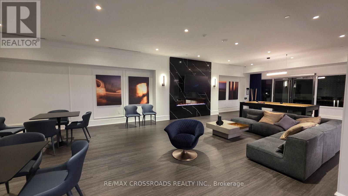
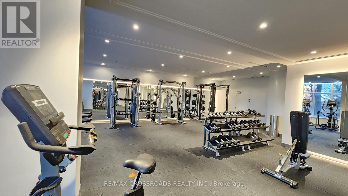
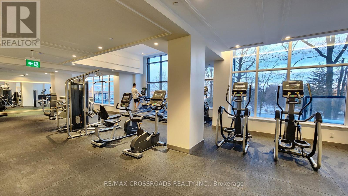
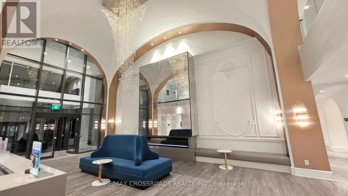
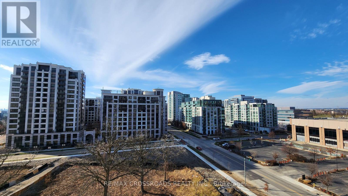
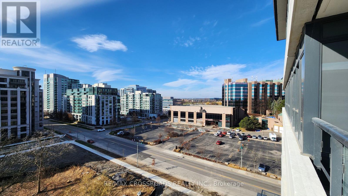
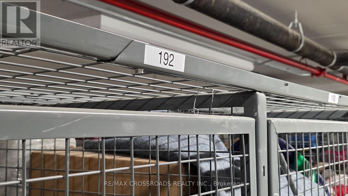
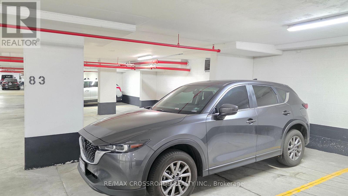
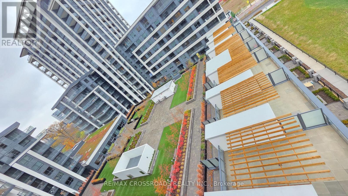
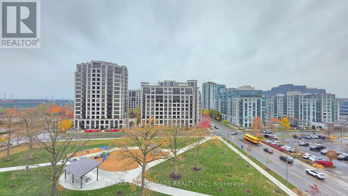
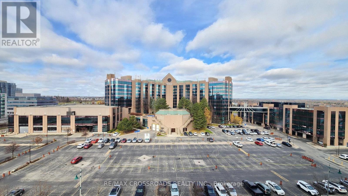
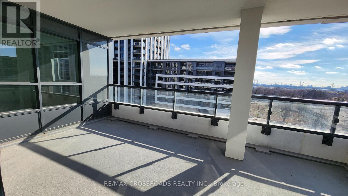
Light-filled living meets exceptional amenities at Vendôme Markham in Unionville. On the ninth floor, this southwest-facing 2-bedroom plus den, 2-bath corner suite offers approximately 1,005 sq. ft., expansive windows and a generous private balcony with Markham skyline views. Afternoon sunlight brightens the open-concept living and dining area, ideal for relaxing or entertaining. Fresh paint adds a polished feel while the chef-inspired kitchen pairs quartz countertops and a stylish backsplash with custom cabinetry, stainless steel appliances, a built-in oven, cooktop, dishwasher and microwave. The primary bedroom features a private 3-piece ensuite; a comfortable second bedroom and separate den provide flexibility for guests, family or a dedicated home office. Ensuite laundry, one underground parking space and an exclusive locker complete the everyday essentials. Beyond your suite, Vendôme offers a remarkable collection of lifestyle spaces: a soaring two-level lobby with 24-hour concierge, secure parcel lockers and refrigerated delivery storage, a 3,000 sq. ft. fitness centre, yoga and dance studio, and a double-height indoor sports facility for basketball, badminton, volleyball and table tennis. Work quietly in the 24-hour library lounge, unwind in the media lounge or sound studio, host friends in the gourmet private dining and social lounges, or enjoy the club room, guest suite and children's play space. The landscaped 16,000+ sq. ft. courtyard garden adds a peaceful outdoor escape. All amenities are subject to building rules and availability. Near Highway 7 and Warden Avenue, YRT and Viva transit, Unionville GO, Downtown Markham, restaurants, shopping, Markham Civic Centre, Flato Markham Theatre and Unionville High School, with convenient access to Highways 404 and 407. For those seeking an unfurnished luxury condo for lease in Markham with parking, a locker, a flexible den and exceptional amenities, this is a place where space, style and connection come together. (id:43681)
房源概要
| MLS® Number | N14169266 |
| 房源类型 | 民宅 |
| 社区名字 | Unionville |
| 附近的便利设施 | 公园, 公共交通, 学校, 医院 |
| 社区特征 | Pets Allowed With Restrictions, 社区活动中心 |
| 特征 | 树木繁茂的地区, Partially Cleared, Open Space, Lighting, 阳台, 无地毯, In Suite Laundry |
| 总车位 | 1 |
| 结构 | Deck, Patio(s) |
| View Type | View, City View |
详 情
| 浴室 | 2 |
| 地上卧房 | 2 |
| 地下卧室 | 1 |
| 总卧房 | 3 |
| Age | 0 To 5 Years |
| 公寓设施 | Security/concierge, Recreation Centre, 健身房, 宴会厅, Storage - Locker |
| 家电类 | Barbeque, Garage Door Opener Remote(s), 烤箱 - Built-in, Range, Cooktop, 洗碗机, 烘干机, Garage Door Opener, 微波炉, 烤箱, Hood 电扇, 炉子, 洗衣机, 冰箱 |
| 地下室类型 | 没有 |
| 空调 | 中央空调 |
| 外墙 | 混凝土 |
| Fire Protection | Controlled Entry, Monitored Alarm, Security Guard, Smoke Detectors |
| 供暖方式 | 天然气 |
| 供暖类型 | 压力热风 |
| 内部尺寸 | 1000 - 1199 Sqft |
| 类型 | 公寓 |
车 位
| 地下 | |
| Garage | |
| 入内式车位 | |
| Covered |
土地
| 英亩数 | 无 |
| 土地便利设施 | 公园, 公共交通, 学校, 医院 |
| Landscape Features | Landscaped |
房 间
| 楼 层 | 类 型 | 长 度 | 宽 度 | 面 积 |
|---|---|---|---|---|
| Flat | 餐厅 | 9.02 m | 3.33 m | 9.02 m x 3.33 m |
| Flat | 客厅 | 9.02 m | 3.33 m | 9.02 m x 3.33 m |
| Flat | 厨房 | 4.06 m | 3.39 m | 4.06 m x 3.39 m |
| Flat | 主卧 | 4.3 m | 3.15 m | 4.3 m x 3.15 m |
| Flat | 第二卧房 | 3.56 m | 3.23 m | 3.56 m x 3.23 m |
| Flat | 衣帽间 | 2.42 m | 2.18 m | 2.42 m x 2.18 m |
https://www.realtor.ca/real-estate/30501660/908-9-clegg-road-markham-unionville-unionville

The trademarks REALTOR®, REALTORS®, and the REALTOR® logo are controlled by The Canadian Real Estate Association (CREA) and identify real estate professionals who are members of CREA. The trademarks MLS®, Multiple Listing Service® and the associated logos are owned by The Canadian Real Estate Association (CREA) and identify the quality of services provided by real estate professionals who are members of CREA. The trademark DDF® is owned by The Canadian Real Estate Association (CREA) and identifies CREA's Data Distribution Facility (DDF®)
Toronto Real Estate Board
RE/MAX Crossroads Realty Inc.
November 11 2026 05:56:09
