
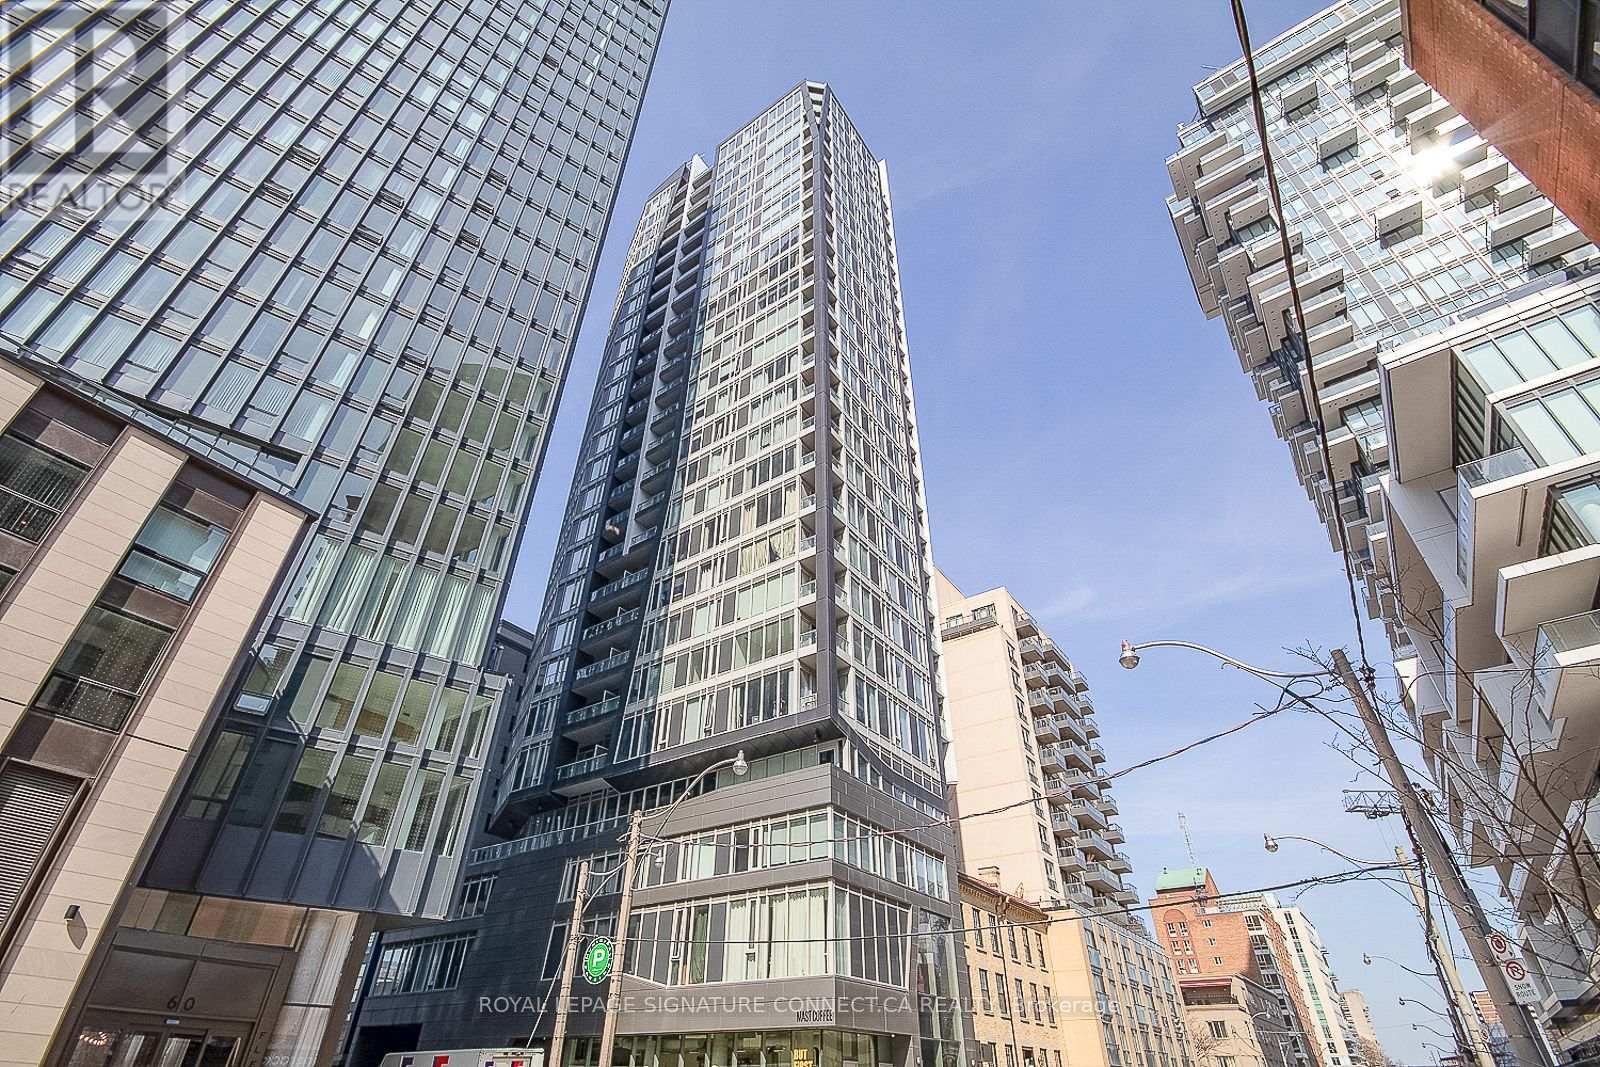
908 - 68 Shuter Street Toronto (Church-Yonge Corridor), Ontario M5B 0B4


$2,400 Monthly
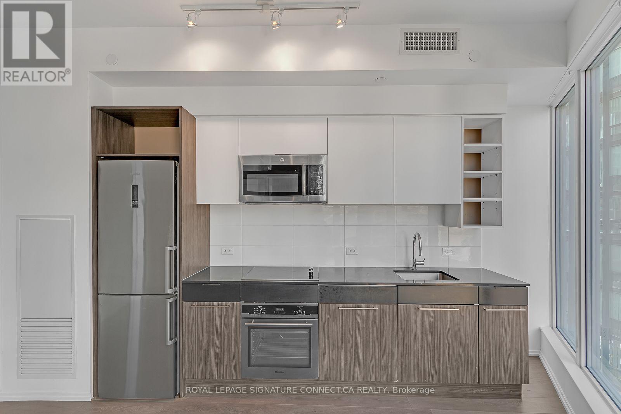
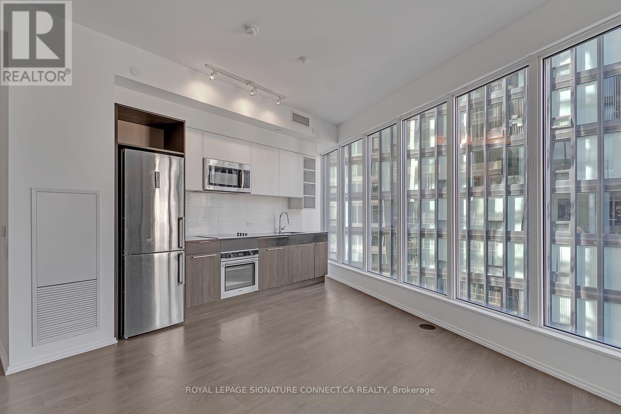
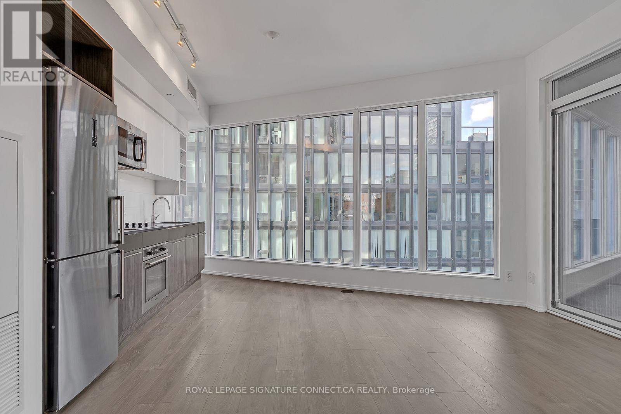
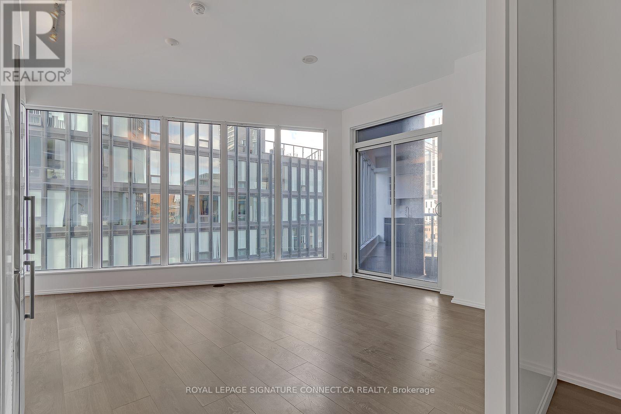
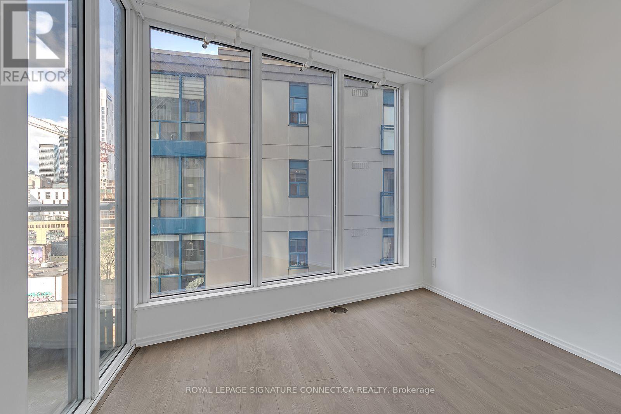
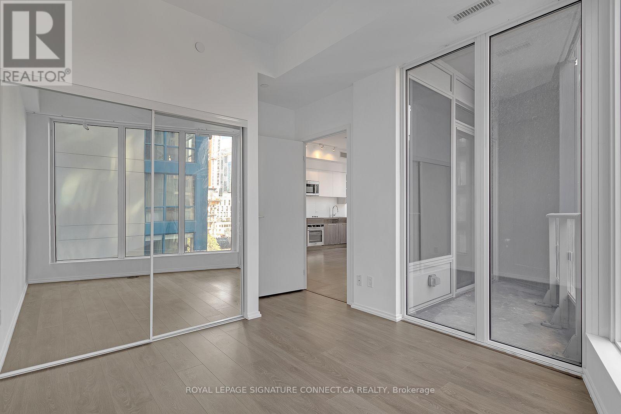
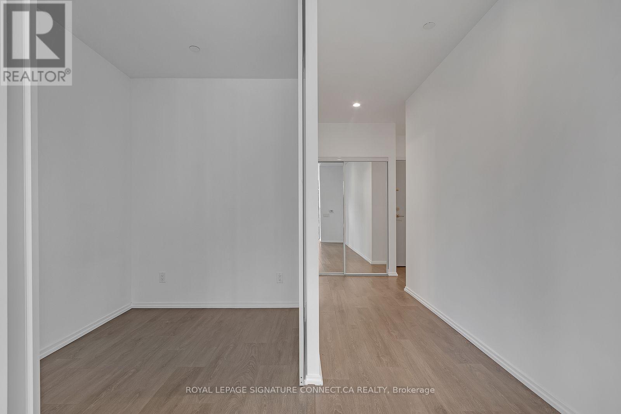
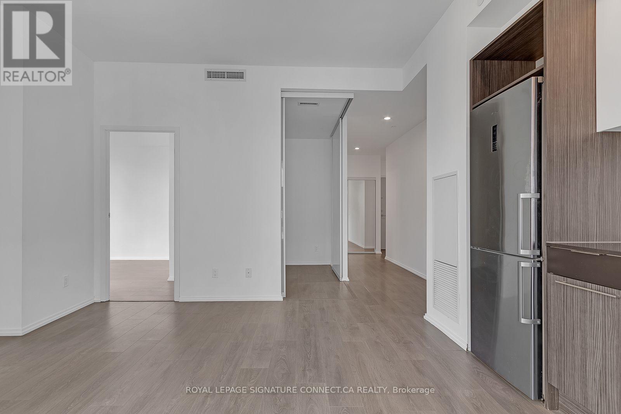
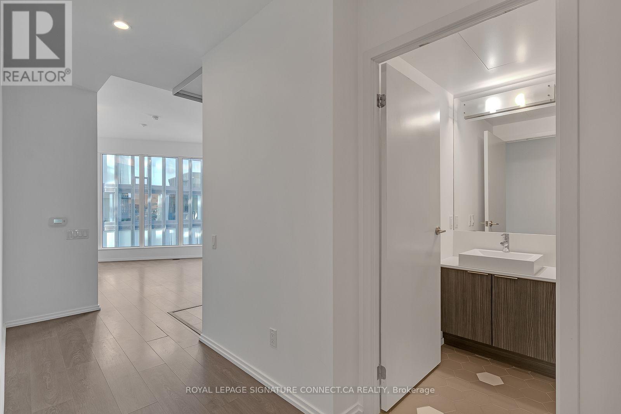
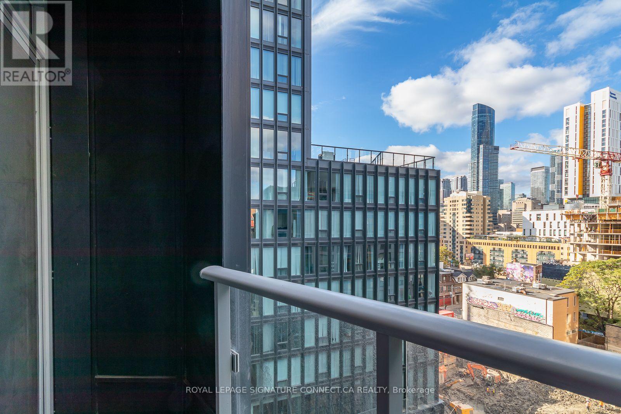
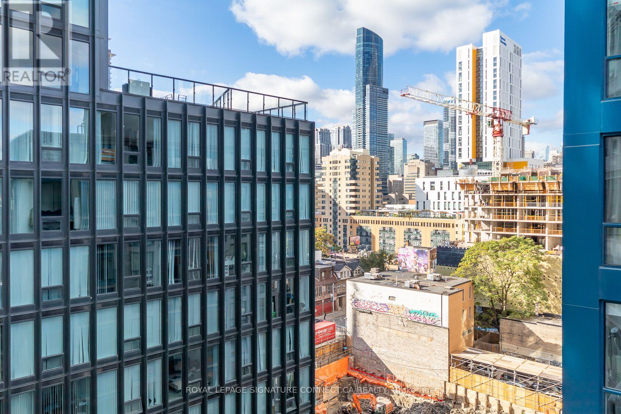
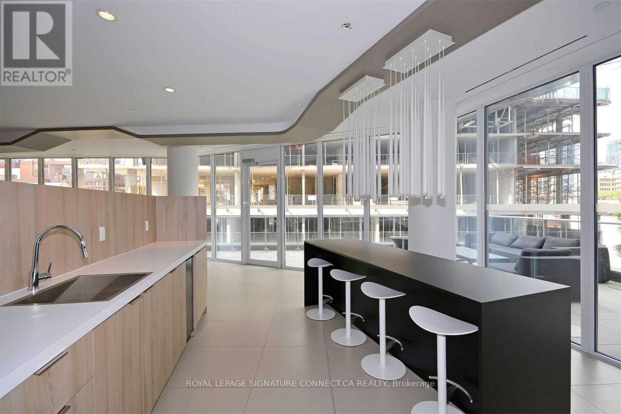
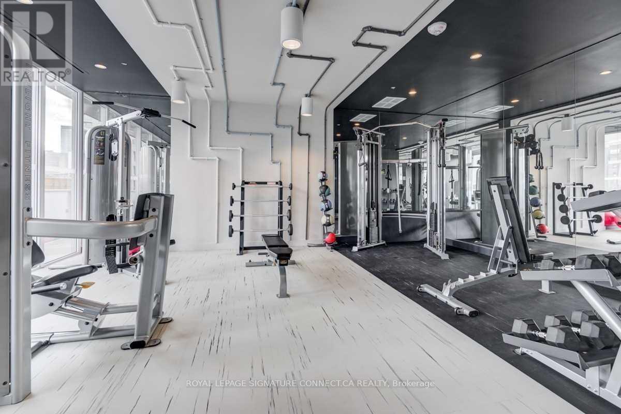
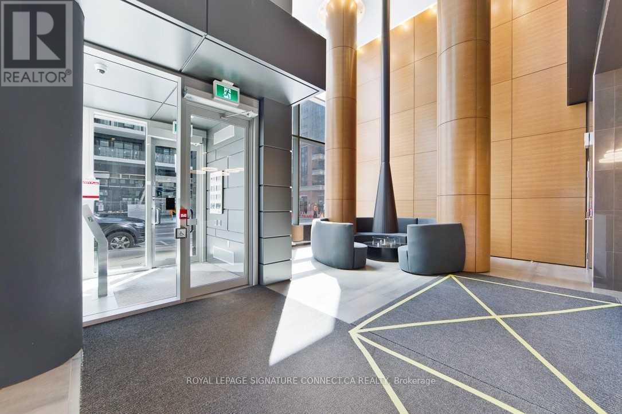
Welcome to 68 Shuter Street, a sun-drenched northwest corner suite offering the ultimate blendof style, light, and downtown convenience. This functional one-bedroom plus den layout isframed by dramatic floor-to-ceiling windows that flood the entire space with natural light.The refreshed, modern kitchen features updated finishes and sleek cabinetry, openingseamlessly into a bright living and dining area. A versatile, full-sized den provides theperfect setup for a dedicated home office or cozy media space. Step outside onto your privatebalcony to take in the vibrant city views, or unwind in the spacious primary bedroom. Completewith an included storage locker and an unbeatable location just steps from the Eaton Centre,TMU, TTC subway access, the Financial District, and Toronto's top dining hotspots. (id:43681)
房源概要
| MLS® Number | C13616058 |
| 房源类型 | 民宅 |
| 社区名字 | Church-Yonge Corridor |
| 社区特征 | Pets Allowed With Restrictions |
| 特征 | 阳台, 无地毯 |
详 情
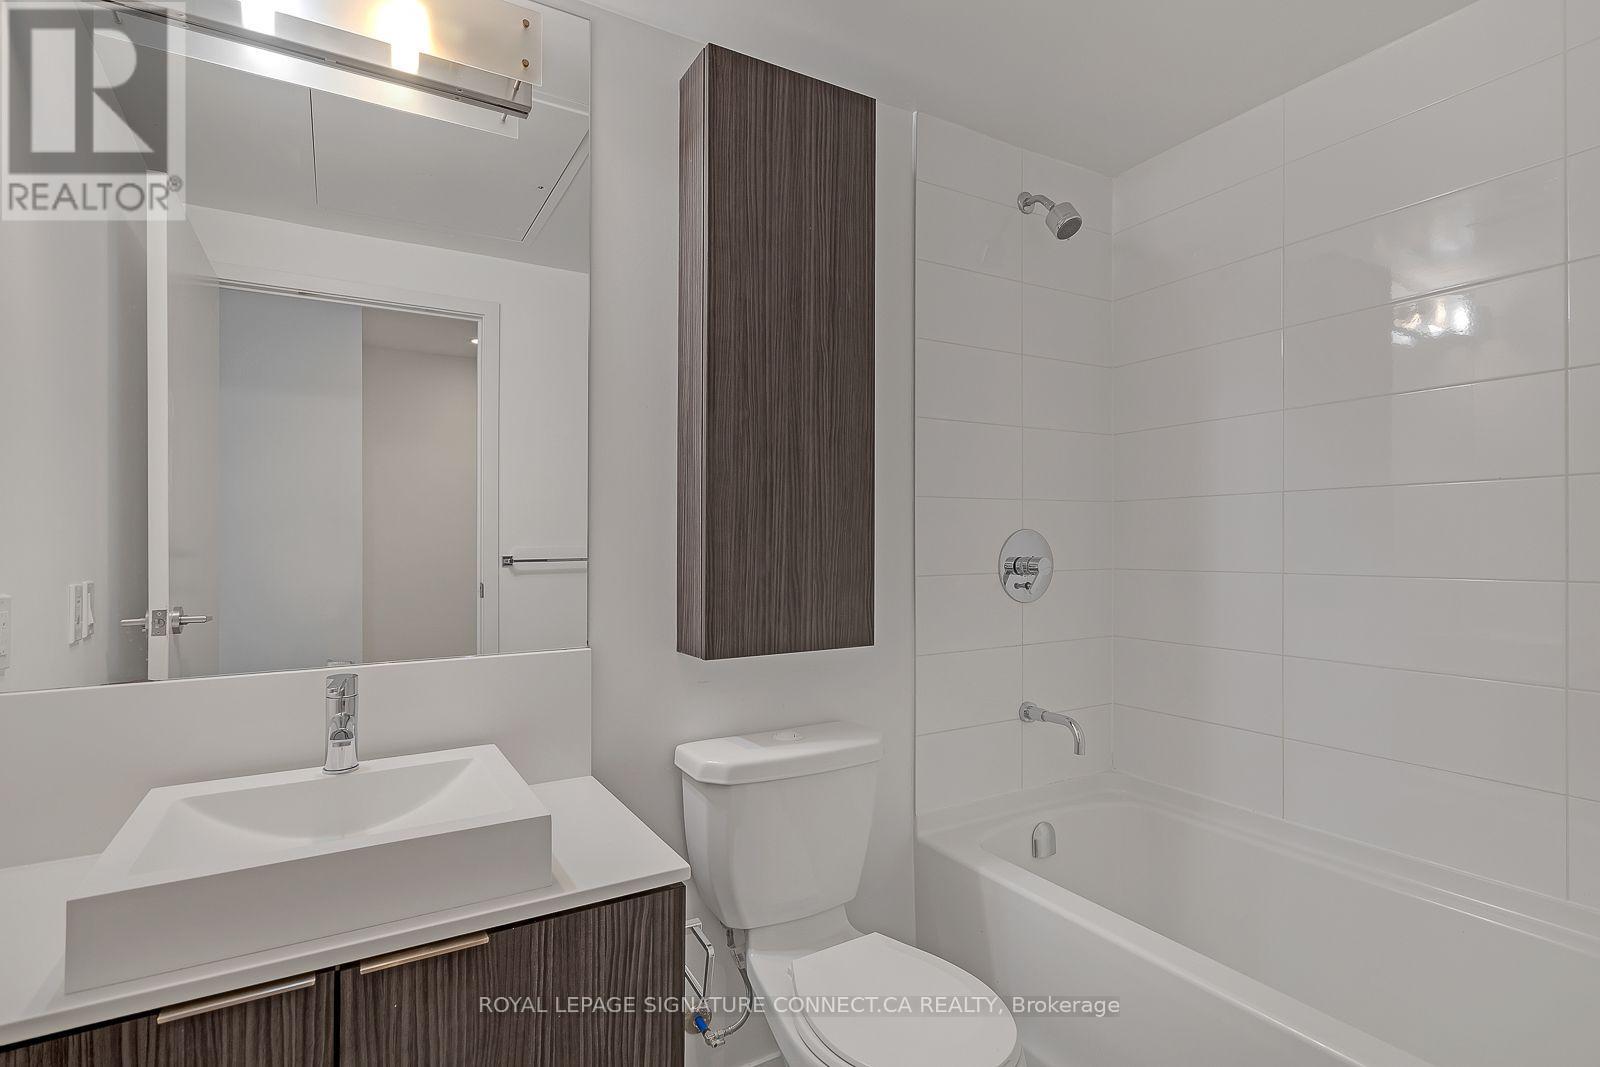
| 浴室 | 1 |
| 地上卧房 | 1 |
| 地下卧室 | 1 |
| 总卧房 | 2 |
| 公寓设施 | Storage - Locker |
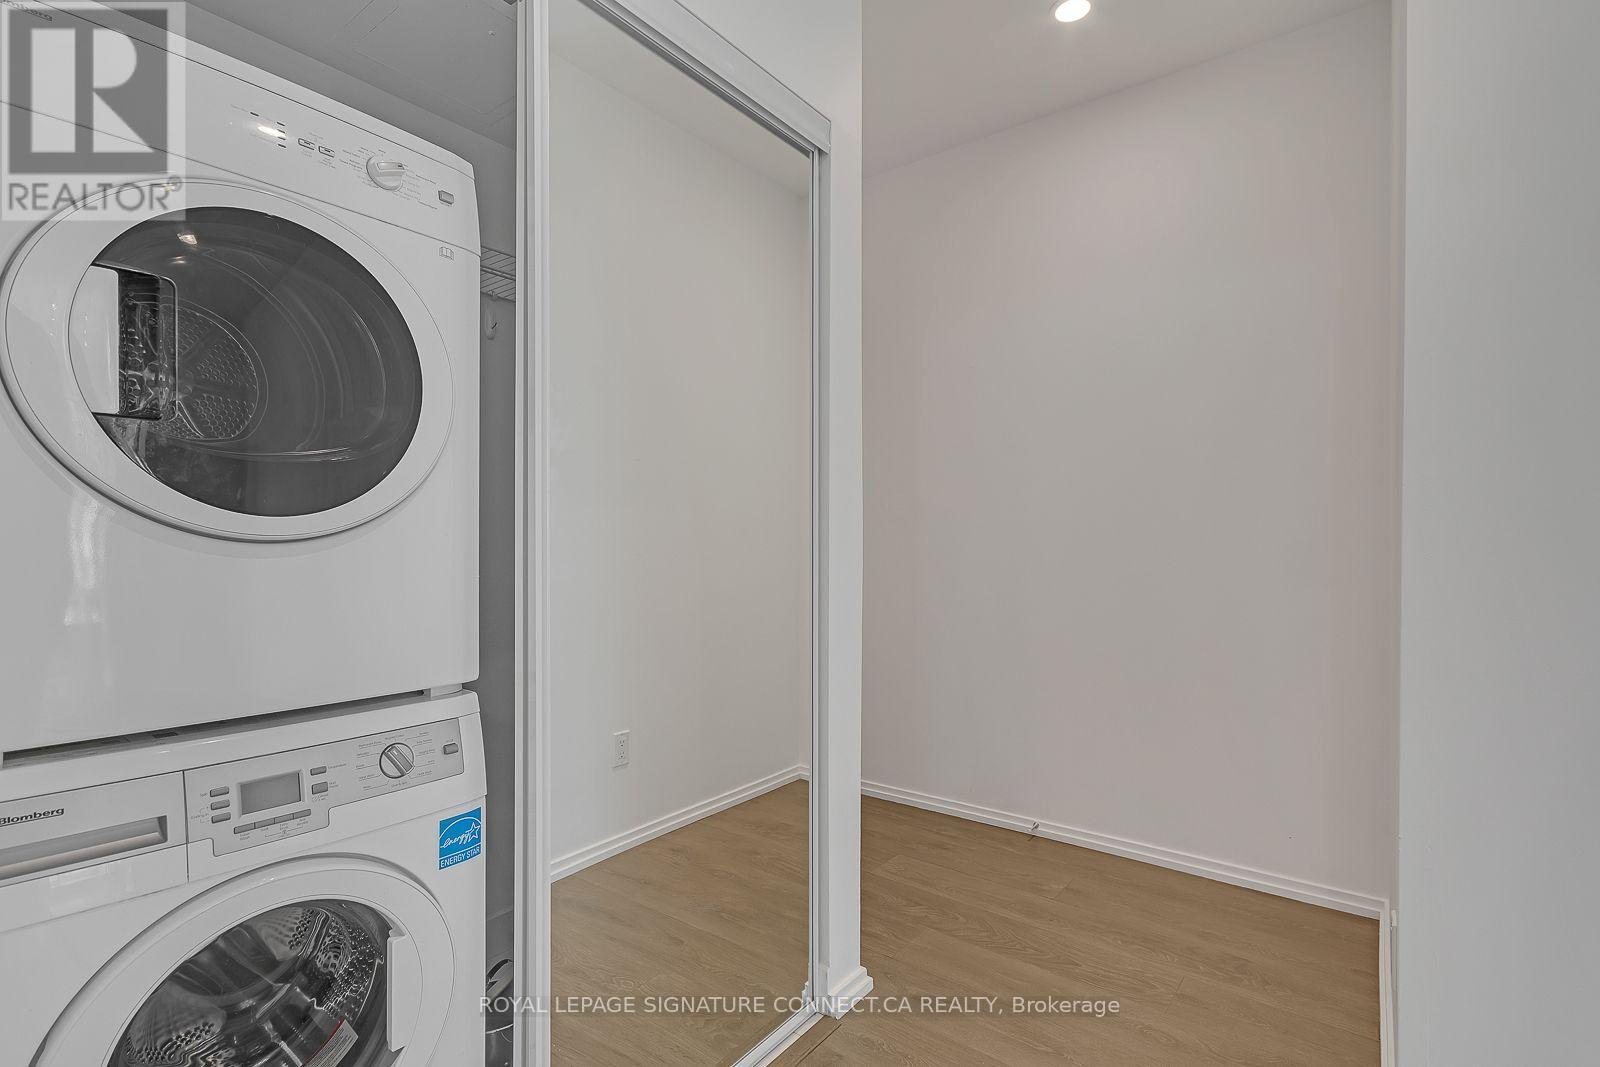
| 家电类 | Cooktop, 洗碗机, 烘干机, Hood 电扇, 微波炉, 烤箱, 洗衣机, 冰箱 |
| 地下室类型 | 没有 |
| 空调 | 中央空调 |
| 外墙 | 混凝土 |
| Flooring Type | Laminate |
| 供暖方式 | 天然气 |
| 供暖类型 | 压力热风 |
| 内部尺寸 | 600 - 699 Sqft |
| 类型 | 公寓 |
车 位
| 地下 | |
| Garage |
土地
| 英亩数 | 无 |
房 间
| 楼 层 | 类 型 | 长 度 | 宽 度 | 面 积 |
|---|---|---|---|---|
| 一楼 | 厨房 | 4.26 m | 4.74 m | 4.26 m x 4.74 m |
| 一楼 | 餐厅 | 4.26 m | 4.74 m | 4.26 m x 4.74 m |
| 一楼 | 客厅 | 4.26 m | 4.74 m | 4.26 m x 4.74 m |
| 一楼 | 主卧 | 3.08 m | 3.12 m | 3.08 m x 3.12 m |
| 一楼 | 衣帽间 | 2.43 m | 1.98 m | 2.43 m x 1.98 m |

The trademarks REALTOR®, REALTORS®, and the REALTOR® logo are controlled by The Canadian Real Estate Association (CREA) and identify real estate professionals who are members of CREA. The trademarks MLS®, Multiple Listing Service® and the associated logos are owned by The Canadian Real Estate Association (CREA) and identify the quality of services provided by real estate professionals who are members of CREA. The trademark DDF® is owned by The Canadian Real Estate Association (CREA) and identifies CREA's Data Distribution Facility (DDF®)
Toronto Real Estate Board
Royal LePage Signature Connect.ca Realty
July 29 2026 09:31:10
