
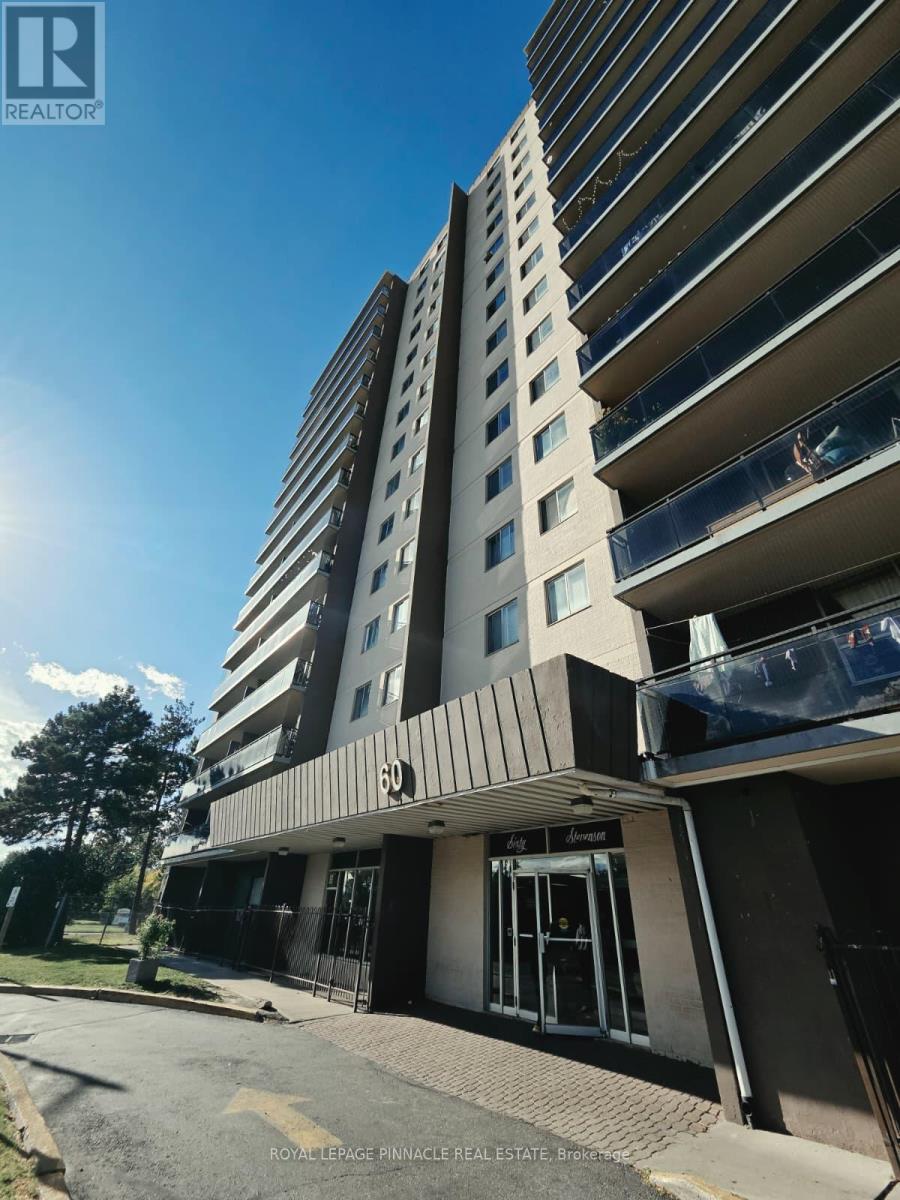
908 - 60 Stevenson Road Toronto (Mount Olive-Silverstone-Jamestown), Ontario M9V 2B4


$525,000管理费,Heat, Water, Common Area Maintenance, Insurance, Parking
$737 每月
管理费,Heat, Water, Common Area Maintenance, Insurance, Parking
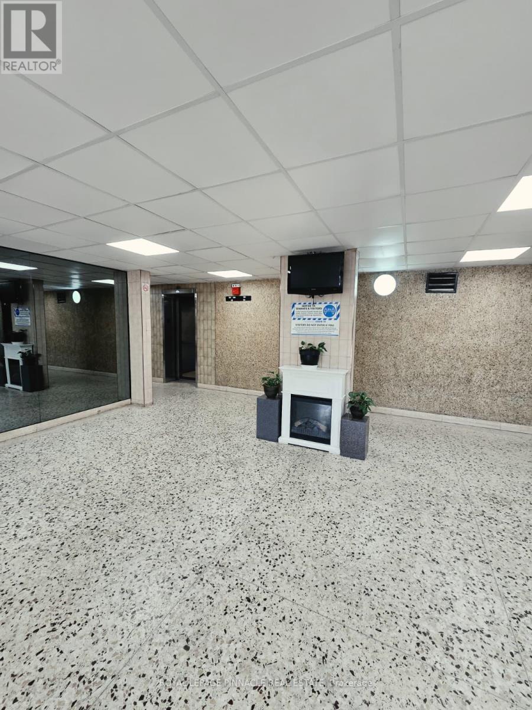
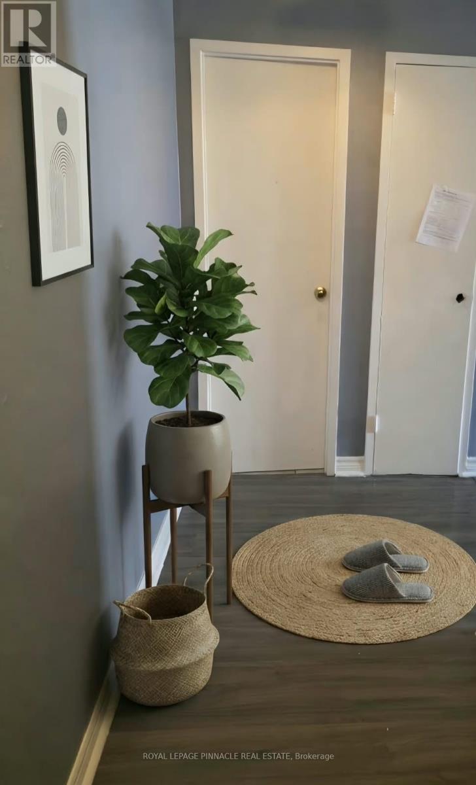
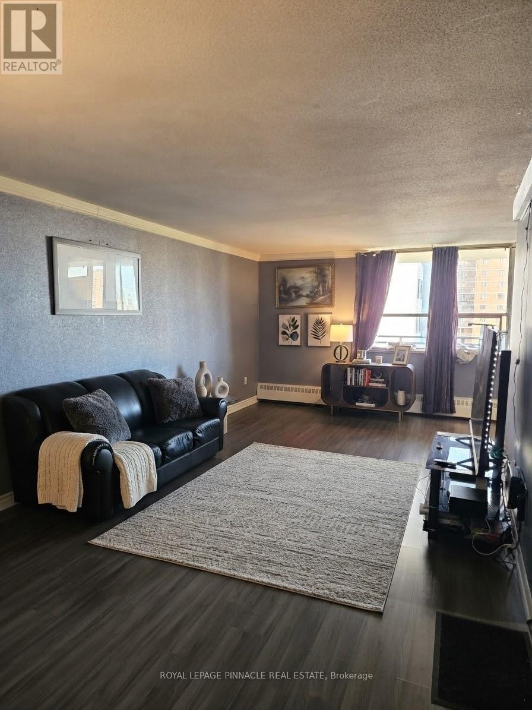
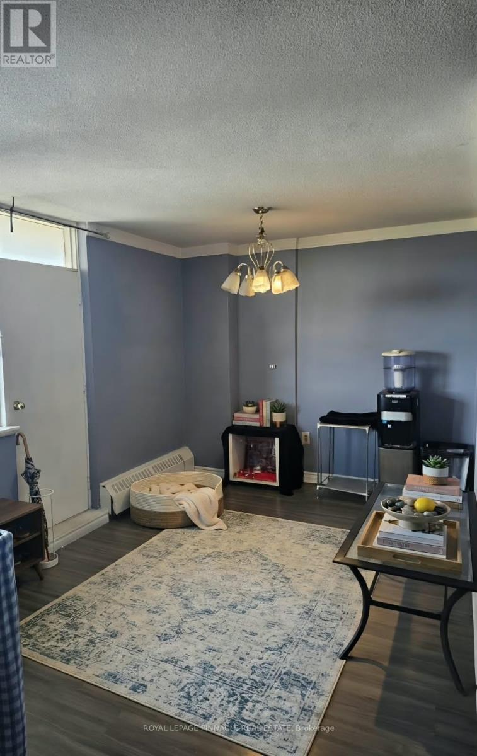
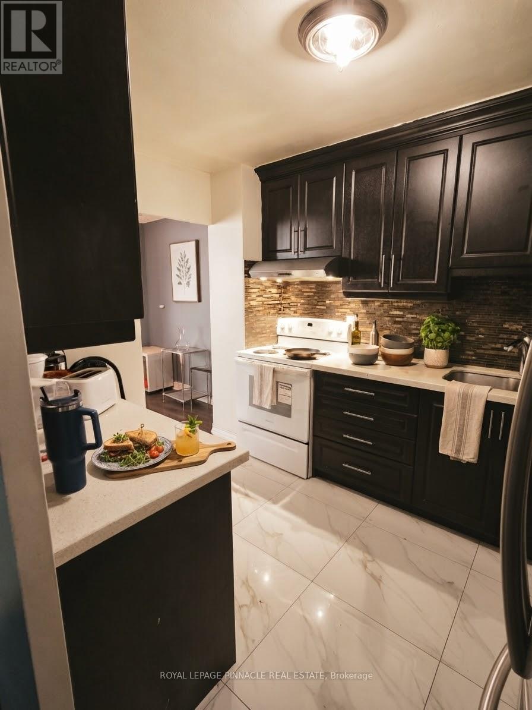
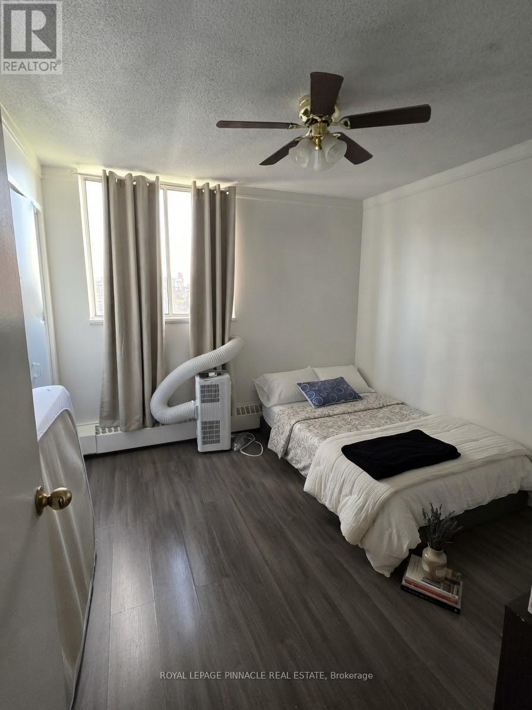
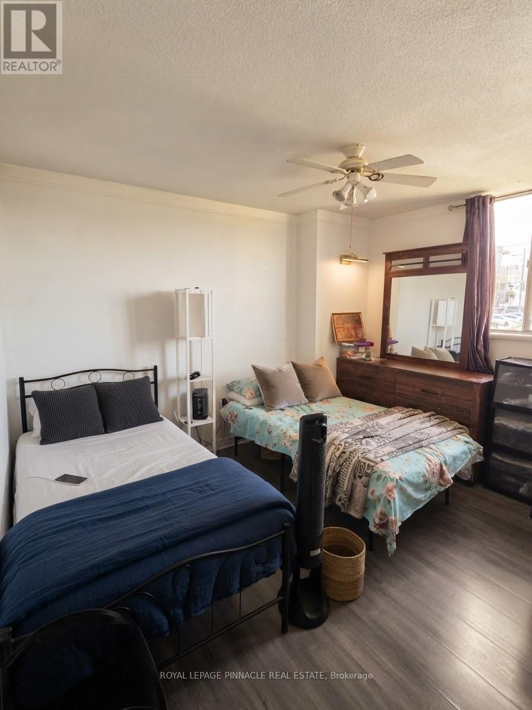
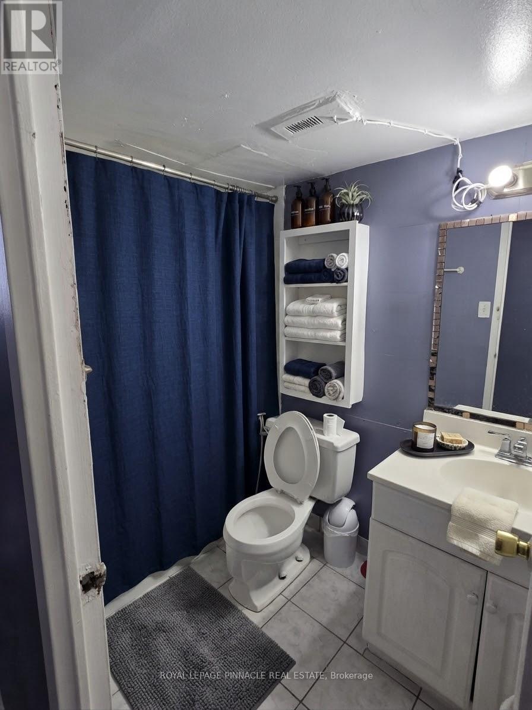
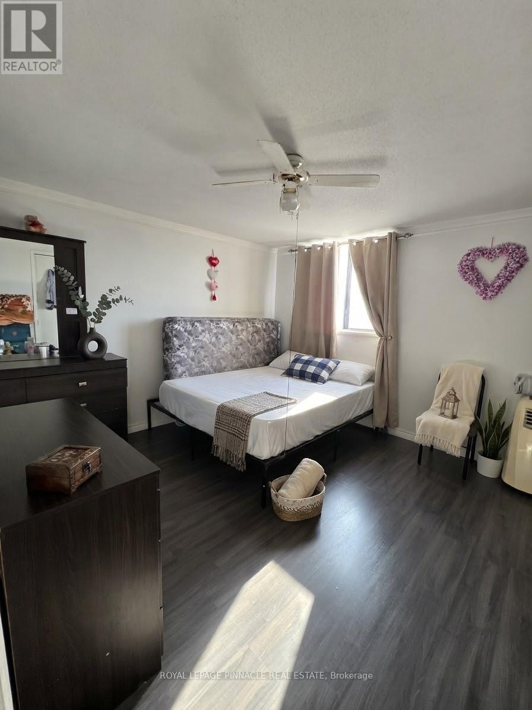
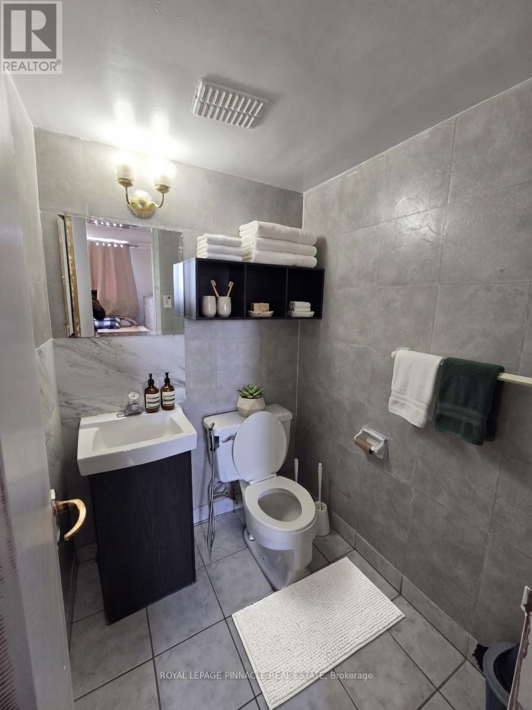
$737 每月Welcome to Suite 908 at 60 Stevenson Rd, a spacious 3-bedroom, 2-bathroom condo offering approx. 1,260 sq ft in a well-established Etobicoke community. This bright, north-facing unit features a functional layout with a large living and dining area, an open balcony and a kitchen with stainless steel appliances. Enjoy central air, plus 1 exclusive underground parking space and a locker. Building amenities include an exercise room, recreation room and elevator access. An ideal opportunity for first-time buyers, growing families, downsizers and investors. Conveniently located near Finch Ave W & Kipling Ave, steps to the Finch West LRT, TTC, schools, parks, shopping and all major amenities. (id:43681)
房源概要
| MLS® Number | W14153030 |
| 房源类型 | 民宅 |
| 社区名字 | Mount Olive-Silverstone-Jamestown |
| 社区特征 | Pets Allowed With Restrictions |
| 特征 | 阳台, Laundry- Coin Operated |
| 总车位 | 1 |
详 情
| 浴室 | 2 |
| 地上卧房 | 3 |
| 总卧房 | 3 |
| 公寓设施 | Recreation Centre, 健身房, Storage - Locker |
| 地下室类型 | 没有 |
| 空调 | 中央空调 |
| 外墙 | 砖 |
| 客人卫生间(不包含洗浴) | 1 |
| 供暖方式 | 天然气 |
| 供暖类型 | 压力热风 |
| 内部尺寸 | 1000 - 1199 Sqft |
| 类型 | 公寓 |
车 位
| 地下 | |
| Garage |
土地
| 英亩数 | 无 |
房 间
| 楼 层 | 类 型 | 长 度 | 宽 度 | 面 积 |
|---|---|---|---|---|
| 一楼 | 客厅 | 3.44 m | 6.7 m | 3.44 m x 6.7 m |
| 一楼 | 餐厅 | 2.73 m | 2.81 m | 2.73 m x 2.81 m |
| 一楼 | 厨房 | 2.6 m | 3.5 m | 2.6 m x 3.5 m |
| 一楼 | 主卧 | 3.9 m | 4 m | 3.9 m x 4 m |
| 一楼 | 第二卧房 | 3.03 m | 3.2 m | 3.03 m x 3.2 m |
| 一楼 | 第三卧房 | 3.1 m | 3.52 m | 3.1 m x 3.52 m |

The trademarks REALTOR®, REALTORS®, and the REALTOR® logo are controlled by The Canadian Real Estate Association (CREA) and identify real estate professionals who are members of CREA. The trademarks MLS®, Multiple Listing Service® and the associated logos are owned by The Canadian Real Estate Association (CREA) and identify the quality of services provided by real estate professionals who are members of CREA. The trademark DDF® is owned by The Canadian Real Estate Association (CREA) and identifies CREA's Data Distribution Facility (DDF®)
Toronto Real Estate Board
Exp Realty
November 05 2026 05:35:48
