
907 Highway 7 Kawartha Lakes (Oakwood), Ontario K0M 2M0



$599,995
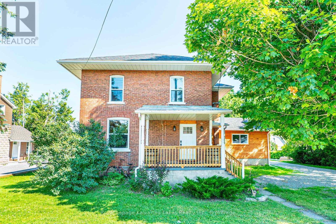
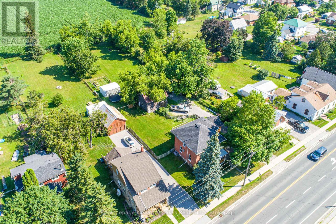
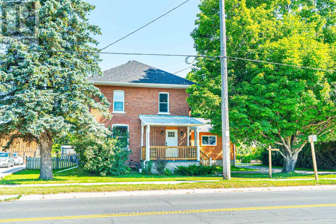
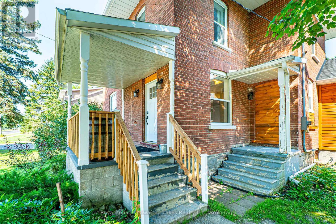
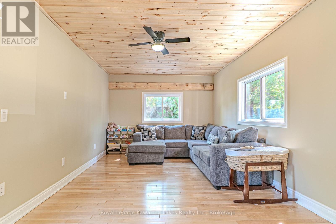
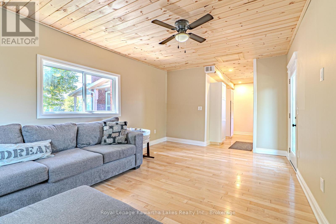
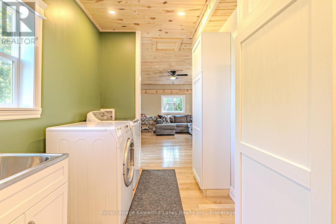
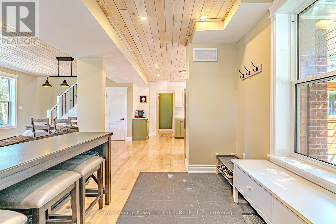
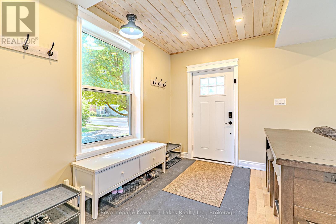
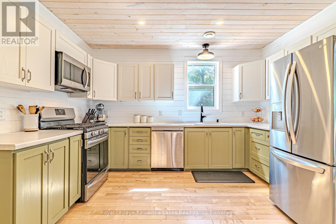
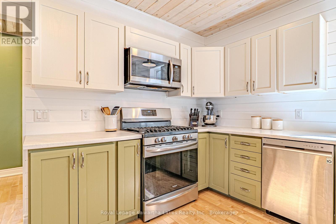
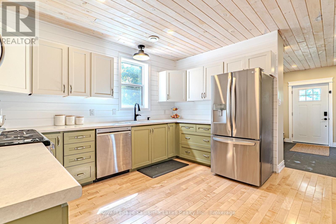
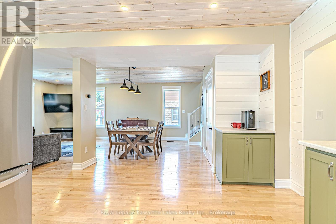
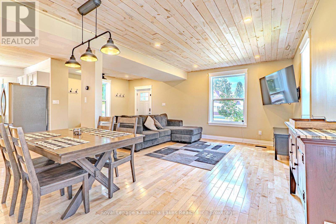
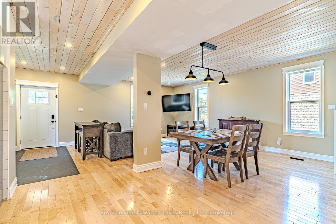
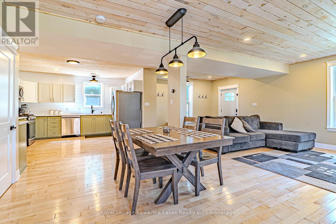
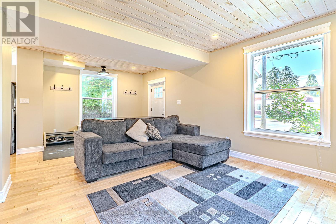
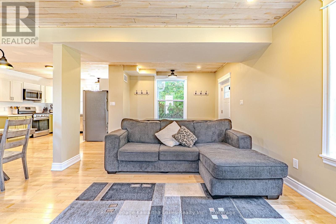
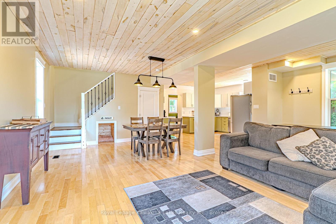
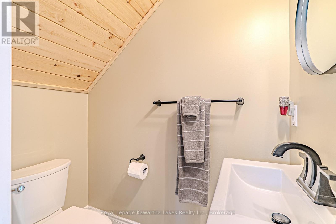
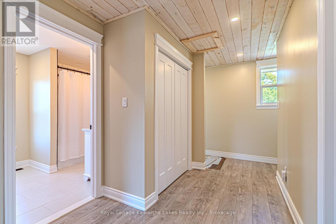
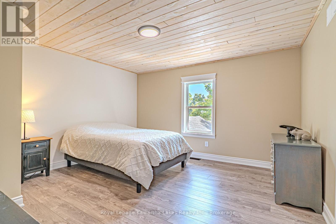
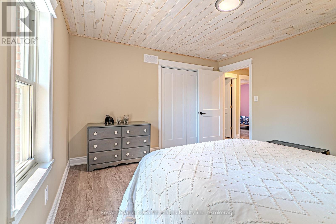
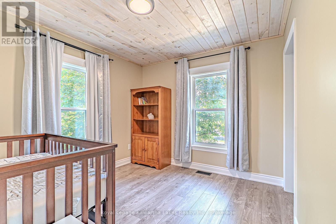
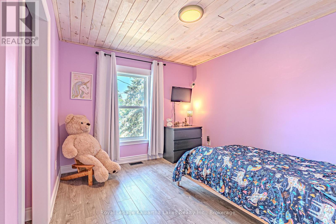
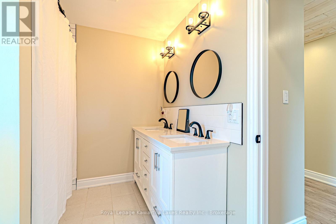
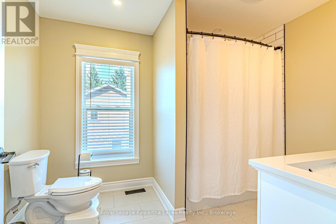
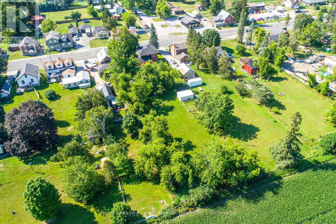
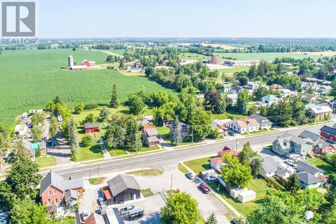
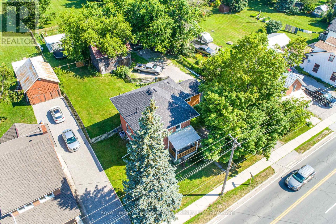
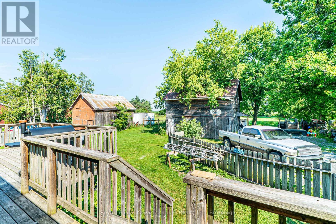
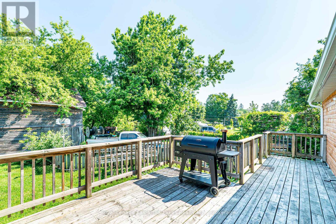
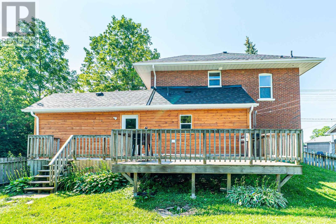
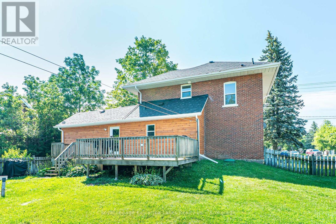
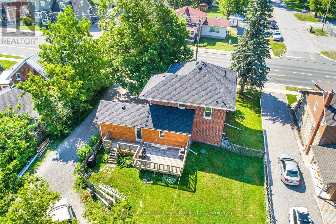
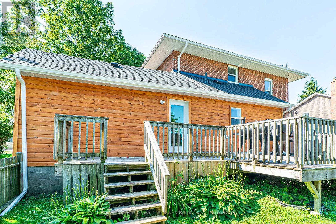
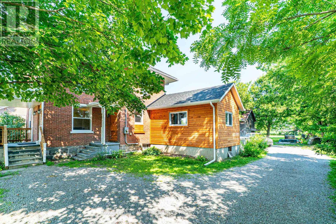
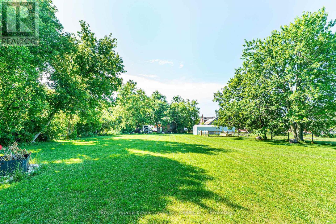
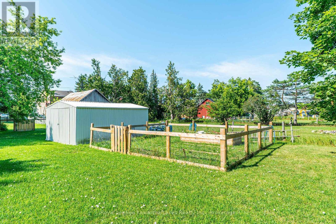
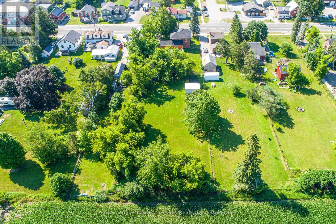
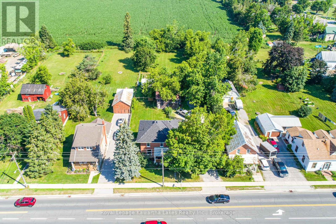
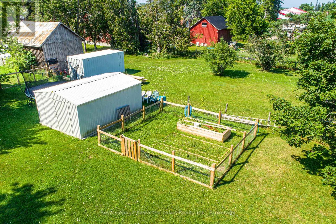
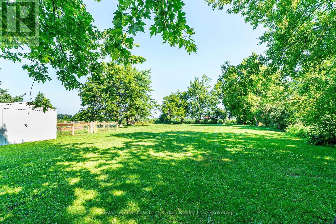
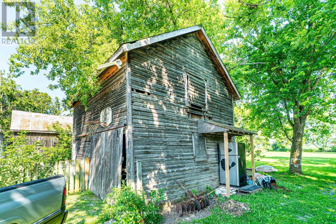
Move right in and enjoy! This beautifully renovated 2-storey home in the village of Oakwood offers the charm of an established community with modern updates. Featuring 3 spacious bedrooms and 2 updated bathrooms, this home has been thoughtfully refreshed throughout. The bright, open-concept main floor offers a welcoming living room, dining area, convenient 2-piece bathroom, and stylish kitchen, creating a functional space for everyday living and entertaining. A cozy family room provides additional space to relax or potential for a main floor bedroom, complete with a convenient laundry area and walkout to the deck and fully fenced backyard. Upstairs, you'll find three generously sized bedrooms and a beautifully updated 5-piece bathroom. The property's vintage barn adds character and versatility, offering plenty of room for storage, hobbies, or a workshop. Complete with natural gas and municipal water, this move-in ready home is within walking distance of village amenities. With the renovations already taken care of, all that's left to do is move in and make it your own! (id:43681)
房源概要
| MLS® Number | X14116166 |
| 房源类型 | 民宅 |
| 社区名字 | Oakwood |
| 附近的便利设施 | 礼拜场所 |
| 社区特征 | 社区活动中心, School Bus |
| Easement | Unknown |
| 特征 | 无地毯 |
| 总车位 | 4 |
| 结构 | Deck, Porch, Barn |
详 情
| 浴室 | 2 |
| 地上卧房 | 3 |
| 总卧房 | 3 |
| 家电类 | Water Heater, Water Meter |
| 地下室进展 | 已完成 |
| 地下室类型 | N/a (unfinished) |
| 施工种类 | 独立屋 |
| 空调 | 中央空调 |
| 外墙 | 砖, 木头 |
| Flooring Type | Hardwood, Tile, Vinyl |
| 地基类型 | 石 |
| 客人卫生间(不包含洗浴) | 1 |
| 供暖方式 | 天然气 |
| 供暖类型 | 压力热风 |
| 储存空间 | 2 |
| 内部尺寸 | 1500 - 2000 Sqft |
| 类型 | 独立屋 |
| 设备间 | 市政供水 |
车 位
| 没有车库 |
土地
| 英亩数 | 无 |
| 土地便利设施 | 宗教场所 |
| 污水道 | Septic System |
| 土地深度 | 330 Ft |
| 土地宽度 | 88 Ft |
| 不规则大小 | 88 X 330 Ft ; 88.03x330.06x88.03x333.06 |
| 规划描述 | Rr2 |
房 间
| 楼 层 | 类 型 | 长 度 | 宽 度 | 面 积 |
|---|---|---|---|---|
| 二楼 | 卧室 | 3.64 m | 3.87 m | 3.64 m x 3.87 m |
| 二楼 | 卧室 | 3 m | 2.93 m | 3 m x 2.93 m |
| 二楼 | 卧室 | 3.36 m | 3.4 m | 3.36 m x 3.4 m |
| 二楼 | 浴室 | 3.12 m | 2.23 m | 3.12 m x 2.23 m |
| Lower Level | 设备间 | 7.81 m | 3.12 m | 7.81 m x 3.12 m |
| 一楼 | 厨房 | 4.24 m | 3.81 m | 4.24 m x 3.81 m |
| 一楼 | 餐厅 | 2.83 m | 3.99 m | 2.83 m x 3.99 m |
| 一楼 | 客厅 | 3.71 m | 6.7 m | 3.71 m x 6.7 m |
| 一楼 | 浴室 | 0.93 m | 1.72 m | 0.93 m x 1.72 m |
| 一楼 | 洗衣房 | 2.02 m | 3.41 m | 2.02 m x 3.41 m |
| 一楼 | 家庭房 | 5.56 m | 3.38 m | 5.56 m x 3.38 m |
设备间
| 有线电视 | 可用 |
| 配电箱 | 已安装 |
https://www.realtor.ca/real-estate/30443084/907-highway-7-kawartha-lakes-oakwood-oakwood

The trademarks REALTOR®, REALTORS®, and the REALTOR® logo are controlled by The Canadian Real Estate Association (CREA) and identify real estate professionals who are members of CREA. The trademarks MLS®, Multiple Listing Service® and the associated logos are owned by The Canadian Real Estate Association (CREA) and identify the quality of services provided by real estate professionals who are members of CREA. The trademark DDF® is owned by The Canadian Real Estate Association (CREA) and identifies CREA's Data Distribution Facility (DDF®)
Durham Region Association of REALTORS®
Royal LePage Kawartha Lakes Realty Inc.
October 26 2026 02:20:45
