
907 Doon Village Road Kitchener, Ontario N2P 1A1


$1,139,000
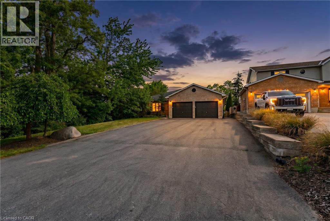
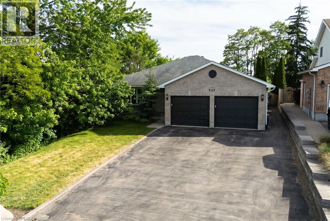
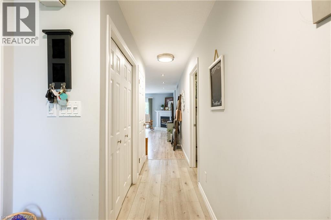
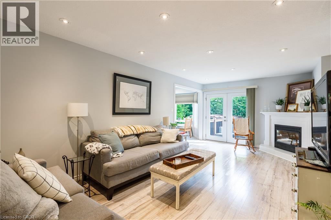
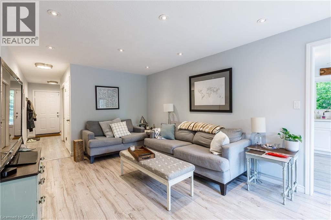
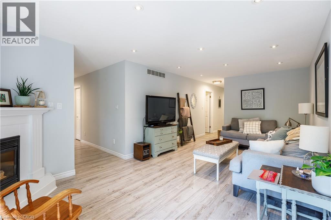
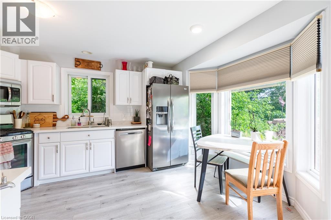
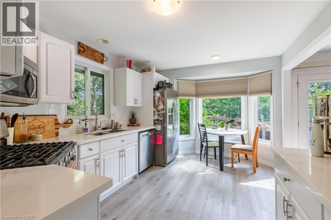
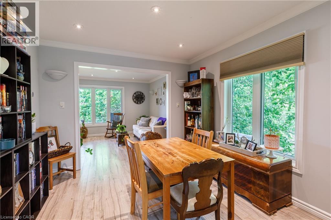
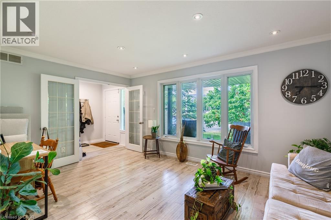
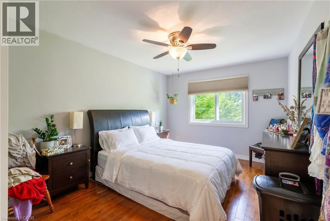
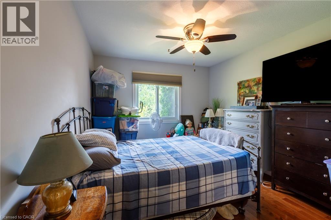
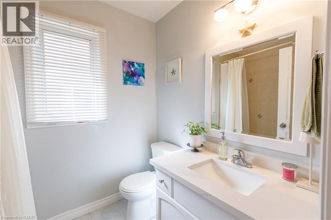
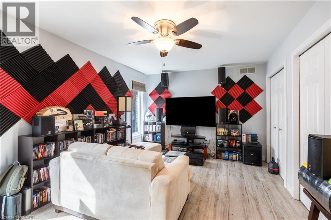
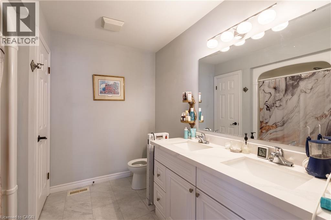
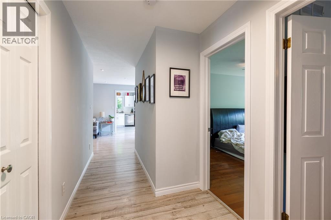
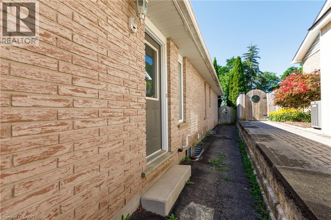
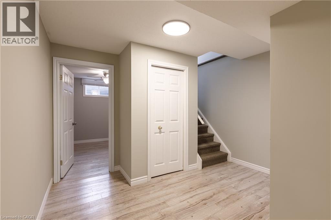
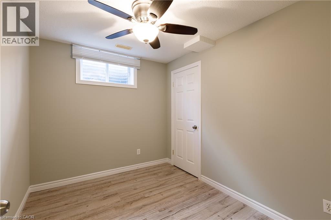
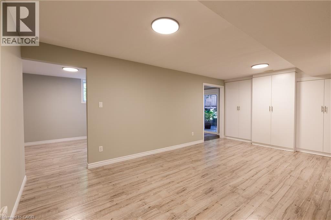
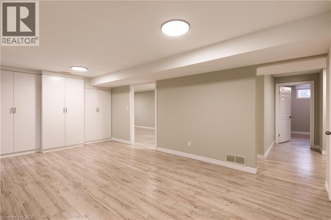
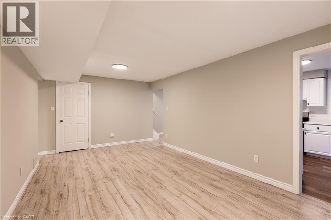
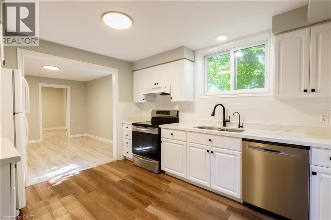
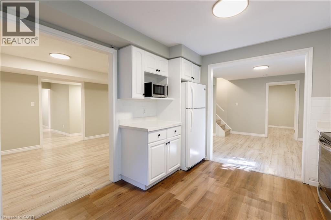
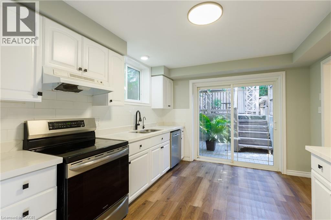
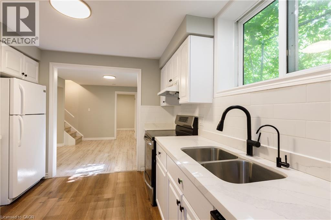
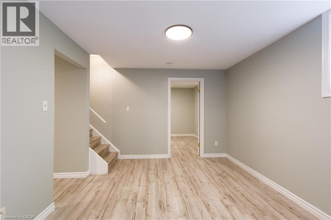
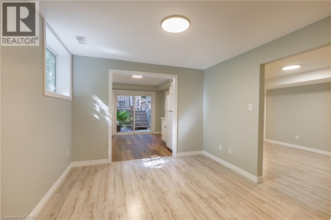
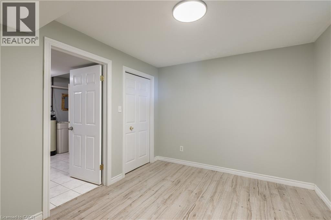
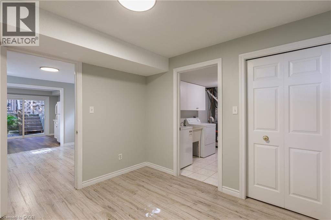
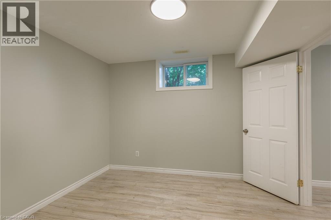
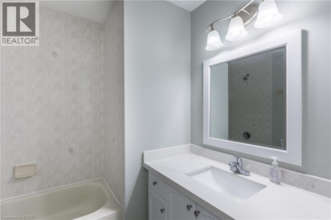
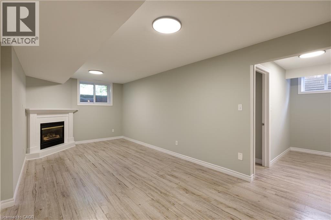

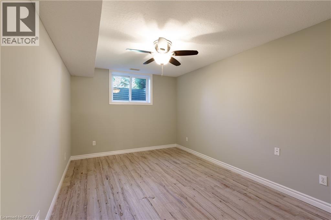
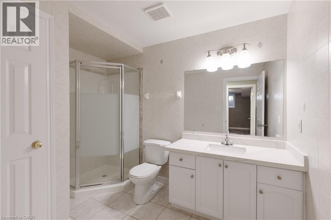
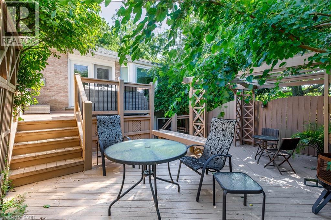
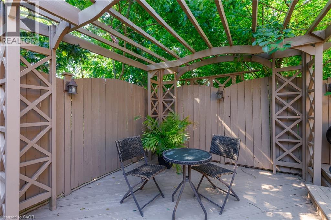
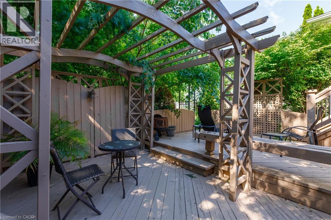
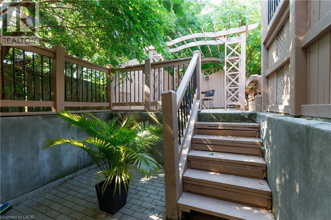
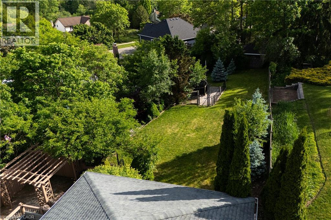
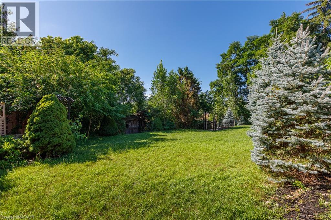
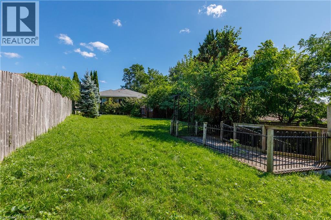
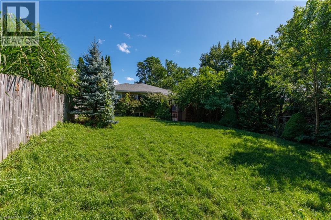
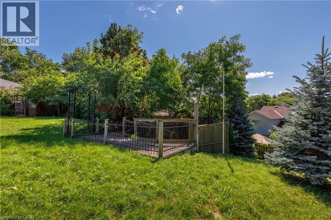
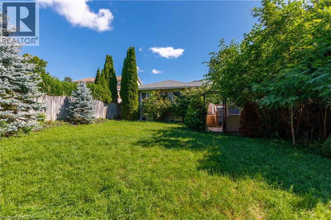
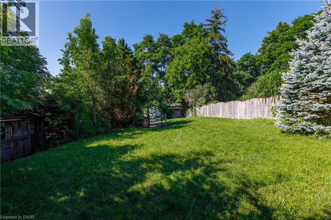
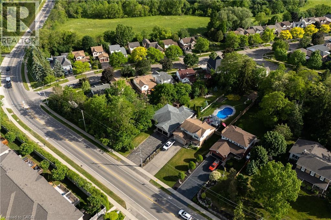
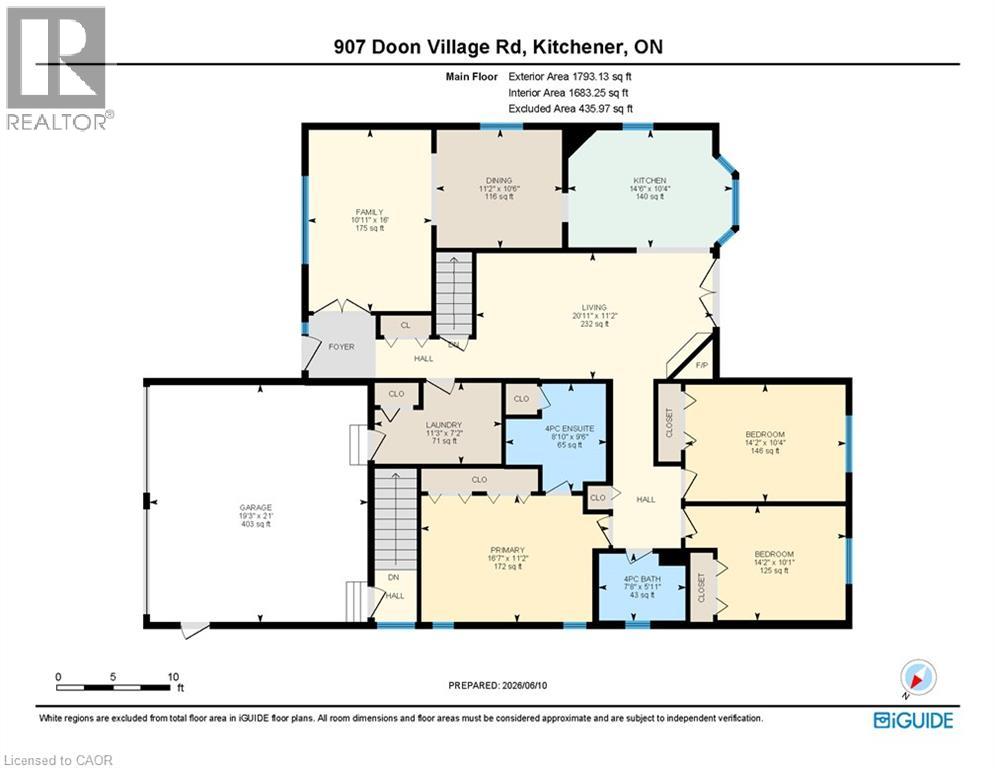
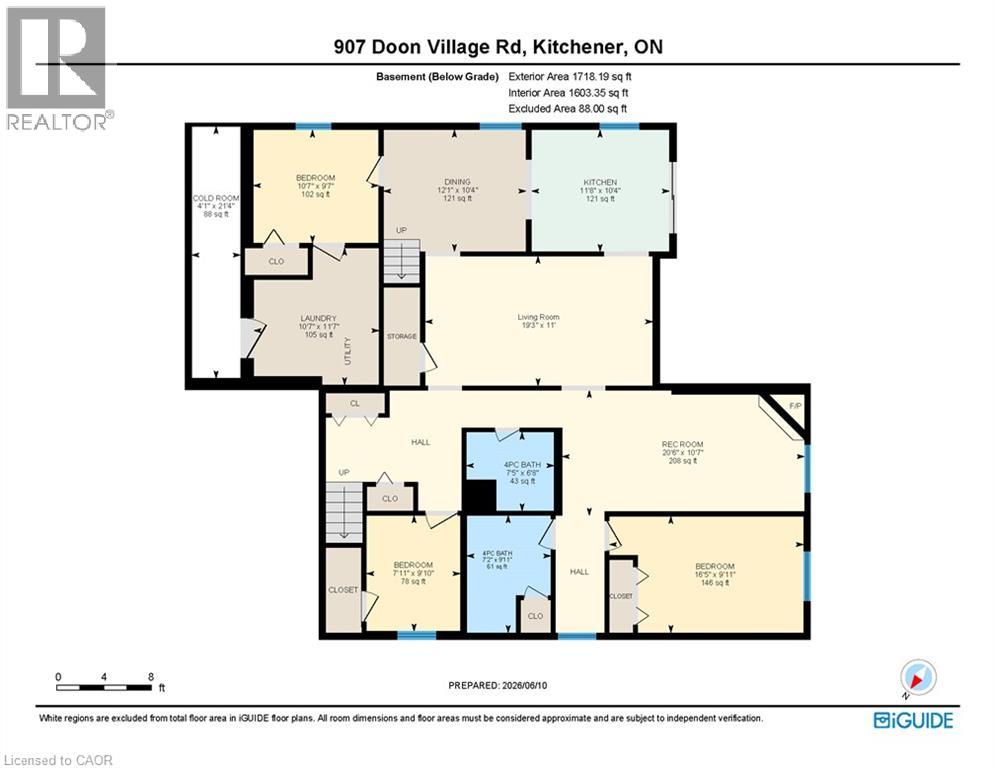
Welcome to your ULTIMATE MULTI-GENERATIONAL retreat! This rare, fully updated 6 BEDROOMS, 4 FULL BATHROOM bungalow sits on a premium 1/3-acre hilltop lot, offering the perfect setup for extended family living or incredible rental potential with its R4 zoning. Boasting over 3,500sq/ft of pristine, carpet-free finished living space, this home features double of everything, including two kitchens, two fireplaces, and two fully equipped laundries. Parking is a breeze with an expansive 9-car driveway plus an attached double garage offering direct access to the lower level. A welcoming living room looks out to a covered front porch and manicured front yard. The kitchen (featuring a gas stove), dining, and family rooms are designed for connection, complete with bay windows framing backyard views.Includes a serene primary suite with a private ensuite, plus two additional bright bedrooms and a second full bathroom. The vacant premier Walk-Out Lower Level (In-Law Suite) is complete with a separate side entrance, 3 bedrooms (with potential for a 4th oversized bedroom), 2 full bathrooms, a full kitchen, dining area, and 2 living rooms with floor to ceiling built-in cabinetry. Step outside onto the beautifully touched-up 2-tiered decks overlooking an extra-deep, professionally landscaped backyard. Enjoy a colosseum-style sunken sitting area perfect for bonfires and BBQs, two storage sheds, and plenty of room for a future pool. This home is equipped with a high-efficiency furnace & A/C (2019), pot lights, and ample storage. Centrally located on a bus route, minutes from Conestoga College, trails, and easy 401 access. Turn-key luxury awaits! (id:43681)
房源概要
| MLS® Number | 40850811 |
| 房源类型 | 民宅 |
| 附近的便利设施 | 公园, 礼拜场所, 公共交通, 学校, 购物 |
| 设备类型 | 热水器 |
| 特征 | 铺设车道, 自动车库门, 亲戚套间 |
| 总车位 | 11 |
| 租赁设备类型 | 热水器 |
| 结构 | 棚 |
详 情
| 浴室 | 4 |
| 地上卧房 | 3 |
| 地下卧室 | 3 |
| 总卧房 | 6 |
| 家电类 | Central Vacuum, 洗碗机, 烘干机, 冰箱, 炉子, Water Softener, 洗衣机, 嵌入式微波炉, Hood 电扇, 窗帘, Garage Door Opener |
| 建筑风格 | 平房 |
| 地下室进展 | 已装修 |
| 地下室类型 | 全完工 |
| 施工种类 | 独立屋 |
| 空调 | 中央空调 |
| 外墙 | 砖 |
| 壁炉 | 有 |
| Fireplace Total | 2 |
| 地基类型 | 混凝土浇筑 |
| 供暖方式 | 天然气 |
| 供暖类型 | 压力热风 |
| 储存空间 | 1 |
| 内部尺寸 | 3511 Sqft |
| 类型 | 独立屋 |
| 设备间 | 市政供水 |
车 位
| 附加车库 |
土地
| 英亩数 | 无 |
| 土地便利设施 | 公园, 宗教场所, 公共交通, 学校, 购物 |
| 污水道 | 城市污水处理系统 |
| 土地深度 | 250 Ft |
| 土地宽度 | 54 Ft |
| 规划描述 | R-4 |
房 间
| 楼 层 | 类 型 | 长 度 | 宽 度 | 面 积 |
|---|---|---|---|---|
| 地下室 | 四件套浴室 | Measurements not available | ||
| 地下室 | Cold Room | 21'10'' x 4'4'' | ||
| 地下室 | 洗衣房 | 11'8'' x 10'8'' | ||
| 地下室 | 三件套卫生间 | Measurements not available | ||
| 地下室 | 卧室 | 9'11'' x 8'11'' | ||
| 地下室 | 卧室 | 10'7'' x 9'8'' | ||
| 地下室 | 主卧 | 16'4'' x 10'0'' | ||
| 地下室 | 家庭房 | 17'1'' x 10'3'' | ||
| 地下室 | 厨房 | 12'5'' x 8'0'' | ||
| 地下室 | 客厅 | 20'6'' x 10'11'' | ||
| 一楼 | 洗衣房 | 11'4'' x 7'2'' | ||
| 一楼 | 四件套浴室 | Measurements not available | ||
| 一楼 | 卧室 | 14'2'' x 10'4'' | ||
| 一楼 | 卧室 | 14'2'' x 10'4'' | ||
| 一楼 | 主卧 | 16'7'' x 11'5'' | ||
| 一楼 | 四件套浴室 | Measurements not available | ||
| 一楼 | 家庭房 | 21'0'' x 11'0'' | ||
| 一楼 | 厨房 | 14'7'' x 10'6'' | ||
| 一楼 | 餐厅 | 11'2'' x 10'6'' | ||
| 一楼 | 客厅 | 16'1'' x 10'10'' |
https://www.realtor.ca/real-estate/30111441/907-doon-village-road-kitchener

The trademarks REALTOR®, REALTORS®, and the REALTOR® logo are controlled by The Canadian Real Estate Association (CREA) and identify real estate professionals who are members of CREA. The trademarks MLS®, Multiple Listing Service® and the associated logos are owned by The Canadian Real Estate Association (CREA) and identify the quality of services provided by real estate professionals who are members of CREA. The trademark DDF® is owned by The Canadian Real Estate Association (CREA) and identifies CREA's Data Distribution Facility (DDF®)
REALTORS® Association of Hamilton-Burlington
Smart From Home Realty Limited
August 04 2026 06:09:06
