
906 Parkplace Place Huron-Kinloss, Ontario N2Z 0C4


$1,599,000
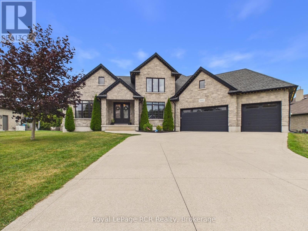

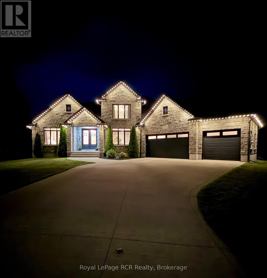
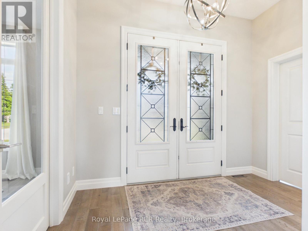
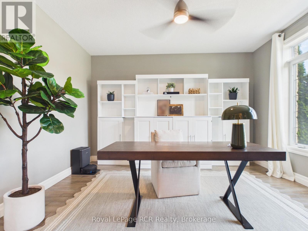
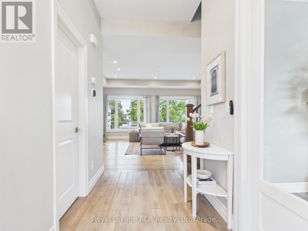
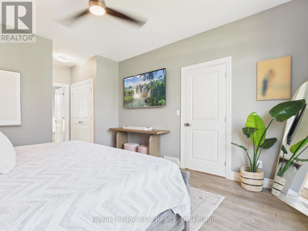
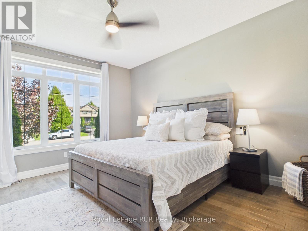
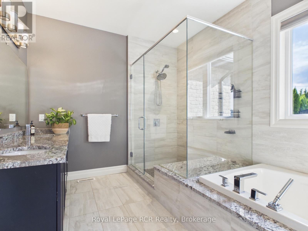
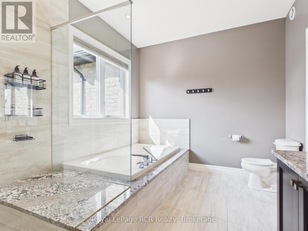
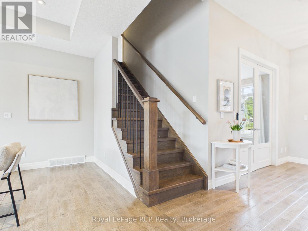
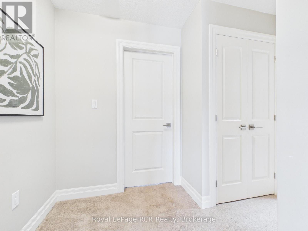
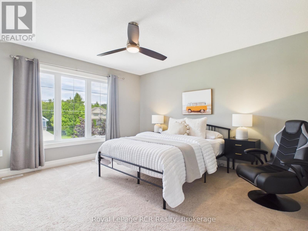
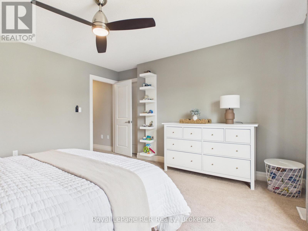
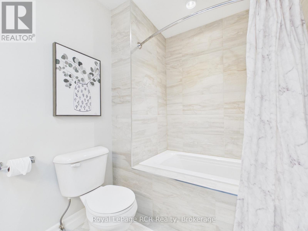
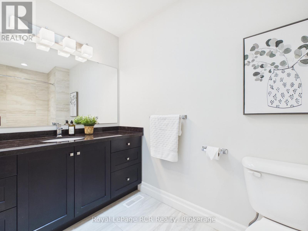
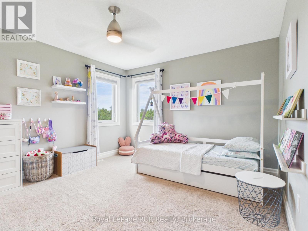
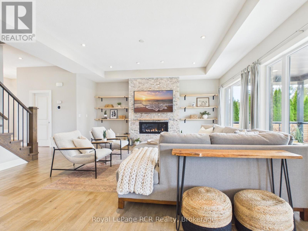
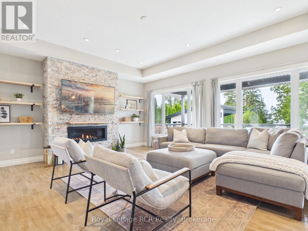
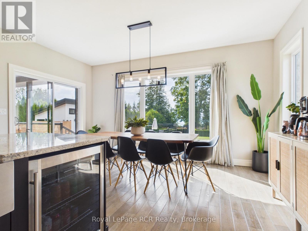
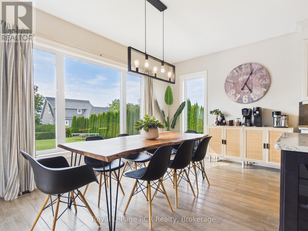
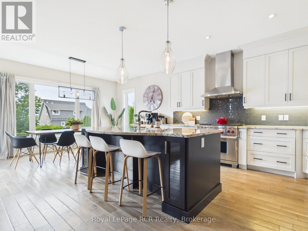
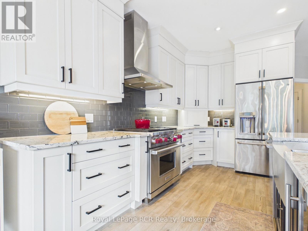
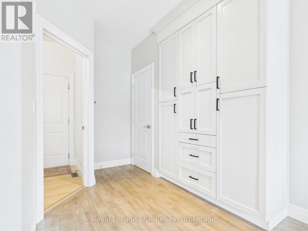
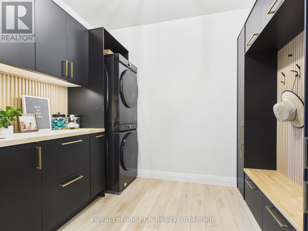
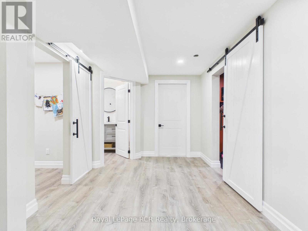
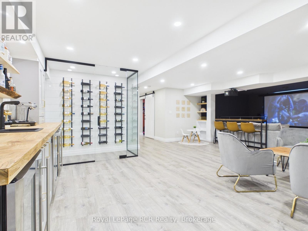
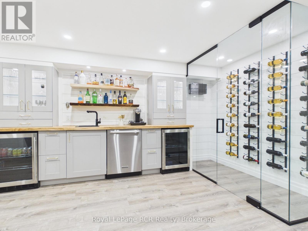
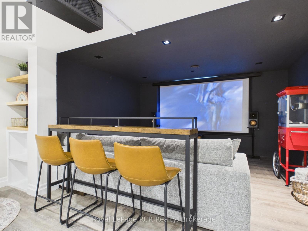
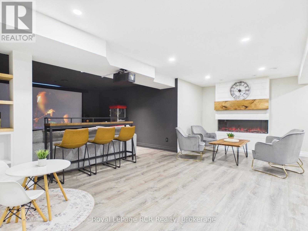
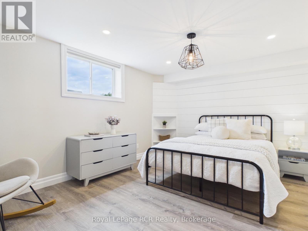
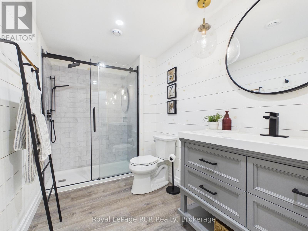
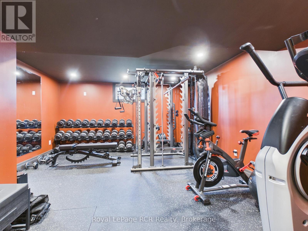
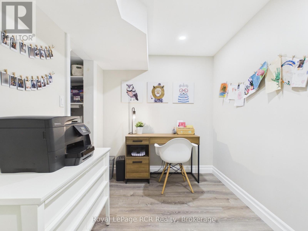
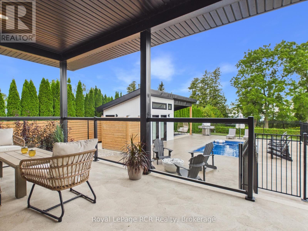
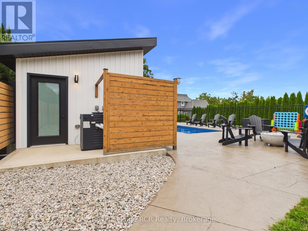
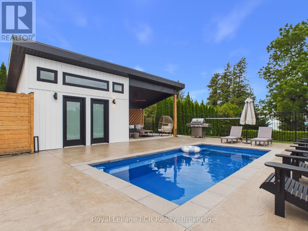
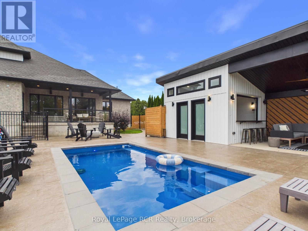
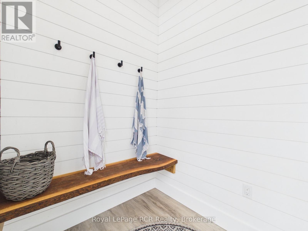
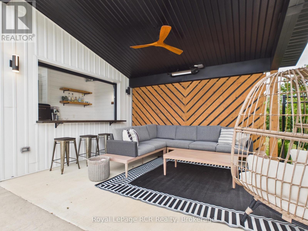
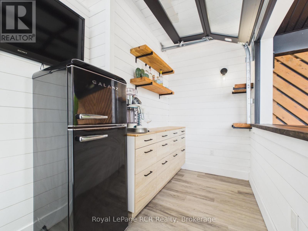
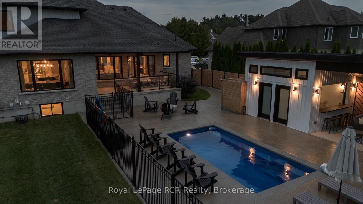
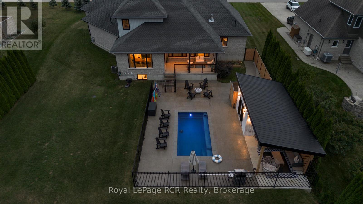
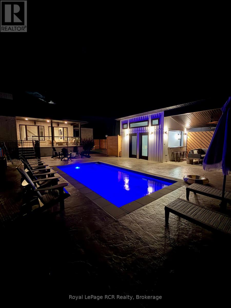
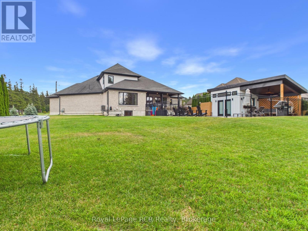
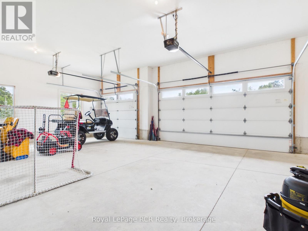
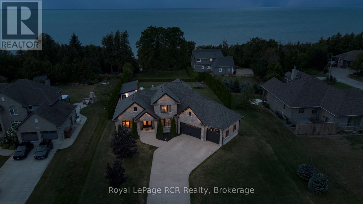
Welcome to Heritage Heights, one of Kincardine's most coveted south-end neighbourhoods. Set on an impressive half-acre lot, this absolutely stunning custom-built family home offers exceptional curb appeal, immaculate finishes, and spectacular views of Lake Huron, its famous sunsets, and the captivating skyline beyond.Built just 13 years ago, this thoughtfully designed home stands apart with its exceptional backyard oasis with heated fibreglass pool, pool house which includes, change room, and covered tiki bar and heated sitting area and custom smart lighting, and more. The functional open-concept main floor is filled with natural light from oversized windows and enhanced by tall ceilings, a cozy gas fireplace, and seamless spaces for everyday living and entertaining. The chef-inspired kitchen features duel energy wolf stove, a generous pantry wall, while the freshly updated laundry room adds stylish convenience. A spacious main-floor primary suite provides a private retreat, complemented by 3 bedrooms and 3.5 well-appointed bathrooms throughout the home.The fully finished, soundproofed lower level is an entertainer's dream. Enjoy a dedicated home gym, private study, theatre room, and an inviting sitting area with a fireplace. The exceptional wet bar, complete with a wine room, creates the perfect setting for hosting family and friends.The attached 3-car garage has been extended an additional 10 feet at the rear, offering outstanding flexibility for a workshop, recreational equipment, or additional storage. With breathtaking lake views, unforgettable sunsets, refined finishes, and room for the whole family, this remarkable Heritage Heights residence delivers the Kincardine lifestyle at its finest. (id:43681)
房源概要
| MLS® Number | X13725532 |
| 房源类型 | 民宅 |
| 社区名字 | Huron-Kinloss |
| 附近的便利设施 | Beach, 近高尔夫球场, 医院 |
| 社区特征 | School Bus |
| 设备类型 | 没有 |
| 特征 | Cul-de-sac, Irregular Lot Size, Open Space, Flat Site, Dry, Sump Pump |
| 总车位 | 12 |
| 泳池类型 | Inground Pool |
| 租赁设备类型 | 没有 |
| 结构 | Patio(s), Outbuilding |
| View Type | Lake View |
详 情
| 浴室 | 4 |
| 地上卧房 | 3 |
| 地下卧室 | 1 |
| 总卧房 | 4 |
| Age | 6 To 15 Years |
| 公寓设施 | Fireplace(s) |
| 家电类 | Water Heater, 烘干机, 微波炉, 炉子, 洗衣机, 窗帘, 冰箱 |
| 地下室功能 | Walk-up |
| 地下室类型 | Full |
| 施工种类 | 独立屋 |
| 空调 | Central Air Conditioning, 换气机 |
| 外墙 | 砖 |
| Fire Protection | Smoke Detectors, Security System |
| 壁炉 | 有 |
| Fireplace Total | 2 |
| 地基类型 | 混凝土浇筑 |
| 客人卫生间(不包含洗浴) | 1 |
| 供暖方式 | 天然气 |
| 供暖类型 | 压力热风 |
| 储存空间 | 2 |
| 内部尺寸 | 2000 - 2500 Sqft |
| 类型 | 独立屋 |
| 设备间 | 市政供水 |
车 位
| 附加车库 | |
| Garage |
土地
| 英亩数 | 无 |
| 土地便利设施 | Beach, 近高尔夫球场, 医院 |
| Landscape Features | Landscaped |
| 污水道 | Septic System |
| 土地深度 | 205 Ft |
| 土地宽度 | 100 Ft |
| 不规则大小 | 100 X 205 Ft |
| 地表水 | 湖泊/池塘 |
| 规划描述 | R1 |
房 间
| 楼 层 | 类 型 | 长 度 | 宽 度 | 面 积 |
|---|---|---|---|---|
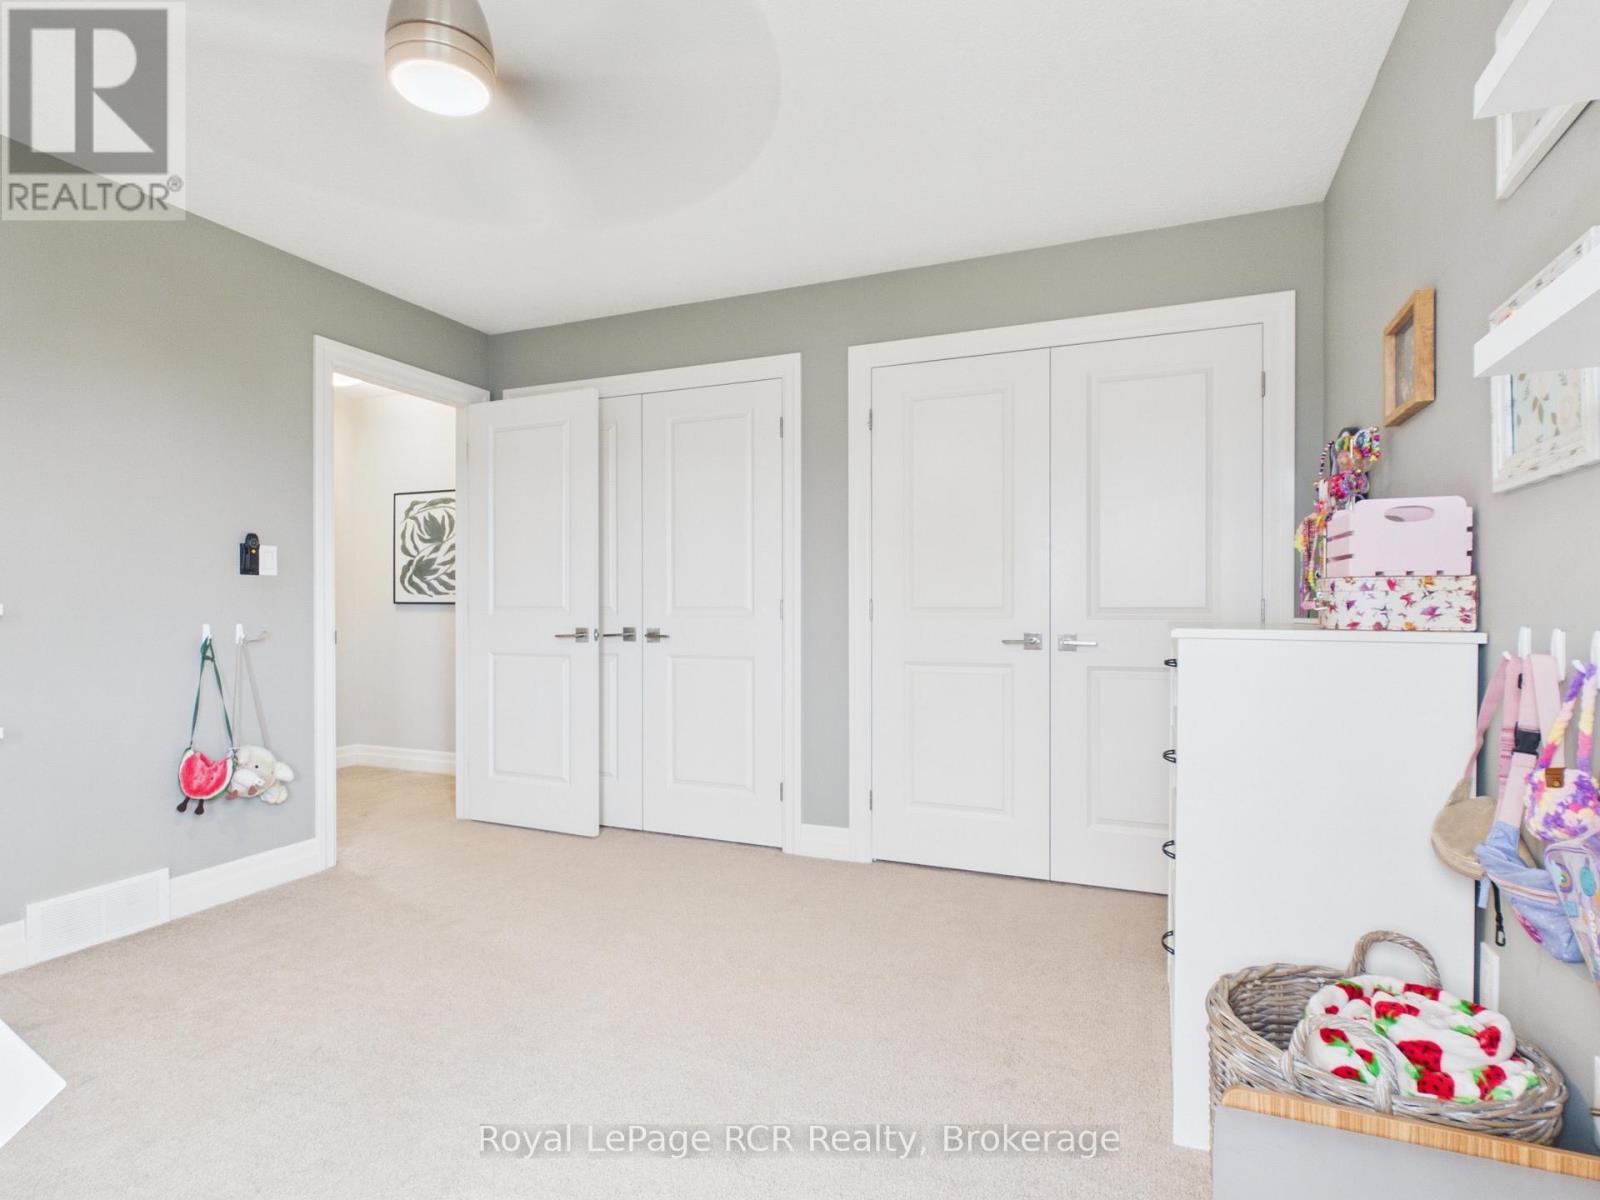
| 二楼 | 第二卧房 | 3.61 m | 4.16 m | 3.61 m x 4.16 m |
| 二楼 | 第三卧房 | 4.16 m | 4.05 m | 4.16 m x 4.05 m |
| 二楼 | 浴室 | 3.37 m | 1.78 m | 3.37 m x 1.78 m |
| 地下室 | Bedroom 4 | 3.59 m | 4.58 m | 3.59 m x 4.58 m |
| 地下室 | 其它 | 3.38 m | 4.66 m | 3.38 m x 4.66 m |
| 地下室 | 设备间 | 3 m | 4.58 m | 3 m x 4.58 m |
| 地下室 | 娱乐,游戏房 | 4.37 m | 9.96 m | 4.37 m x 9.96 m |
| 地下室 | Exercise Room | 4.28 m | 5.5 m | 4.28 m x 5.5 m |
| 地下室 | 浴室 | 1.79 m | 3.74 m | 1.79 m x 3.74 m |
| 地下室 | Office | 2.09 m | 2.78 m | 2.09 m x 2.78 m |
| 一楼 | 洗衣房 | 4.11 m | 4.03 m | 4.11 m x 4.03 m |
| 一楼 | 门厅 | 4.5 m | 3.2 m | 4.5 m x 3.2 m |
| 一楼 | 卧室 | 4.39 m | 3.91 m | 4.39 m x 3.91 m |
| 一楼 | 浴室 | 2.8 m | 3.9 m | 2.8 m x 3.9 m |
| 一楼 | Office | 4.11 m | 4.03 m | 4.11 m x 4.03 m |
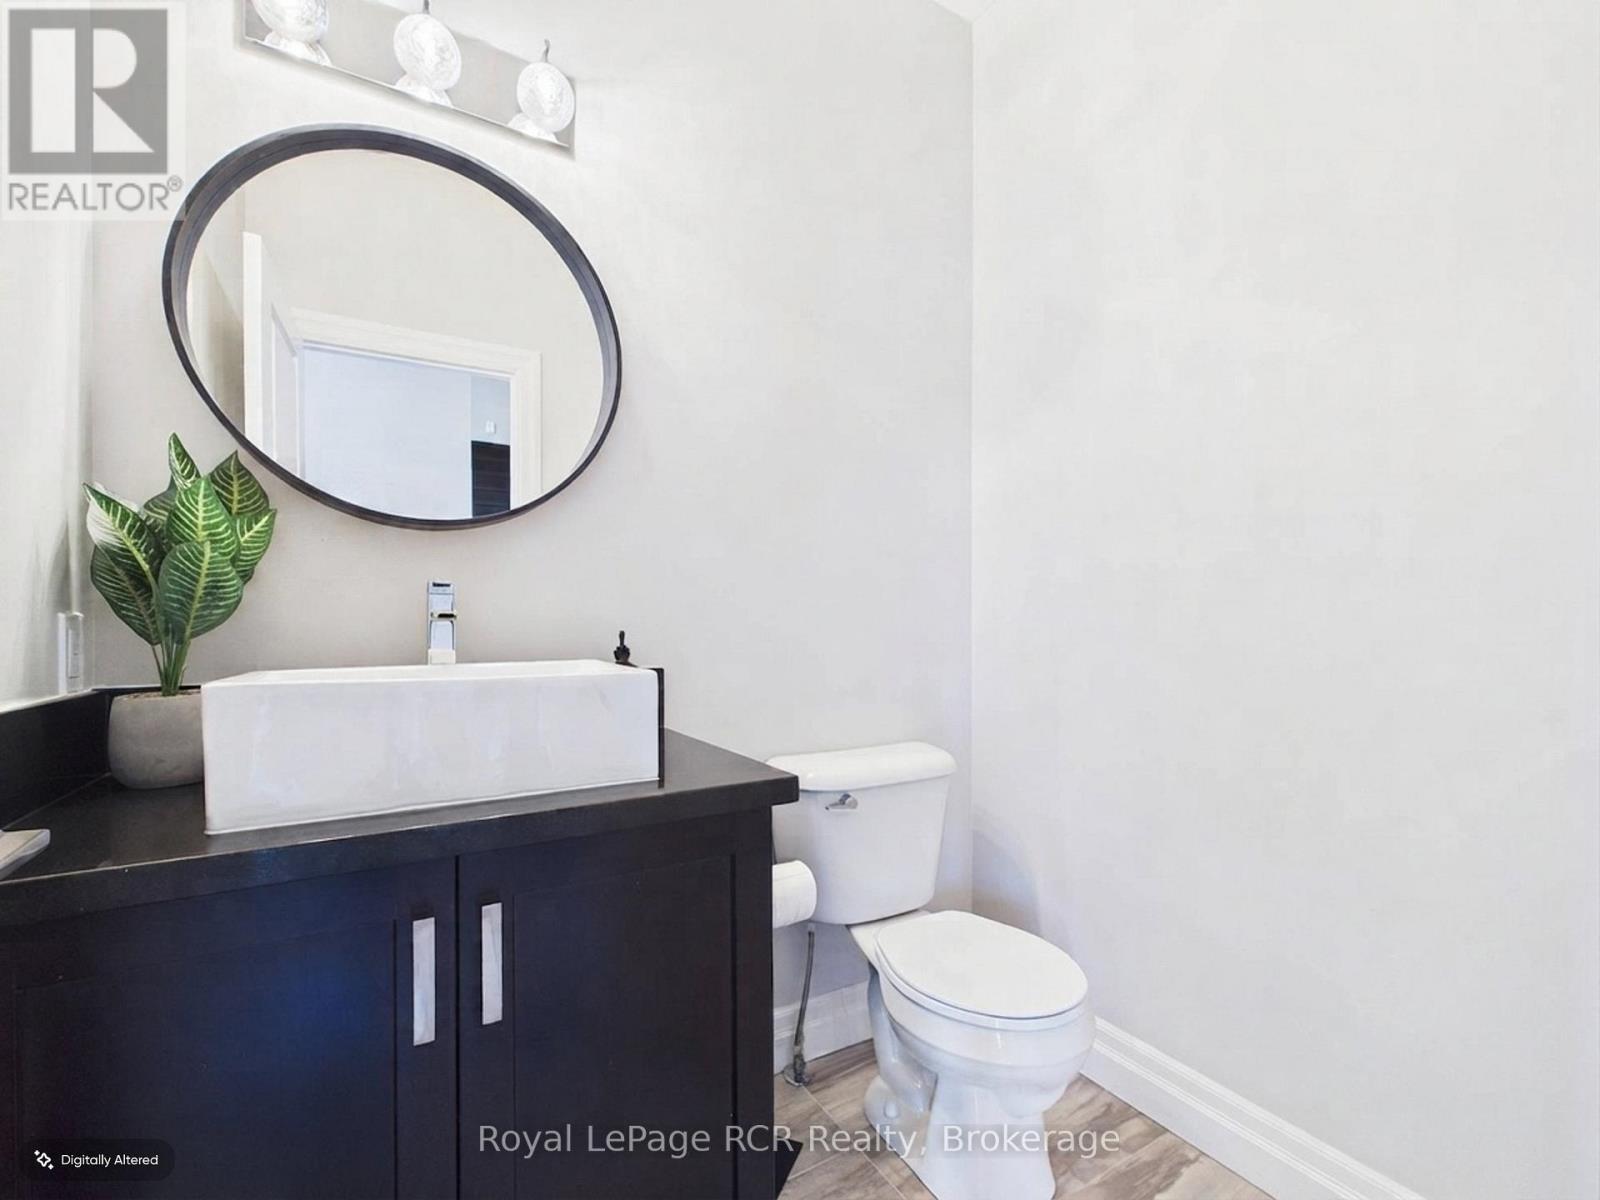
| 一楼 | 浴室 | 1.79 m | 1.49 m | 1.79 m x 1.49 m |
| 一楼 | 客厅 | 5.51 m | 6.06 m | 5.51 m x 6.06 m |
| 一楼 | 厨房 | 9.59 m | 4.84 m | 9.59 m x 4.84 m |
设备间
| 有线电视 | 已安装 |
| 配电箱 | 已安装 |
https://www.realtor.ca/real-estate/30212631/906-parkplace-place-huron-kinloss-huron-kinloss

The trademarks REALTOR®, REALTORS®, and the REALTOR® logo are controlled by The Canadian Real Estate Association (CREA) and identify real estate professionals who are members of CREA. The trademarks MLS®, Multiple Listing Service® and the associated logos are owned by The Canadian Real Estate Association (CREA) and identify the quality of services provided by real estate professionals who are members of CREA. The trademark DDF® is owned by The Canadian Real Estate Association (CREA) and identifies CREA's Data Distribution Facility (DDF®)
Muskoka Haliburton Orillia – The Lakelands Association of REALTORS®
Royal LePage Rcr Realty
September 21 2026 04:28:57
