
905 Broadacre Place Kitchener, Ontario N2R 0S6


$1,399,000
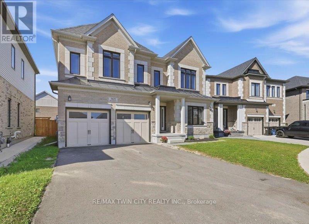
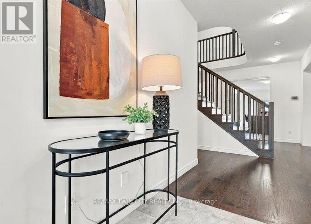
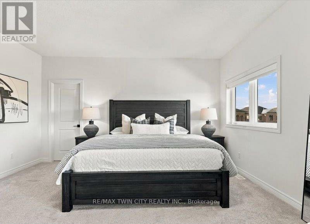
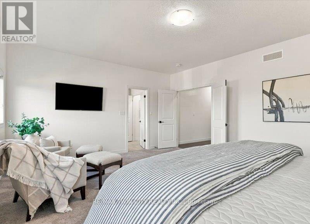
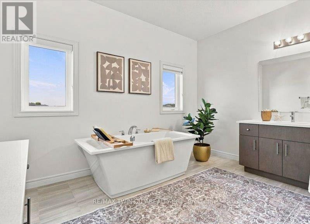
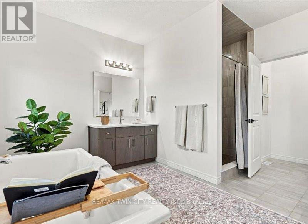
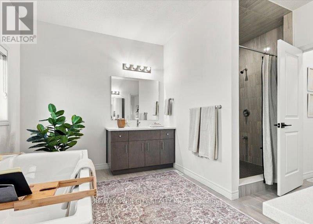
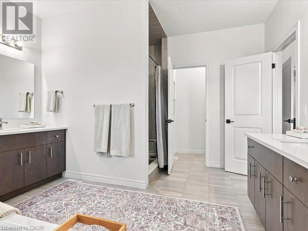
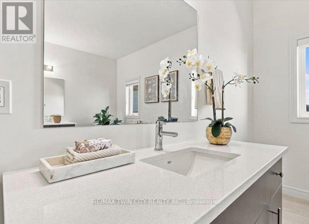
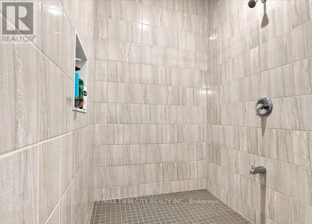
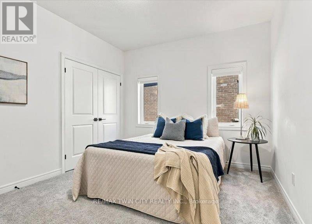
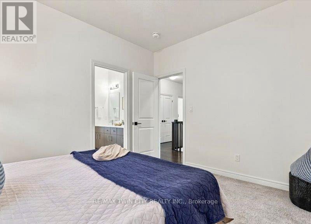
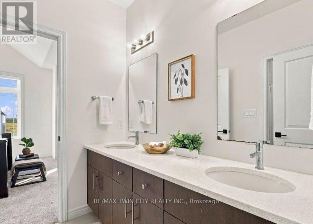
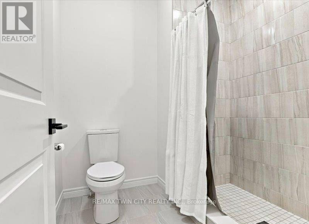
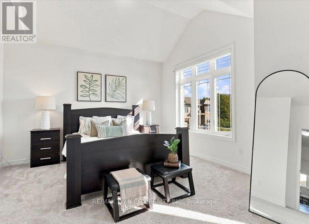
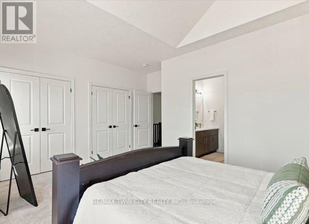
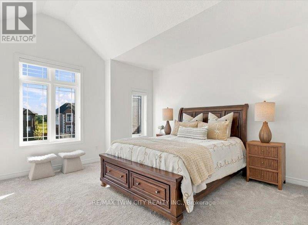
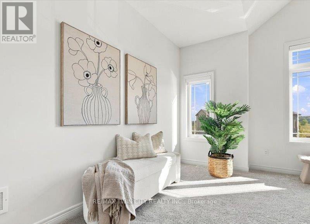
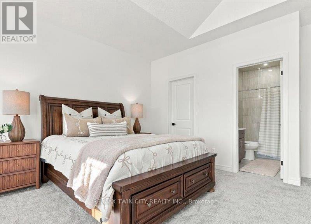
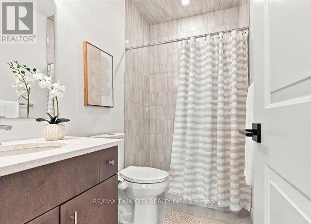
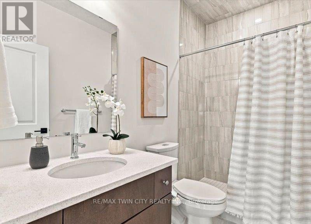
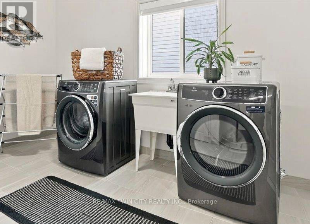
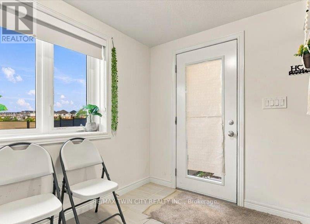
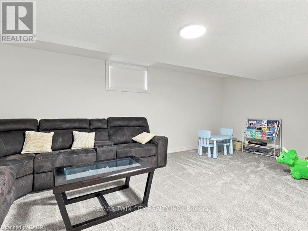
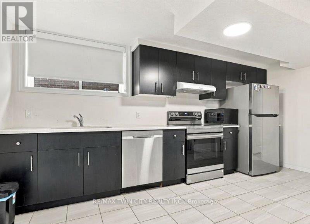
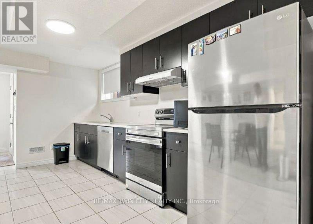
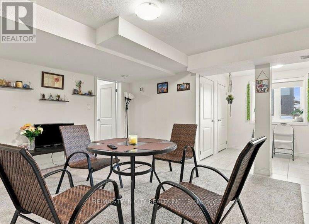
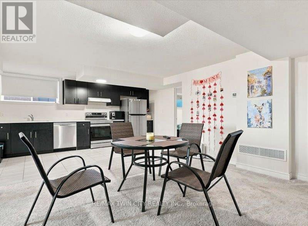
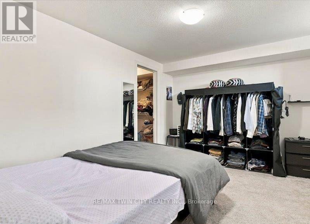
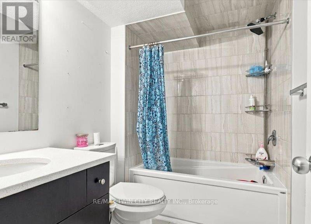
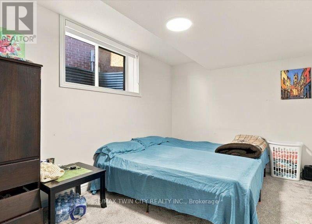
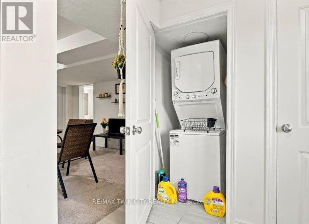
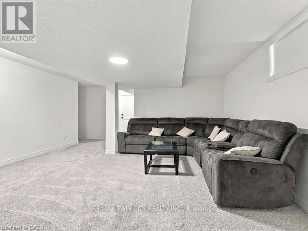
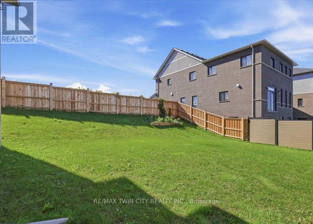
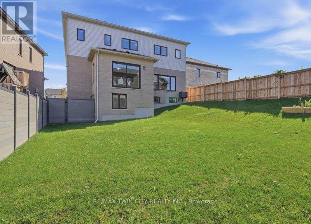
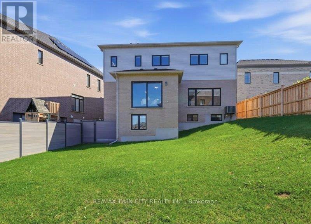
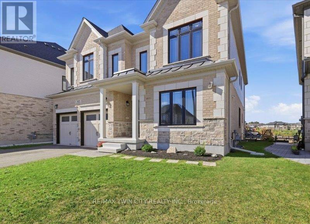
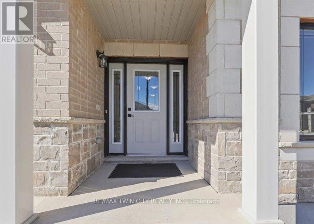
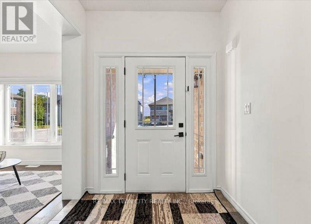
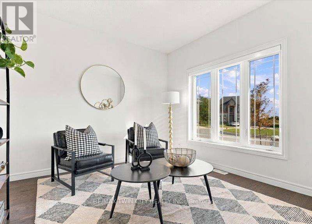
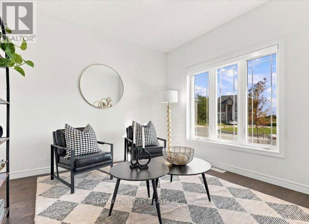
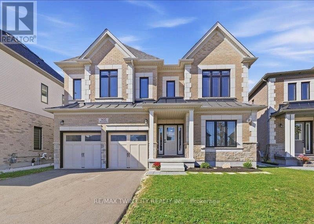
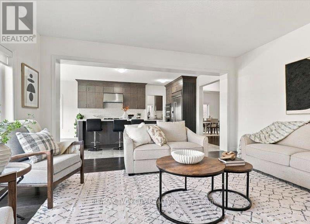
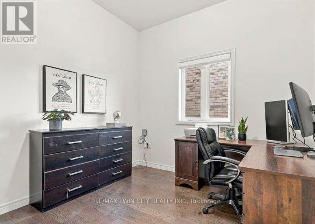
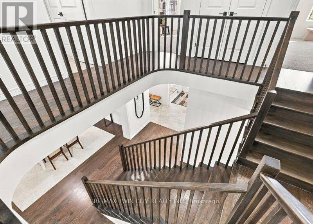
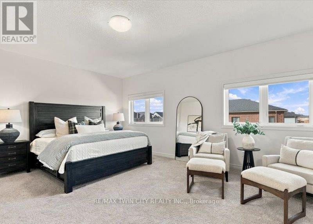
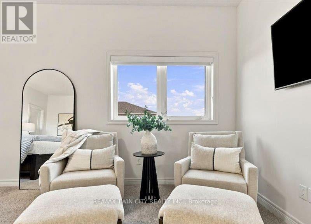
This beautiful two storey home features a two bedroom legal apartment built by Fusion Homes. Enjoy the breathtaking panoramic view of the thepond, the trees changing to their fall colours and the trail system! Only two years old and set on a desirable court location, from the 9' highceilings on two levels and wooden staircase, the upgrades are evident throughout. The kitchen is a gourmet's delight and is complete with aserver, premium quartz counters, large island, tiled backsplash, walk in pantry, high capacity 1200 CFM exhaust vent, six burner gas range,double wall ovens (upper oven has dual functions as an oven/microwave), double fridge/freezer. The upper level features 9' ceilings, and fourspacious bedrooms- each one with an ensuite washroom or an ensuite privilege! The primary bedroom features a luxury ensuite retreat with alarge walk-in closet with a convenient privilege to the laundry room. The lower level is a 2 bedroom walk/out apartment, with its own laundryroom, large windows, and is complete with five appliances. Room to roam! Even with the finished apartment, there is a large recreation room,storage room, and cold room for the main home. This home is designed for generational living! The main floor could have a main floor bedroom with an adjoining three piece washroom. This home is in move in condition! (id:43681)
Open House
现在这个房屋大家可以去Open House参观了!
2:00 pm
结束于:4:00 pm
房源概要
| MLS® Number | X14151928 |
| 房源类型 | 民宅 |
| 附近的便利设施 | 公园, 公共交通, 学校 |
| 设备类型 | 热水器 |
| 特征 | Irregular Lot Size, Sloping |
| 总车位 | 6 |
| 租赁设备类型 | 热水器 |
详 情
| 浴室 | 5 |
| 地上卧房 | 6 |
| 总卧房 | 6 |
| Age | 0 To 5 Years |
| 公寓设施 | Fireplace(s) |
| 家电类 | 烤箱 - Built-in, 洗碗机, 烘干机, Garage Door Opener, 微波炉, 烤箱, Hood 电扇, Range, 炉子, 洗衣机, Wine Fridge, 冰箱 |
| 地下室进展 | 已装修 |
| 地下室功能 | Walk Out, Separate Entrance |
| 地下室类型 | Full, N/a (finished), N/a |
| 施工种类 | 独立屋 |
| 空调 | 中央空调 |
| 外墙 | 砖, 石 |
| 壁炉 | 有 |
| Fireplace Total | 1 |
| 地基类型 | 混凝土 |
| 供暖方式 | 天然气 |
| 供暖类型 | Forced Air, Other |
| 储存空间 | 2 |
| 内部尺寸 | 3500 - 5000 Sqft |
| 类型 | 独立屋 |
| 设备间 | 市政供水 |
车 位
| 附加车库 | |
| Garage |
土地
| 英亩数 | 无 |
| 围栏类型 | Fully Fenced, Fenced Yard |
| 土地便利设施 | 公园, 公共交通, 学校 |
| 污水道 | Sanitary Sewer |
| 土地深度 | 157 Ft ,3 In |
| 土地宽度 | 57 Ft ,9 In |
| 不规则大小 | 57.8 X 157.3 Ft |
| 地表水 | 湖泊/池塘 |
| 规划描述 | Res 5 2rm |
房 间
| 楼 层 | 类 型 | 长 度 | 宽 度 | 面 积 |
|---|---|---|---|---|
| 二楼 | 卧室 | 5.23 m | 4.85 m | 5.23 m x 4.85 m |
| 二楼 | 浴室 | 2.48 m | 1.49 m | 2.48 m x 1.49 m |
| 二楼 | 卧室 | 5 m | 4.59 m | 5 m x 4.59 m |
| 二楼 | 浴室 | 2.69 m | 1.49 m | 2.69 m x 1.49 m |
| 二楼 | 卧室 | 3.78 m | 3.3 m | 3.78 m x 3.3 m |
| 二楼 | 洗衣房 | 3.66 m | 3.05 m | 3.66 m x 3.05 m |
| 二楼 | 主卧 | 5.66 m | 4.65 m | 5.66 m x 4.65 m |
| 二楼 | 浴室 | 4.57 m | 3.66 m | 4.57 m x 3.66 m |
| Lower Level | 厨房 | 4.77 m | 2.74 m | 4.77 m x 2.74 m |
| Lower Level | 浴室 | 2.51 m | 1.67 m | 2.51 m x 1.67 m |
| Lower Level | 卧室 | 3.88 m | 2.76 m | 3.88 m x 2.76 m |
| Lower Level | 卧室 | 4.19 m | 3.02 m | 4.19 m x 3.02 m |
| Lower Level | 洗衣房 | 1.52 m | 1.52 m | 1.52 m x 1.52 m |
| Lower Level | 客厅 | 3.88 m | 4.24 m | 3.88 m x 4.24 m |
| Lower Level | 娱乐,游戏房 | 7.04 m | 3.07 m | 7.04 m x 3.07 m |
| 一楼 | 门厅 | 3.35 m | 2.13 m | 3.35 m x 2.13 m |
| 一楼 | 家庭房 | 4.98 m | 4.9 m | 4.98 m x 4.9 m |
| 一楼 | 餐厅 | 4.52 m | 3.15 m | 4.52 m x 3.15 m |
| 一楼 | 厨房 | 5.23 m | 4.16 m | 5.23 m x 4.16 m |
| 一楼 | 餐厅 | 4.52 m | 3.15 m | 4.52 m x 3.15 m |
| 一楼 | Office | 3.12 m | 3.02 m | 3.12 m x 3.02 m |
| 一楼 | 客厅 | 3.3 m | 3.25 m | 3.3 m x 3.25 m |
| 一楼 | 浴室 | 2.33 m | 1.7 m | 2.33 m x 1.7 m |
https://www.realtor.ca/real-estate/30482430/905-broadacre-place-kitchener

The trademarks REALTOR®, REALTORS®, and the REALTOR® logo are controlled by The Canadian Real Estate Association (CREA) and identify real estate professionals who are members of CREA. The trademarks MLS®, Multiple Listing Service® and the associated logos are owned by The Canadian Real Estate Association (CREA) and identify the quality of services provided by real estate professionals who are members of CREA. The trademark DDF® is owned by The Canadian Real Estate Association (CREA) and identifies CREA's Data Distribution Facility (DDF®)
Toronto Real Estate Board
RE/MAX Twin City Realty Inc.
November 11 2026 03:37:22
